Project team
- ArchitectStudio HMD
- PhotographerPBloc
Two family homes that read as one from the street
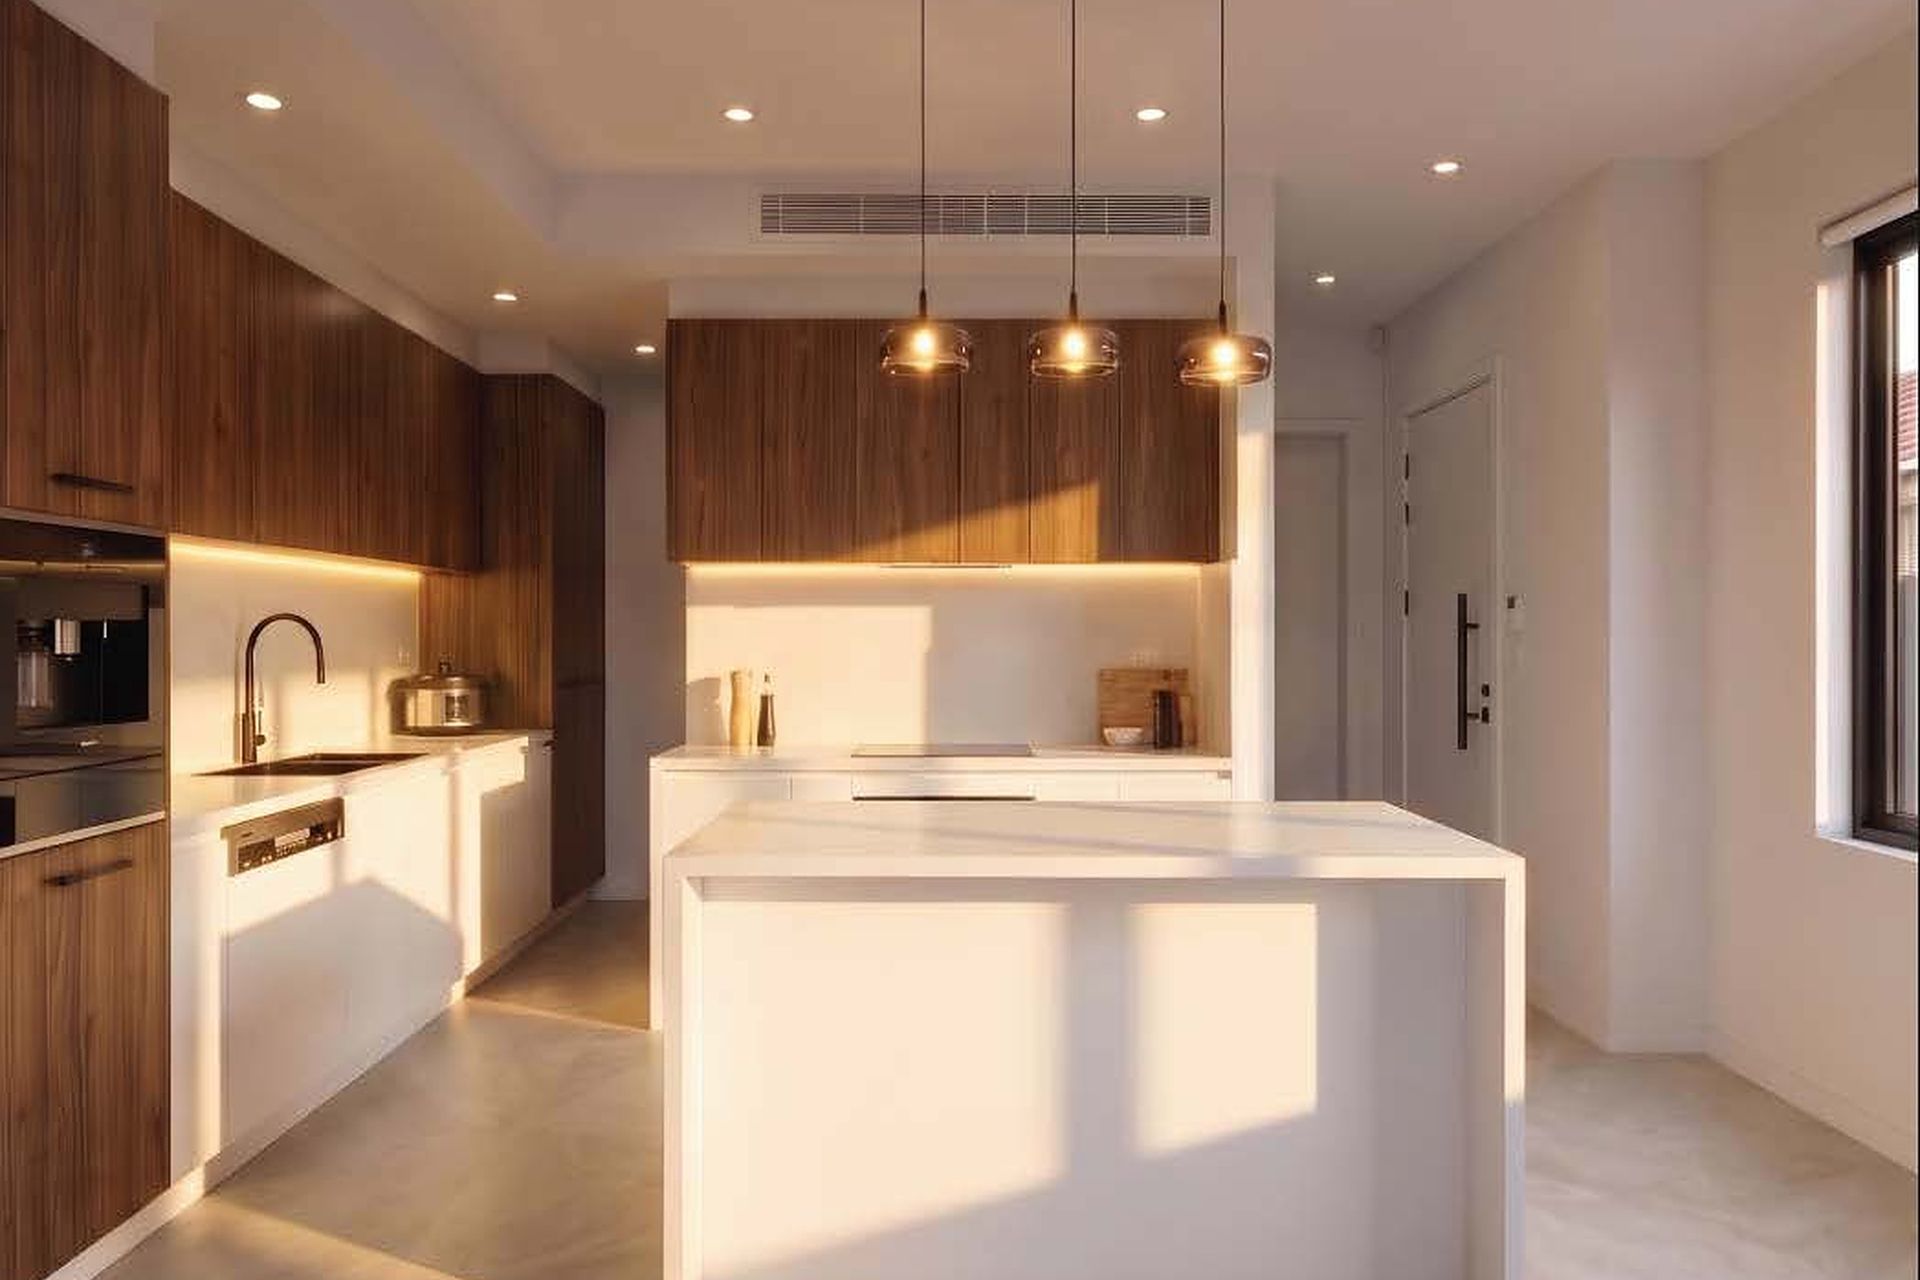
How do you fit two family homes onto a 330 m² block with a 12.5-metre frontage? Studio HMD took this dual occupancy in Eastlakes through Development Application (DA) and Construction Certificate (CC) approvals to completion. Each dwelling has three bedrooms, three bathrooms, a single garage and open-plan kitchen and living.
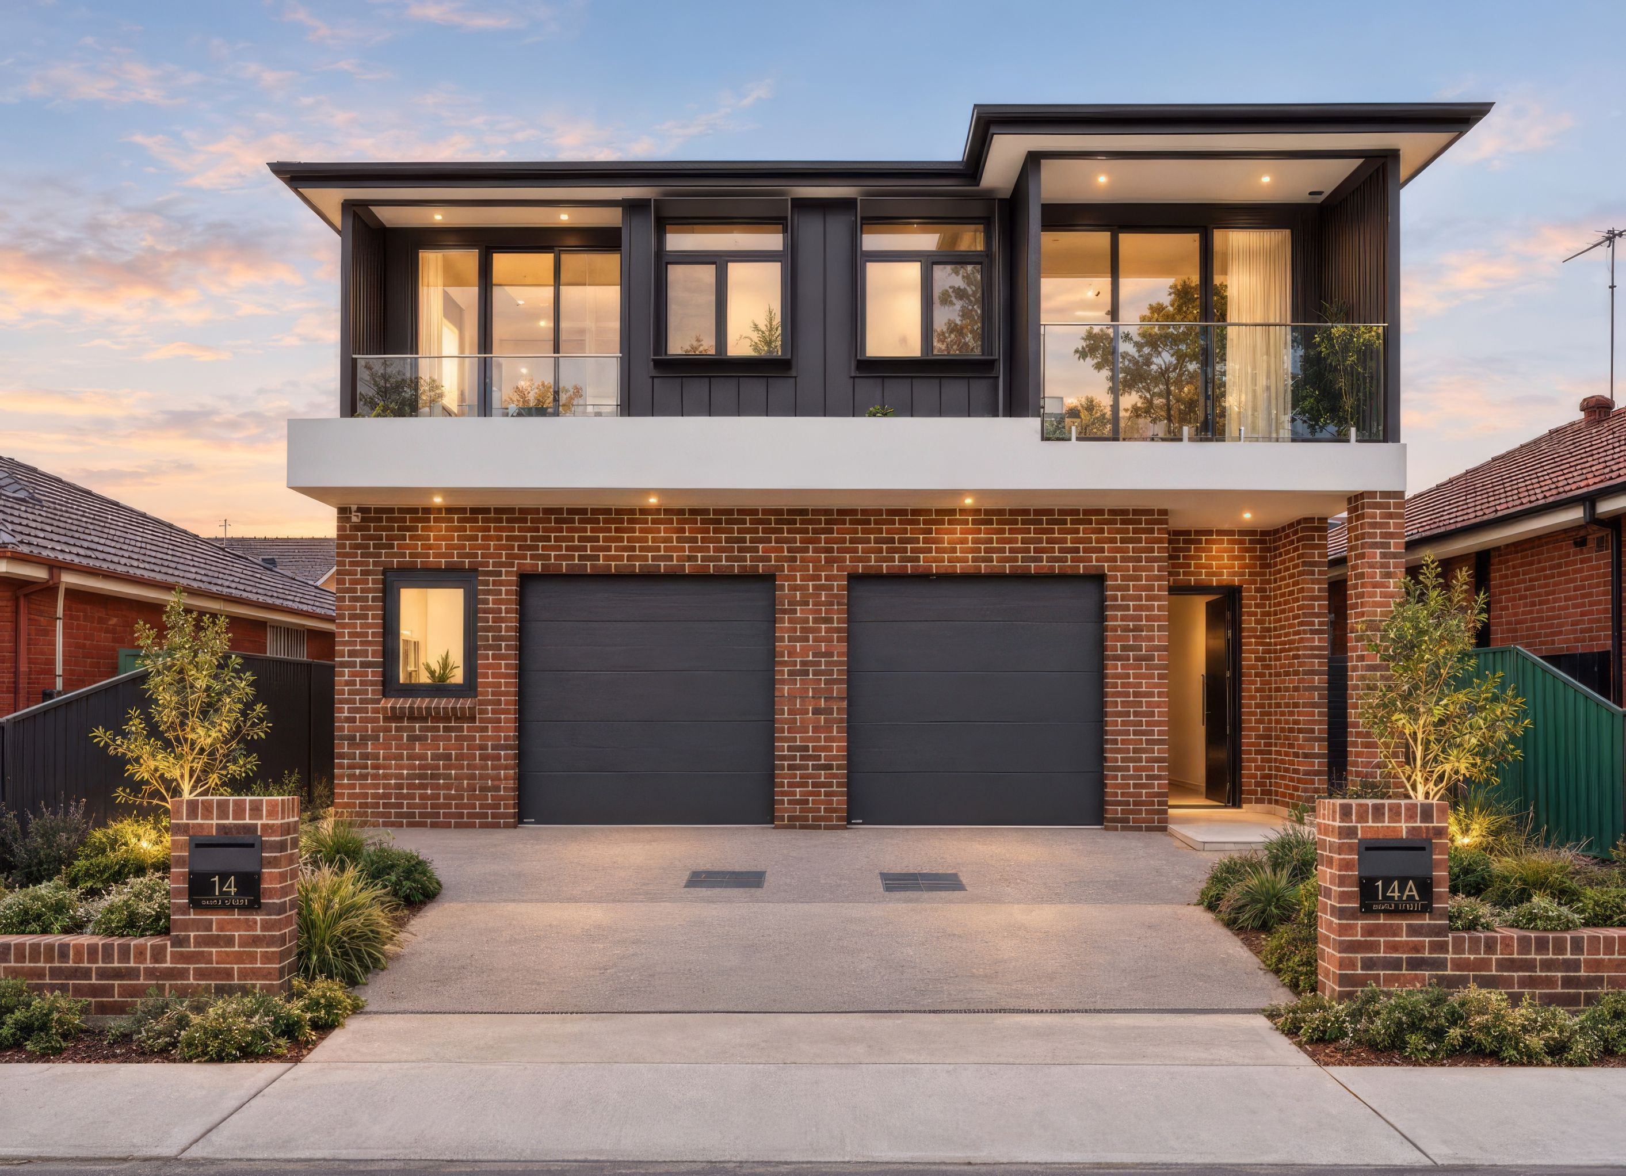
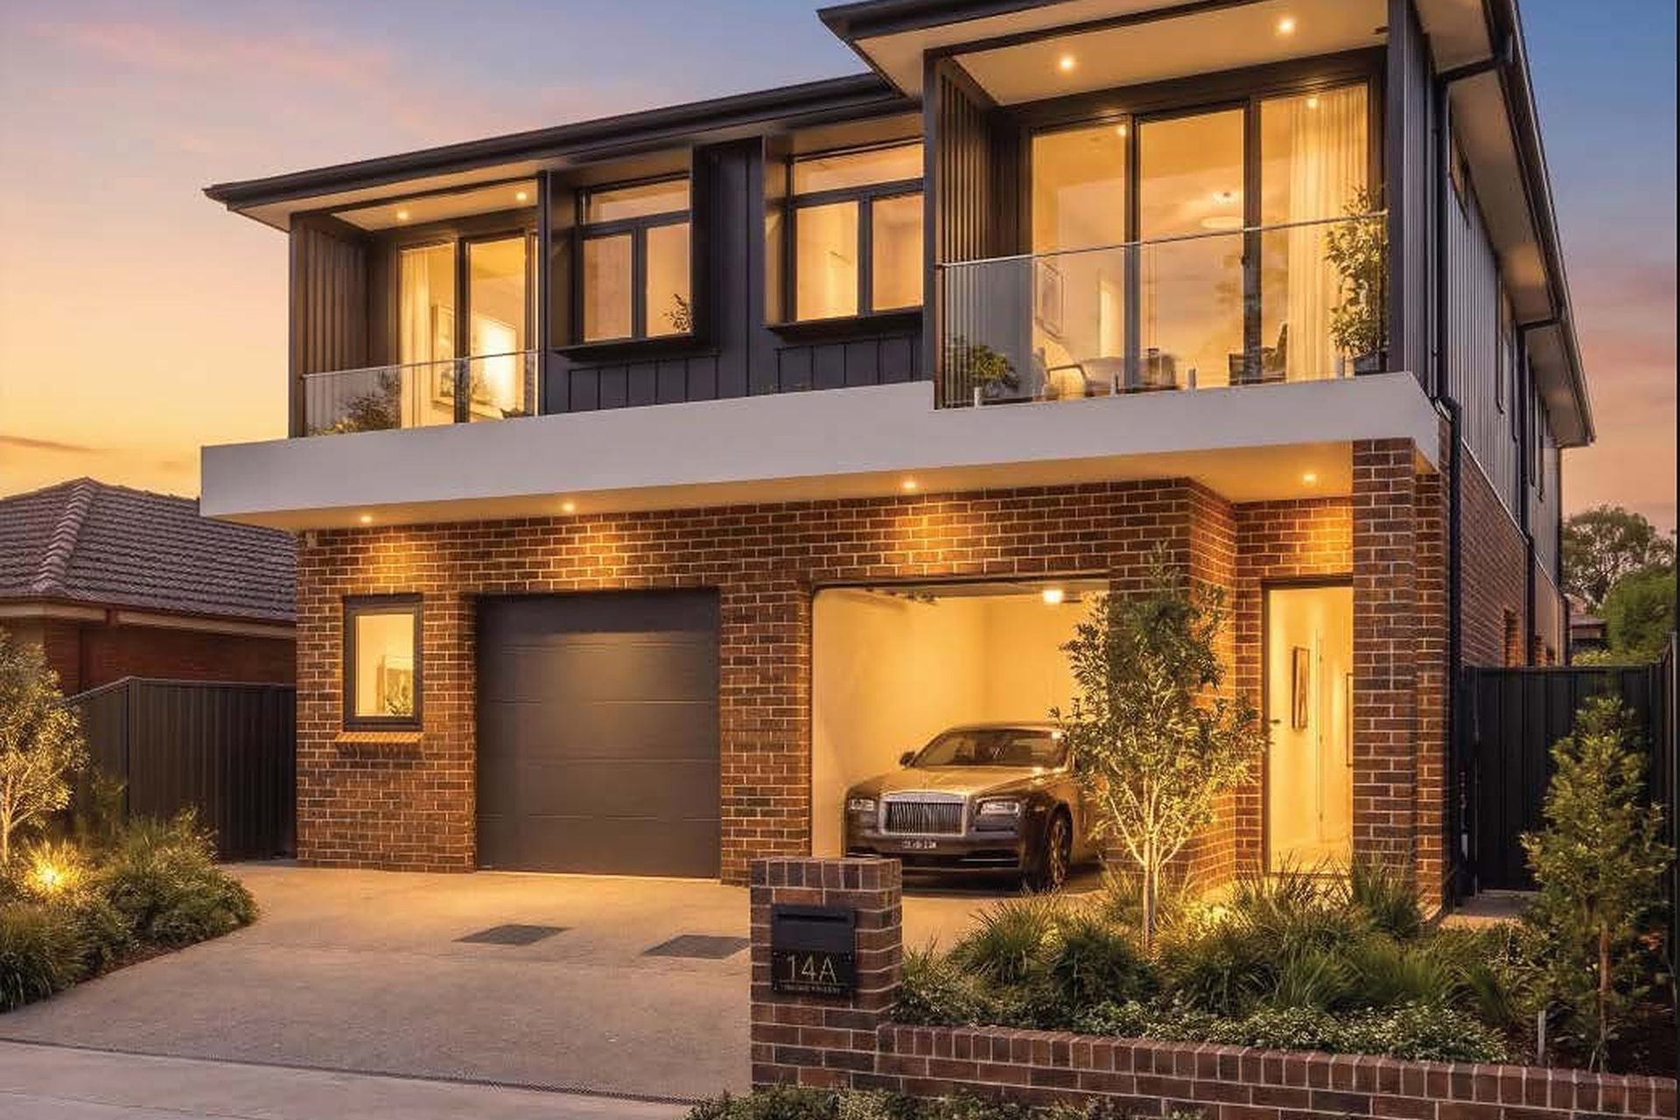
From the street, the duplex presents as a single dwelling. One front door faces the street; the second home is entered from the side. This deliberate planning move showed council that the dual occupancy would sit comfortably within the streetscape, and was key to securing DA approval.
Warm brickwork anchors the ground floor, with charcoal vertical cladding above. Dark garage doors sit within the masonry base, and a broad white band frames the upper balconies. Glass balustrades and vertical screens give the balconies openness and depth. Low brick boundary walls carry the palette to the street, with planting softening the driveway edges.
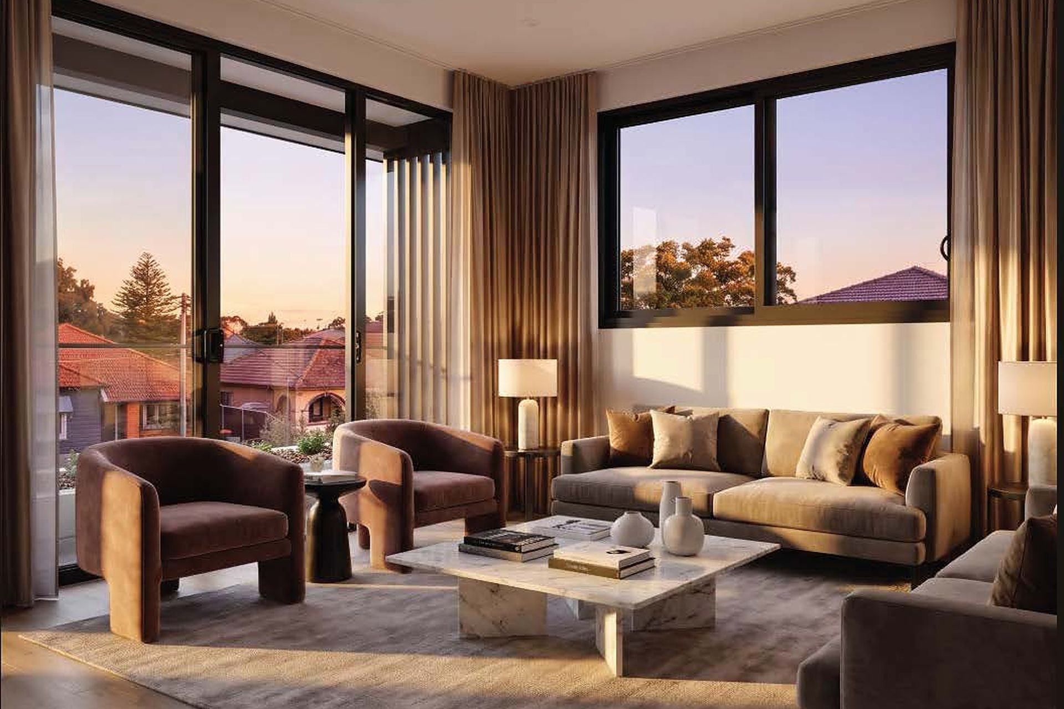
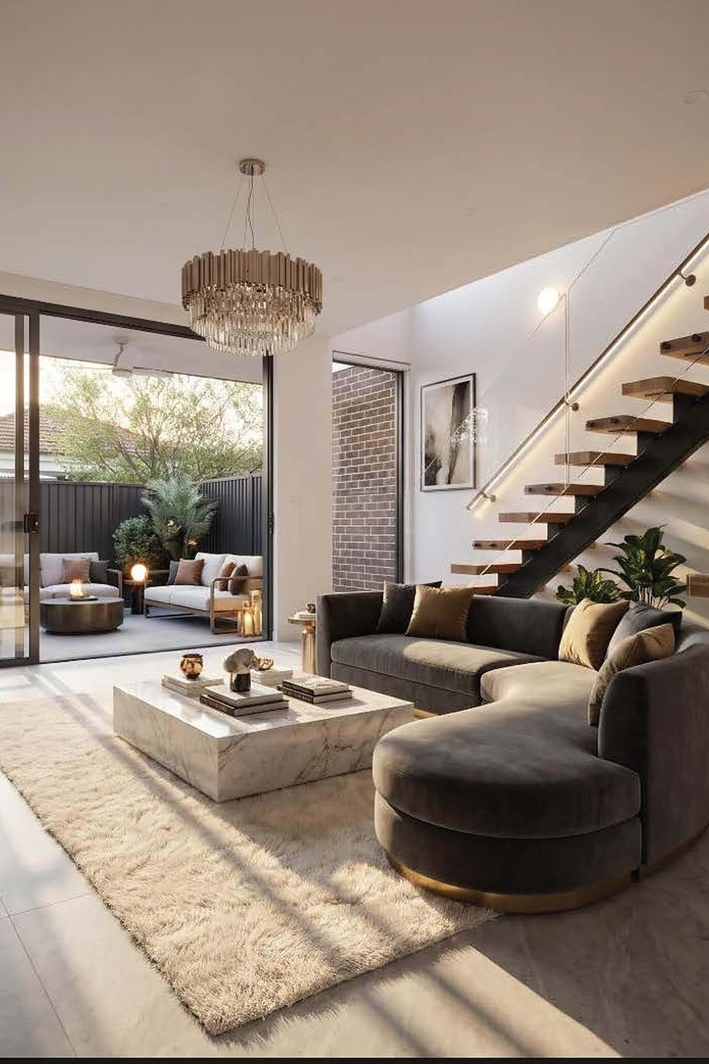
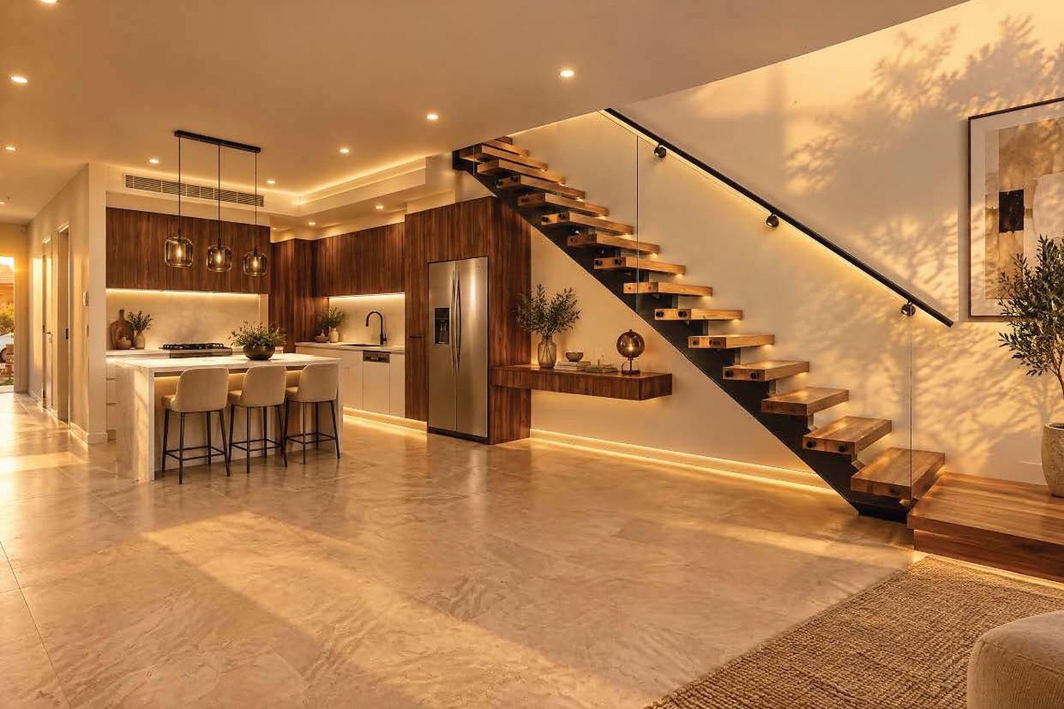
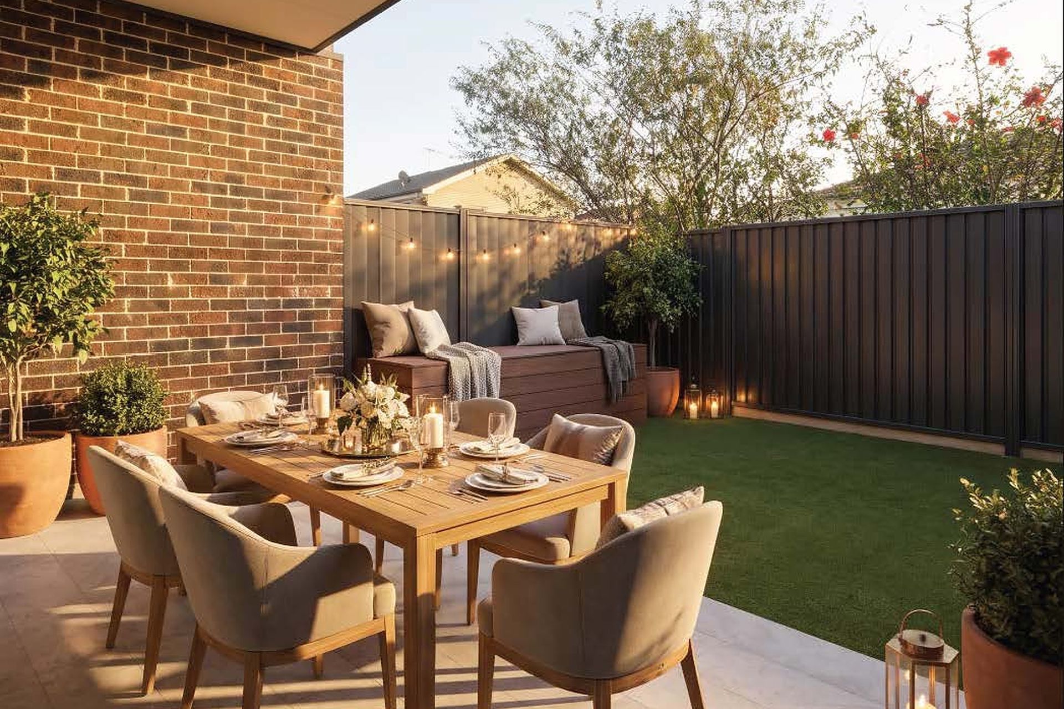
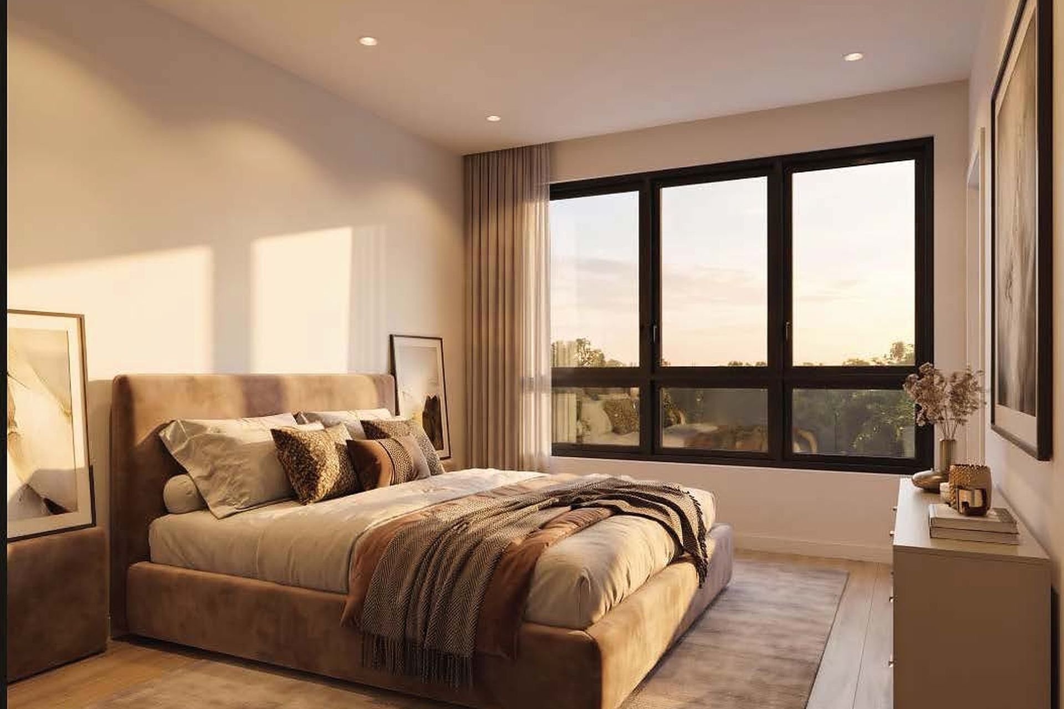
Daylight reaches the centre of each dwelling through rear sliding doors and a four-metre-tall window above the stairs. The open stair, with timber treads, a dark steel structure and glass balustrade, lets that light pass down to the ground floor. The rear living area opens onto a sheltered terrace and enclosed courtyard. Inside, pale finishes and timber tones offset the darker exterior.
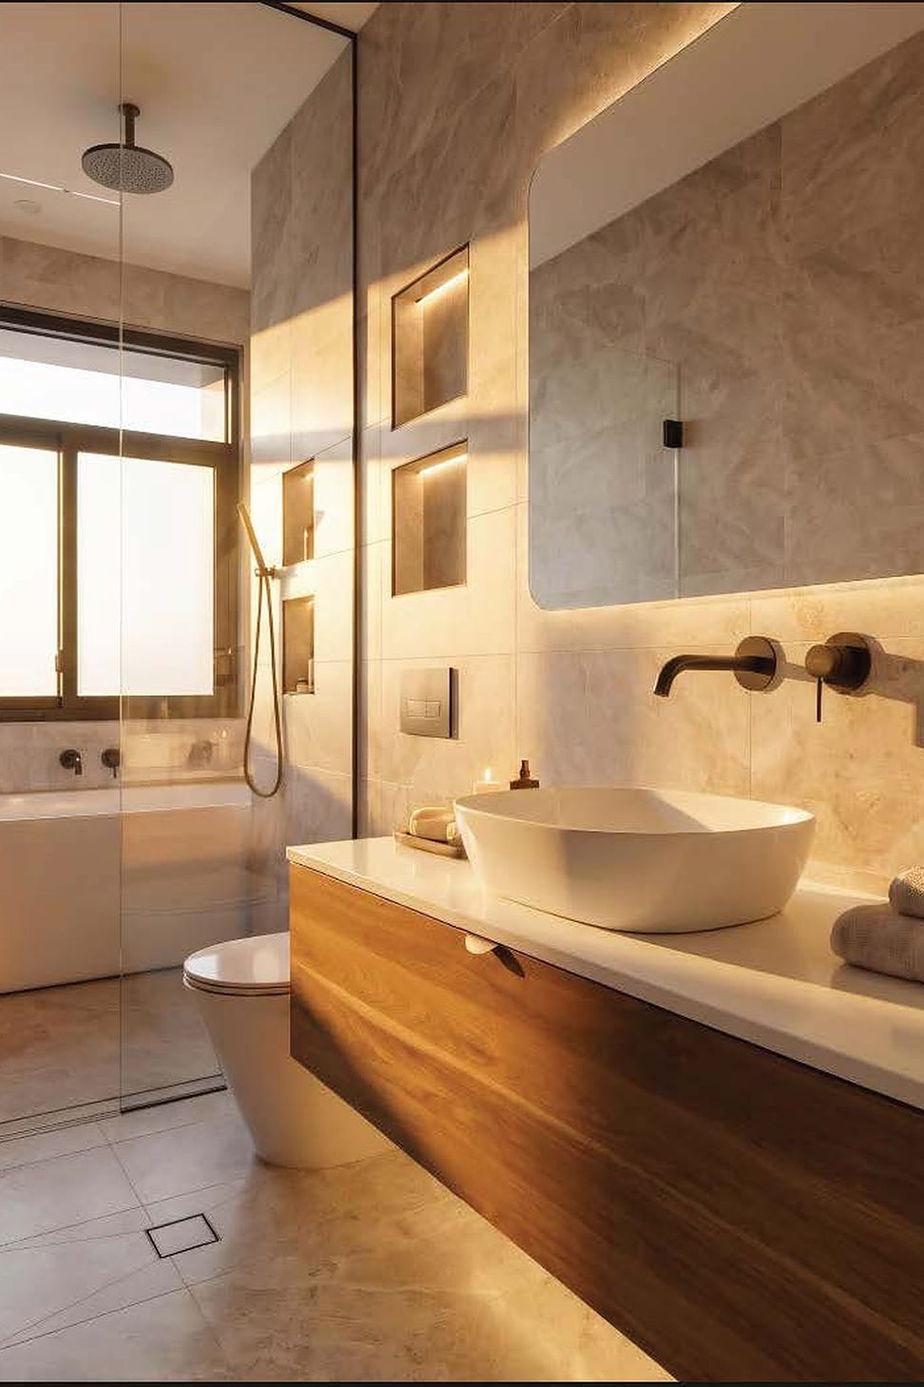
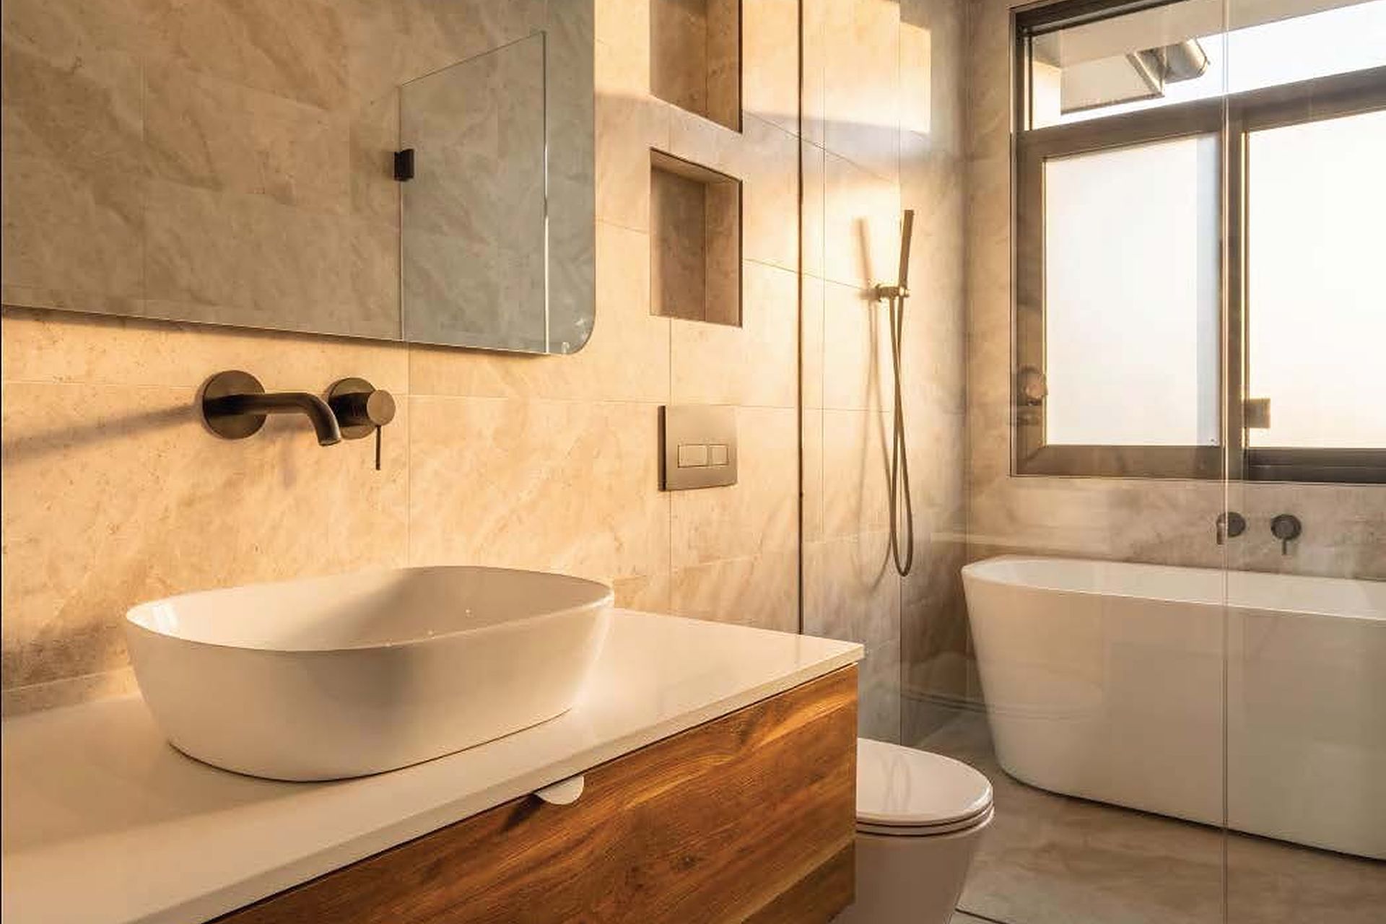
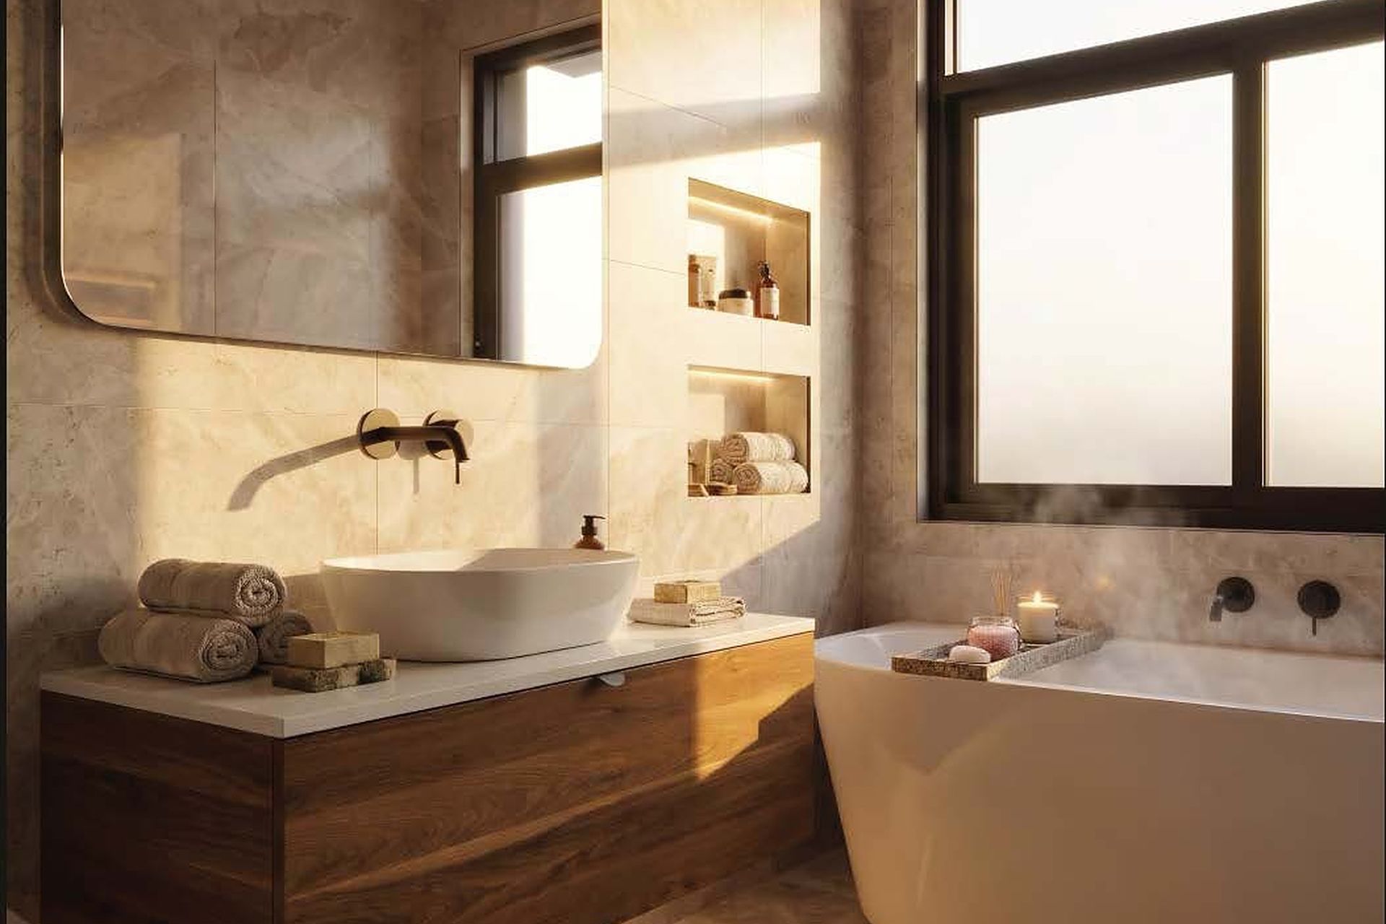
In the bathrooms, stone-look surfaces, a floating timber vanity and dark fittings create a warm, restrained palette. A freestanding bath sits beneath privacy glazing, admitting daylight without an exposed outlook.
The project reflects Studio HMD's approach to small-lot duplex design: two family homes that read as one from the street, with daylight drawn deep into a narrow plan.
- Completed
- 2025
- Building style
- Contemporary
Professionals used in
this project
The practices and trades credited on this project.

More projects from
Studio HMD
Other work by Studio HMD, across every category they build in.


More in
Multi-unit Dwelling
Everything else in Multi-unit Dwelling, from every practice on ArchiPro.


Next Project
Keep scrolling