
Project team
- Maguire + Devine Architects
- Rob Maver
- Adam Gibson
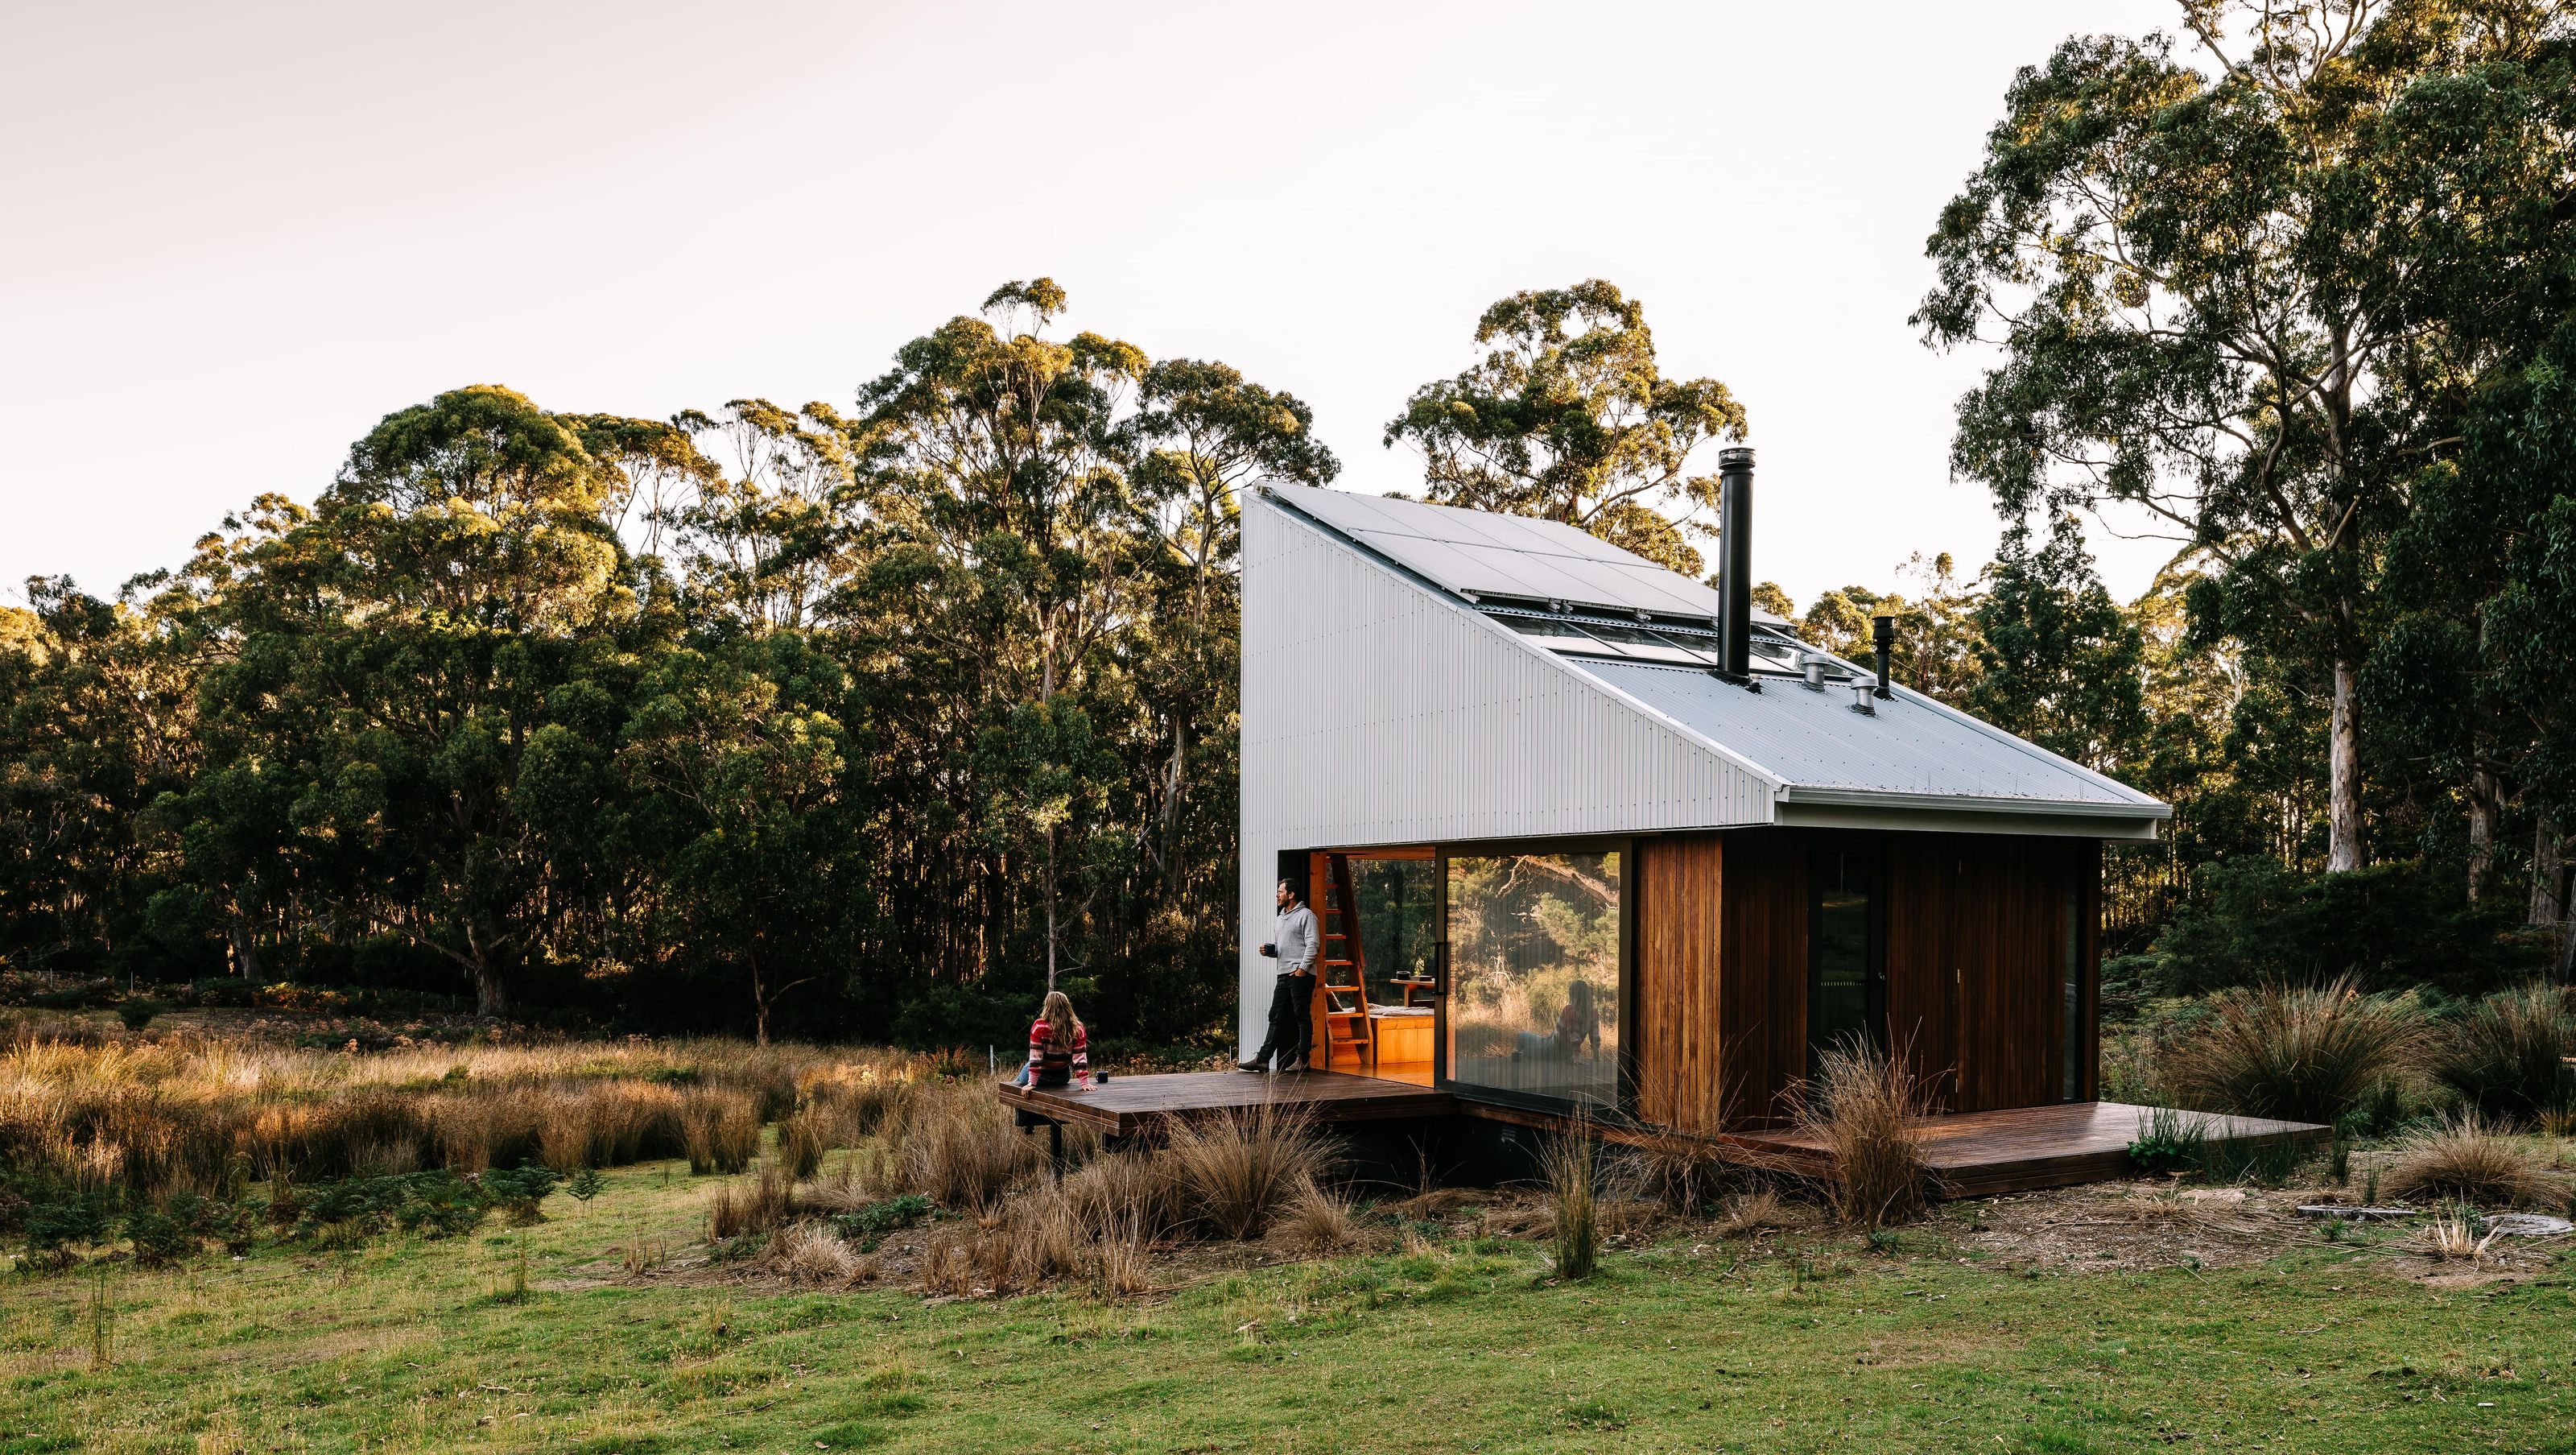
Off-grid holiday cabin designed as a minimalist retreat, inspired by traditional Japanese architecture, featuring integrated furnishings, expansive decks for sun exposure, and sustainable elements like solar panels and a skylight.
Holiday Cabin | Residential
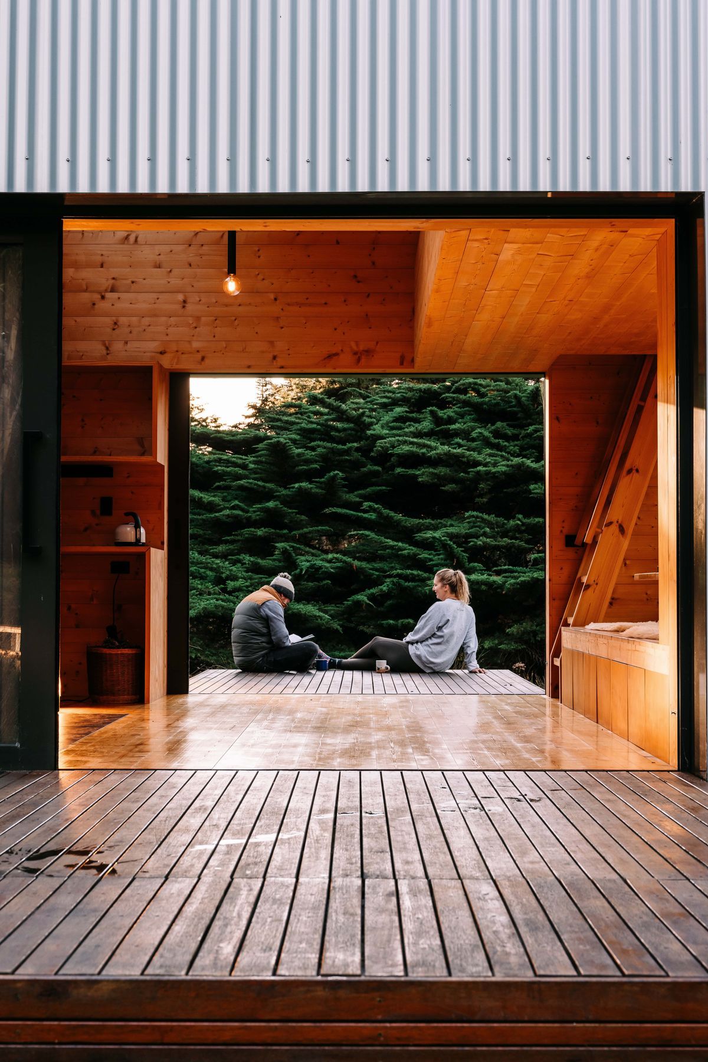
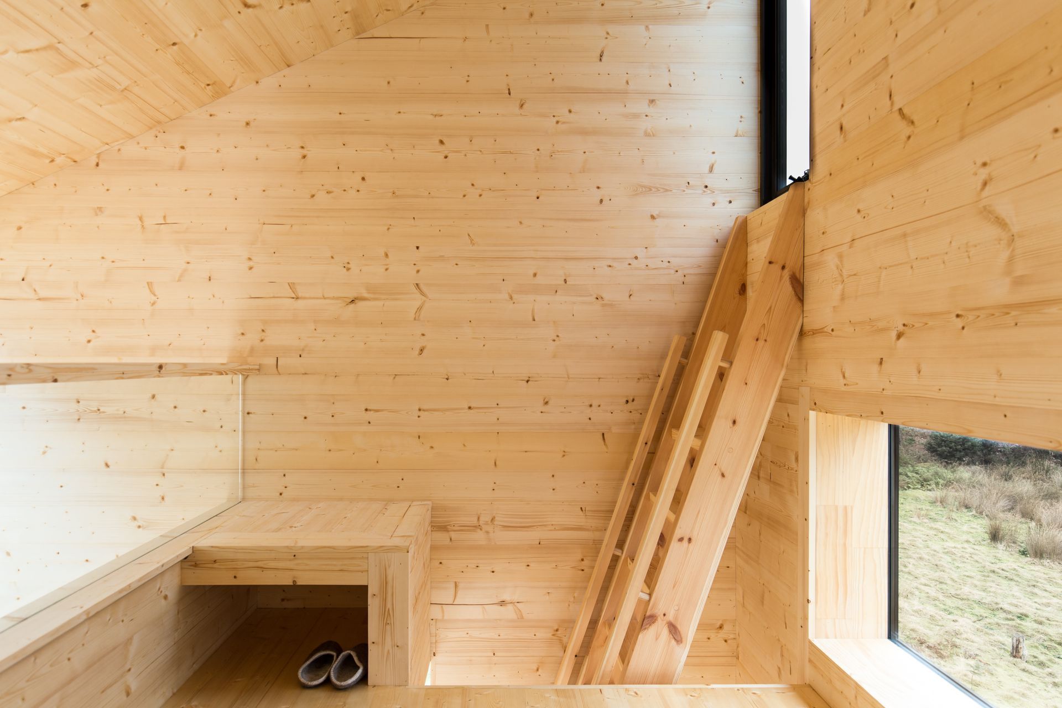
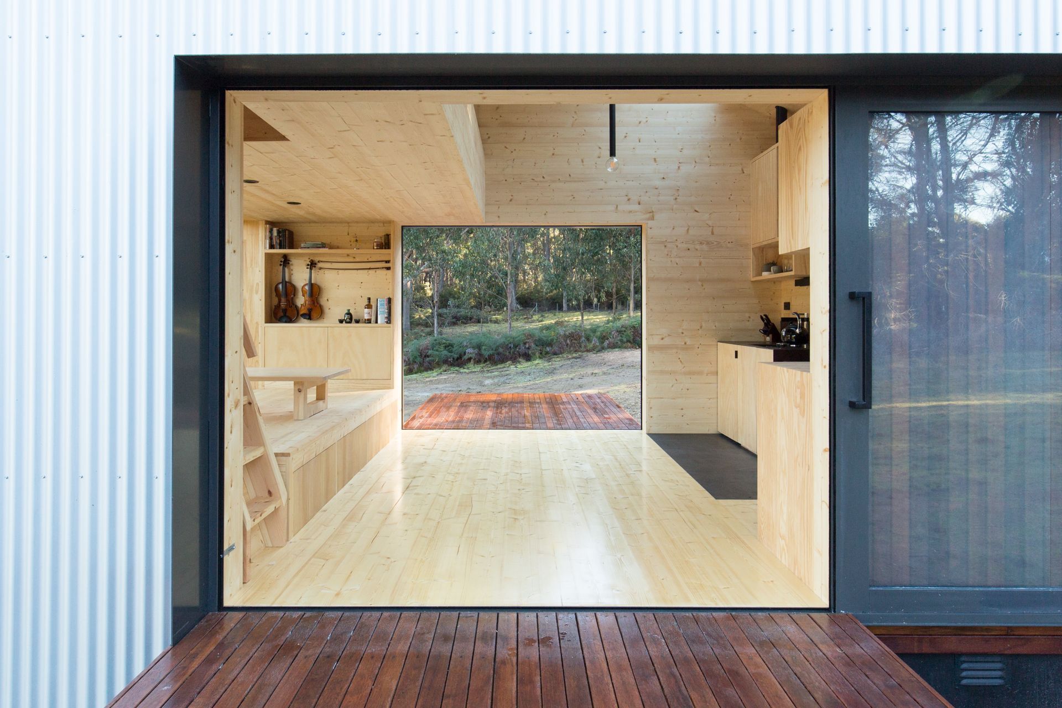
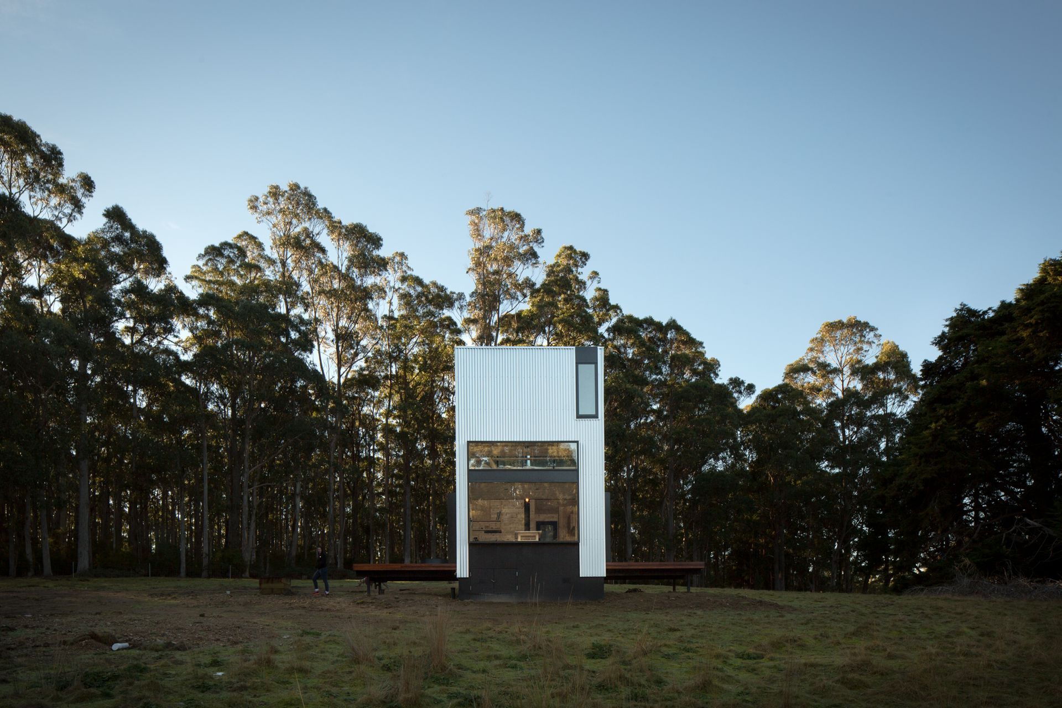
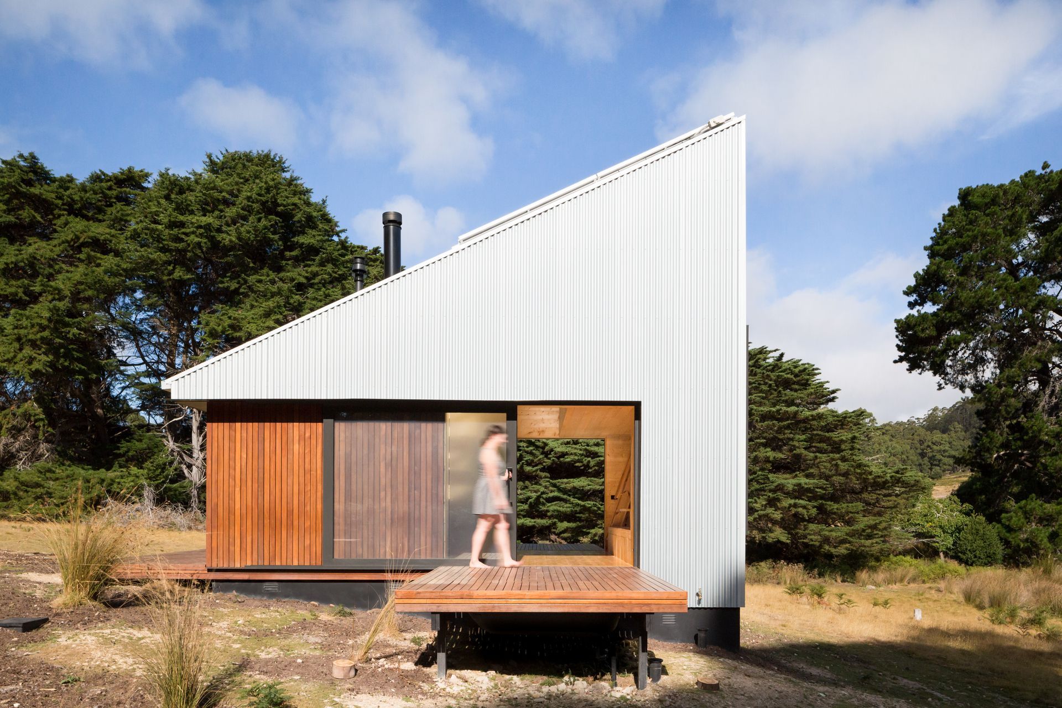
This off-grid cabin is an escape from the high stress of our client’s busy work life. Born in Taiwan, she spent her childhood in traditional Japanese houses (built during occupation). Out of this grew a love for highly crafted minimalist design. Our brief was to capture that and design a building as a piece of furniture with everything she needs built in. The only furniture allowed was a low table and mattress on the sleeping loft.
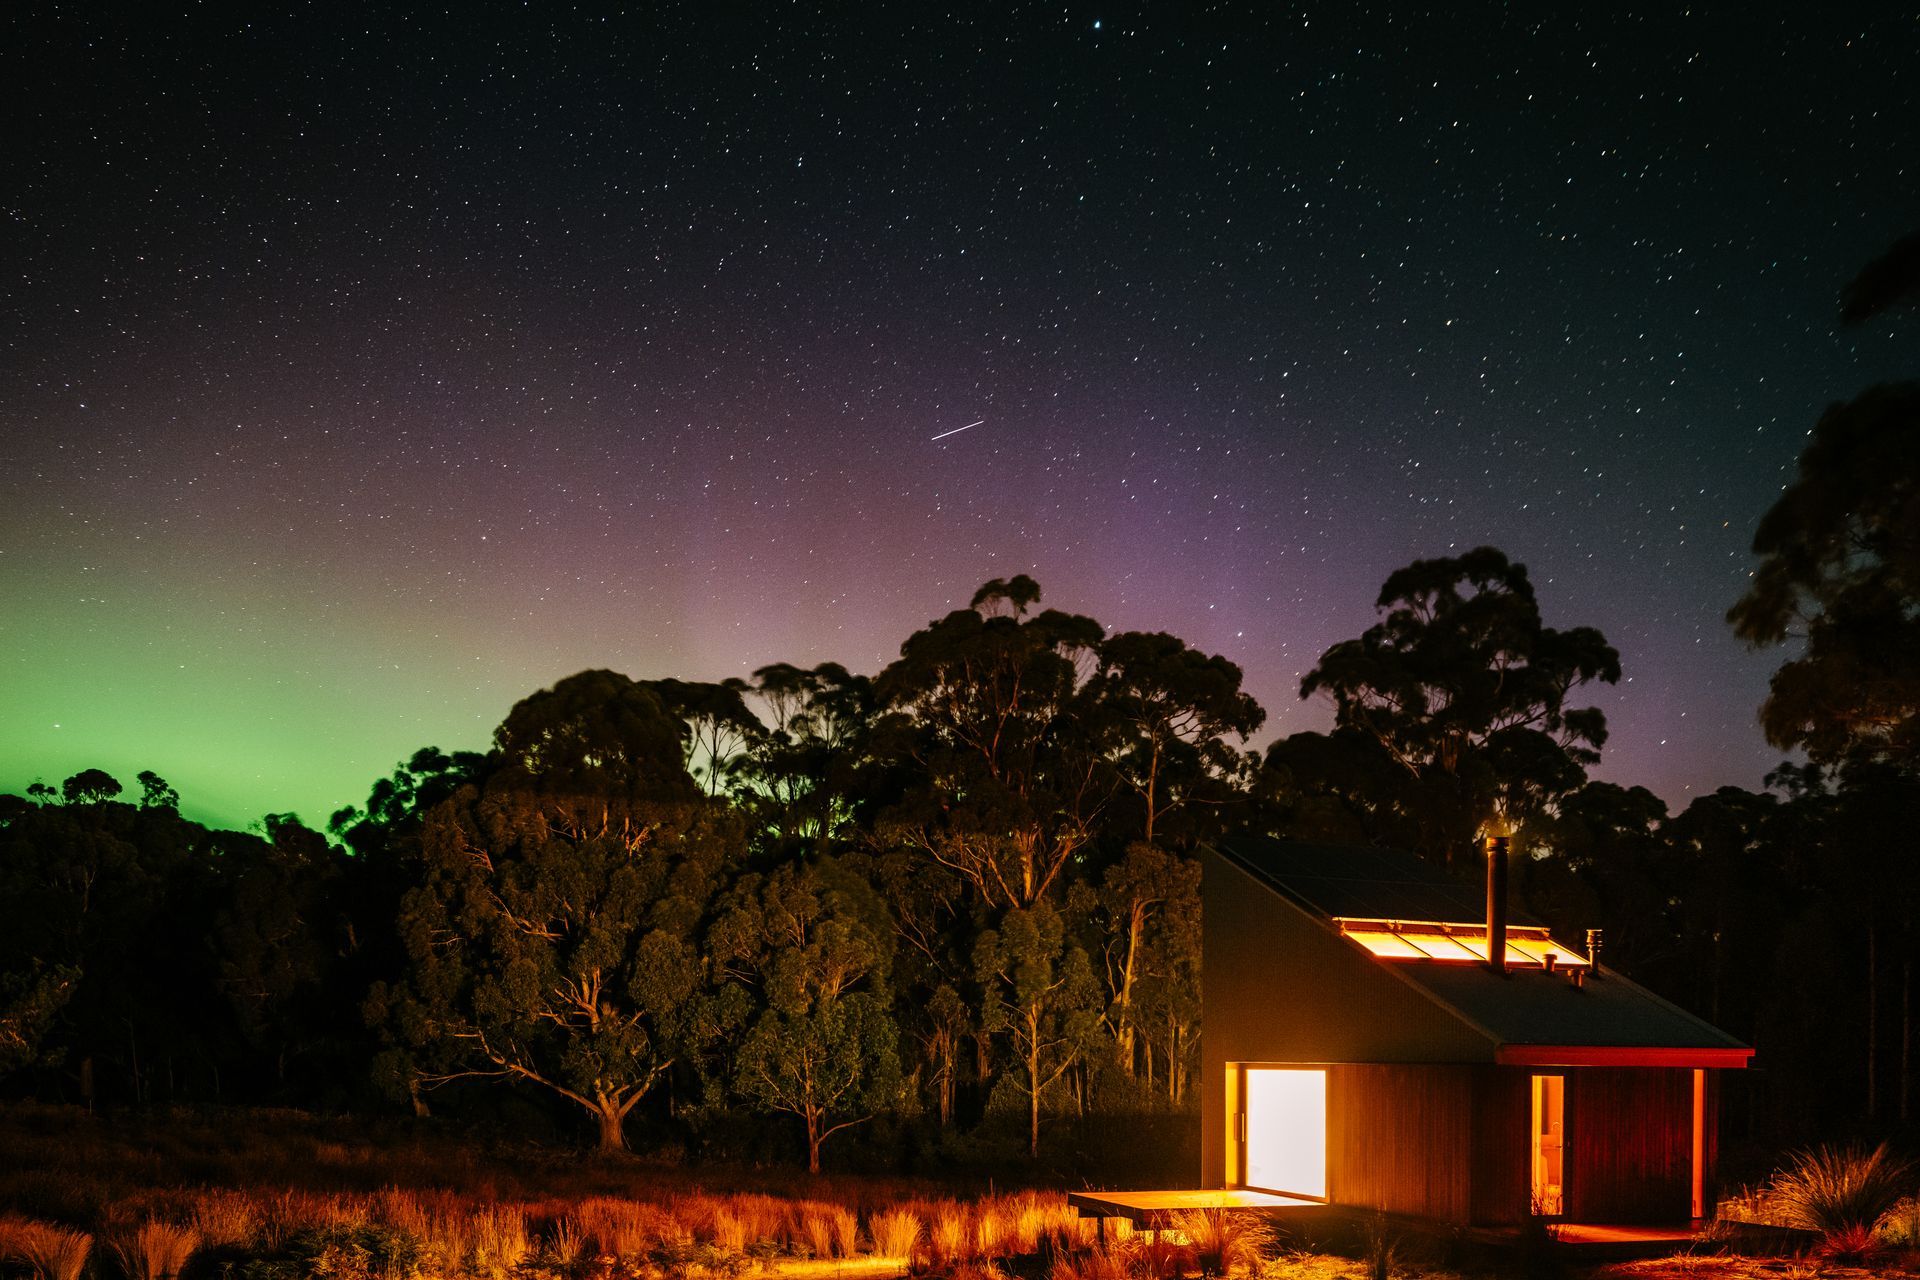
With long views to the south and tall trees to the north, the cabin opens onto an east and west deck, capturing morning and afternoon sun while affording views to the south. A high roof allowed solar panels and a skylight to catch sun from over the trees.







Like this Project?
Hire Maguire + Devine Architects
Professionals used in
this project
The practices and trades credited on this project.

More projects from
Maguire + Devine Architects
Other work by Maguire + Devine Architects, across every category they build in.


More in
Single House
Everything else in Single House, from every practice on ArchiPro.


Next Project
Keep scrolling