

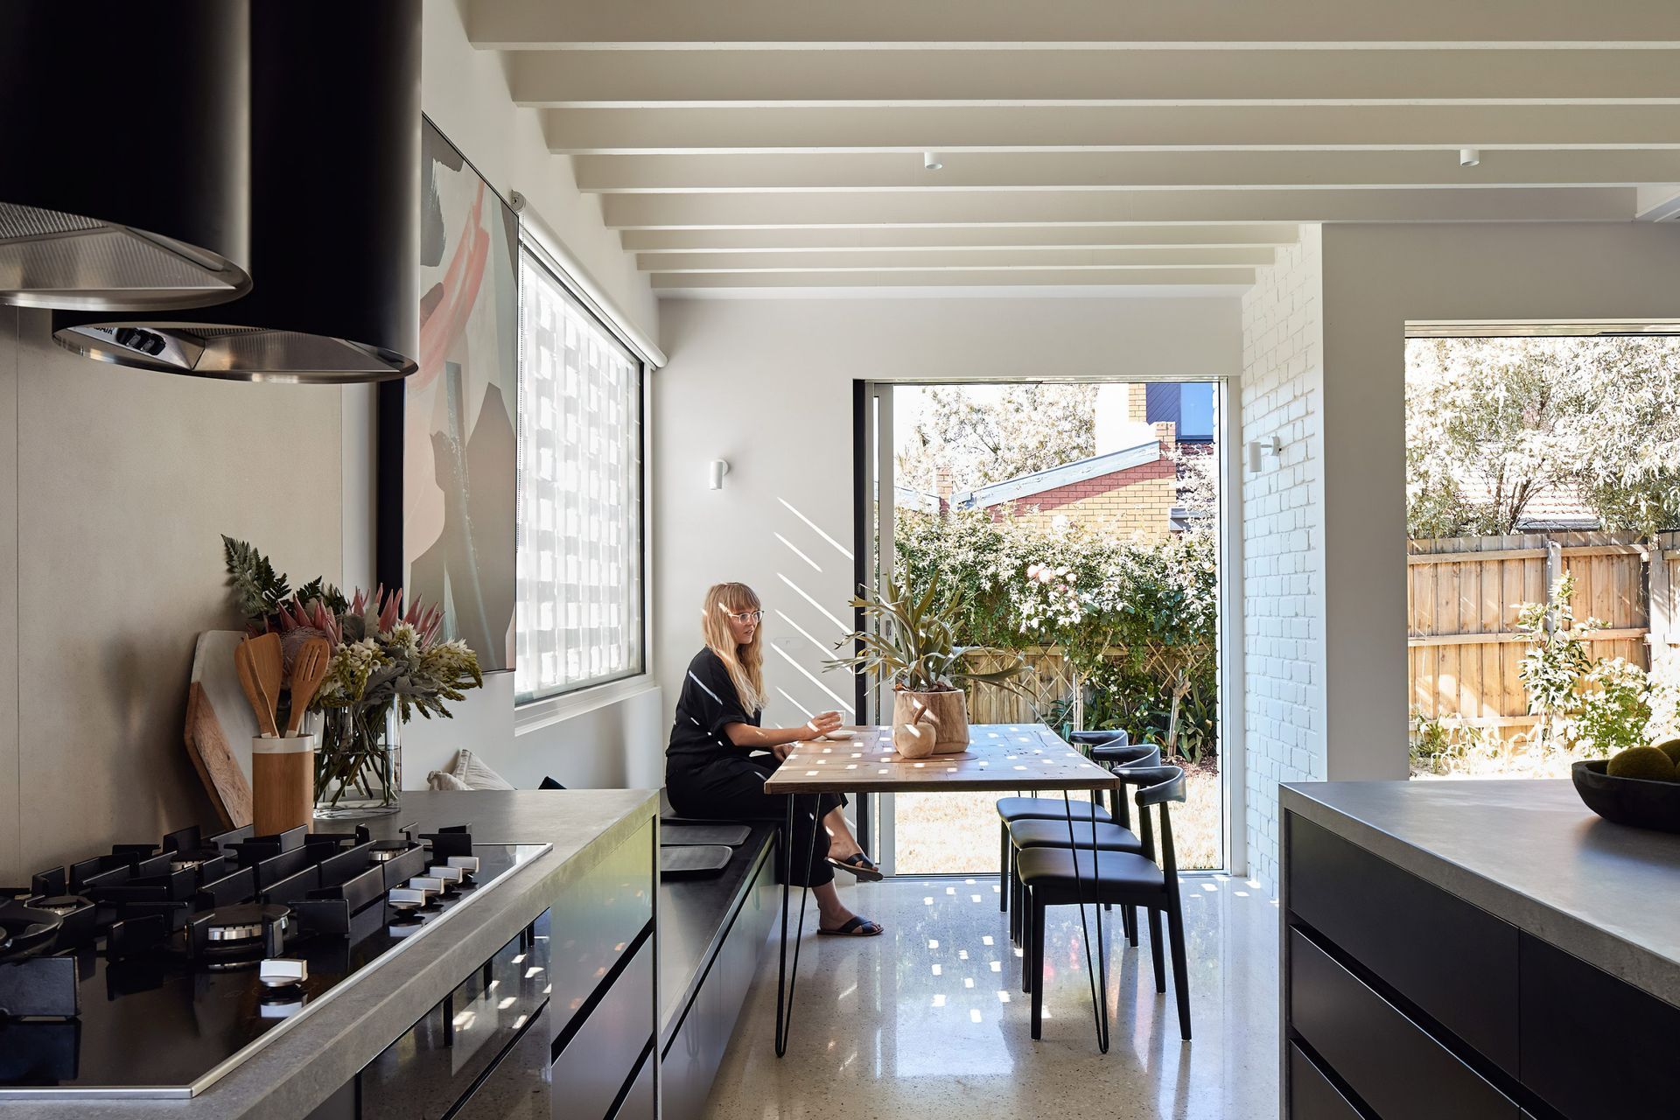
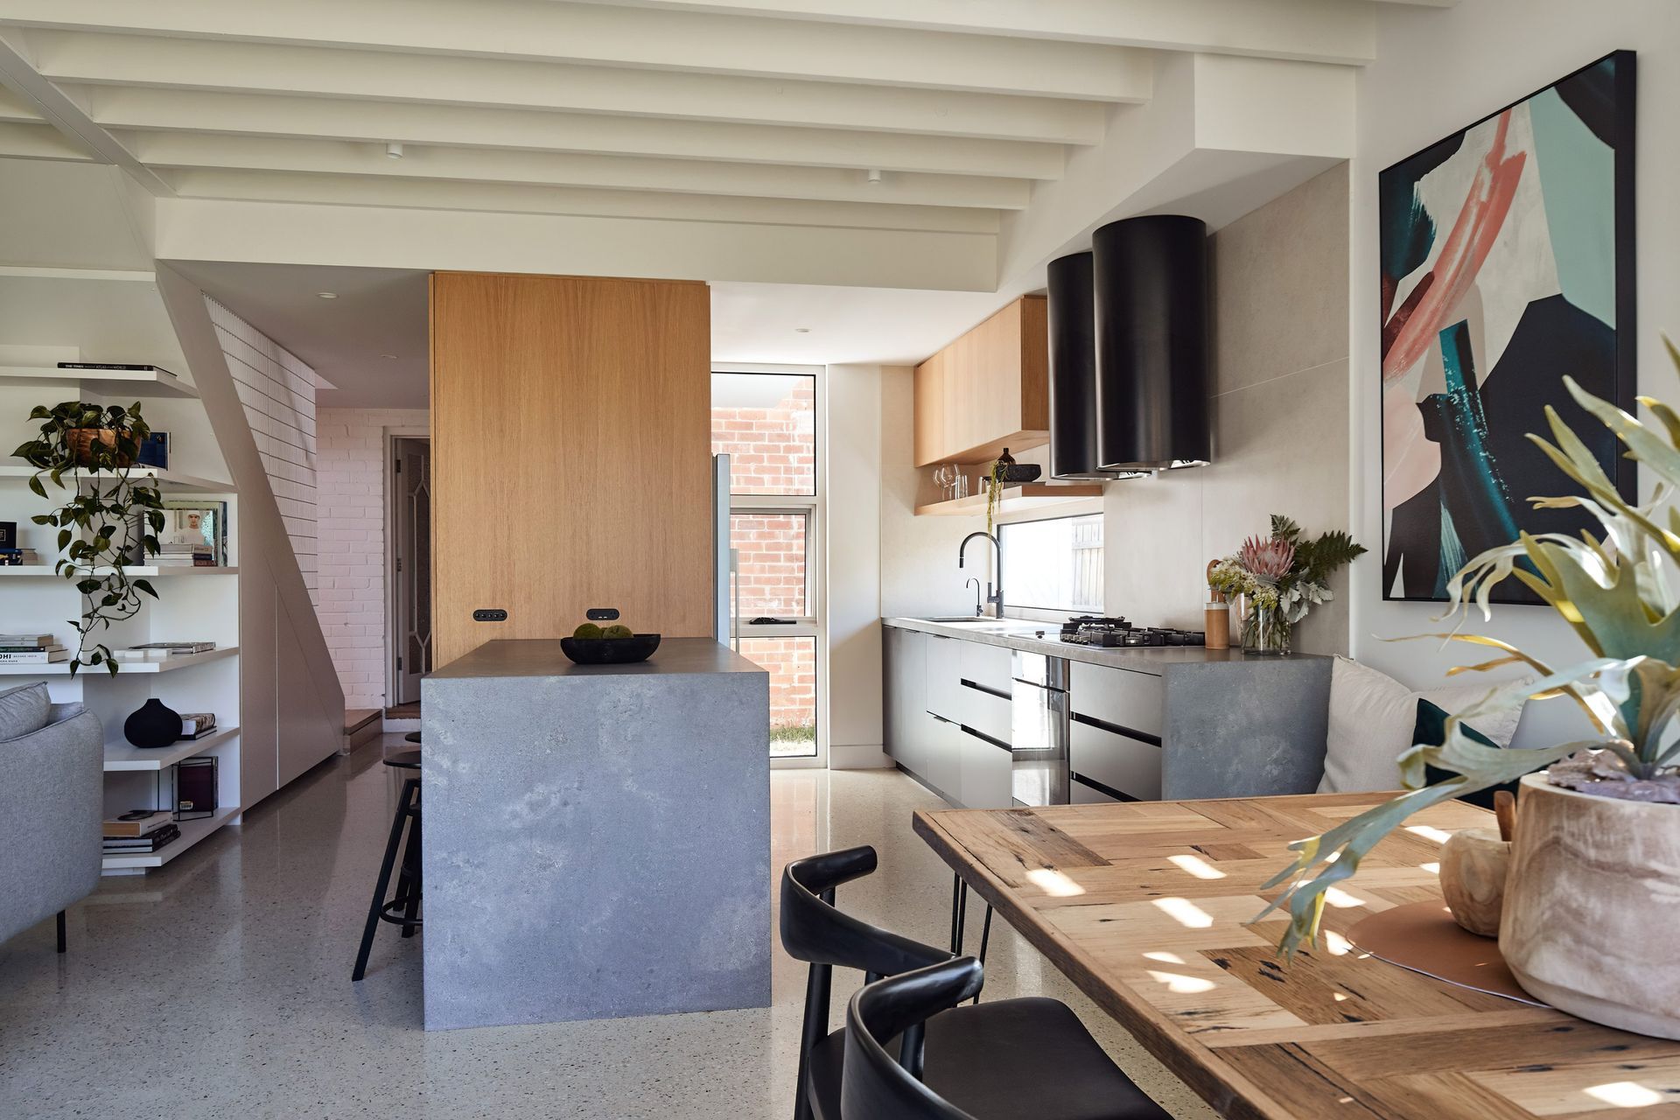
A harmonious extension celebrating the existing home's character, featuring a unique roof design for optimal light, a connection to nature through innovative rainwater management, and a seamless link between old and new spaces.
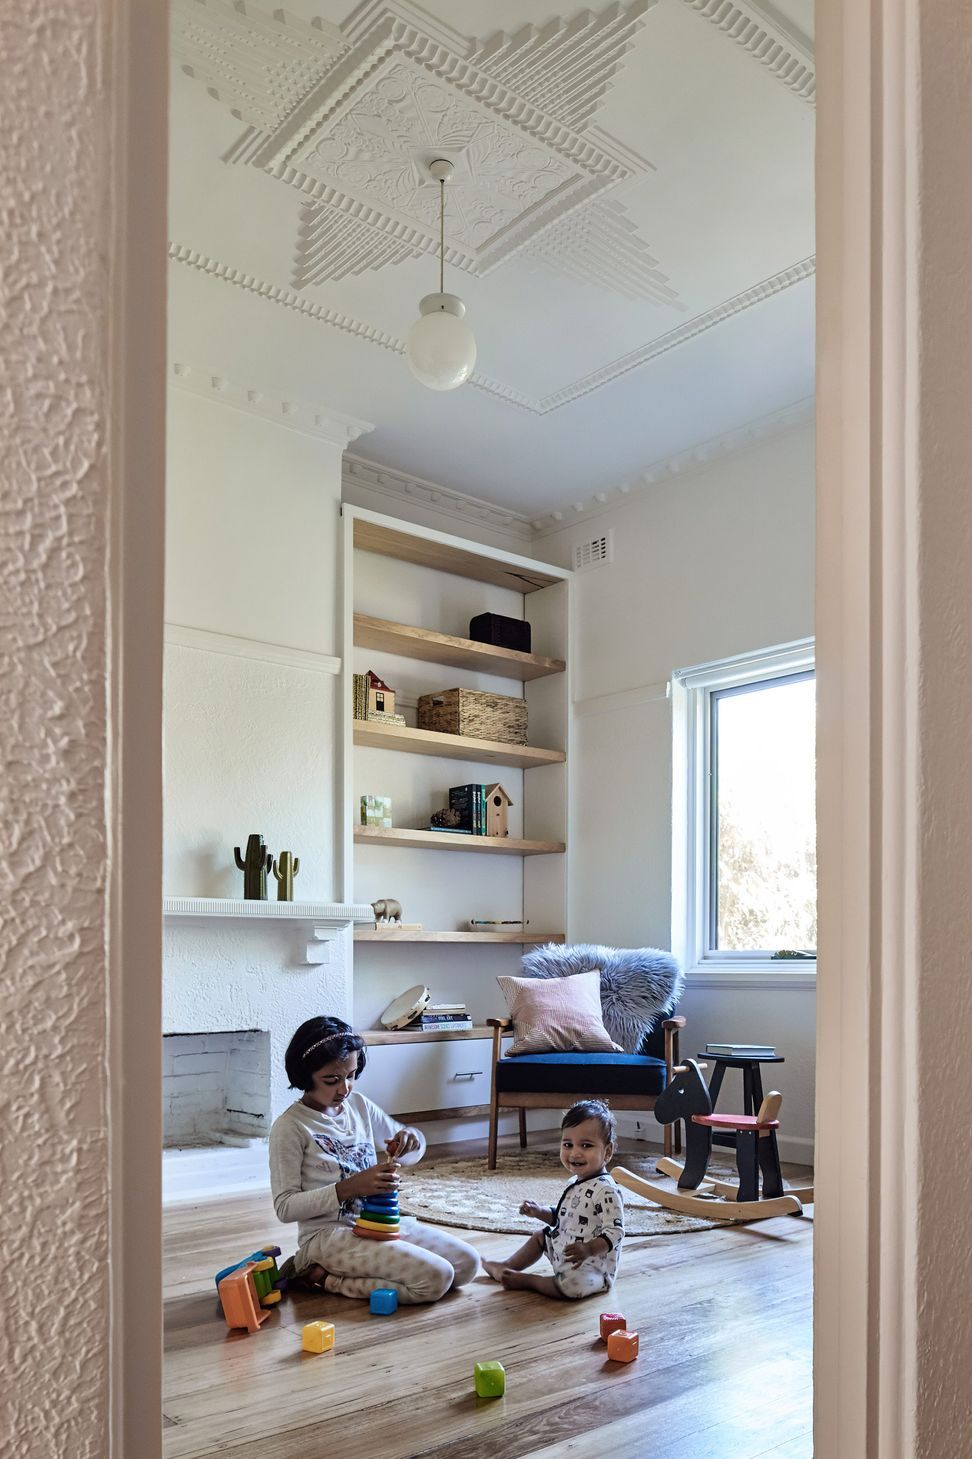
Our design approach was to tap into many of the characteristics of the existing home and what our clients loved about it.
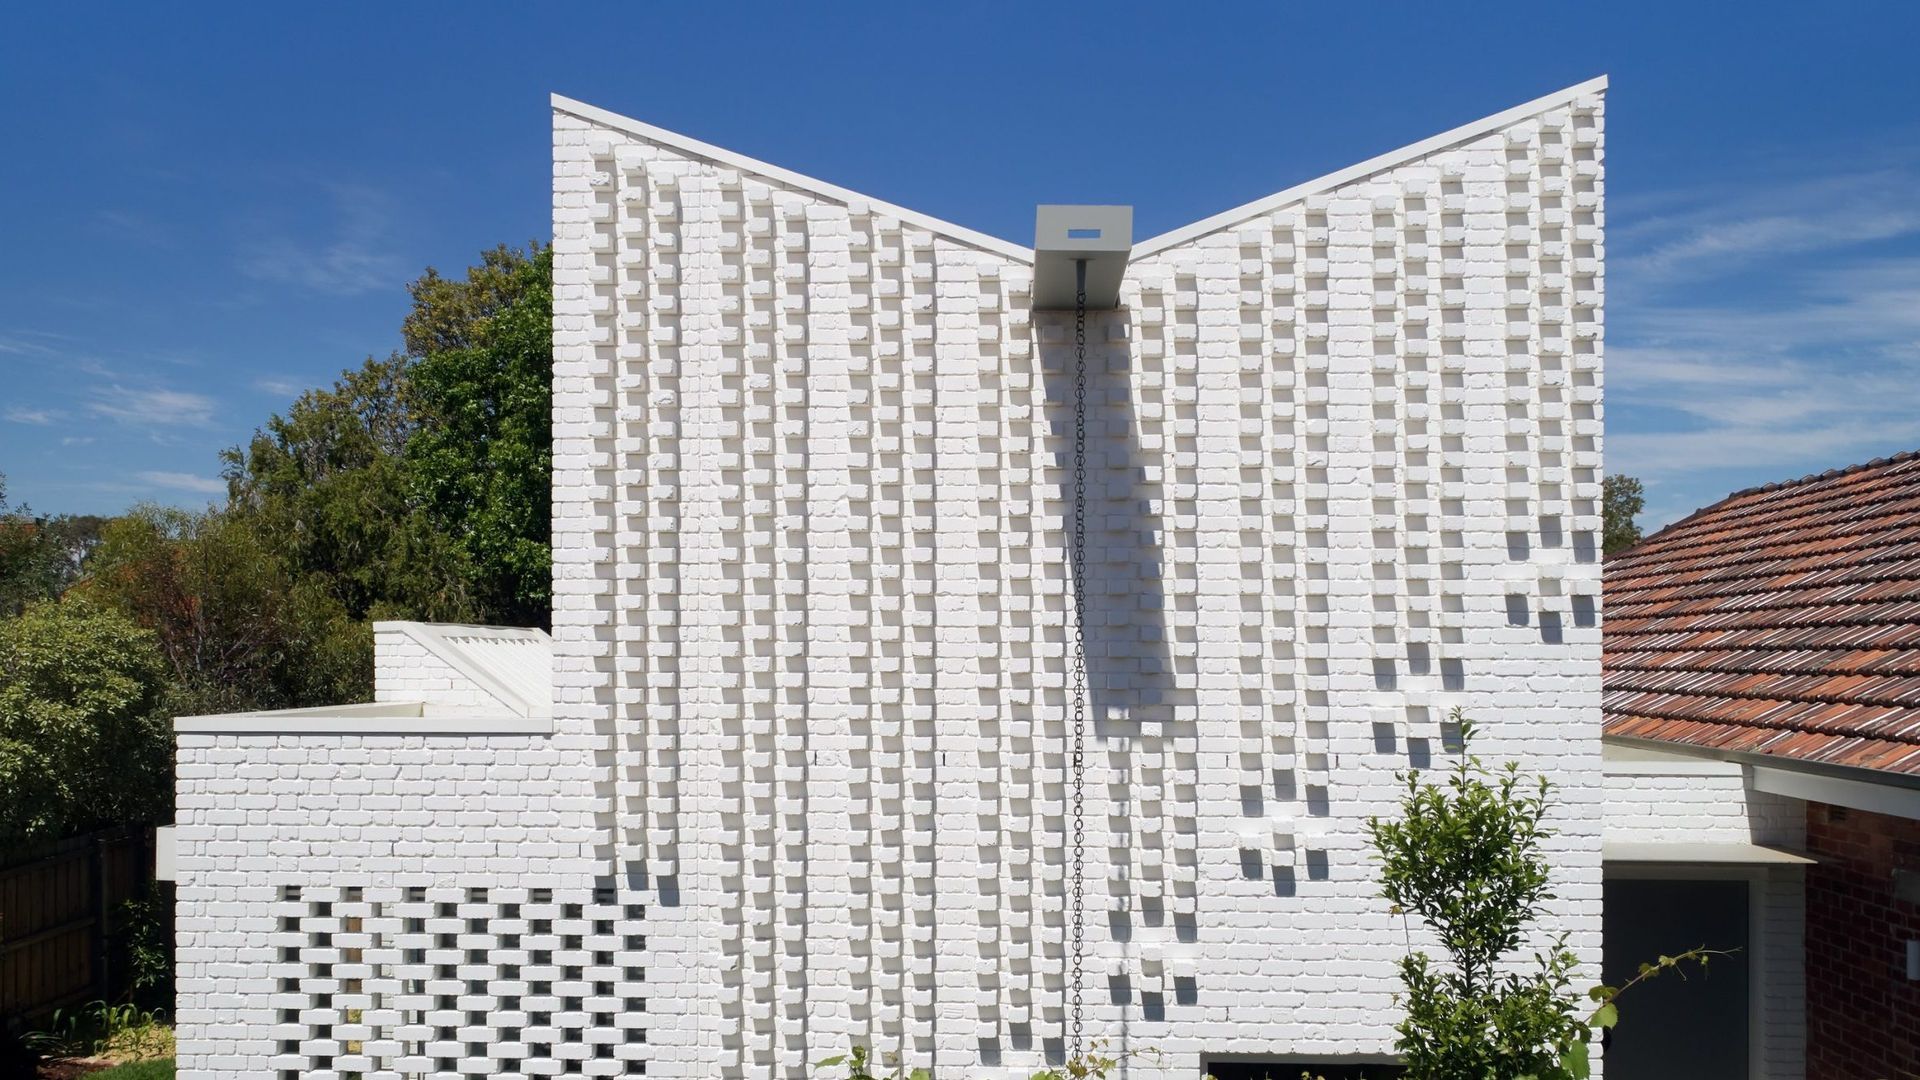
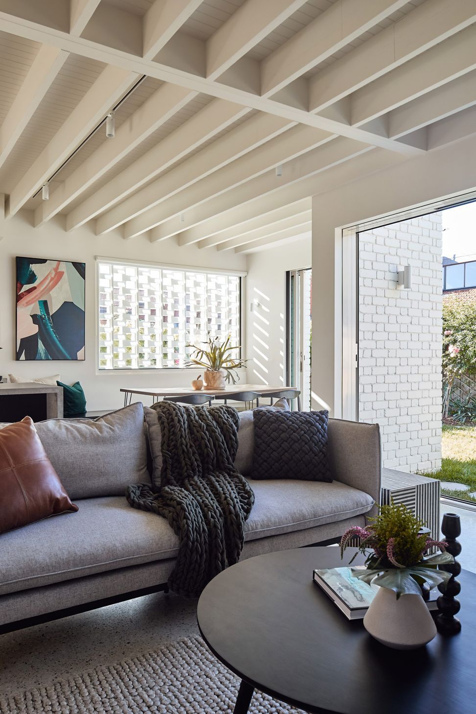
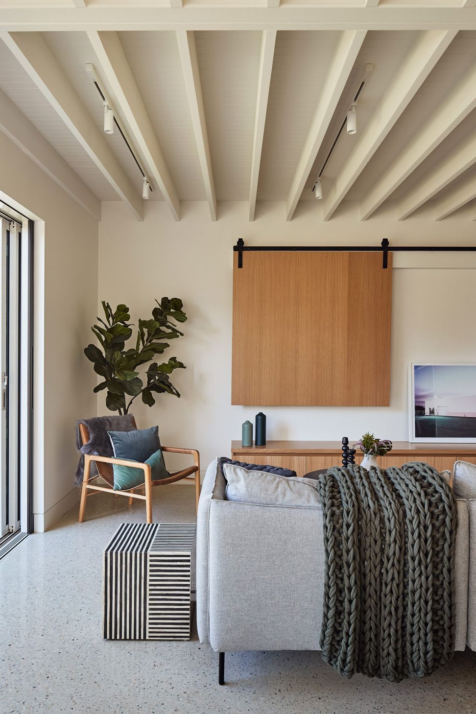
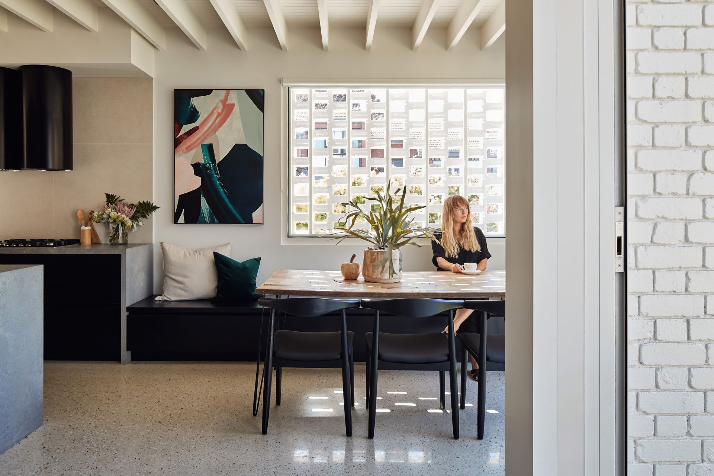
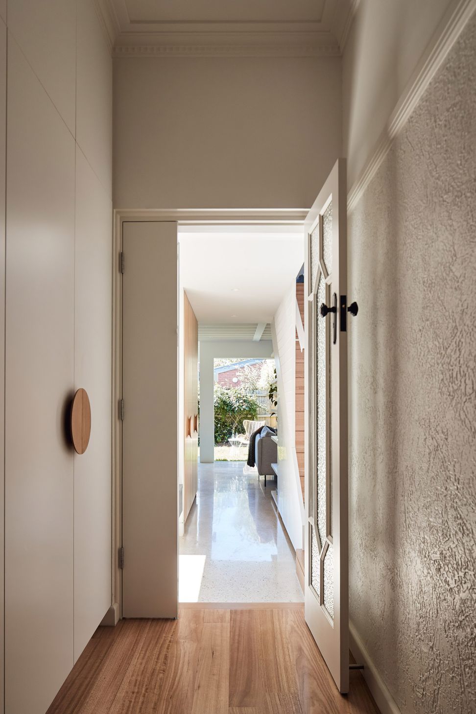
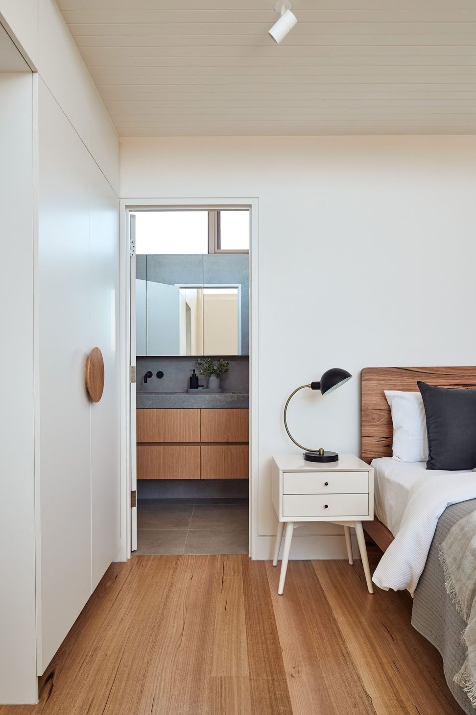
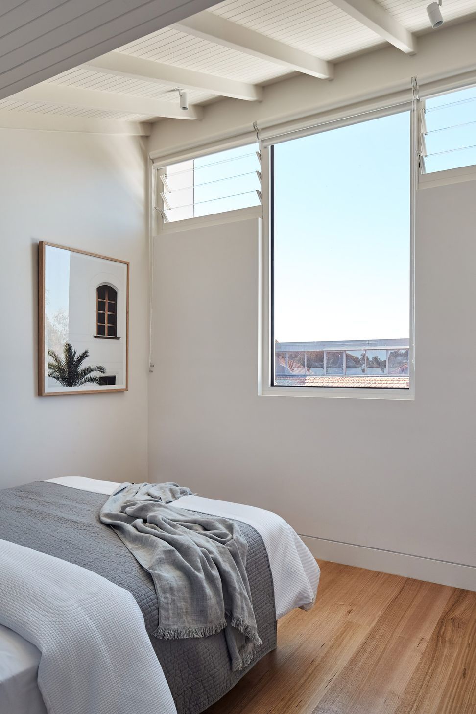
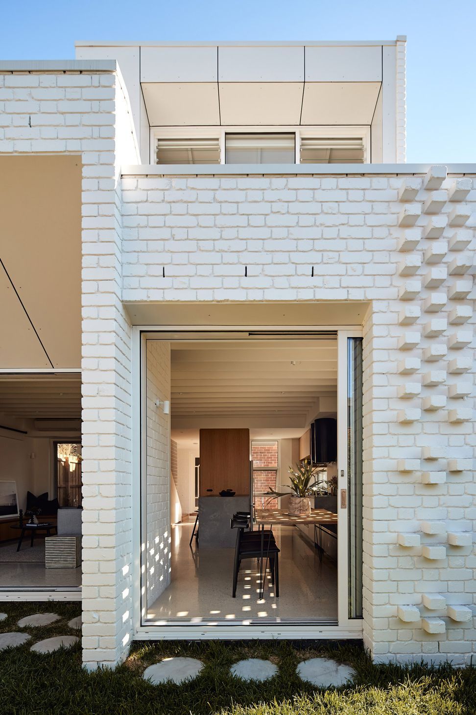
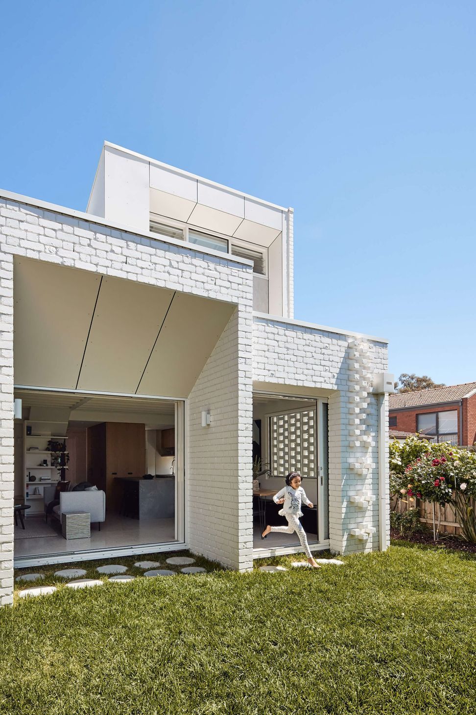
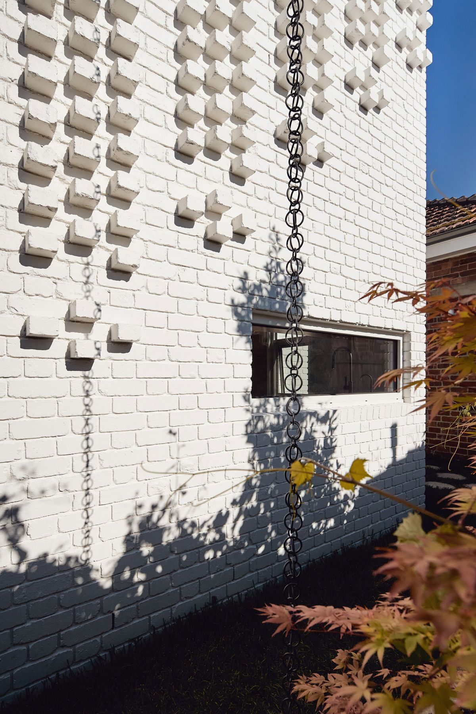
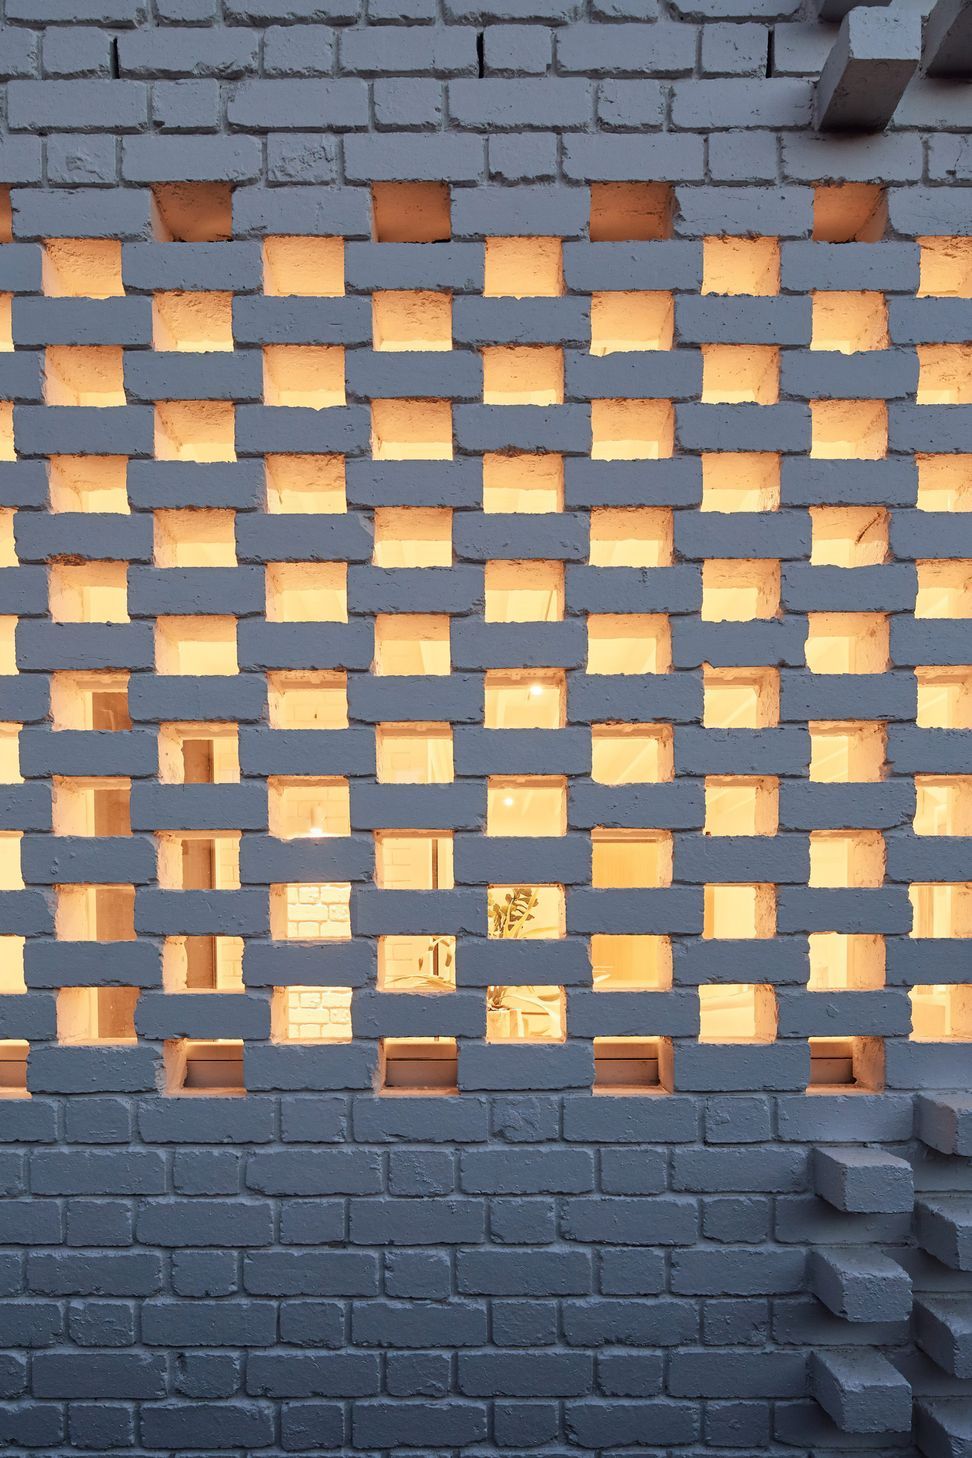
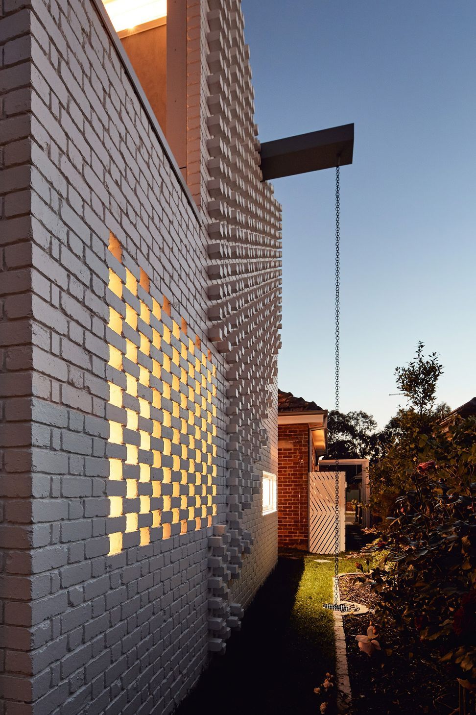
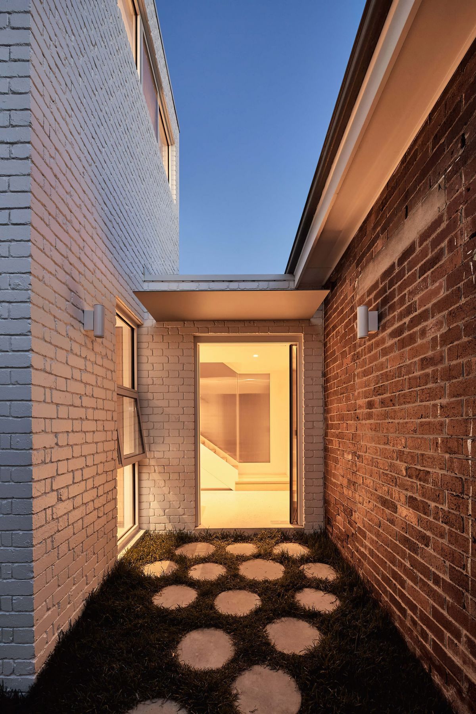
The existing home’s brick palette is continued at the back and celebrated with a corbel detail inspired by one of the art-deco ceilings that is a feature of the existing dwelling – thus capturing the moment our clients fell in love with their home. As avid gardeners, our clients wanted the extension to express their connection to nature and the nearby creek. This is expressed in the projecting gutter that funnels rainwater from the roof via a rain chain into the garden beds. The roof line also inverts the traditional hip roof in order to capture northern light for living rooms/bedrooms and softer southern light for bathrooms. A simple low-profile entry and linkway connect the old and new portions with a private courtyard and lightwell.
Photography by Peter Bennetts.




Like this Project?
Hire Andever
Professional Reviews
Professionals used in
this project
The practices and trades credited on this project.

More projects from
Andever
Other work by Andever, across every category they build in.


More in
Extensions
Everything else in Extensions, from every practice on ArchiPro.


Next Project
Keep scrolling