

Redefining suburban living with ten spacious apartments designed for comfort, sustainability, and adaptability, featuring ample natural light, cross ventilation, and integrated landscaping to enhance livability in changing climates.
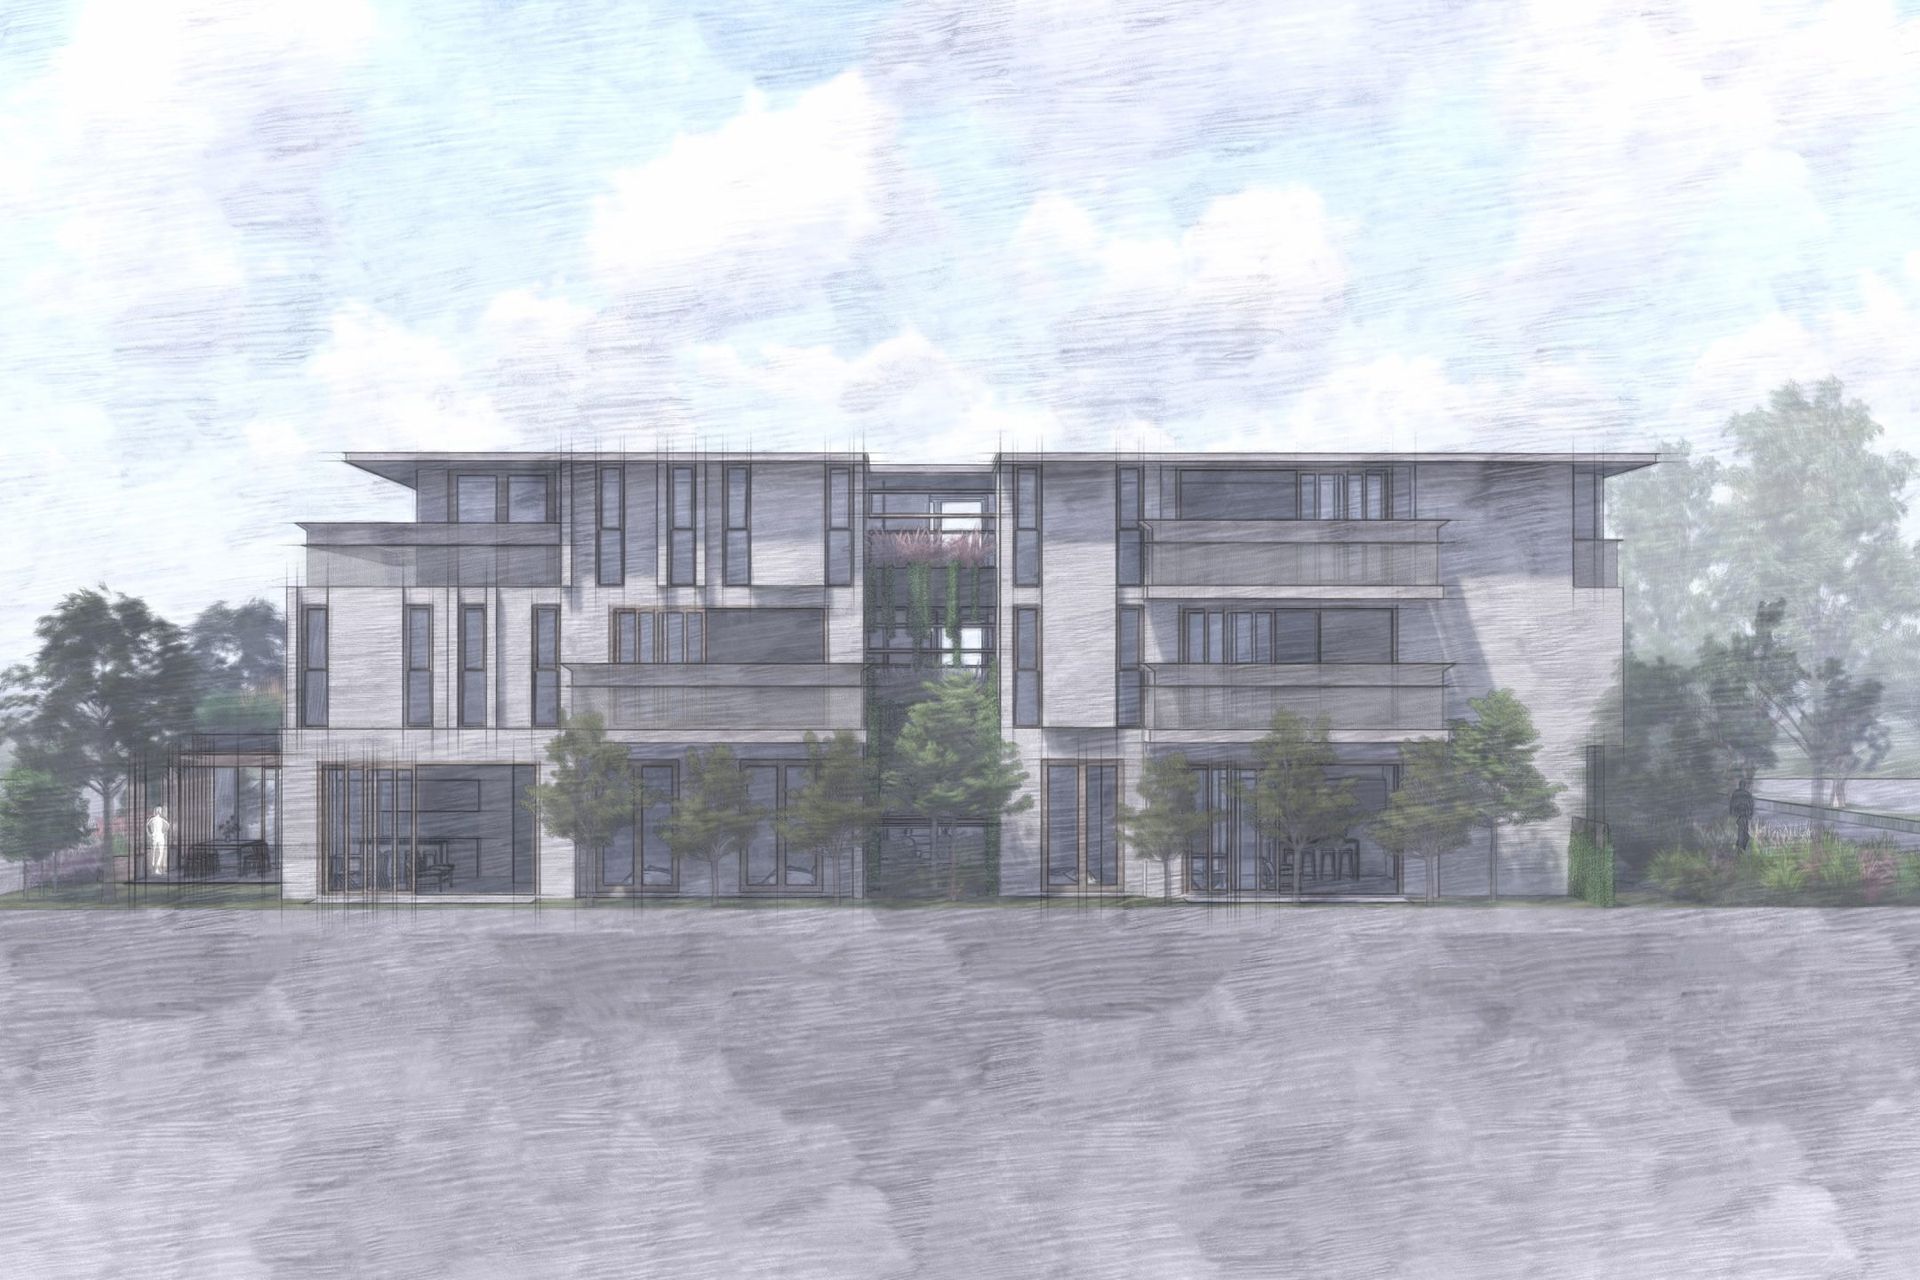
The ambition for this competition entry was to redefine the idea of what is a comfortable contemporary dwelling in suburban Victoria. To prepare for the substantial challenges of the near future, this project looks to increase density in the middle-ring suburbs whilst maintaining amenity. Central to this is that these new homes remain liveable under extreme weather conditions.
The ten apartments themselves are generous in size and make a solid alternative to existing housing stock that often needs extensive updating. The scheme also has the flexibility to incorporate an additional site beside it to deliver four townhouses. Every apartment has two frontages for plentiful light and cross ventilation. In some apartments, the third bedroom can be combined with the living space through an operable wall. Substantial landscape integration has been facilitated both at ground level and the floors above through planter boxes and a roof garden. These are homes that will wear in rather than wear out.



Like this Project?
Hire Andever
Professional Reviews
Professionals used in
this project
The practices and trades credited on this project.

More projects from
Andever
Other work by Andever, across every category they build in.


More in
Apartments
Everything else in Apartments, from every practice on ArchiPro.


Next Project
Keep scrolling