

Project team
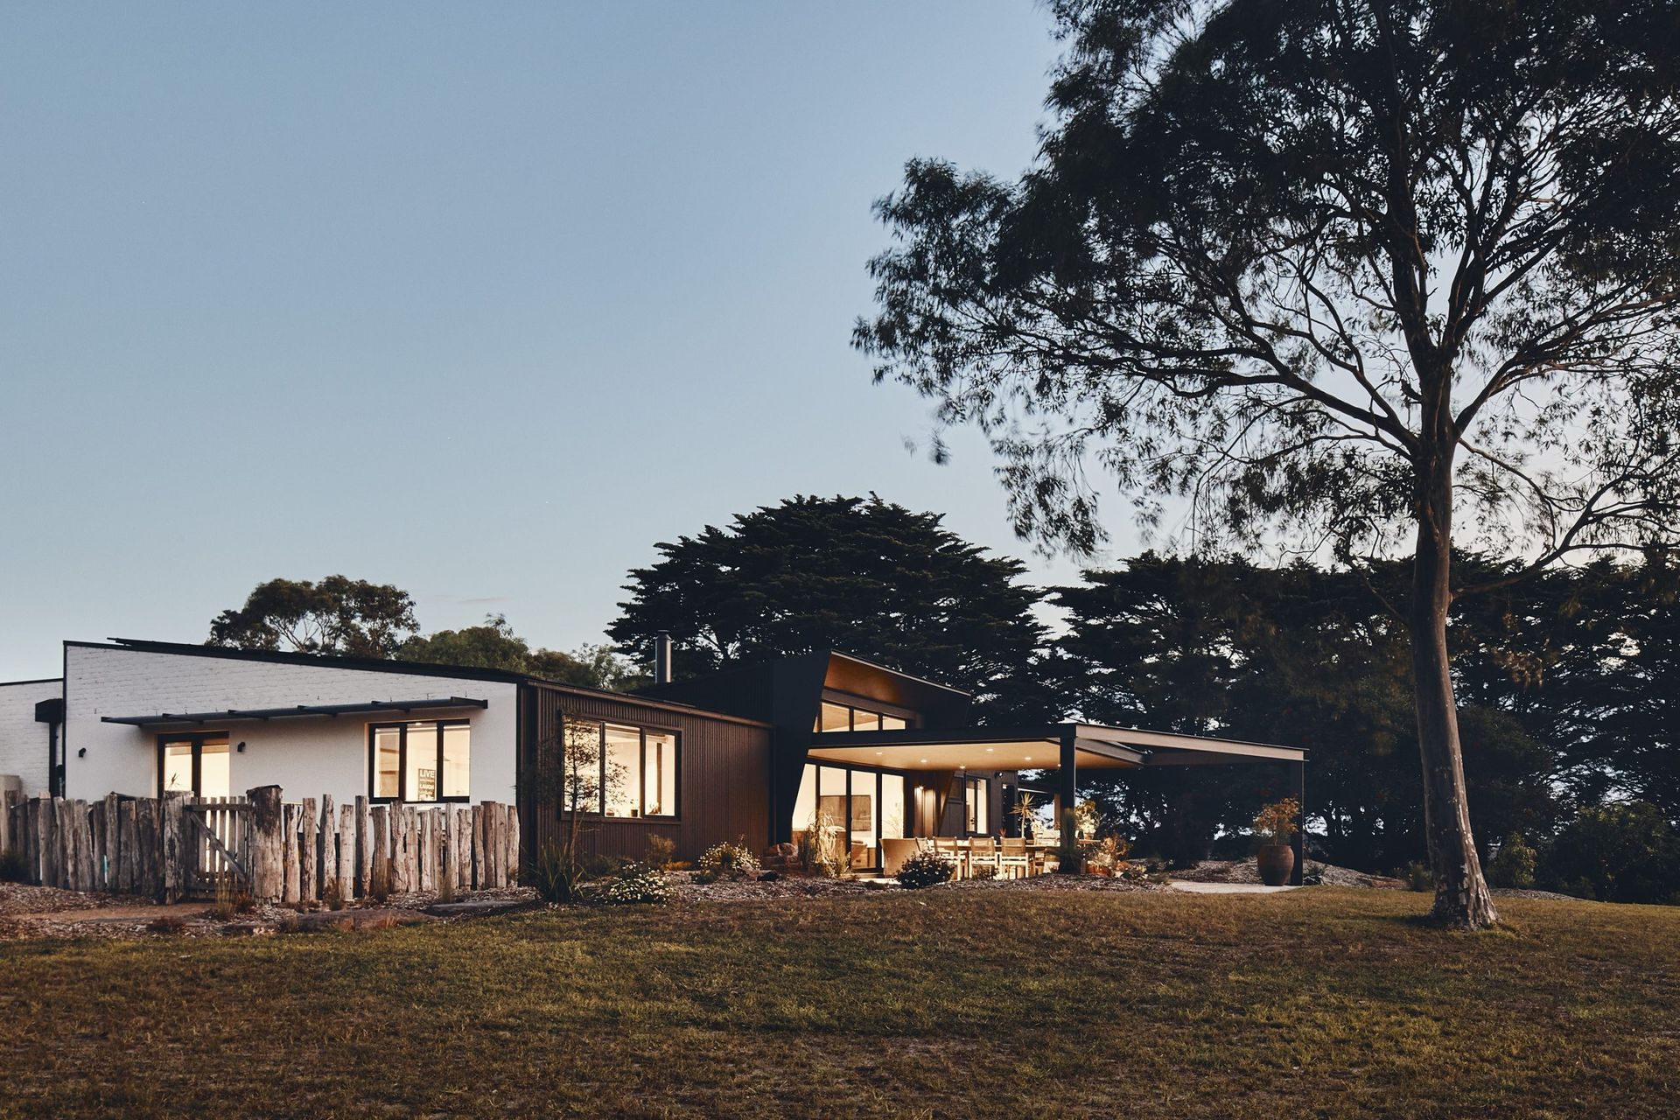
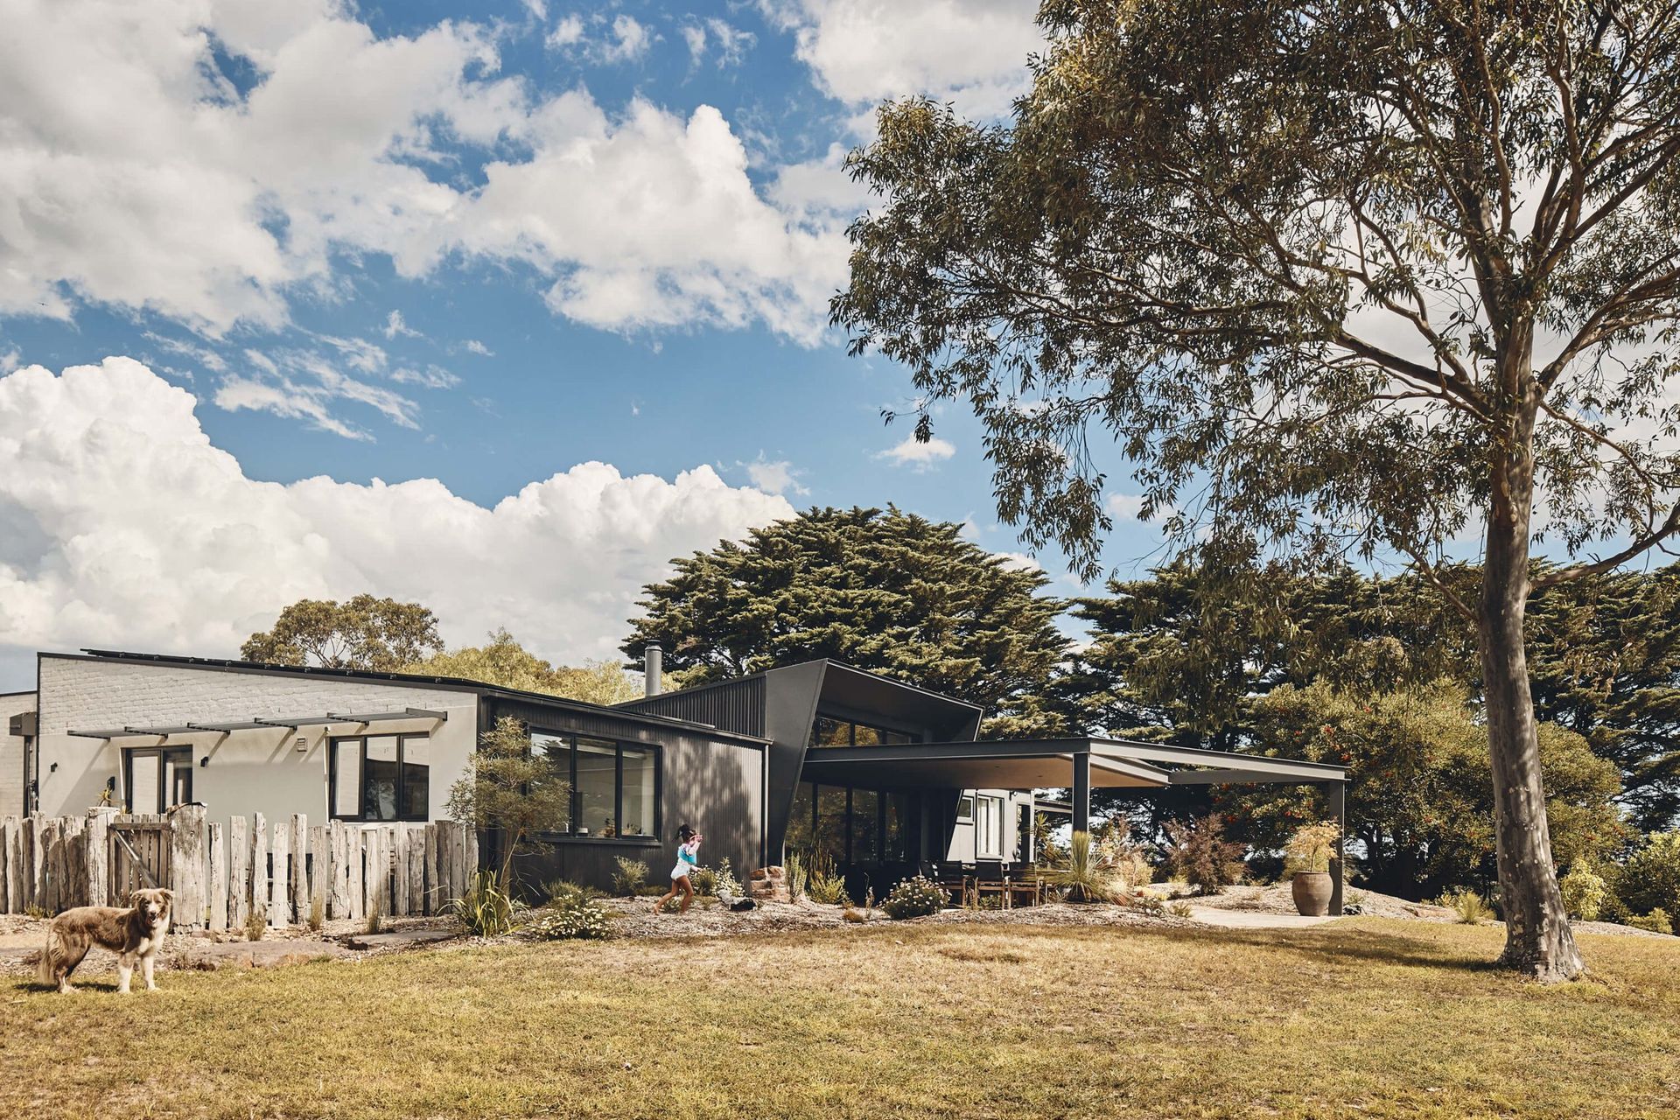
A contemporary reimagining of Nakari Vista, enhancing spatial flow and light with a new angled roof, modern kitchen, updated bathrooms, and an outdoor alfresco pavilion, all while preserving the essence of its historical roots.
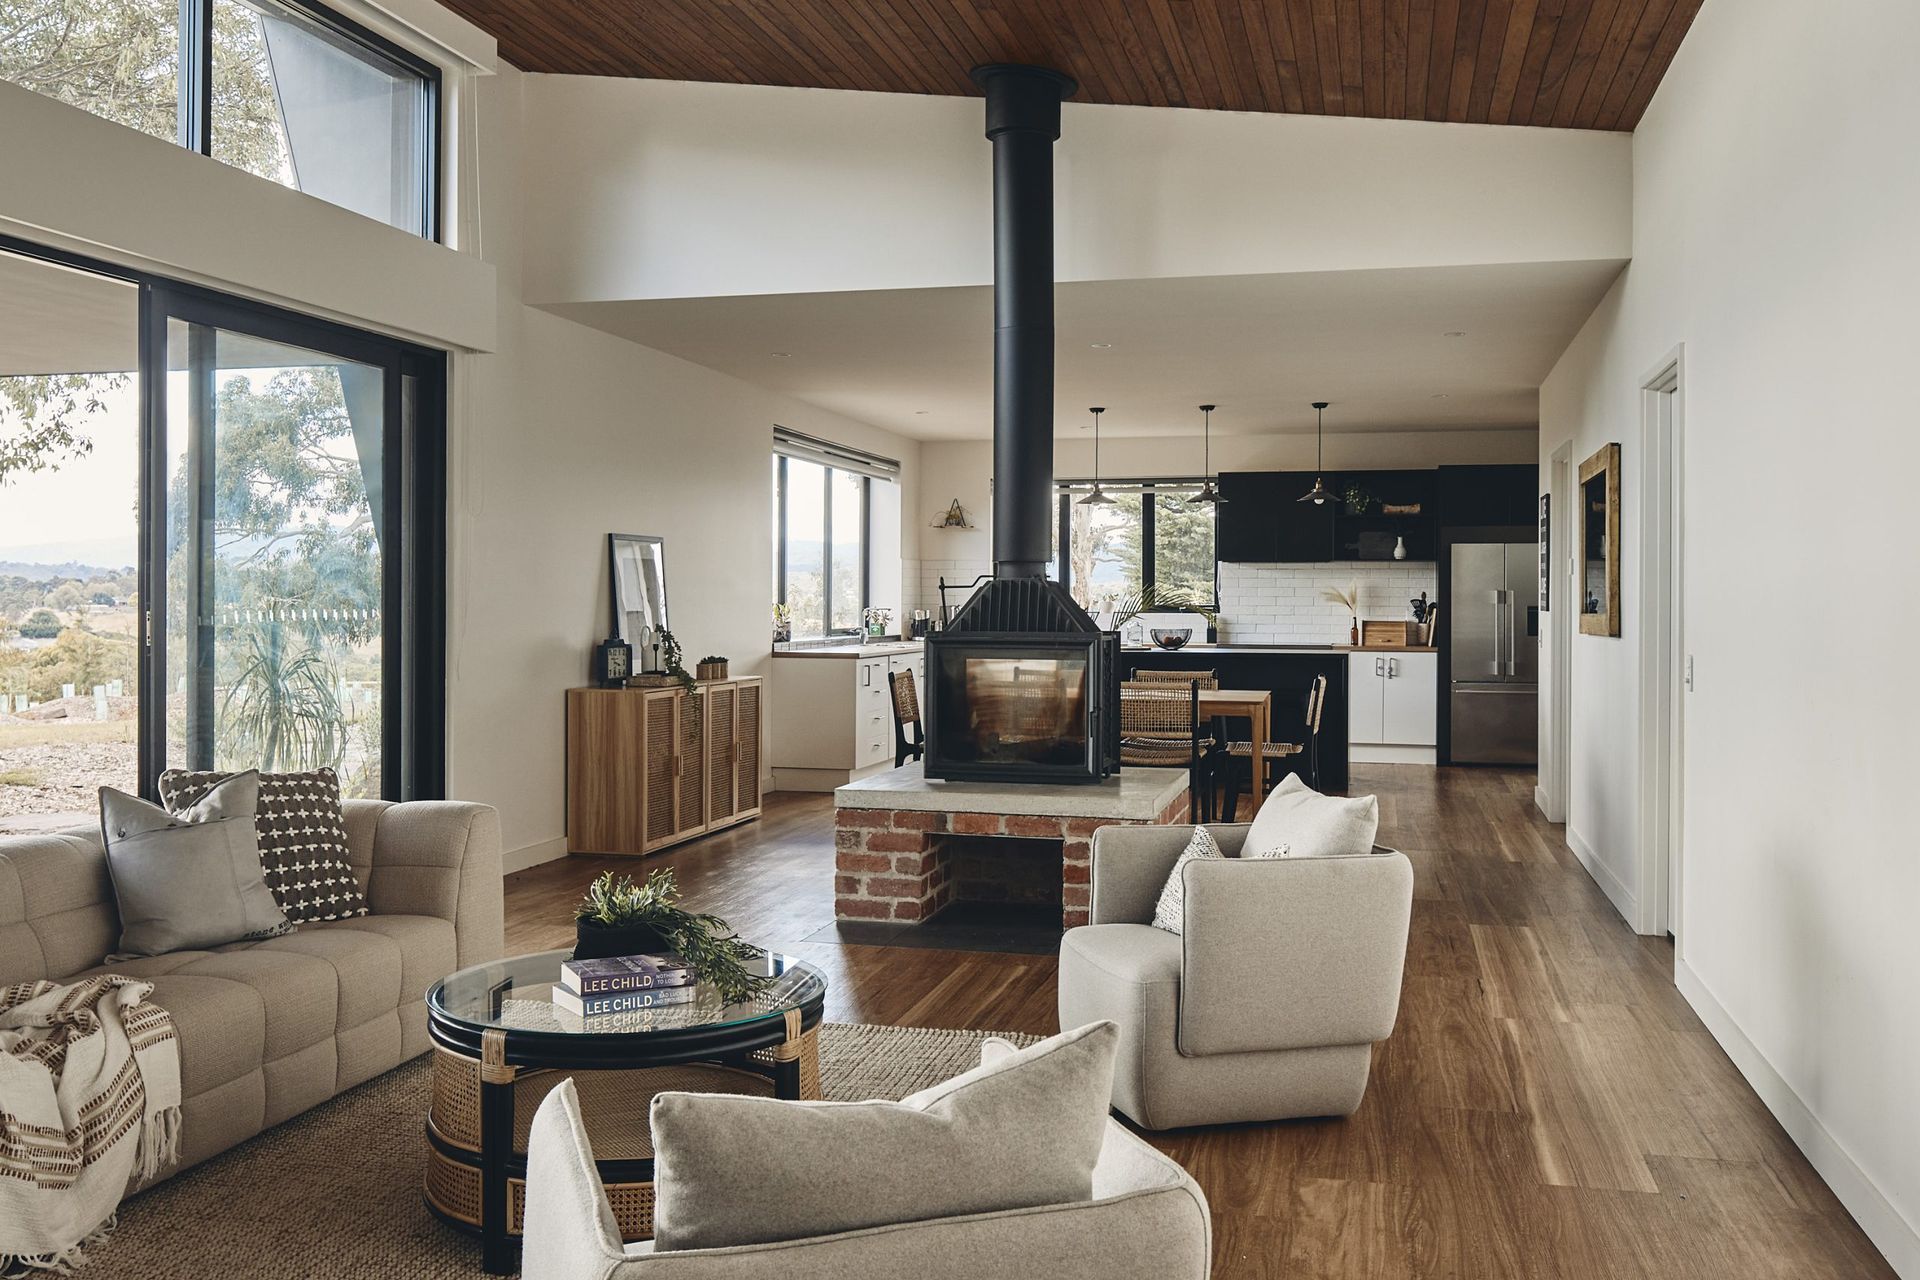
Nakari Vista was the previous home of the former deputy prime minister, Jim Cairns. Informed by his humanist approach, the design re-uses the bones of the existing home but reconfigures rooms to bring it into the contemporary era. The new additions included a whole new angled roof to bring light deep into the home, a new kitchen, new bathrooms and an outdoor alfresco pavilion.
Significantly, the end result has a vastly improved spatial flow and zoning further enhanced by placing the hearth at the literal heart of the home.
Photography by Peter Bennetts.


Like this Project?
Hire Andever
Professional Reviews
Professionals used in
this project
The practices and trades credited on this project.

More projects from
Andever
Other work by Andever, across every category they build in.


More in
Renovations
Everything else in Renovations, from every practice on ArchiPro.


Next Project
Keep scrolling