

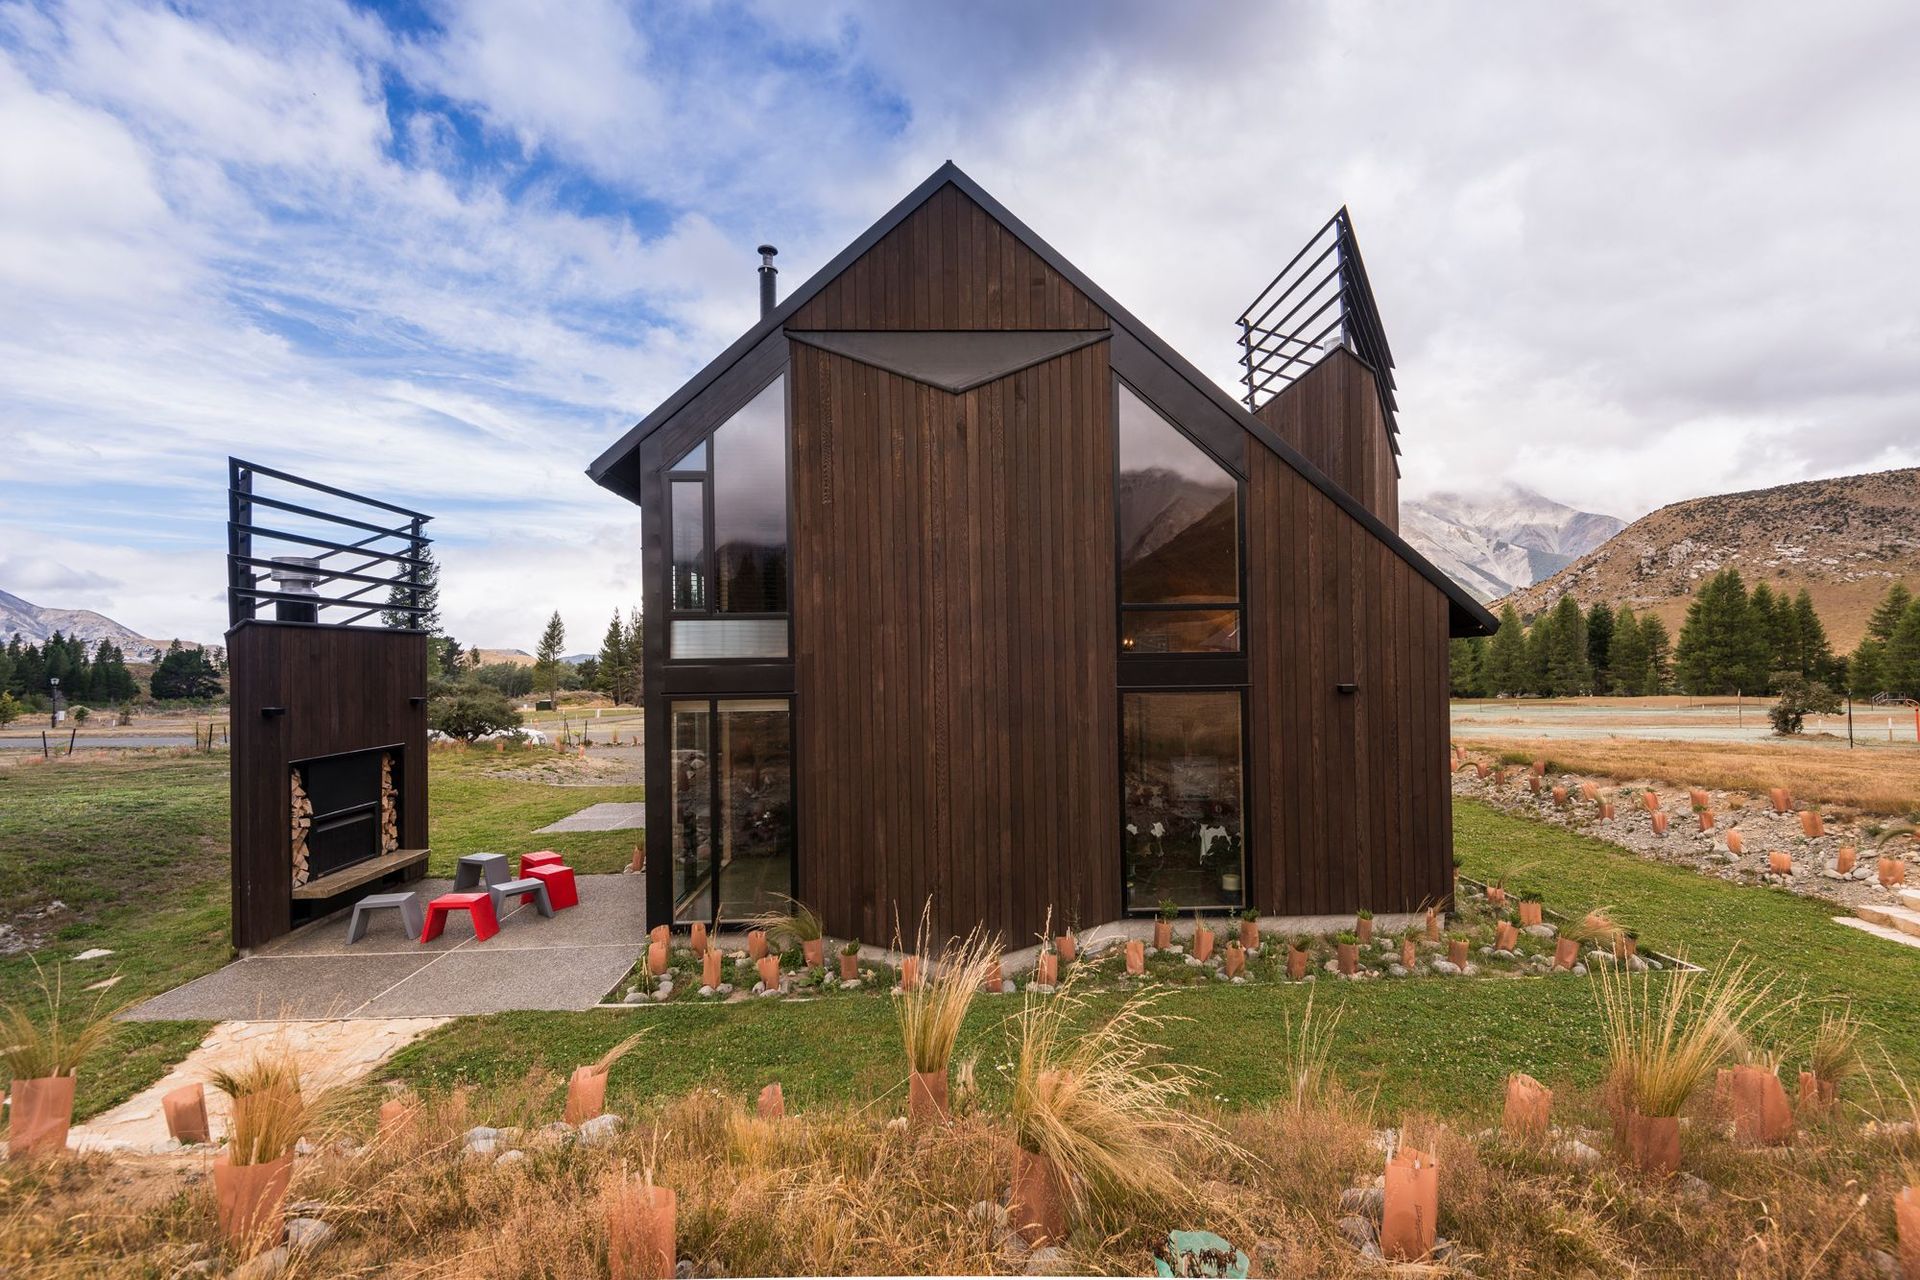
Two-level house featuring three offset modules with steeply pitched roofs, designed for optimal sunlight and privacy, including a double-height living area that seamlessly connects to an outdoor terrace.
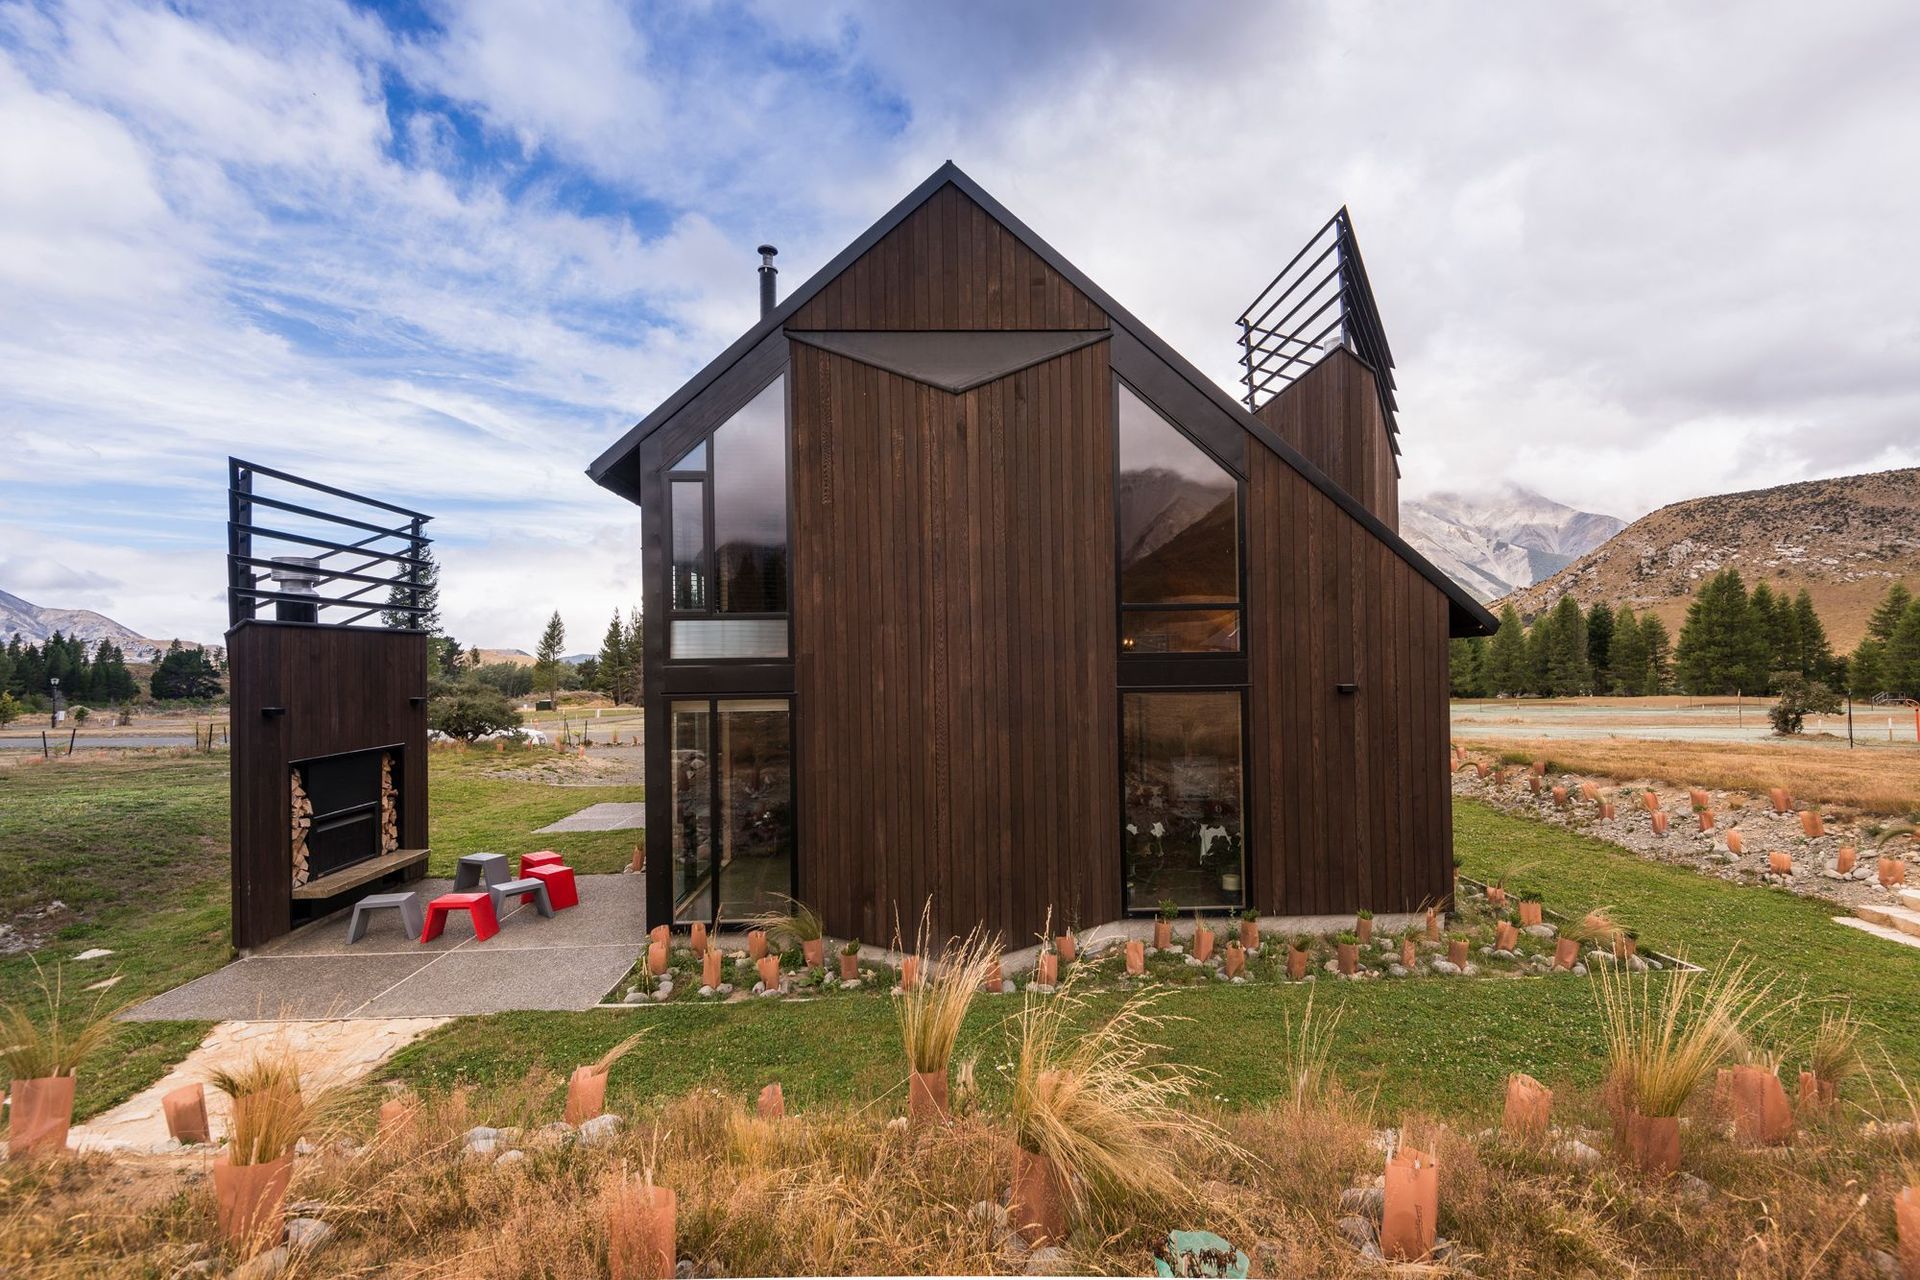
The form of the two-level house consists of 3 offset modules capped with steeply pitched roofs. The offsetting of the modules decreases the mass of the House. The House is orientated for the sun and set back from the roads for privacy.
The Living Room end is set down with its floor level beneath the line of natural ground. This was in order to keep it under the sites height limit and it also provides a degree of privacy to the living areas from the surrounding sites.
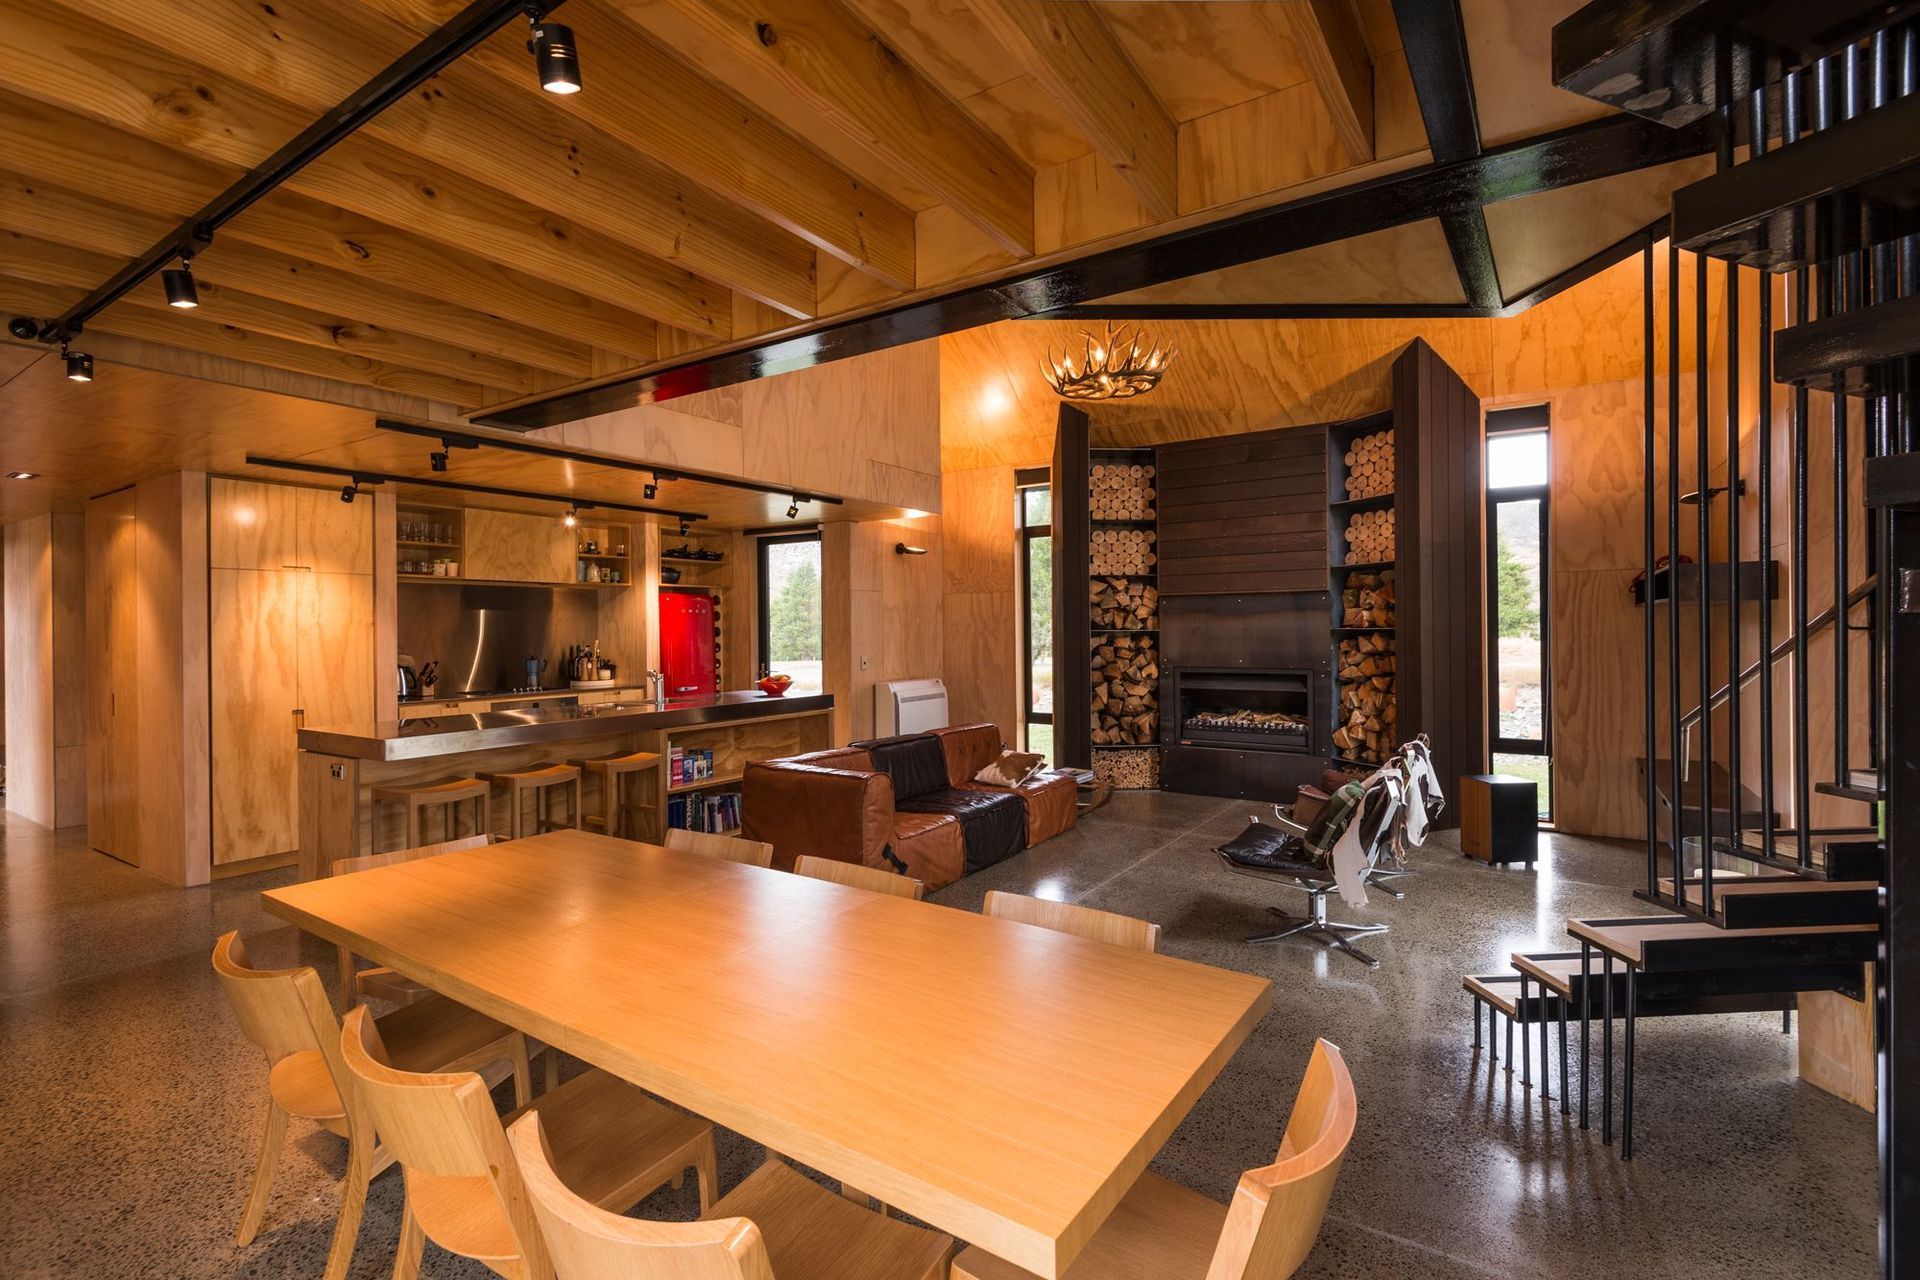
A double-height Living / Dining / Kitchen area with mezzanine floor occupies the western module. This area opens onto the outdoor terrace with a fireplace and a stair that is integrated with steel wall shelving links this living area with the mezzanine floor.




Like this Project?
Hire Wilson & Hill Architects
Professionals used in
this project
The practices and trades credited on this project.

More projects from
Wilson & Hill Architects
Other work by Wilson & Hill Architects, across every category they build in.


More in
Single House
Everything else in Single House, from every practice on ArchiPro.


Next Project
Keep scrolling