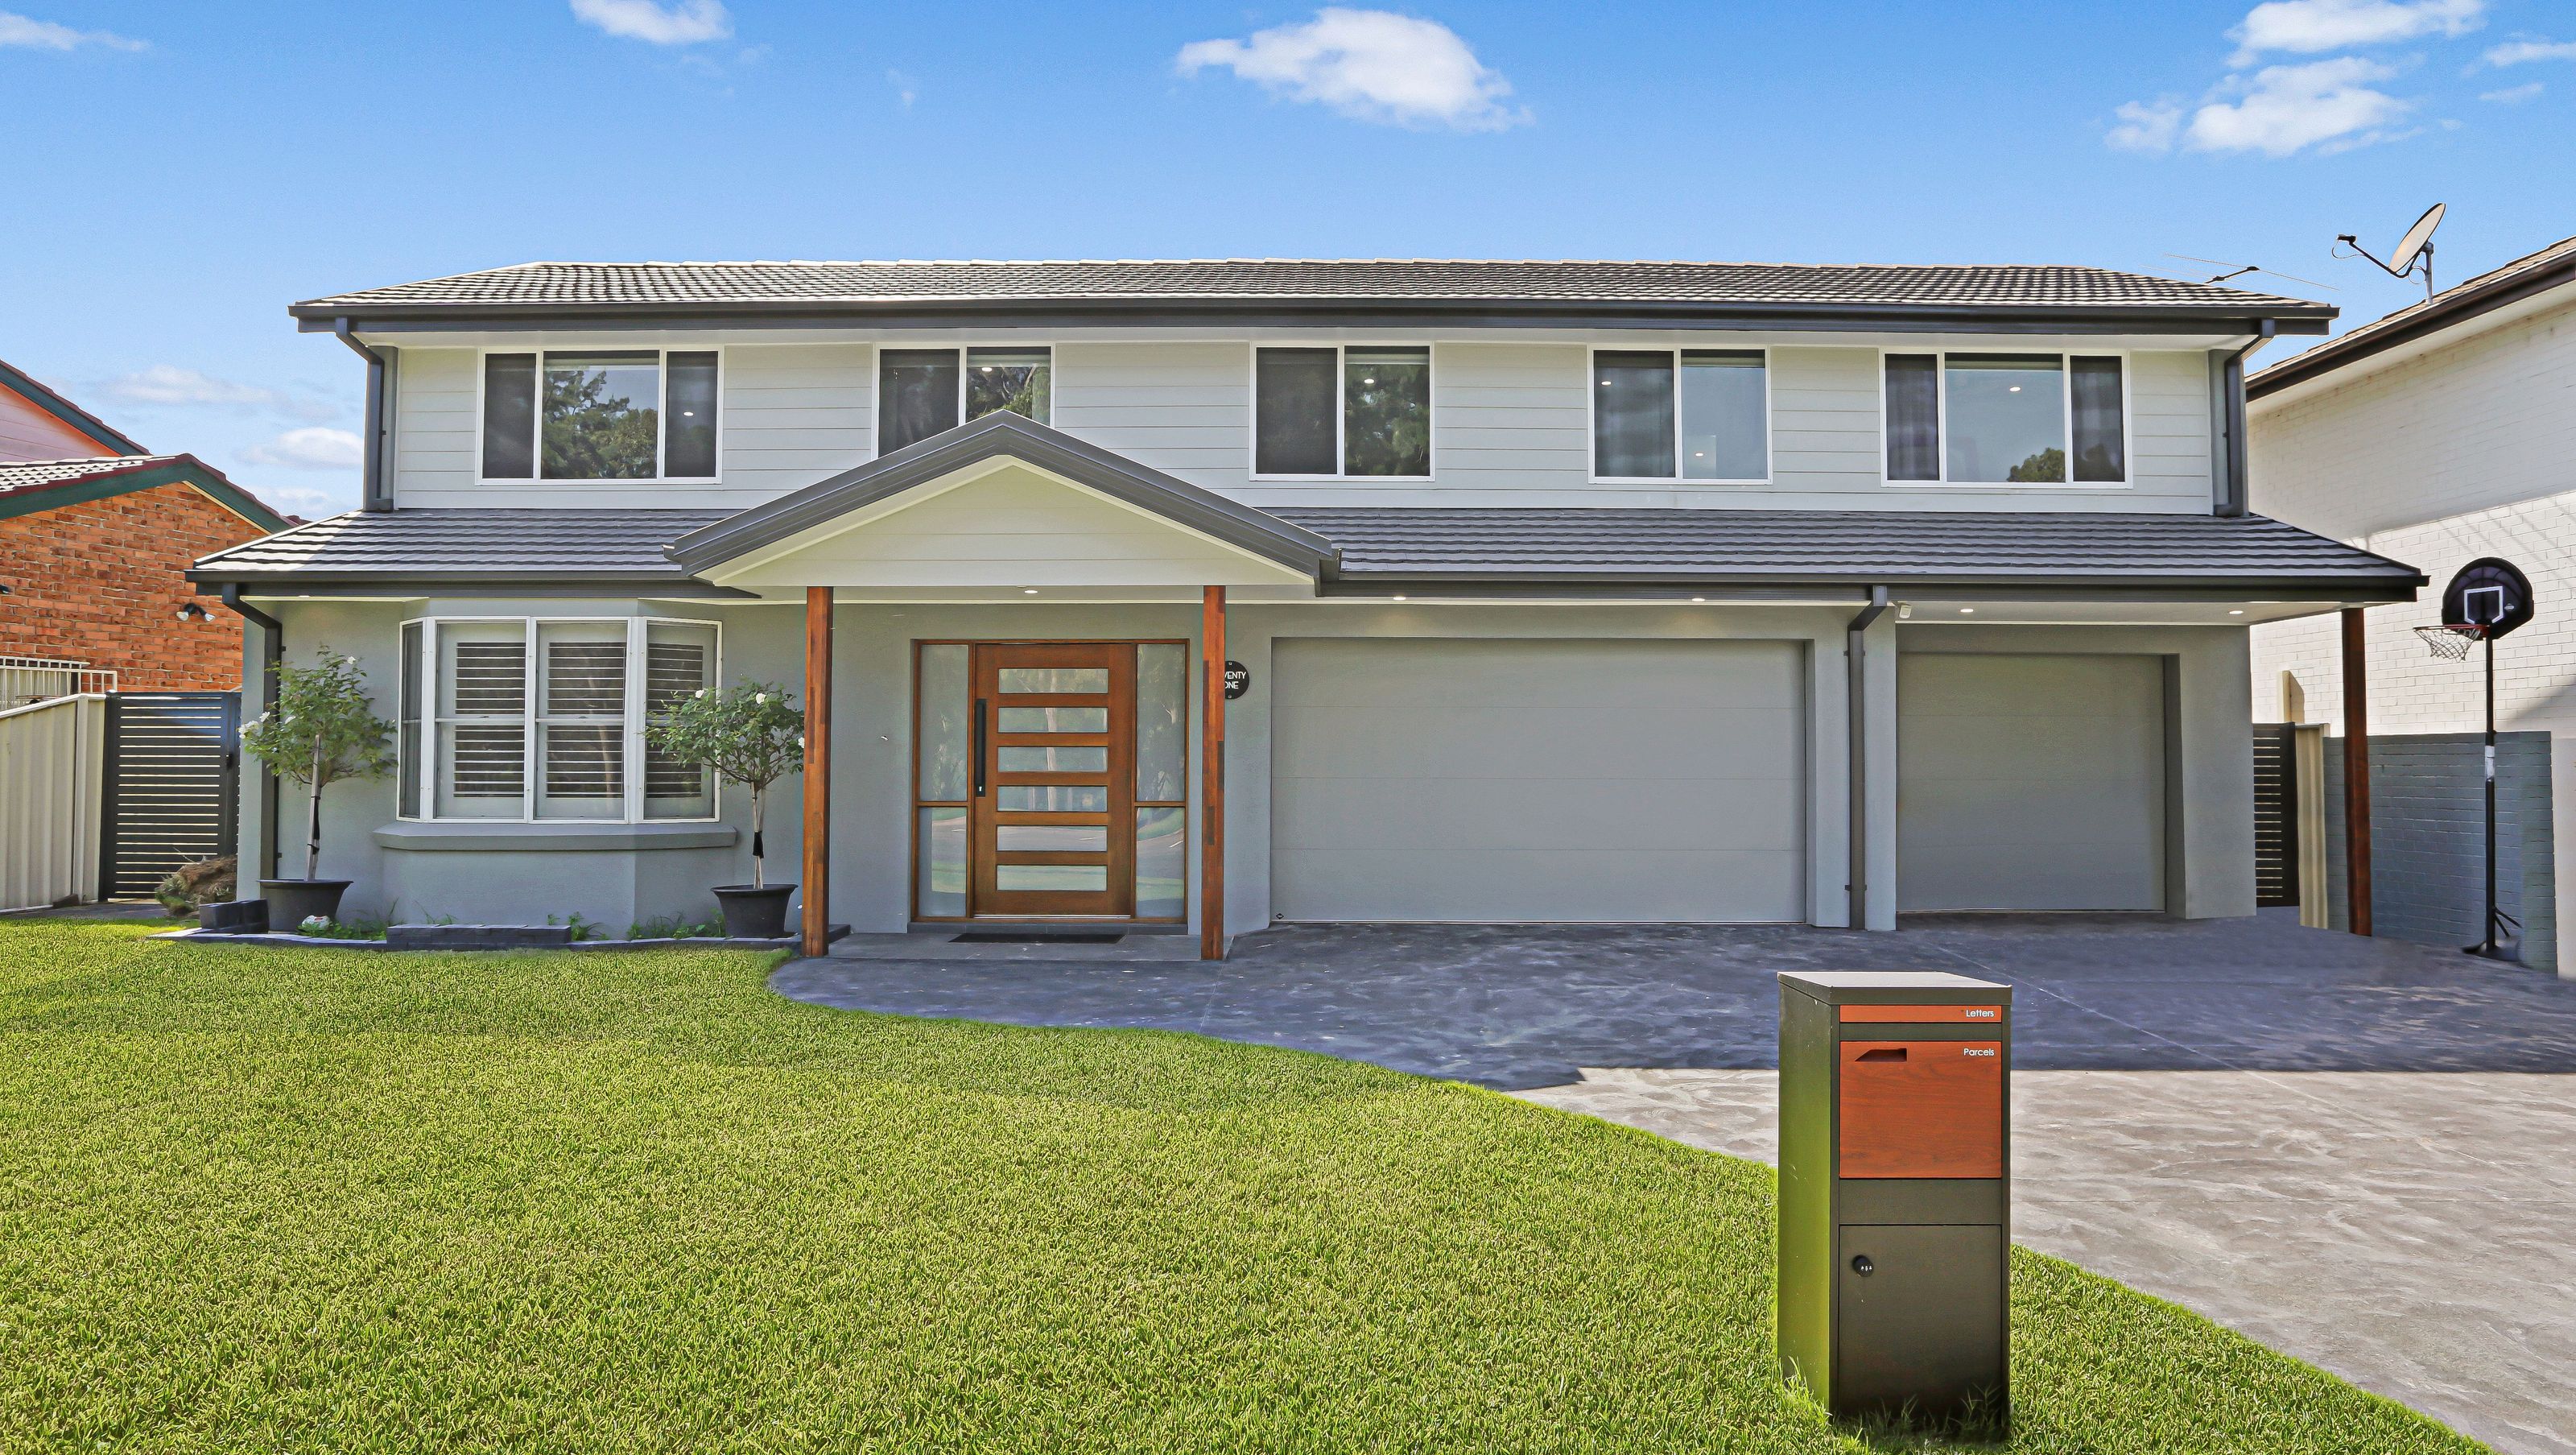

Comprehensive renovation of Charlton Place featuring a first-floor extension, enhanced open-plan kitchen and living space, and complete external upgrades including new cladding, roofing, and garage doors.
We extended over the existing garage and added the first floor. We also extended the ground floor to create a larger open plan kitchen and living space with an outdoor alfresco. We completed all the framing, gyprocking, stair installation and the entire internal fix out. Externally we rendered the whole bottom story, re-cladded the top floor addition, installed new fascia and gutters to the whole house, new roof tiles and installed new garage doors.
Photography: Grundy Media


Like this Project?
Hire Spannenberg & Son
Professional Reviews
Professionals used in
this project
The practices and trades credited on this project.

More projects from
Spannenberg & Son
Other work by Spannenberg & Son, across every category they build in.


More in
Renovations
Everything else in Renovations, from every practice on ArchiPro.


Next Project
Keep scrolling