

Project team
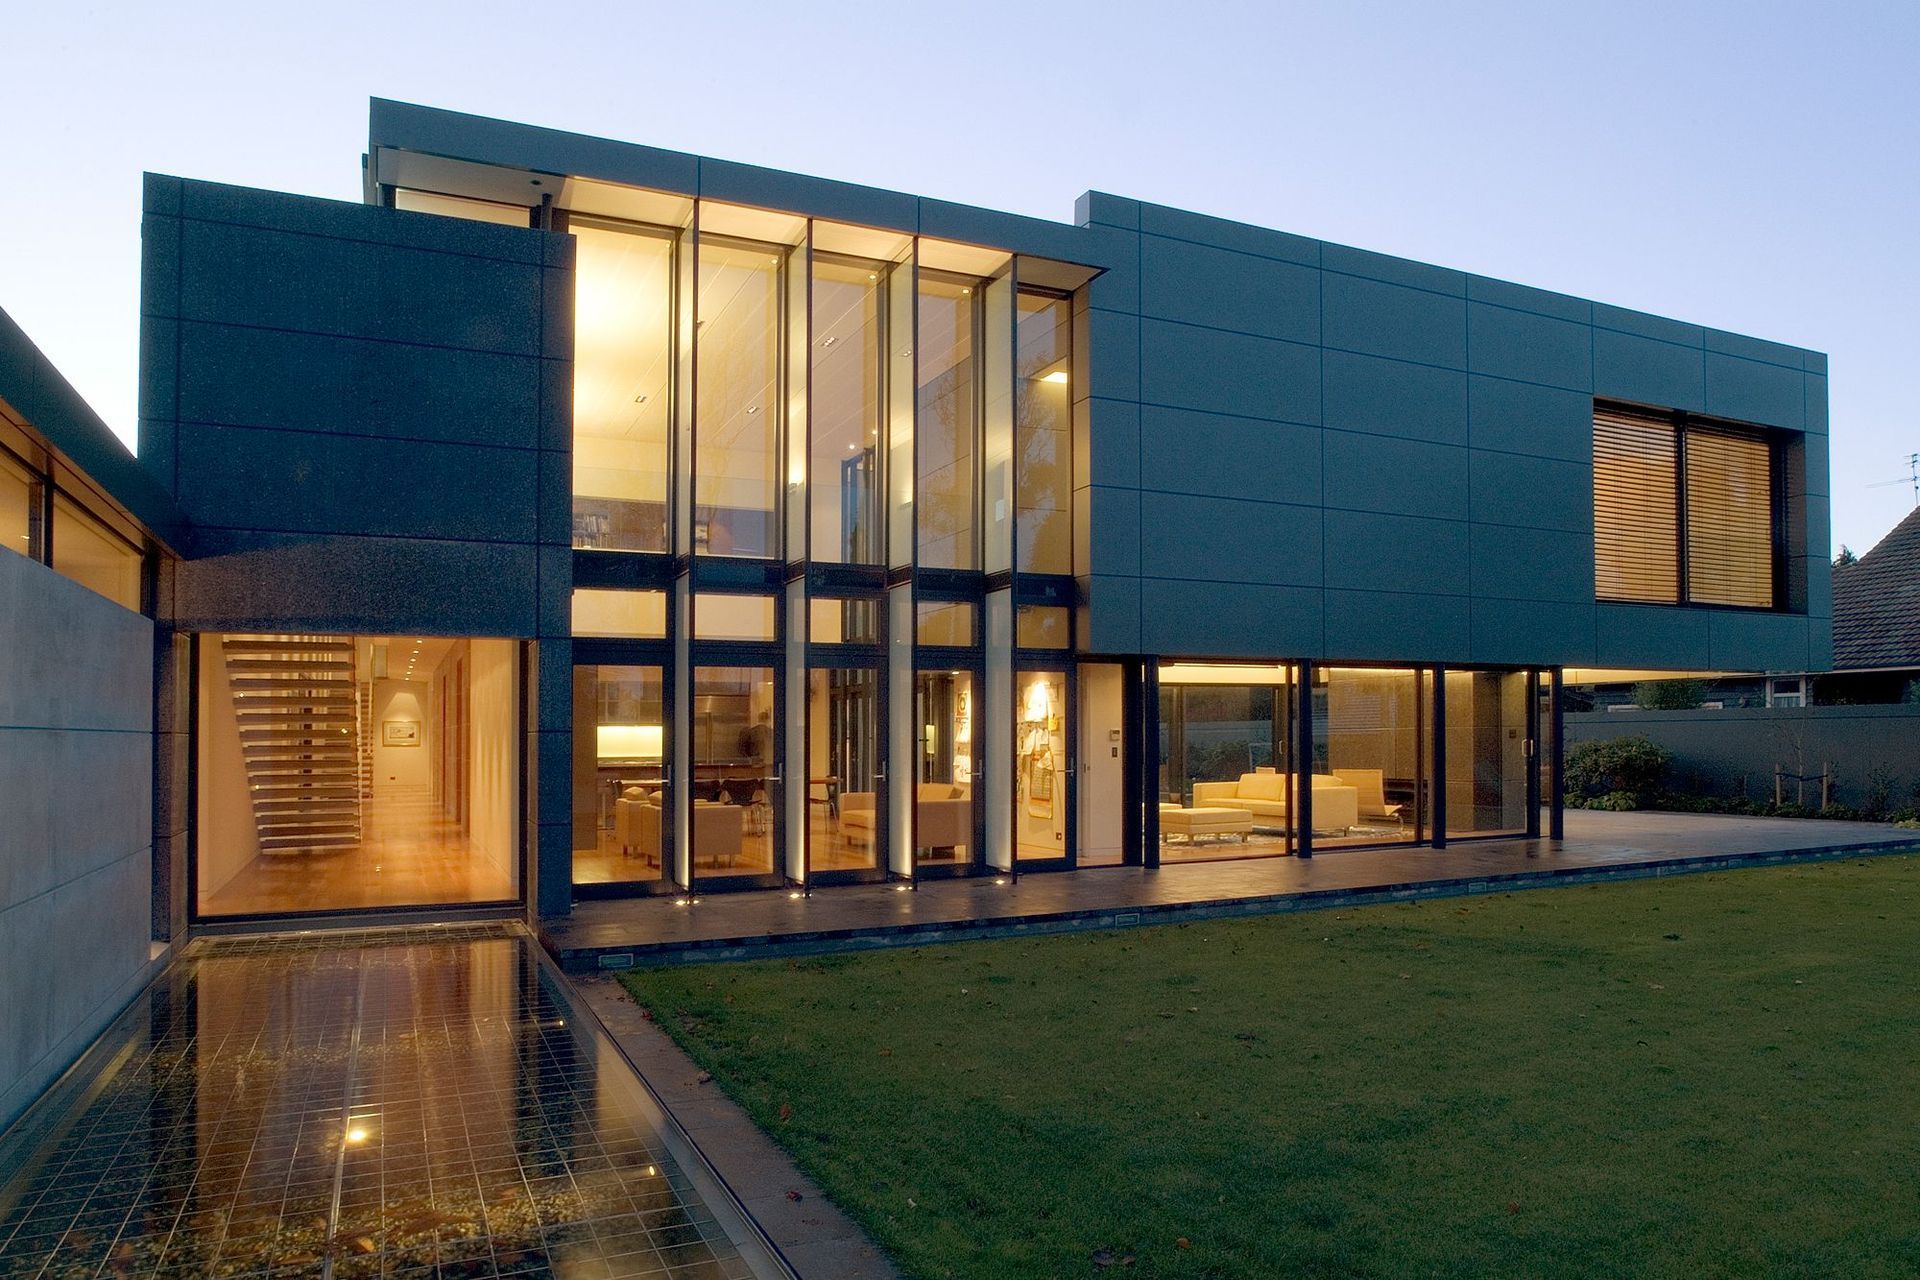
A modern family home designed to harmonize with its natural surroundings, featuring a solid concrete and terrazzo exterior, aluminum cladding, and strategically placed windows for optimal garden views.
This modern family home is situated on a large site with a stream boundary. The house has been designed to maximize the relationship with the gardens, out door living spaces, and tennis court. The concrete and terrazzo exterior has been used to provide the house with mass and a sense of solidity.
The aluminium cladding to the first floor provides a horizontal element which floats above the ground floor living spaces. The entry and gallery are defined by timber paneled walls which clearly identify the circulation space and create a sense of warmth. Windows have been strategically placed to provide a series of garden views.


Like this Project?
Hire Wilson & Hill Architects
Professionals used in
this project
The practices and trades credited on this project.

More projects from
Wilson & Hill Architects
Other work by Wilson & Hill Architects, across every category they build in.


More in
Single House
Everything else in Single House, from every practice on ArchiPro.


Next Project
Keep scrolling