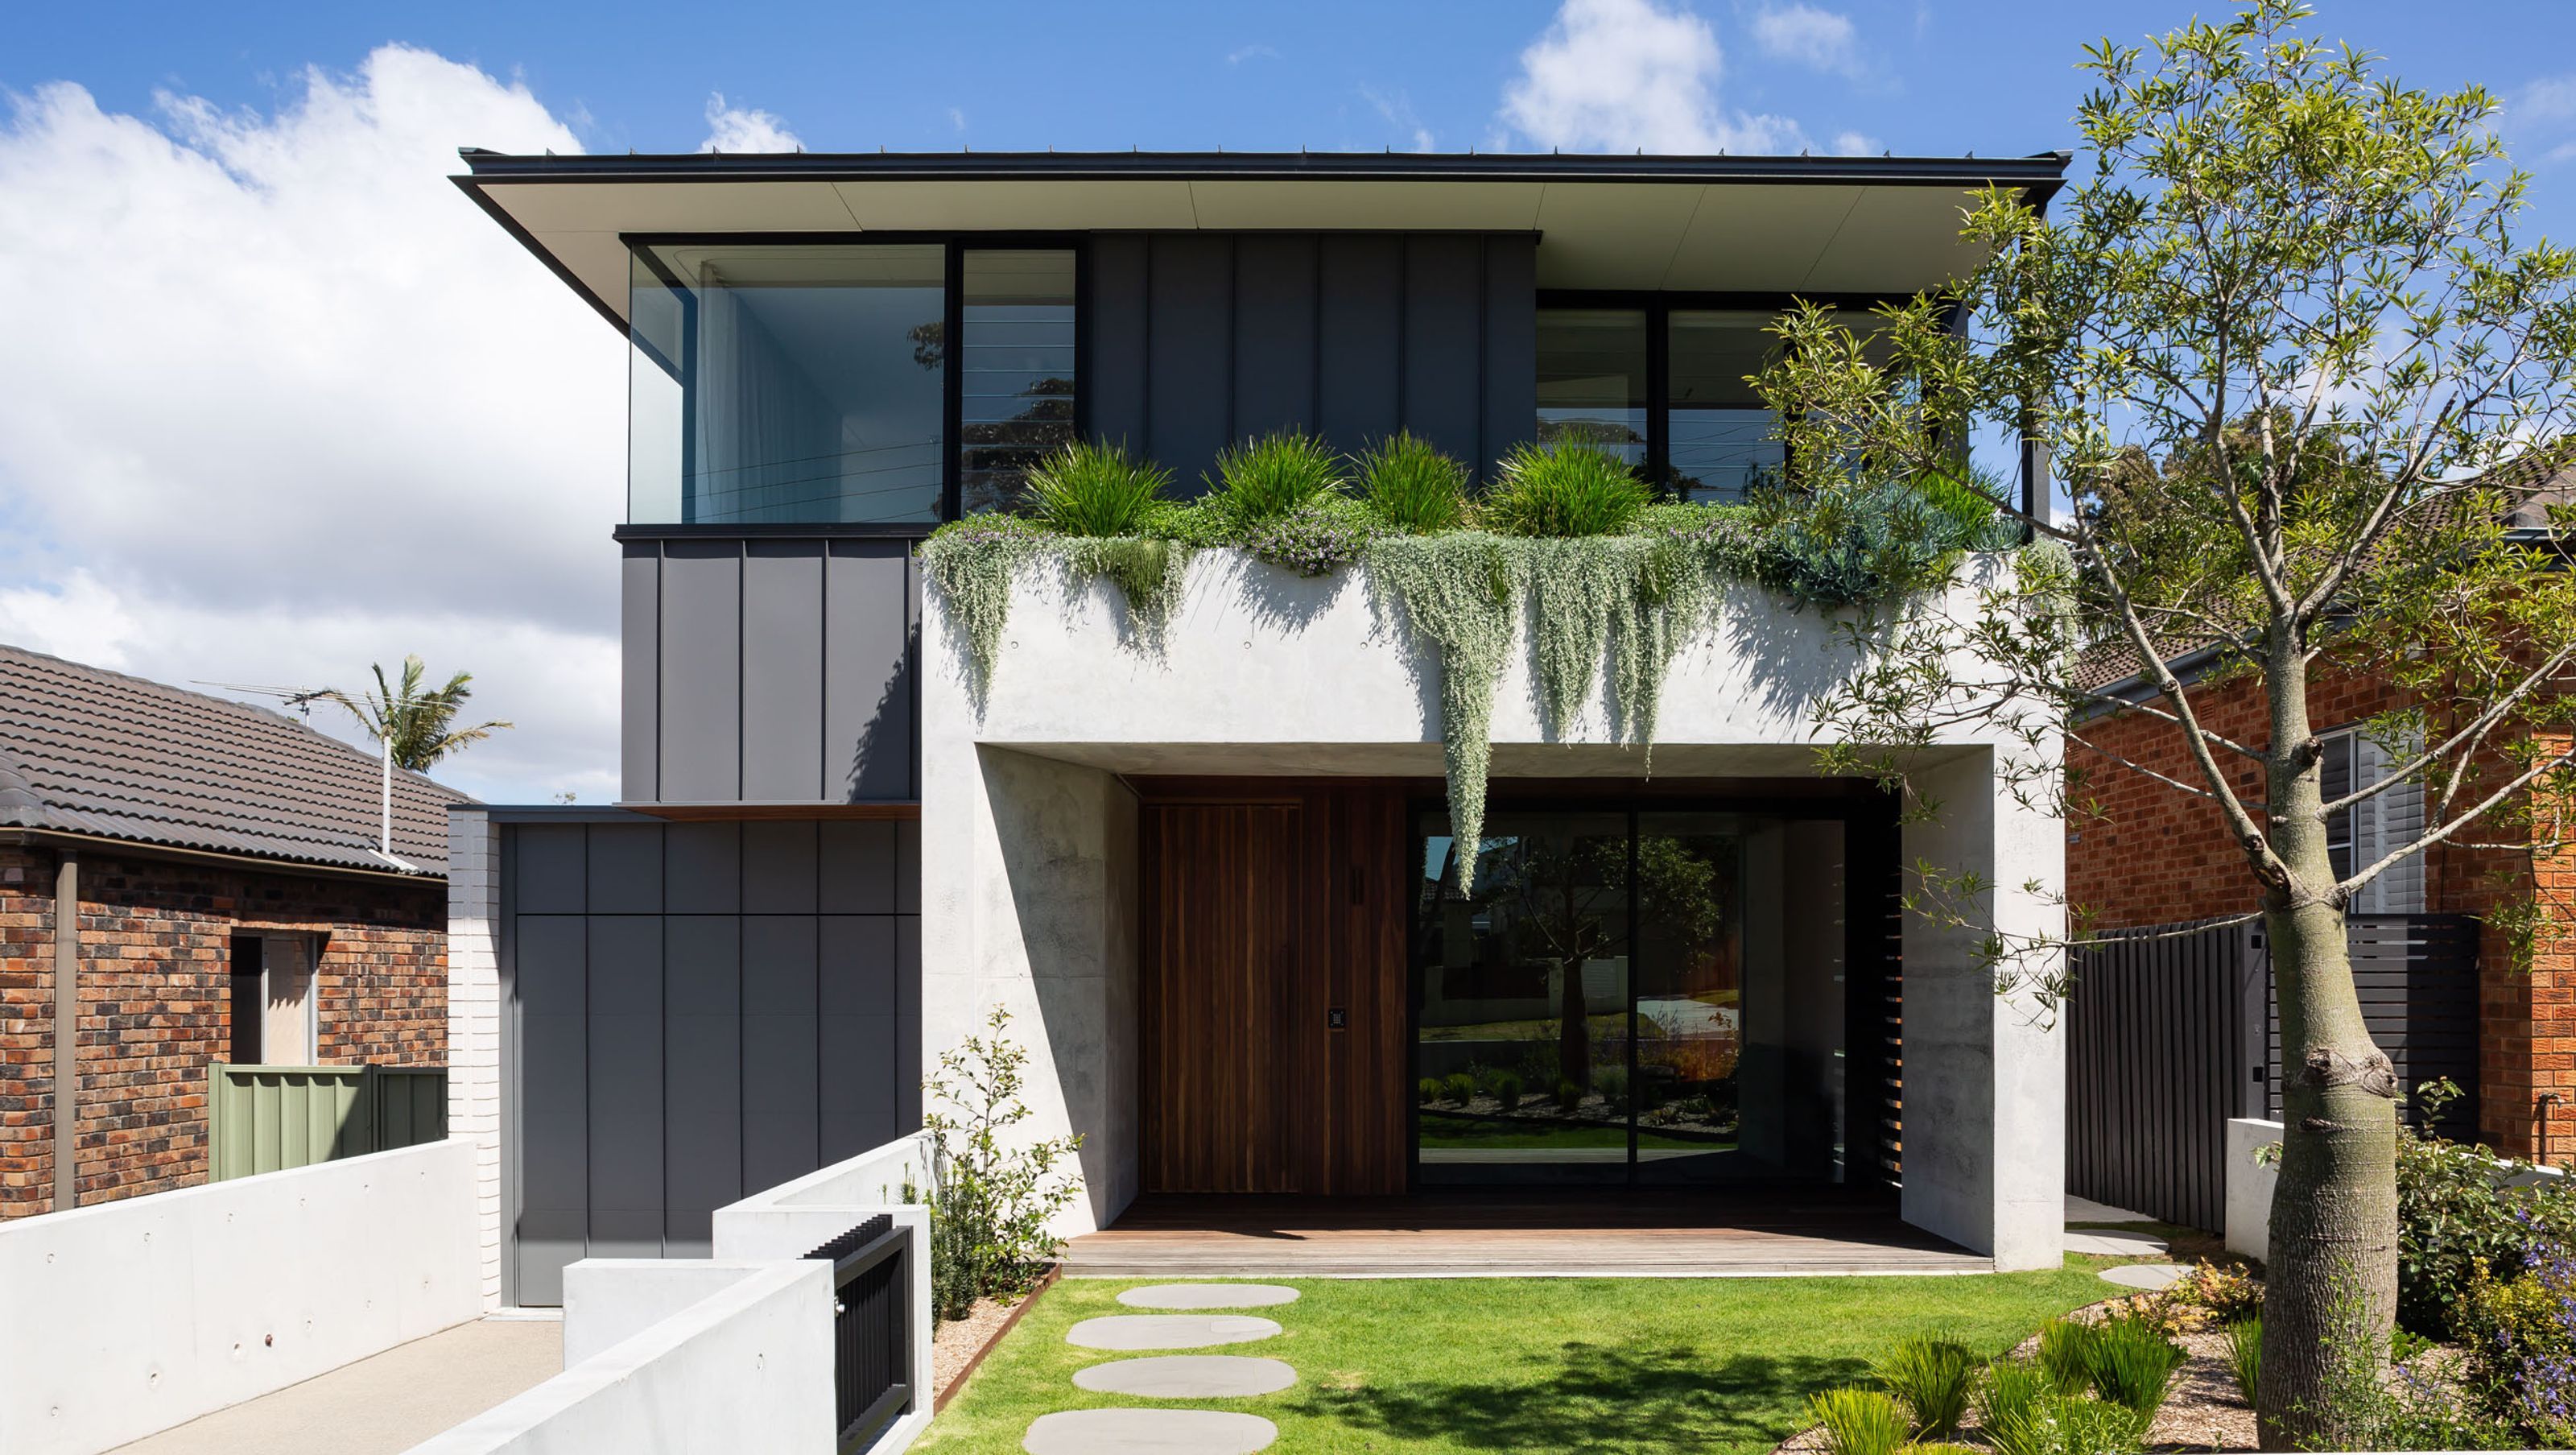

A beautifully crafted residence featuring off-form concrete walls, polished floors, and innovative thermal design, providing a functional home for a young family with ample cross-ventilation and outdoor living spaces.
NEW RESIDENCE
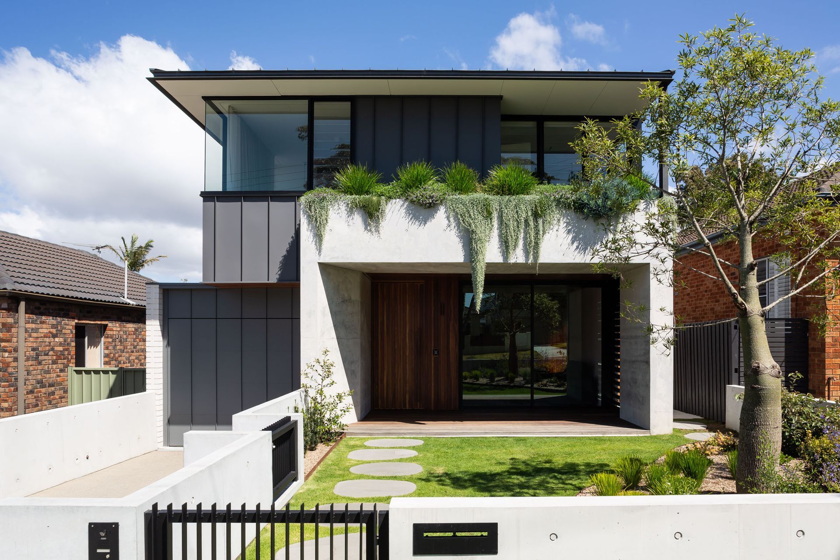
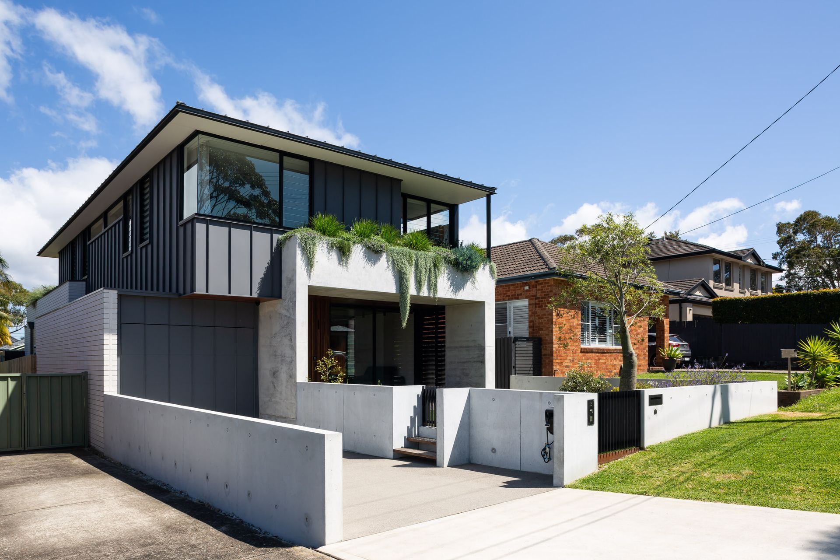
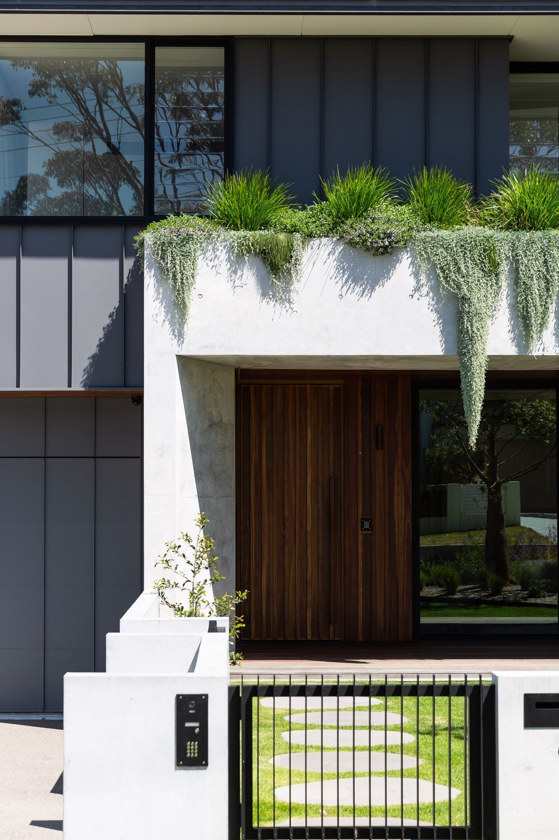
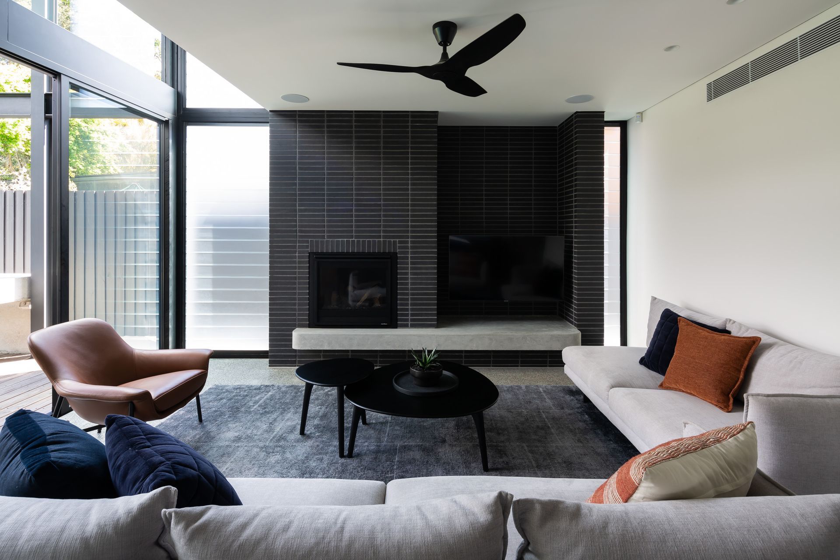
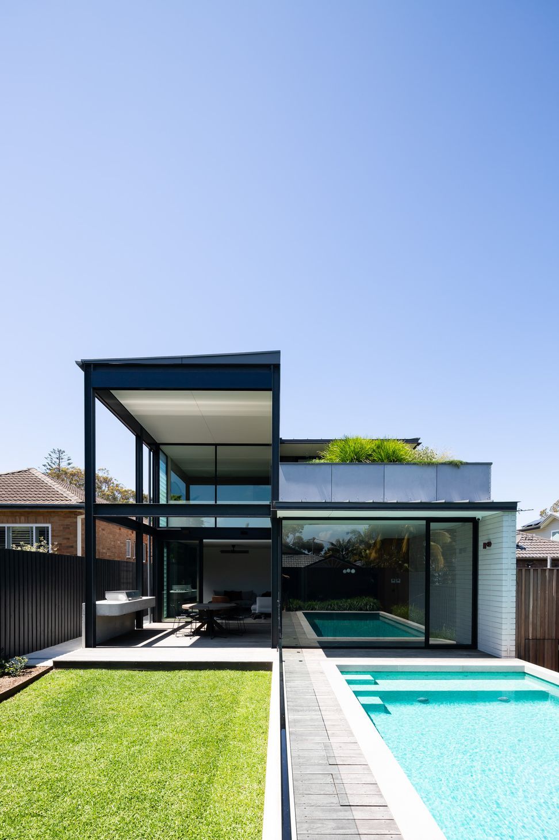
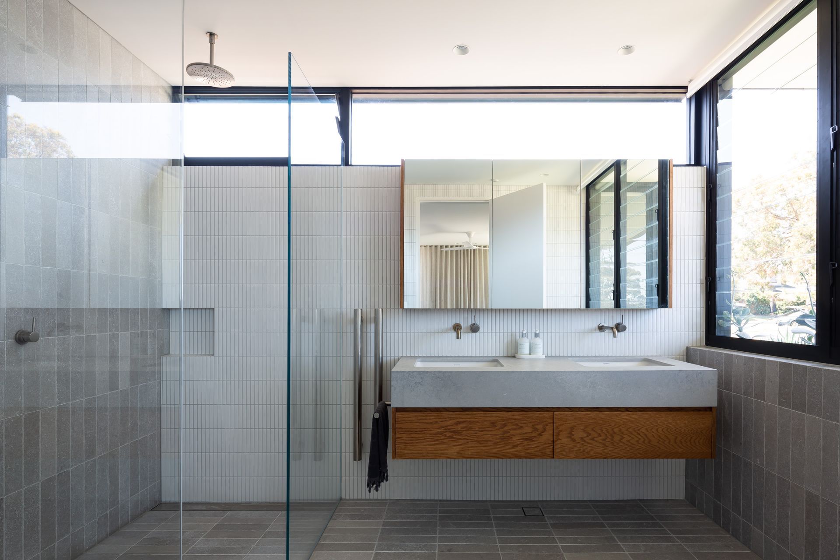
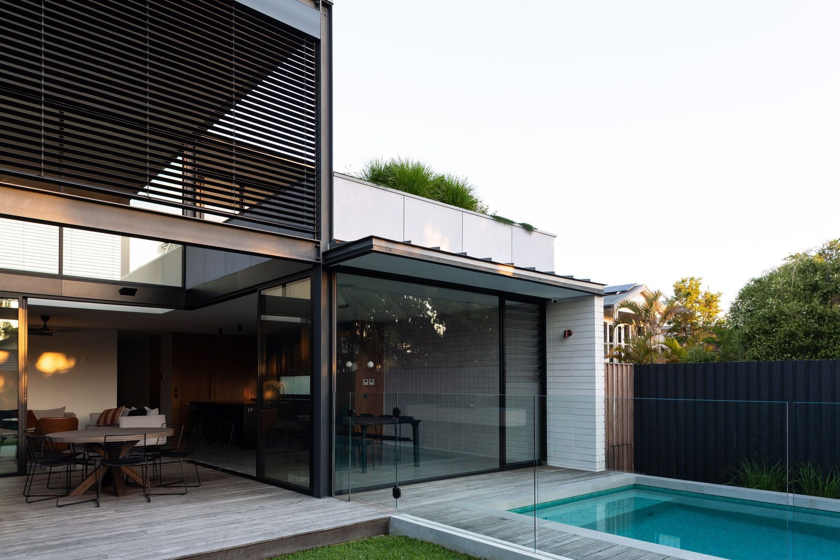
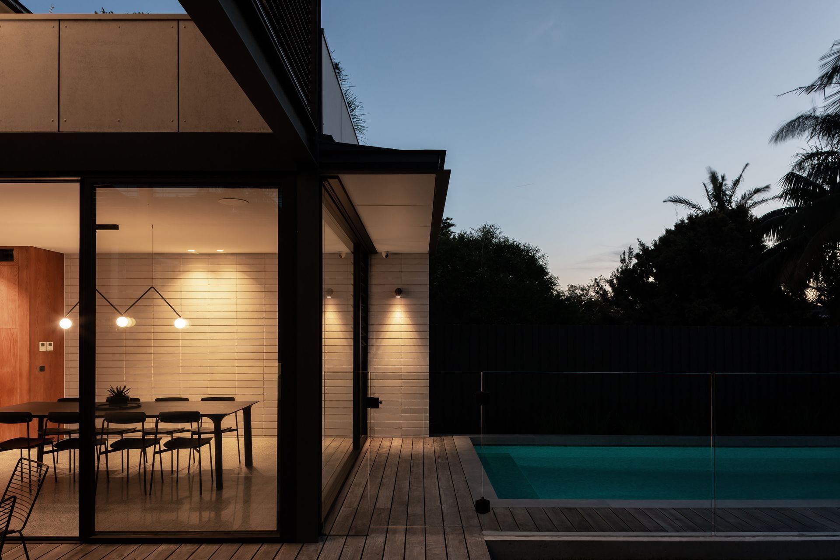
A finely crafted building that provides a functional and beautiful home for a young family. Off-form concrete walls and polished floor, masonry “reverse brick” walls and roof gardens provide excellent thermal mass. A double height void to the living space and louvre windows throughout give ample cross-ventilation and opportunity for passive heating and cooling. The home is planned with living spaces on the ground floor adjoining outdoor areas for play and entertainment. Adjustable louvre blinds around the double height outdoor living area give protection form the afternoon sun. Bedrooms and a further living space are on the upper level, looking out over roof gardens to the front and rear of the property.
Completed: June 2021
Photography by Simon Whitbread Photography












Like this Project?
Hire Watershed Architects
Professional Reviews
Professionals used in
this project
The practices and trades credited on this project.

More projects from
Watershed Architects
Other work by Watershed Architects, across every category they build in.


More in
Single House
Everything else in Single House, from every practice on ArchiPro.


Next Project
Keep scrolling