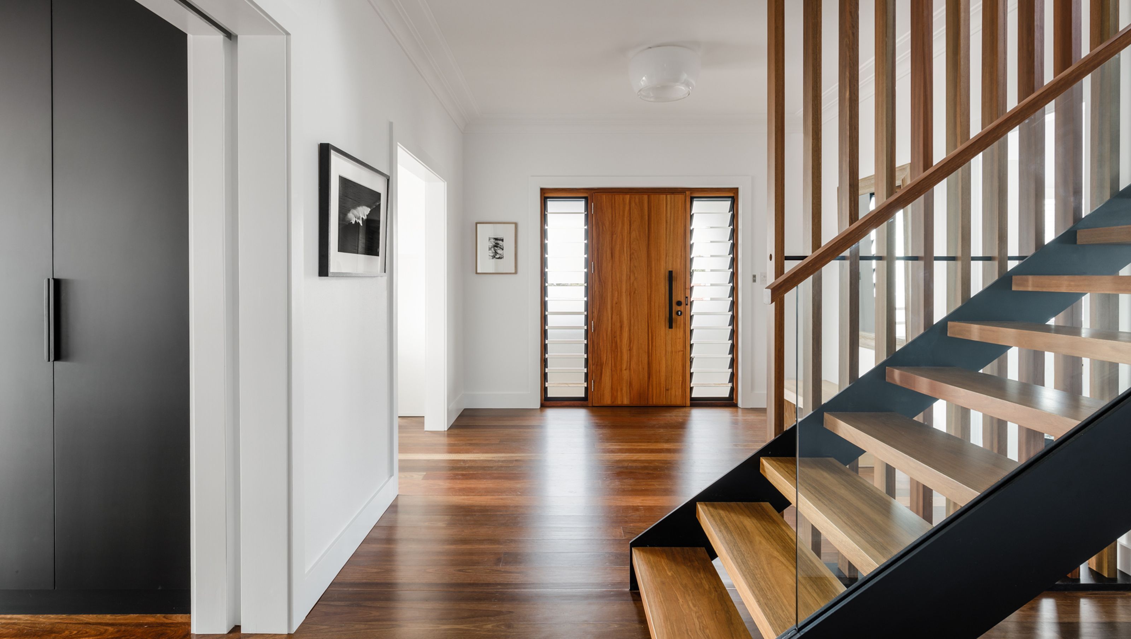

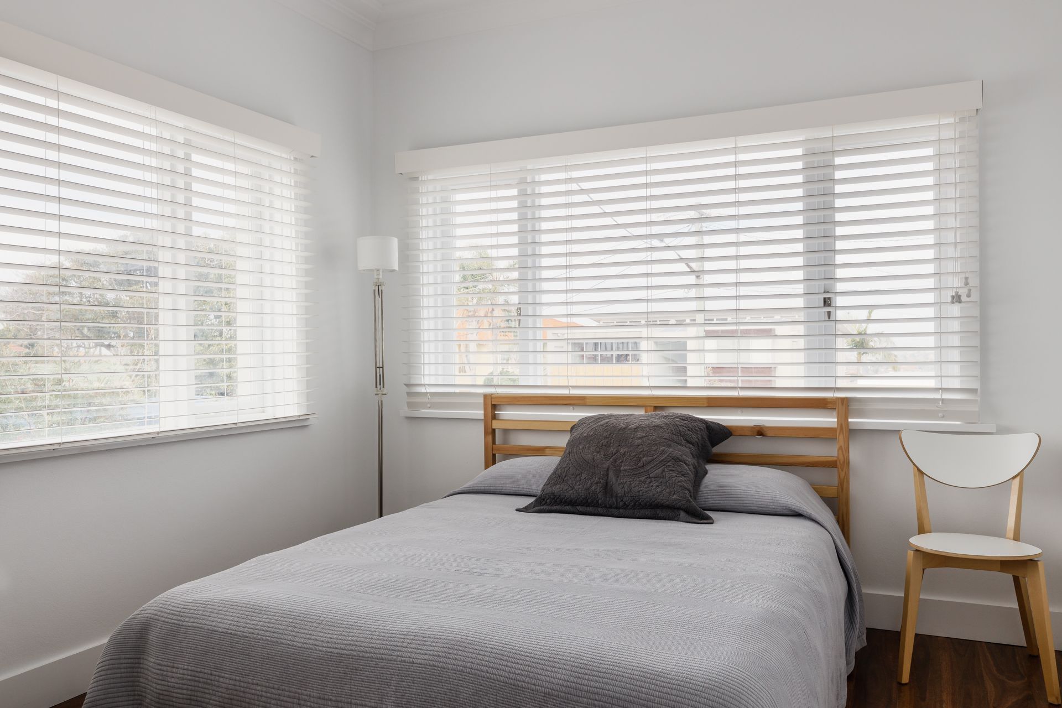
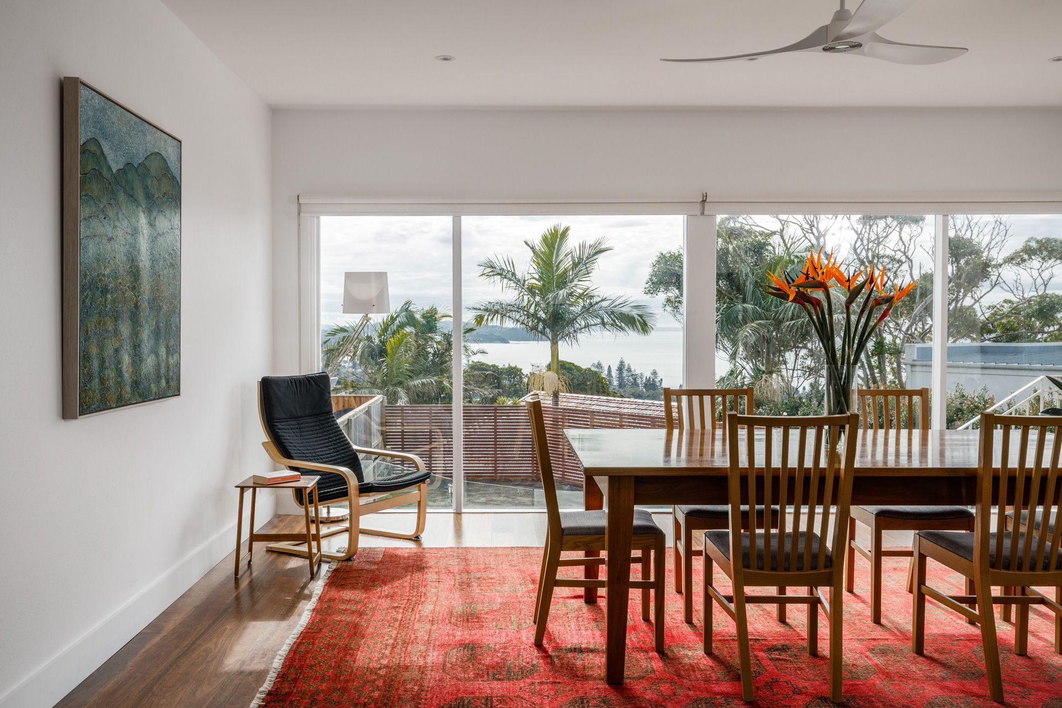
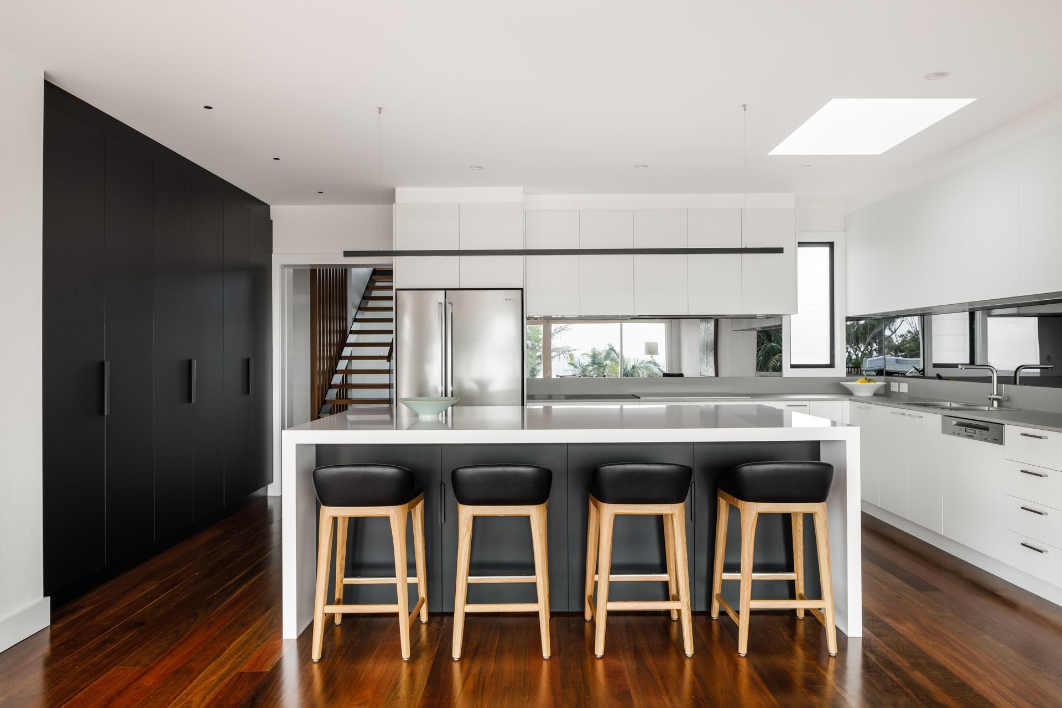
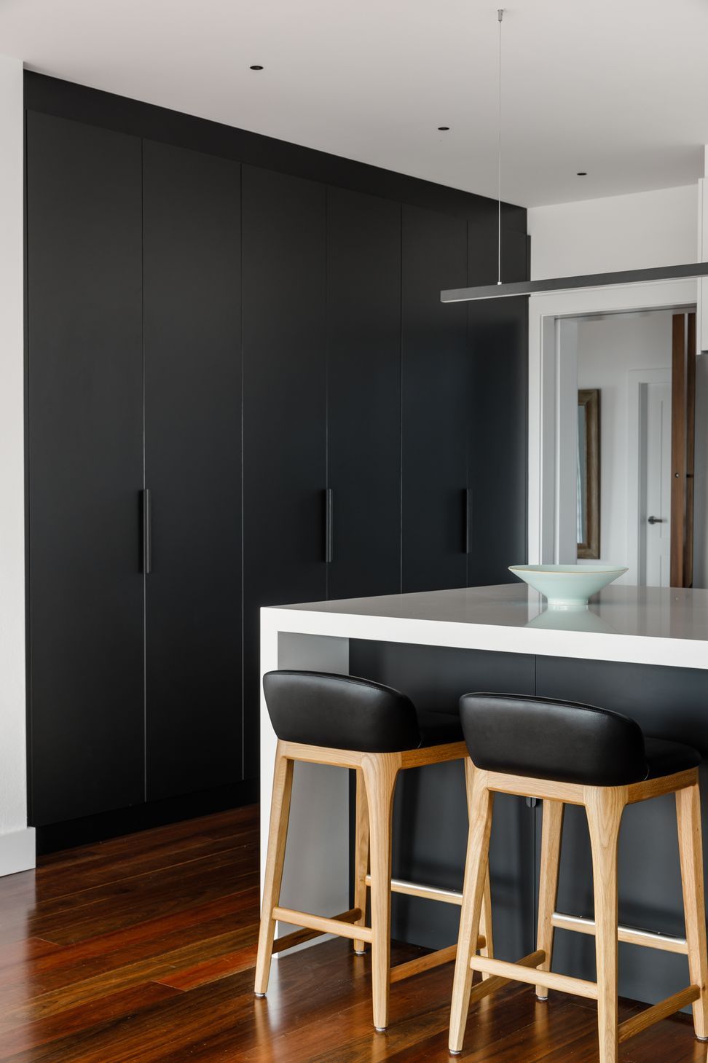
A stunning renovation of an iconic two-storey residence in Collaroy, completed in 2019, featuring an open layout that maximizes breathtaking coastal views and enhances natural light through expansive windows and skylights.
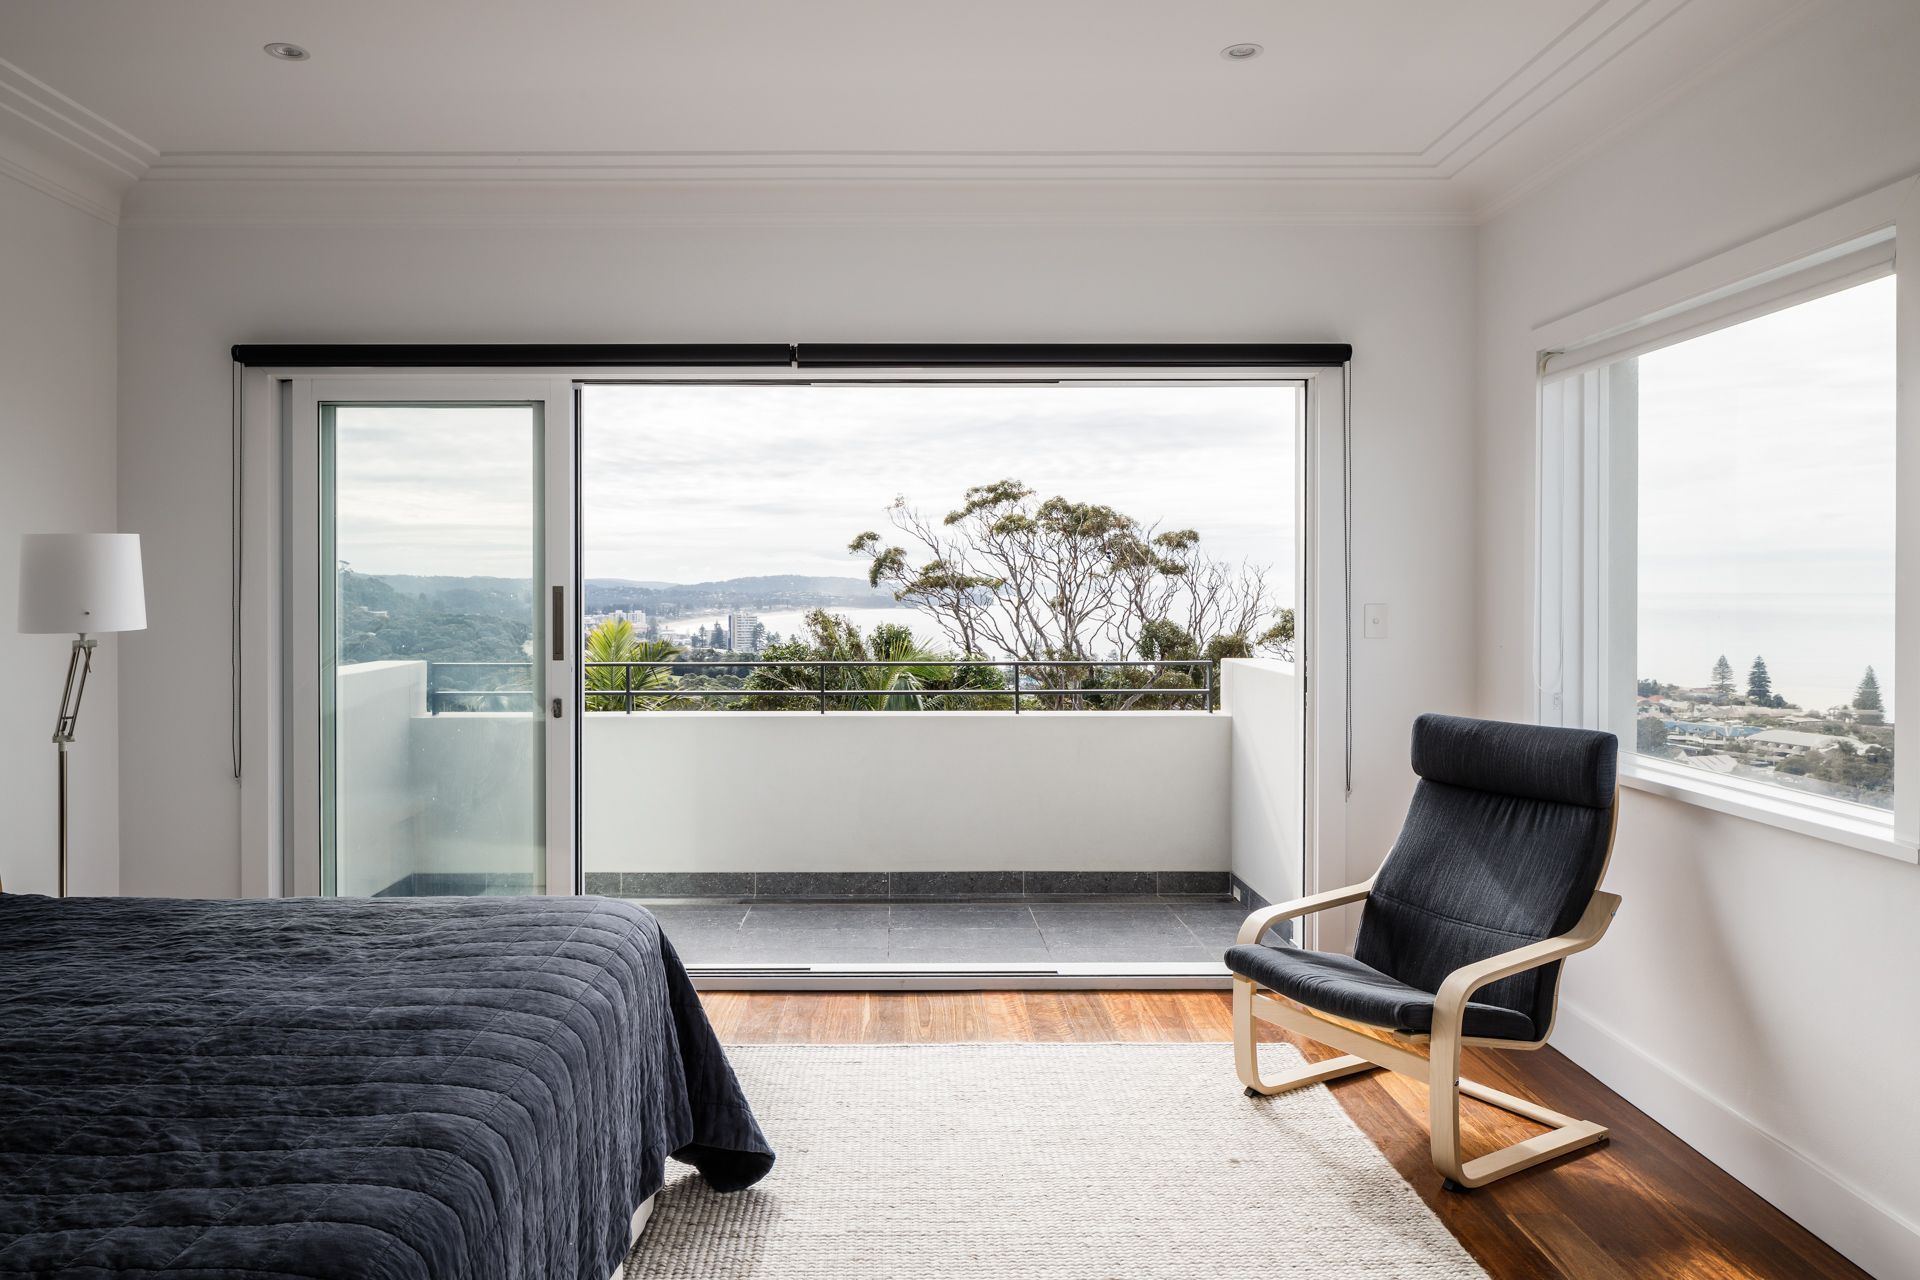
We’re excited to share the transformation of this iconic two-storey residence perched on an elevated block, offering breathtaking coastal vistas that stretch from Collaroy Beach to Long Reef and southward to Dee Why.
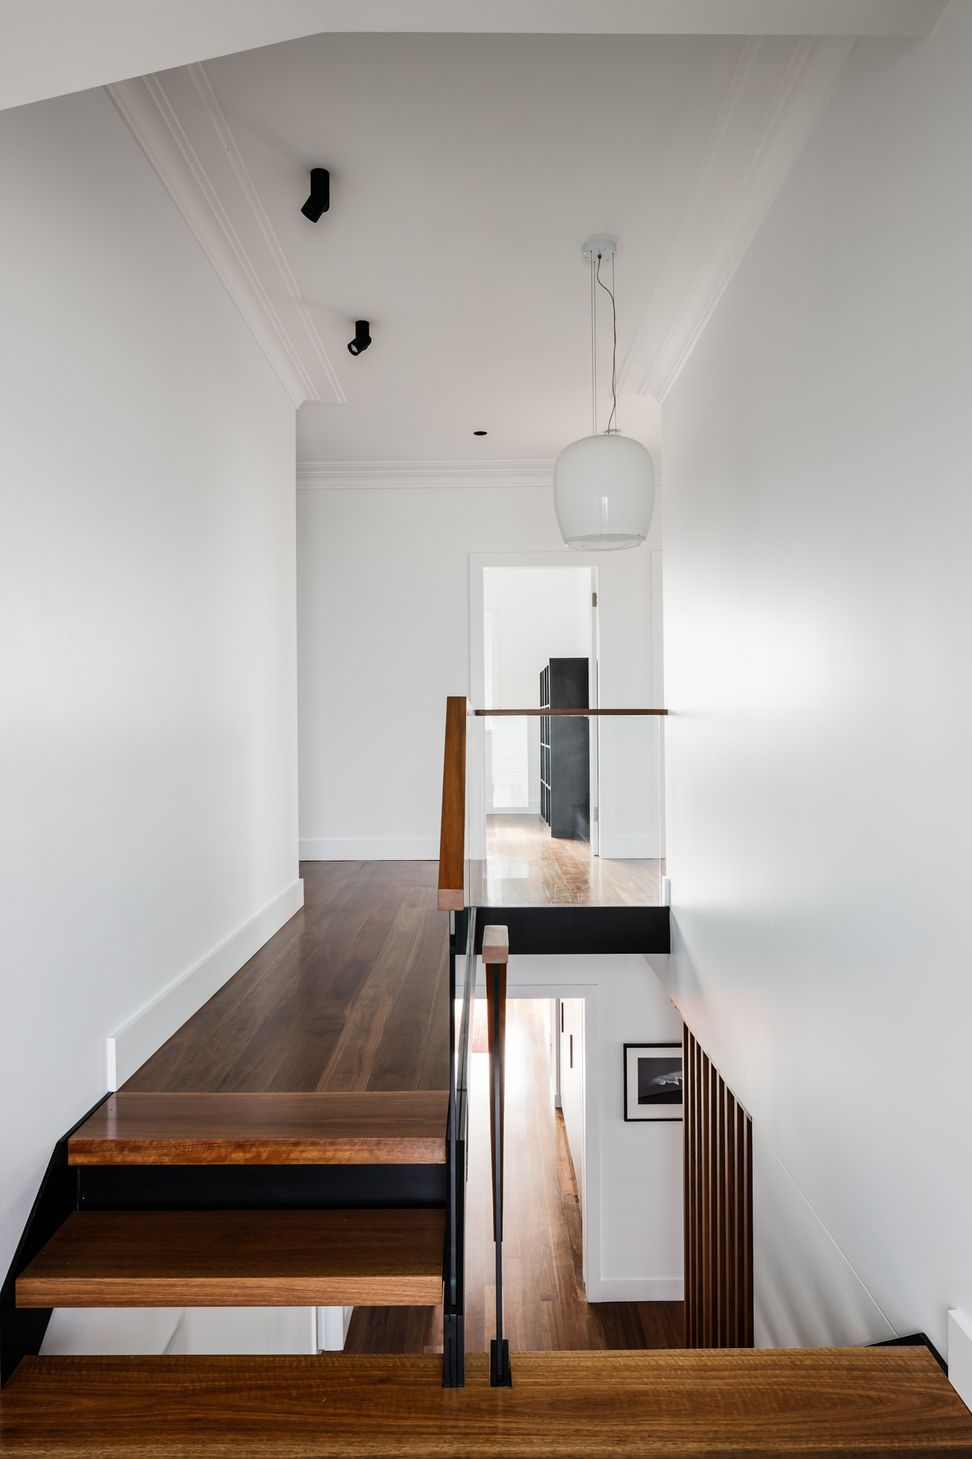
The essence of this renovation lies in reimagining the home from the inside out, ensuring that every aspect celebrates its enviable location and panoramic views. Key features include a striking open-tread timber and steel staircase, adorned with timber and glazed balustrading, serving as a stunning focal point that seamlessly connects the two levels.
One of the primary objectives of the renovation was to simplify the existing layout, which had previously felt dark and labyrinthine, and to capitalize on the expansive views across Dee Why and Dee Why Lagoon. This involved reworking numerous room arrangements, removing internal barriers, and strategically opening up spaces to reveal previously hidden vistas. The result is an interior that feels light, airy, and effortlessly connected to its coastal surroundings.
Throughout the home, thoughtful design touches enhance the sense of openness and connection to the outdoors. Expansive windows and strategically positioned skylights flood the interiors with natural light, creating inviting spaces that blur the boundaries between inside and out. The integration of outdoor living areas further amplifies the sense of coastal living, providing residents with multiple vantage points to soak in the stunning scenery and gentle sea breezes.
In summary, this renovation is a testament to our commitment to creating homes that not only embody timeless elegance and sophistication but also celebrate the unique beauty of their surroundings. By reworking the interior layout and embracing the coastal vistas, we’ve transformed this iconic residence into a sanctuary of style and serenity, where every moment is infused with the magic of coastal living.
Completed in 2019.
Photographer: Sebastian Mrugalski
- Completed
- 2019


The essence of this renovation lies in reimagining the home from the inside out, ensuring that every aspect celebrates its enviable location and panoramic views. Key features include a striking open-tread timber and steel staircase, adorned with timber and glazed balustrading, serving as a stunning focal point that seamlessly connects the two levels.
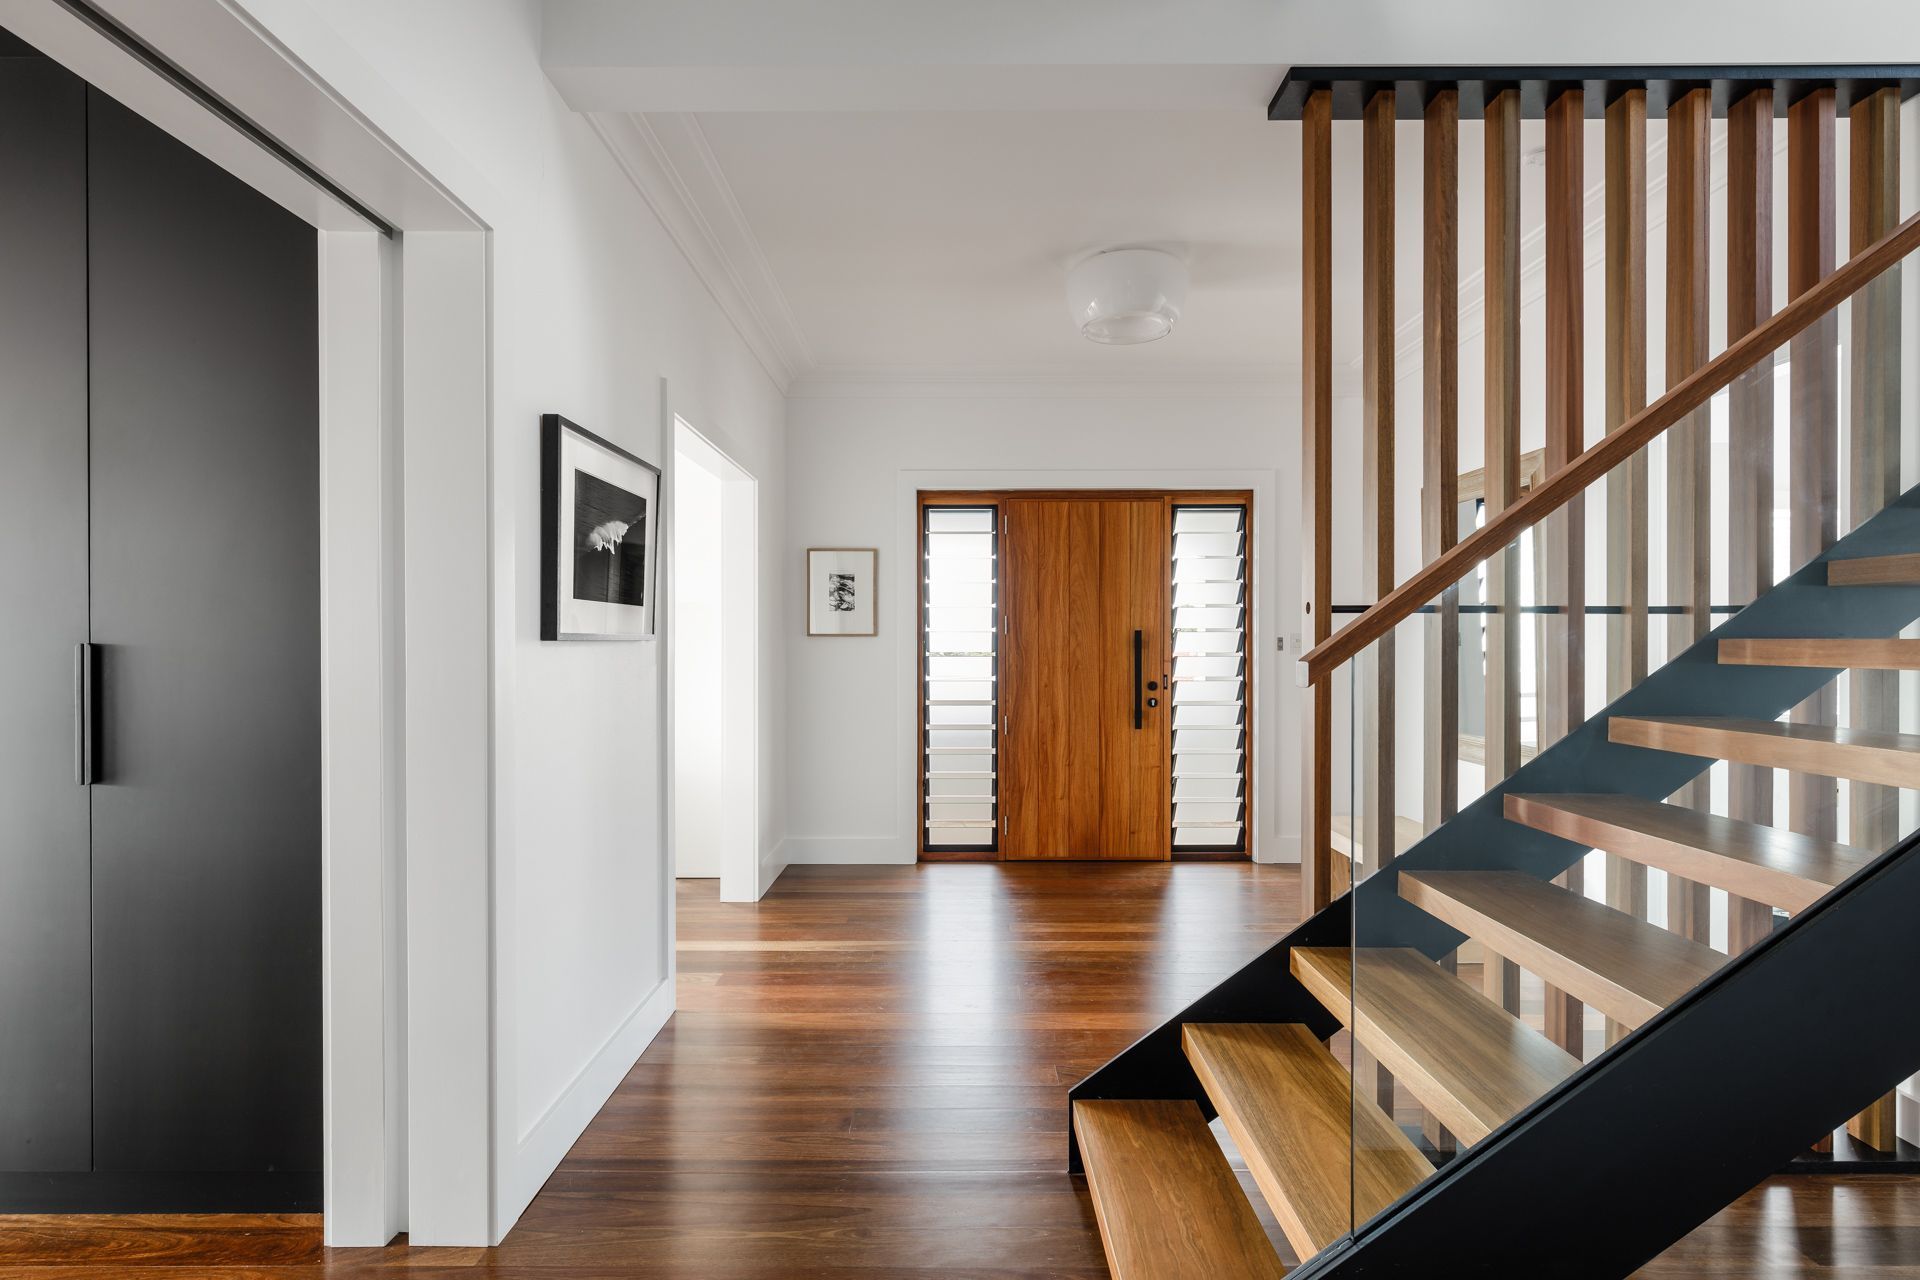


This Collaroy renovation is a testament to our commitment to creating homes that not only embody timeless elegance and sophistication but also celebrate the unique beauty of their surroundings.

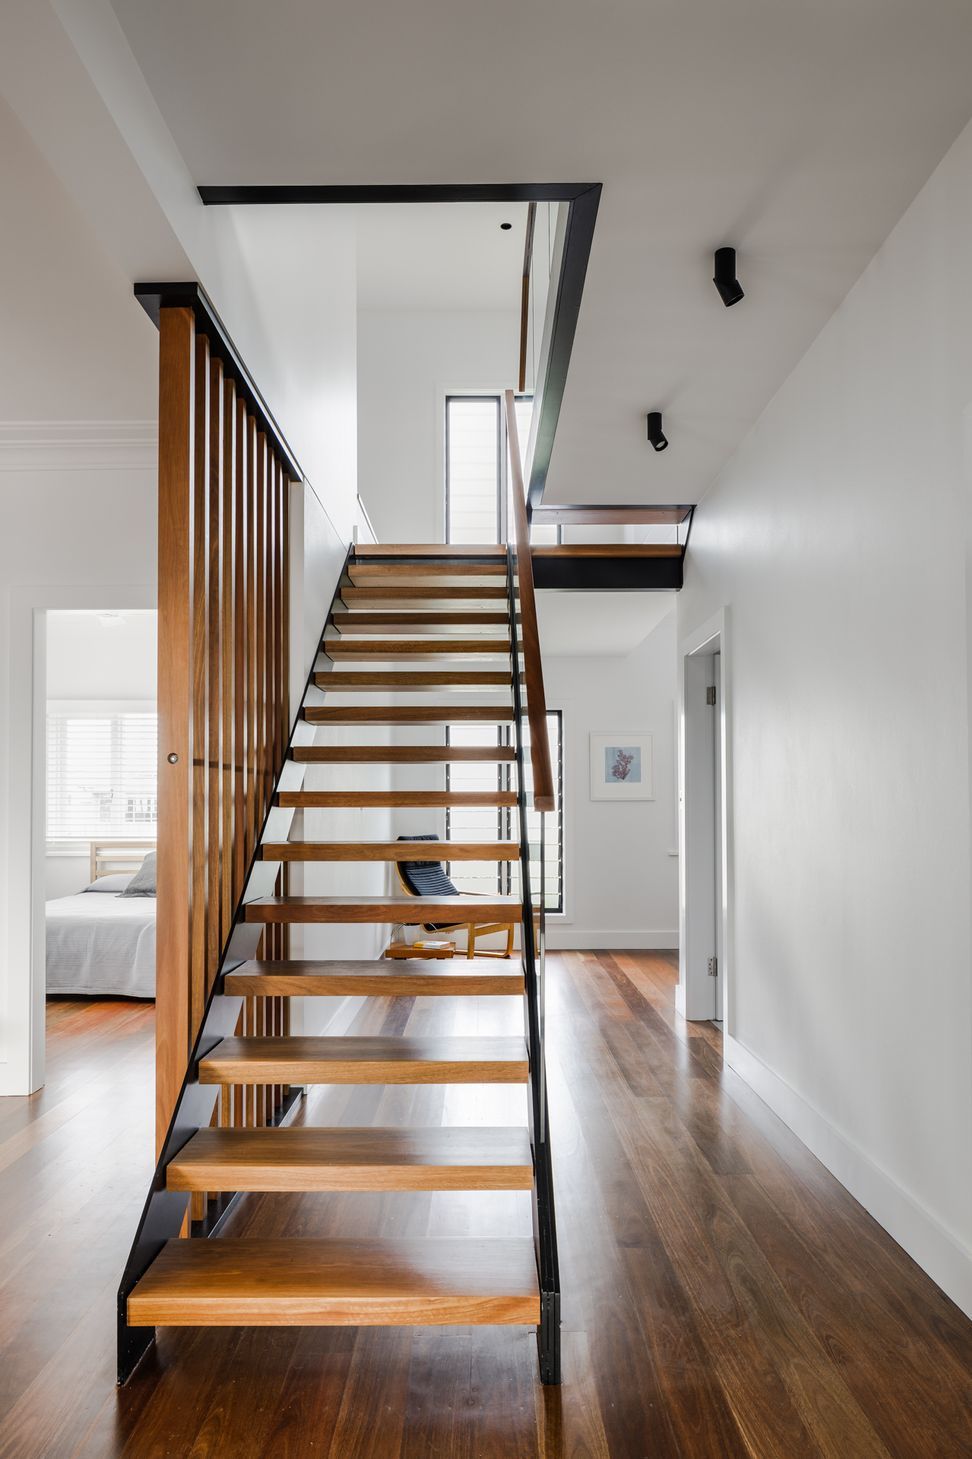
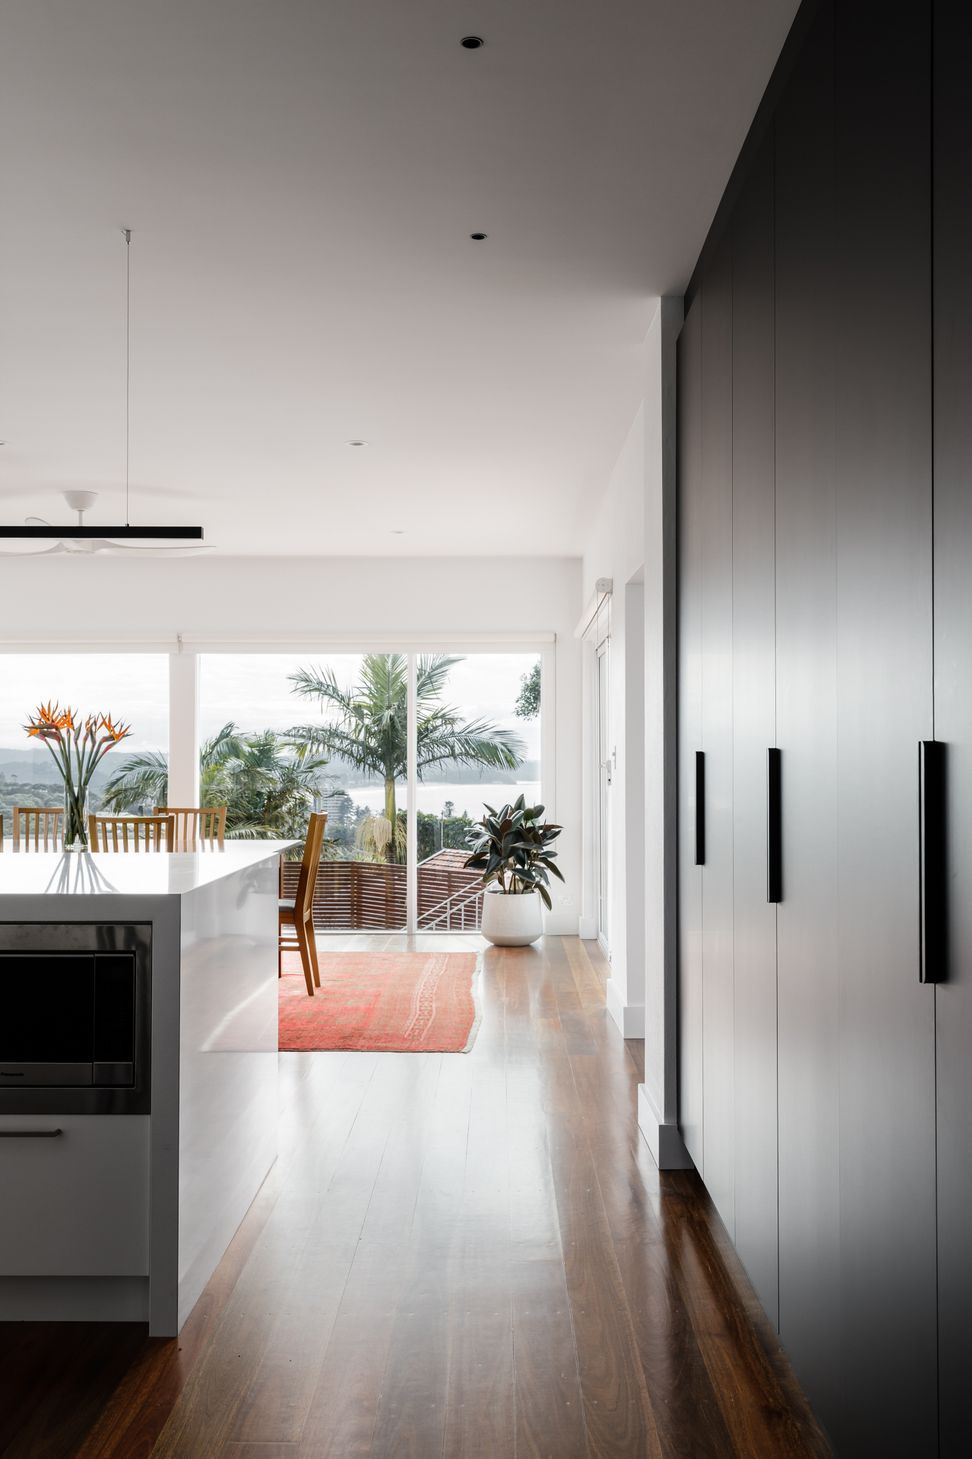
The integration of outdoor living areas further amplifies the sense of coastal living, providing residents with multiple vantage points to soak in the stunning scenery and gentle sea breezes.






Like this Project?
Hire M+M Architects
Professional Reviews
Professionals used in
this project
The practices and trades credited on this project.

More projects from
M+M Architects
Other work by M+M Architects, across every category they build in.


More in
Renovations
Everything else in Renovations, from every practice on ArchiPro.


Next Project
Keep scrolling