

Innovative two-level Coogee residence featuring a swimming pool, award-winning staircase, advanced home automation, and a blend of striking materials for a contemporary aesthetic.
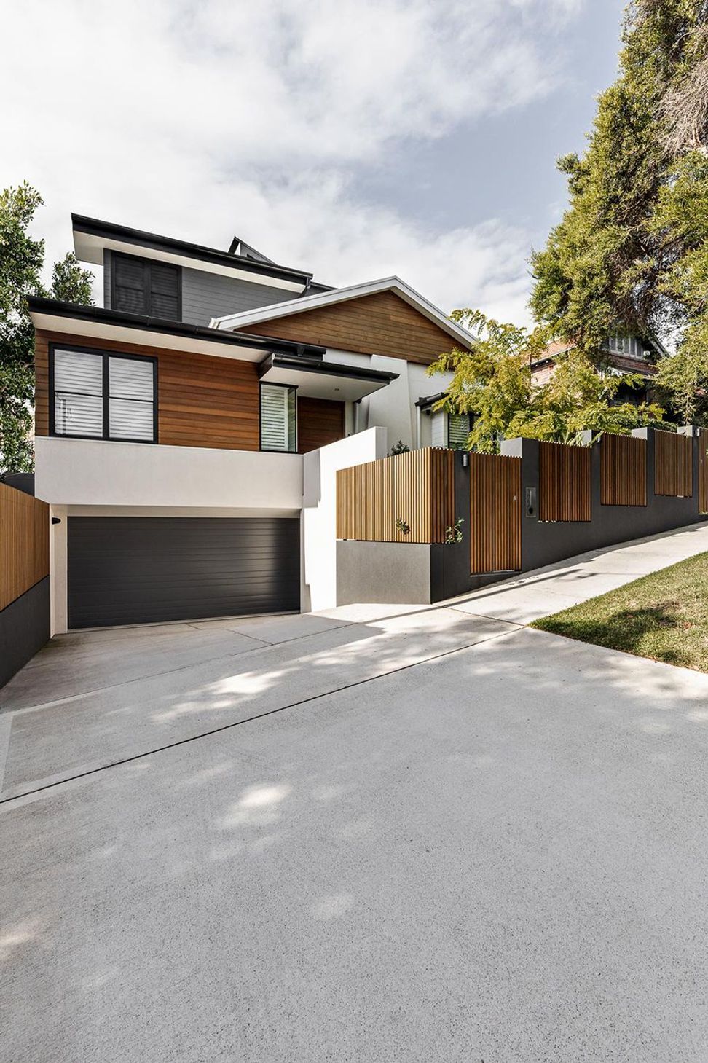
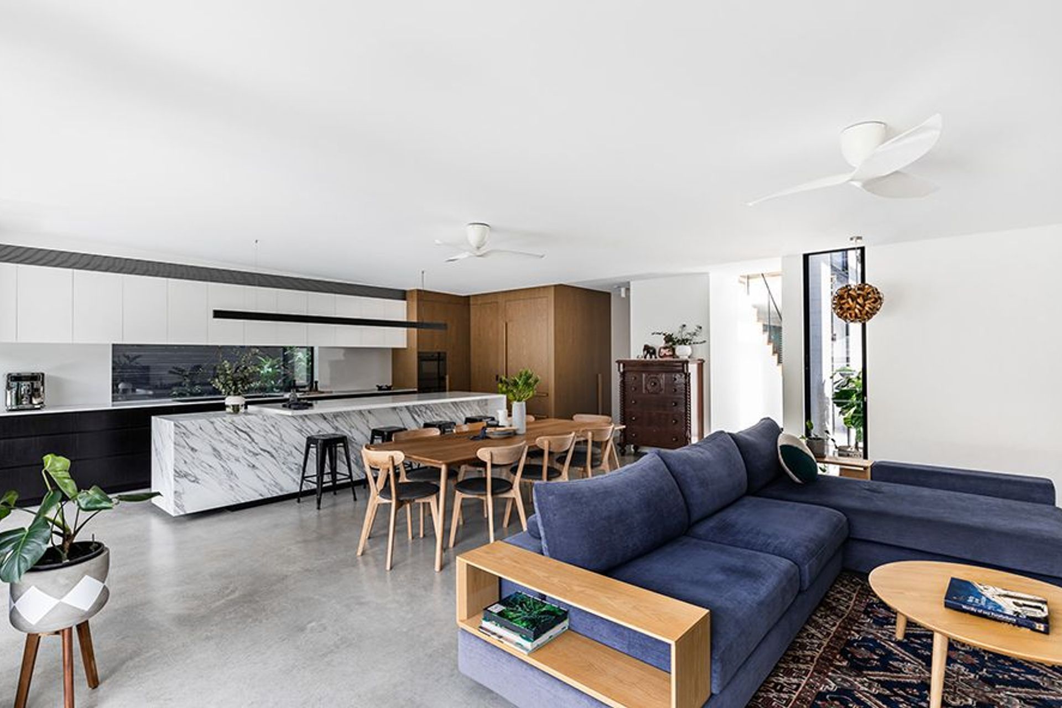
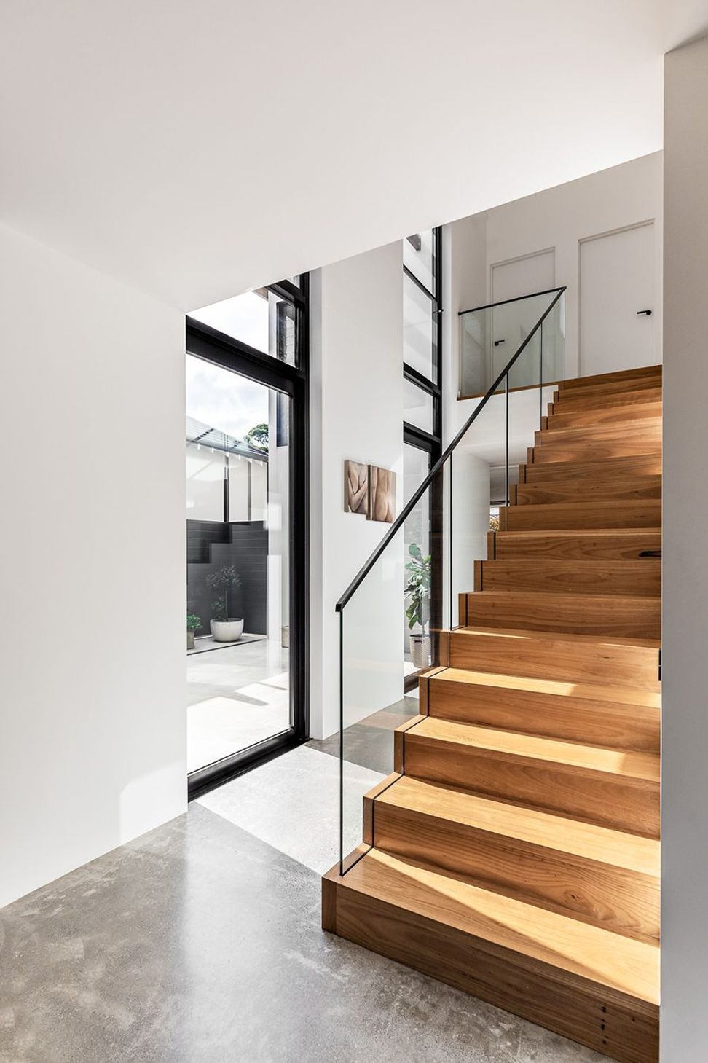
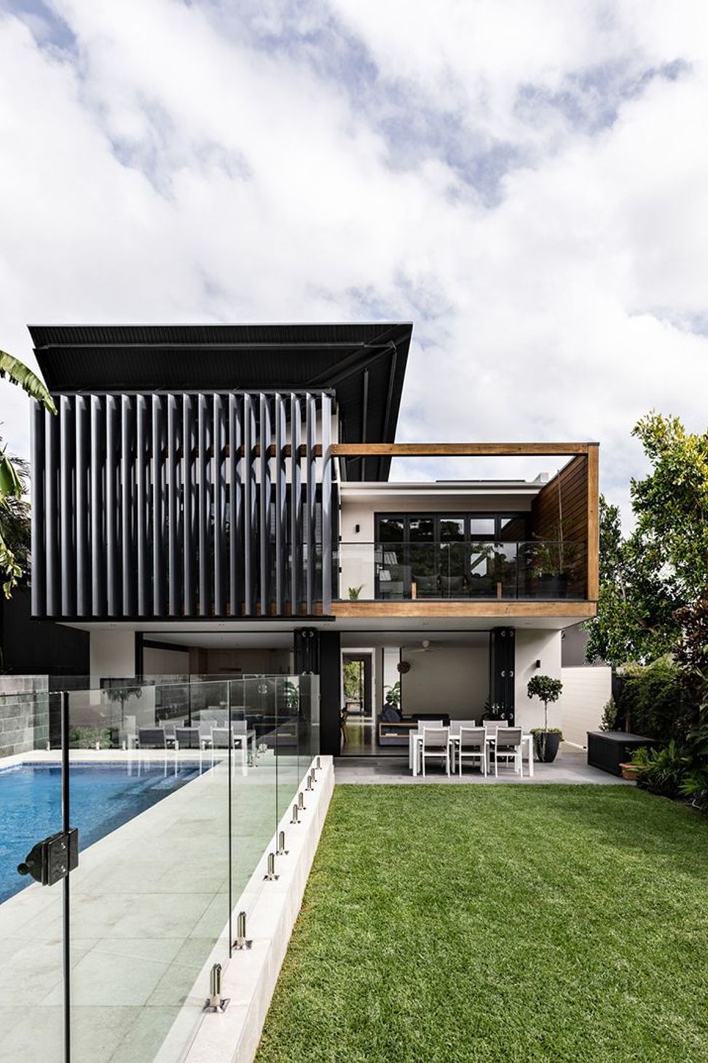
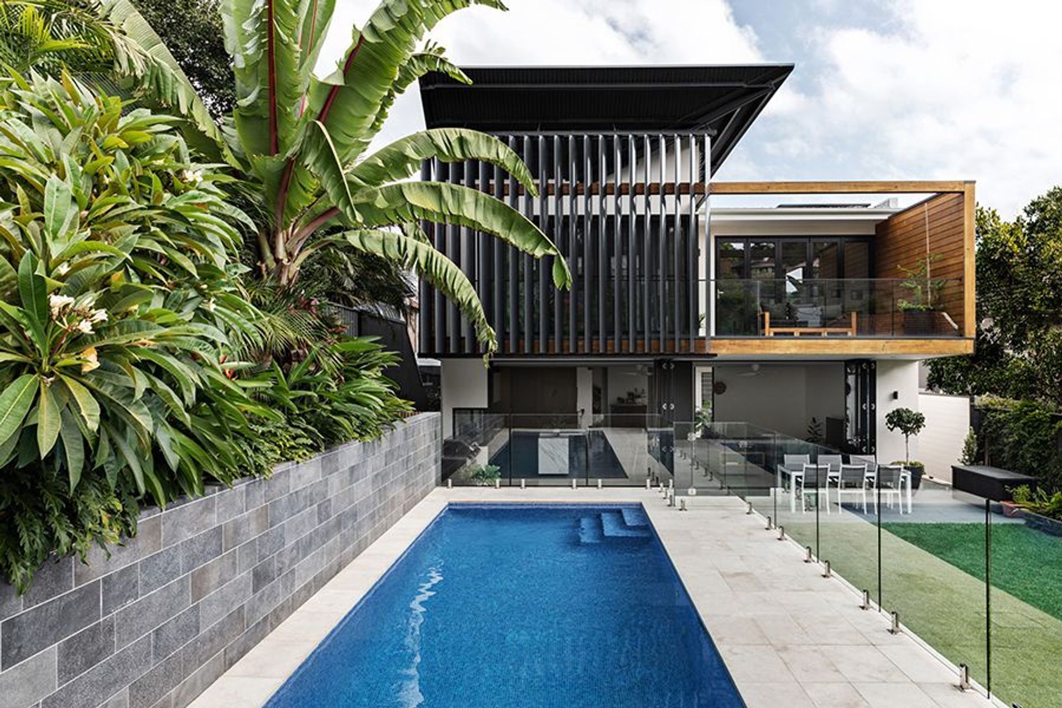
This cutting-edge Coogee home was borne from the homeowner’s desire to demolish their existing family home and build again. The home now boasts two levels, a swimming pool, a basement garage, and an award-winning custom-made staircase. A challenging and demanding design, the sandy site required extensive shoring to allow for continuous piling and screw piers to support the structure.
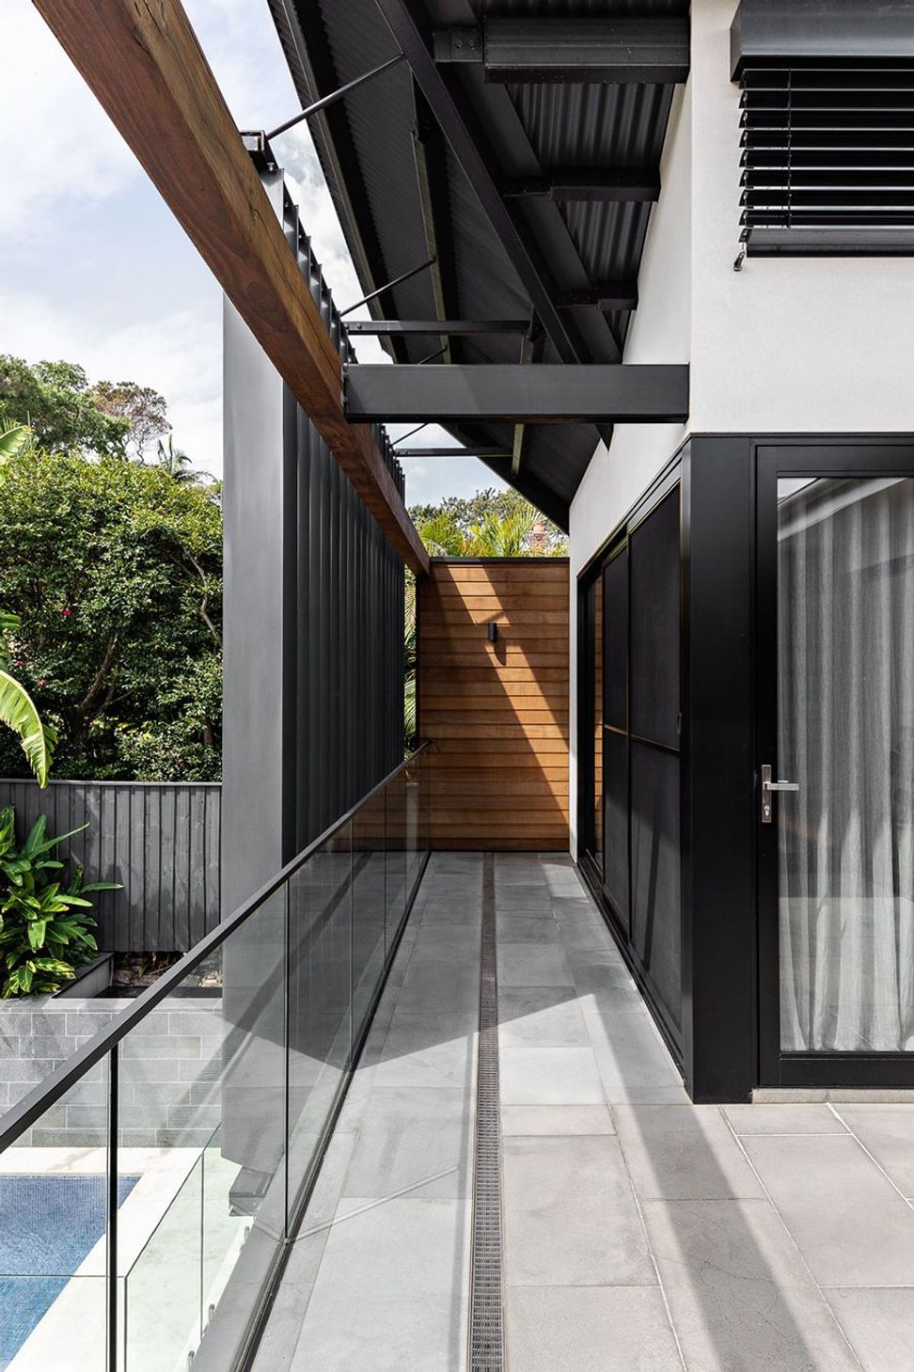
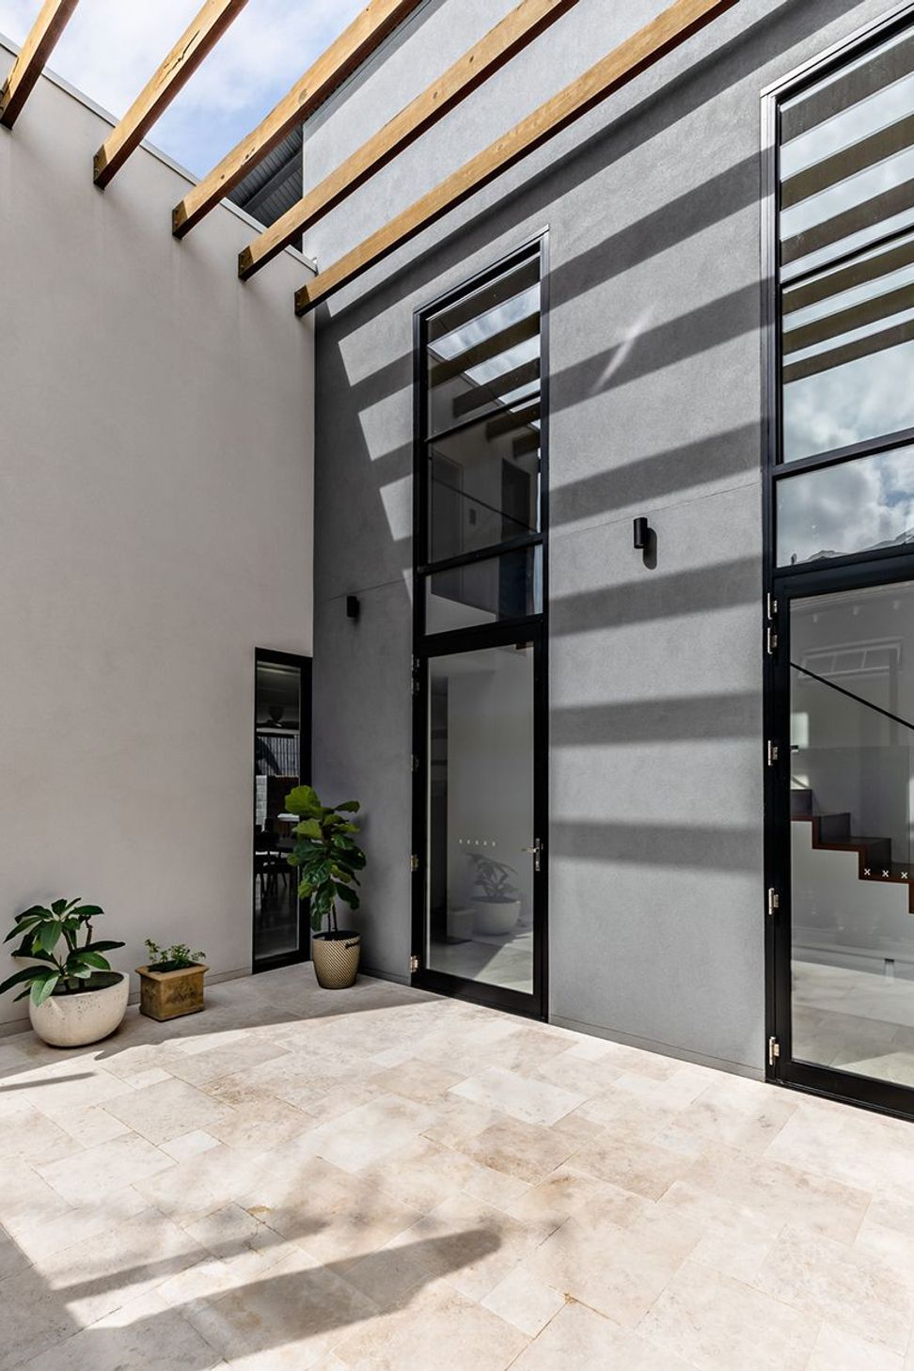
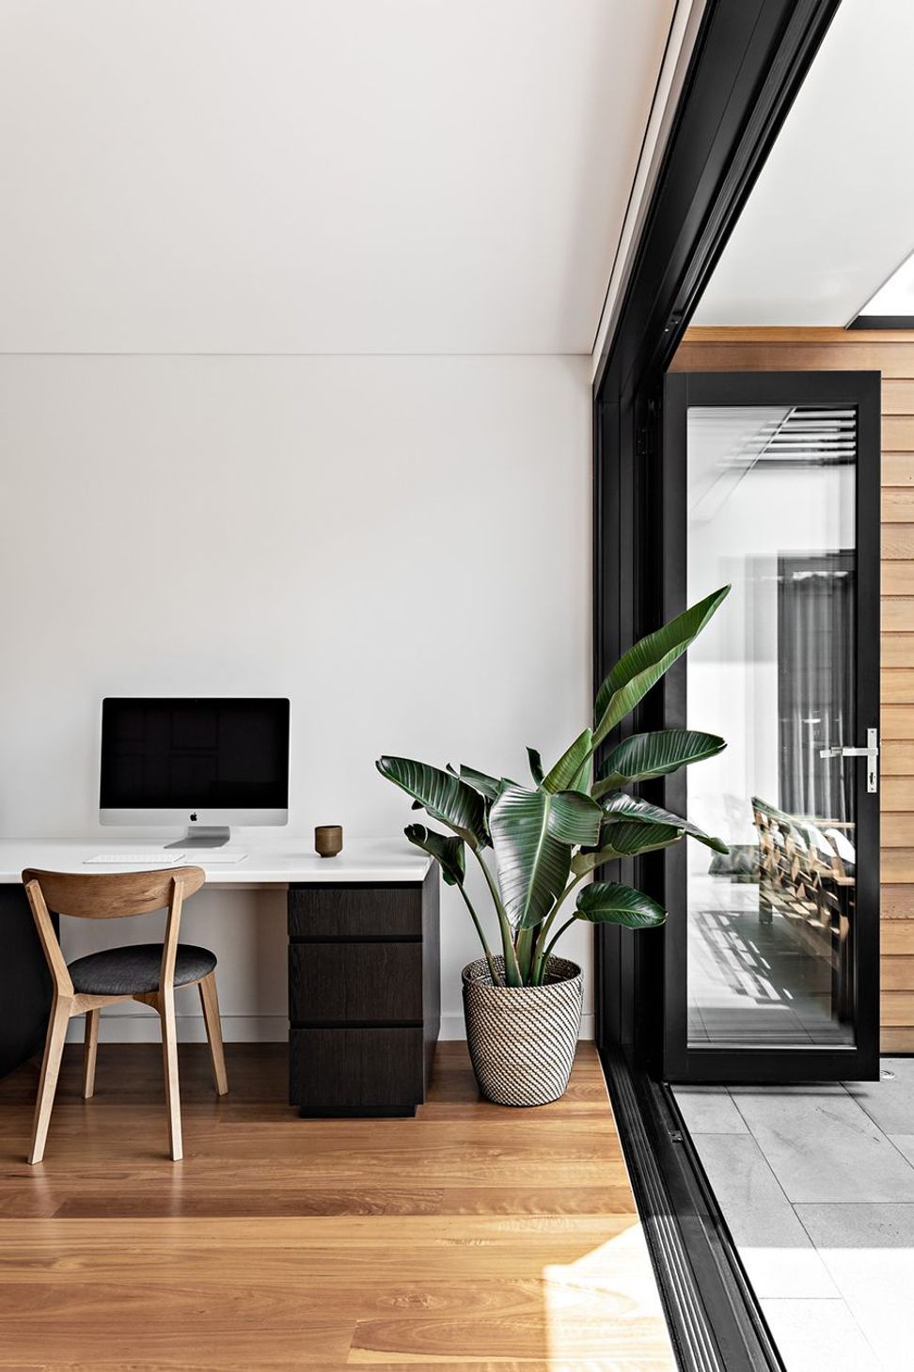
Outstanding features include Maxim motorised louvres, exposed structural steel roof, eye-catching roof lines with a variety of external finishes, and double-height void windows with raked ceilings. The home also features an extensive high-tech fit-out, with a KNX home automation system, Rotex hot water system with hydronic floor heating, solar panels with Tesla battery storage, and double-glazed windows. A large void in the centre of the house opens onto a central courtyard with double-height windows and ceilings, allowing sunlight to flood in and also showcases the superb black-butt timber and glass staircase.
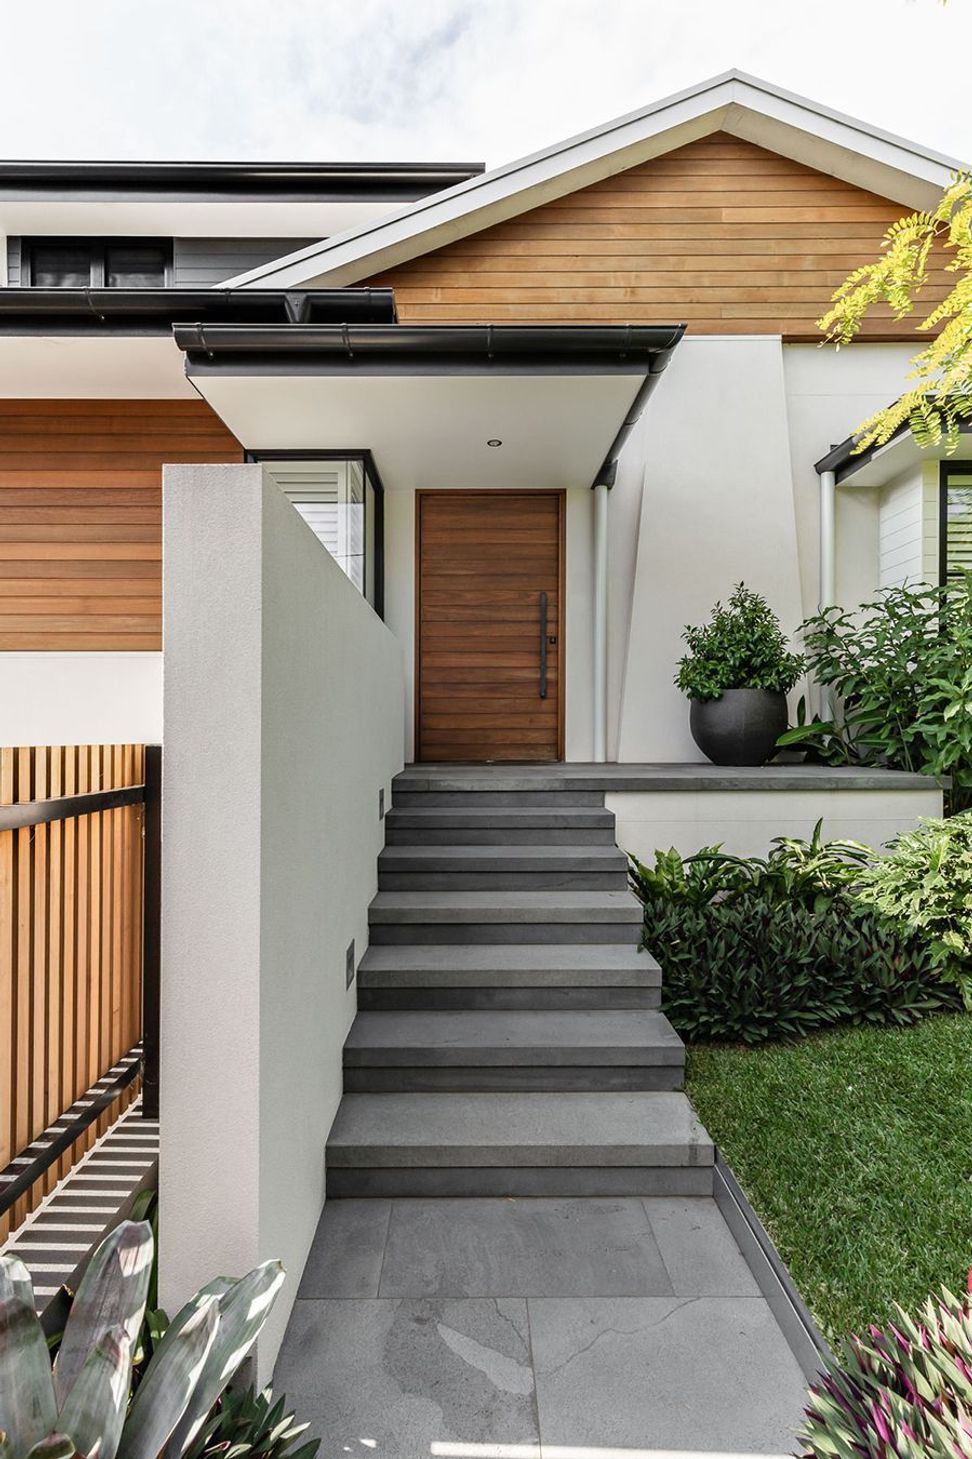
Externally, render and texture coats of different colours, Western red cedar wood cladding, Weathertex, James Hardie cladding and Tallowwood feature beams combine to make an elegant statement.
Photography: The Palm Co.





Like this Project?
Hire Stuart and Pierce Constructions
Professional Reviews
Professionals used in
this project
The practices and trades credited on this project.

More projects from
Stuart and Pierce Constructions
Other work by Stuart and Pierce Constructions, across every category they build in.


More in
Single House
Everything else in Single House, from every practice on ArchiPro.


Next Project
Keep scrolling