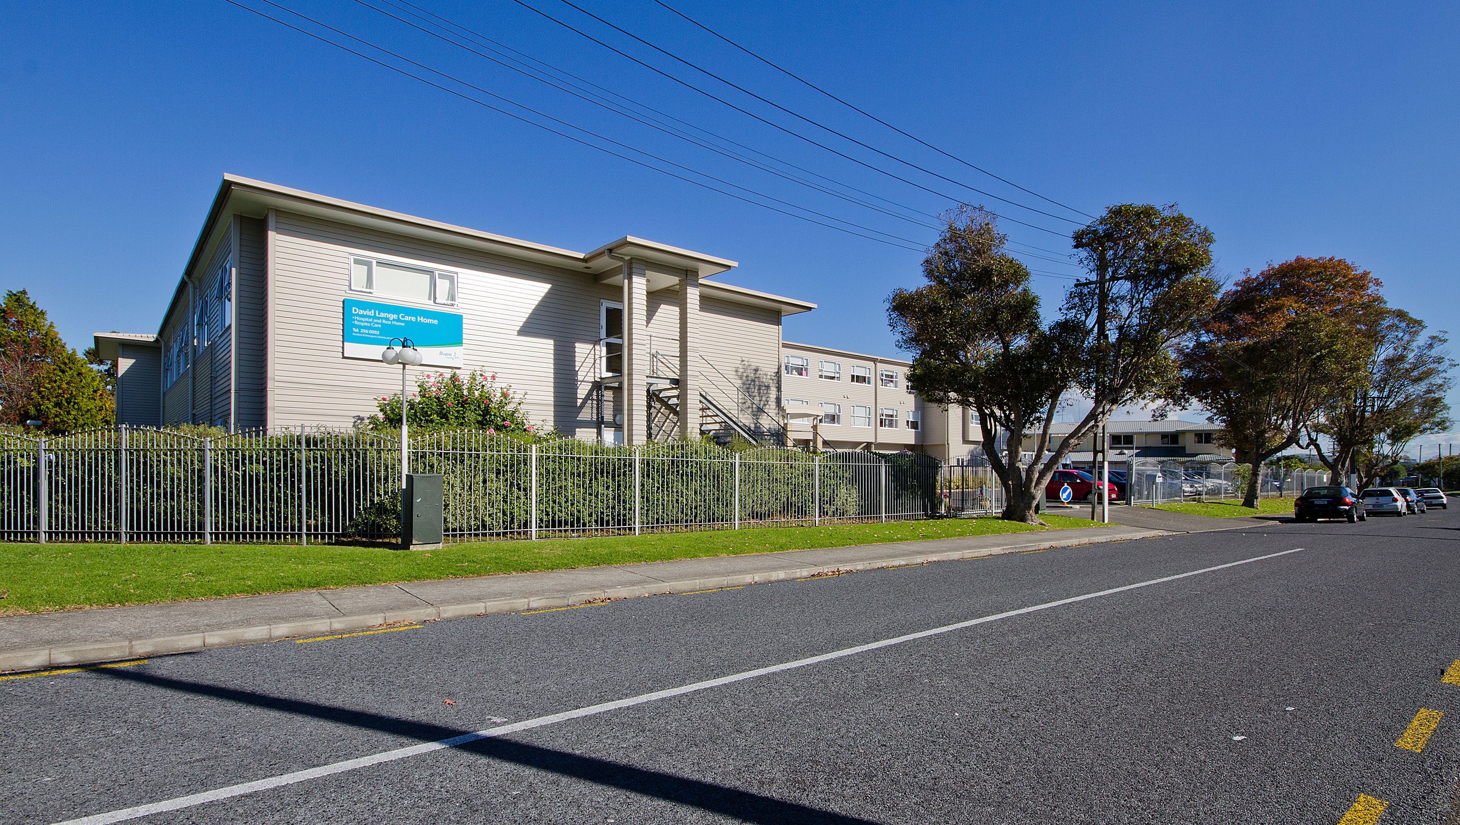

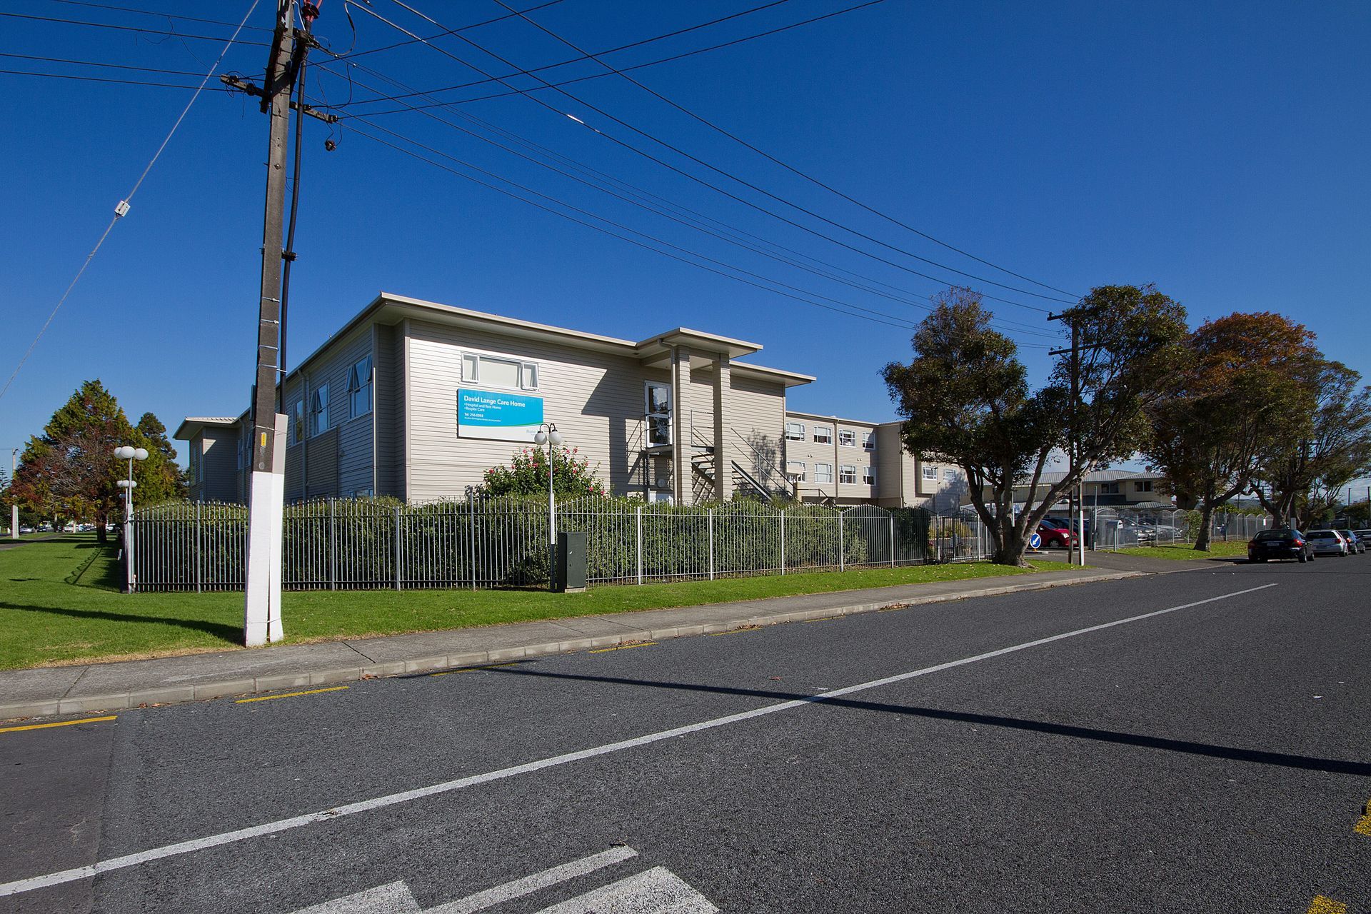
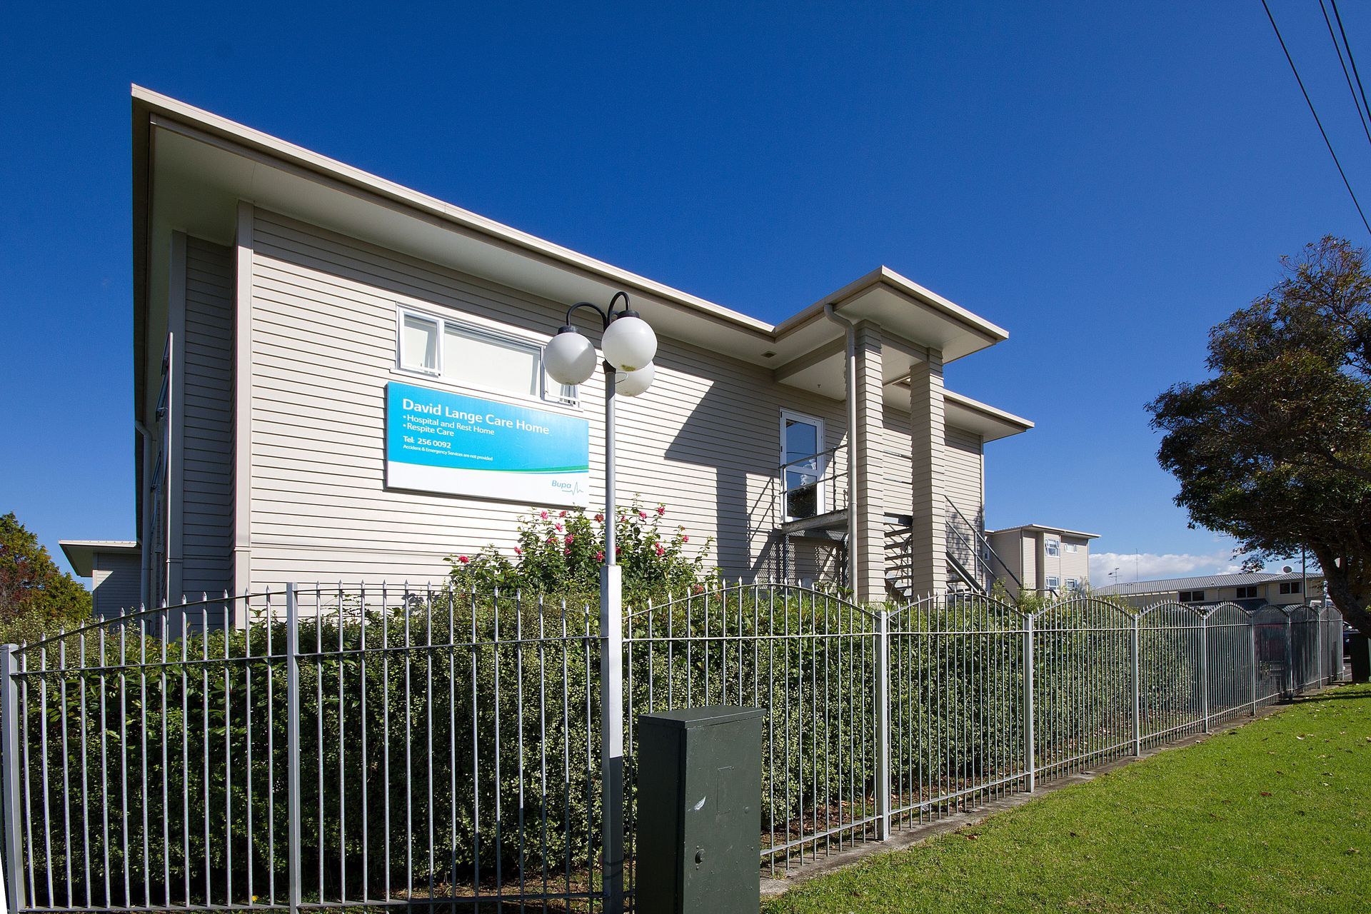
Comprehensive refurbishment and extension of the David Lange Bupa Care Home in Mangere East Auckland, enhancing resident facilities and upgrading essential systems for improved comfort and safety.
Photo Credit: Claire Hamilton Photography
Project: David Lange Bupa Care Home
Architect: Foley Group Architecture
Client: Bupa New Zealand
Project Type: Refurbishment
Completion: 2011
Location: Mangere East Auckland
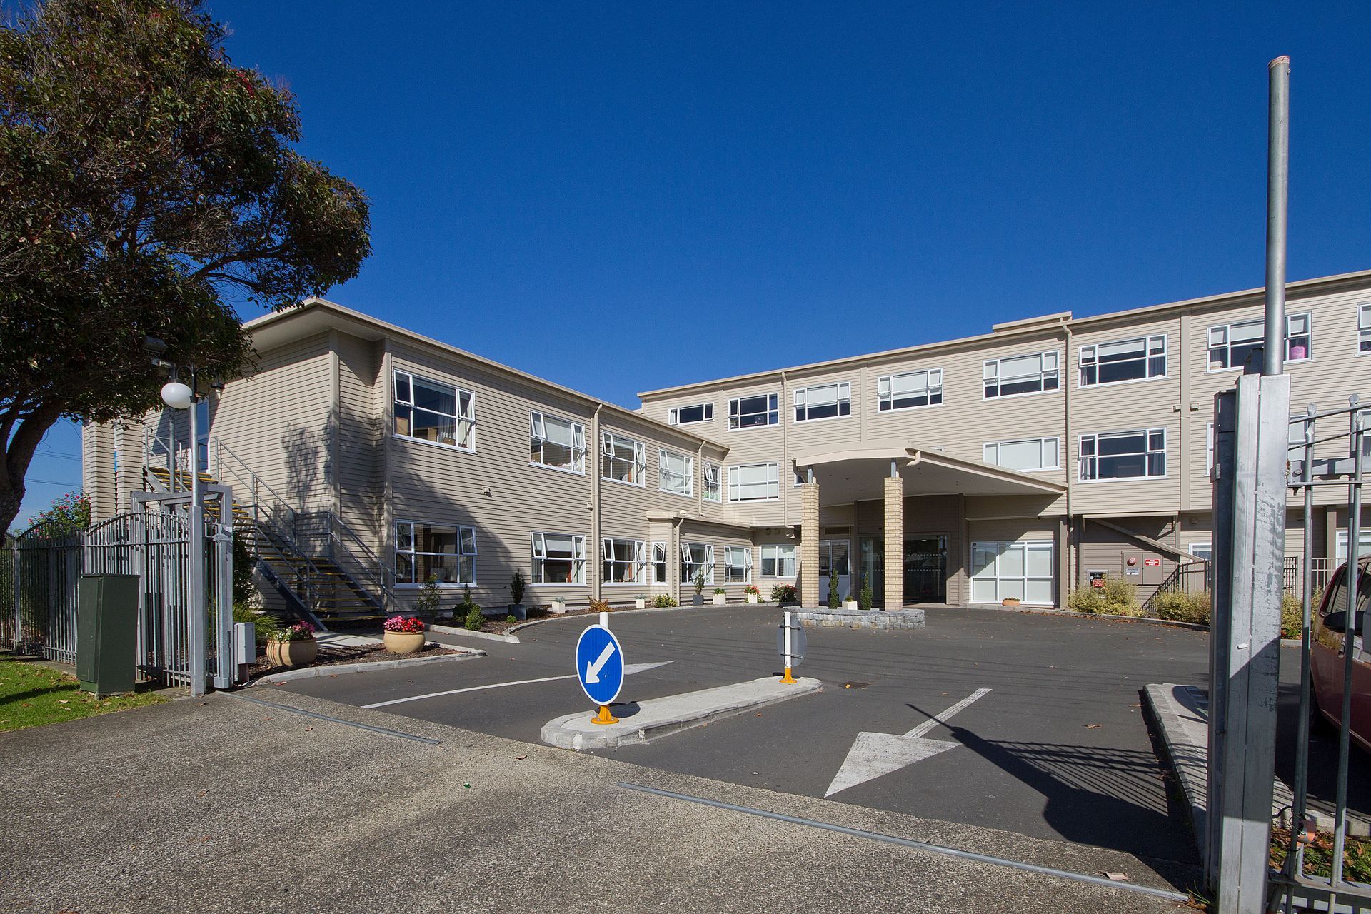
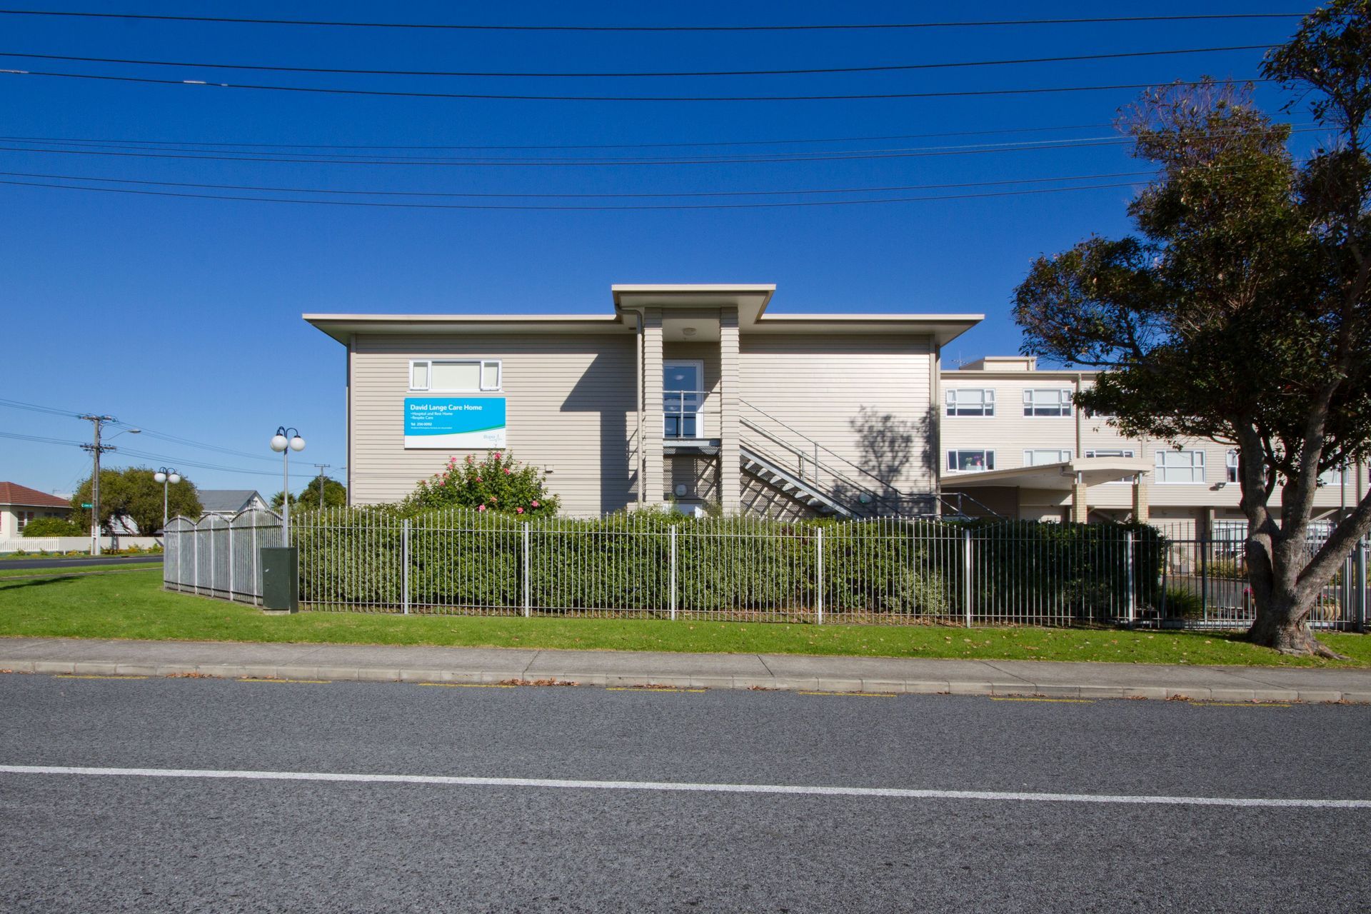
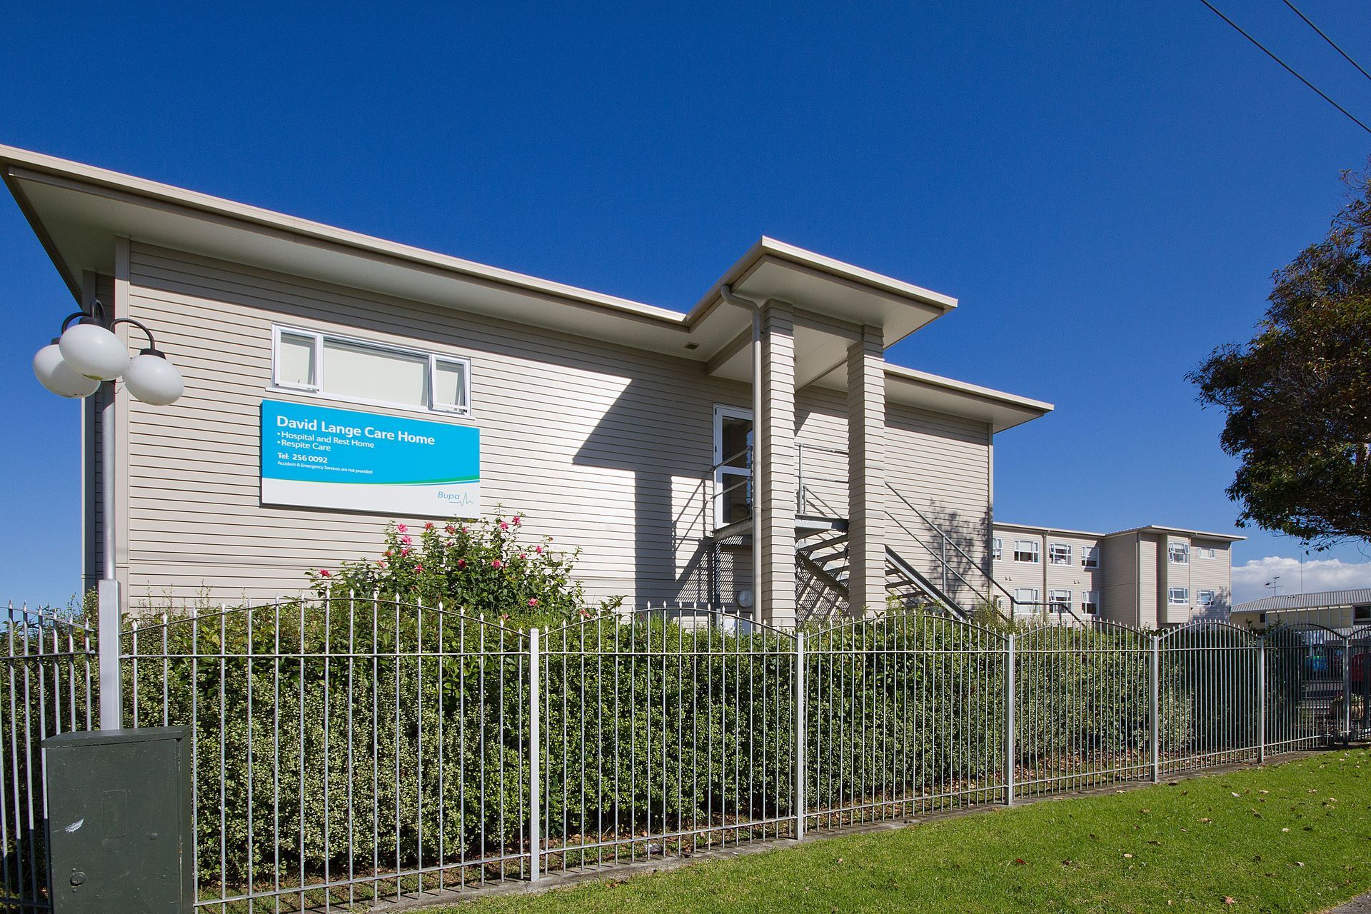
Description: This project was to restore the existing building and construct new for the residents at the Bupa Care Home. Stryde removed all existing cladding and insulation that was water damaged, along with windows. Once removed, we constructed new timber framing where required and installed new insulation and building wrap. Then a cavity system to receive new Linea board cladding was installed with new cladding.
We also improved the Port Cochere, entrance and reception, Whanau room, hairdresser, officers, activities store and the second-floor lounge and dining room extensions.
There was also the upgrading of systems including mechanical, electrical and data, along with plumbing, drainage, and fire protection. Finally the project consisted of interior refurbishment throughout, a new carpark, some site works, landscaping and fencing.

Like this Project?
Hire Stryde Projects
Professionals used in
this project
The practices and trades credited on this project.

More projects from
Stryde Projects
Other work by Stryde Projects, across every category they build in.


More in
Retirement Villages
Everything else in Retirement Villages, from every practice on ArchiPro.


Next Project
Keep scrolling