
Project team
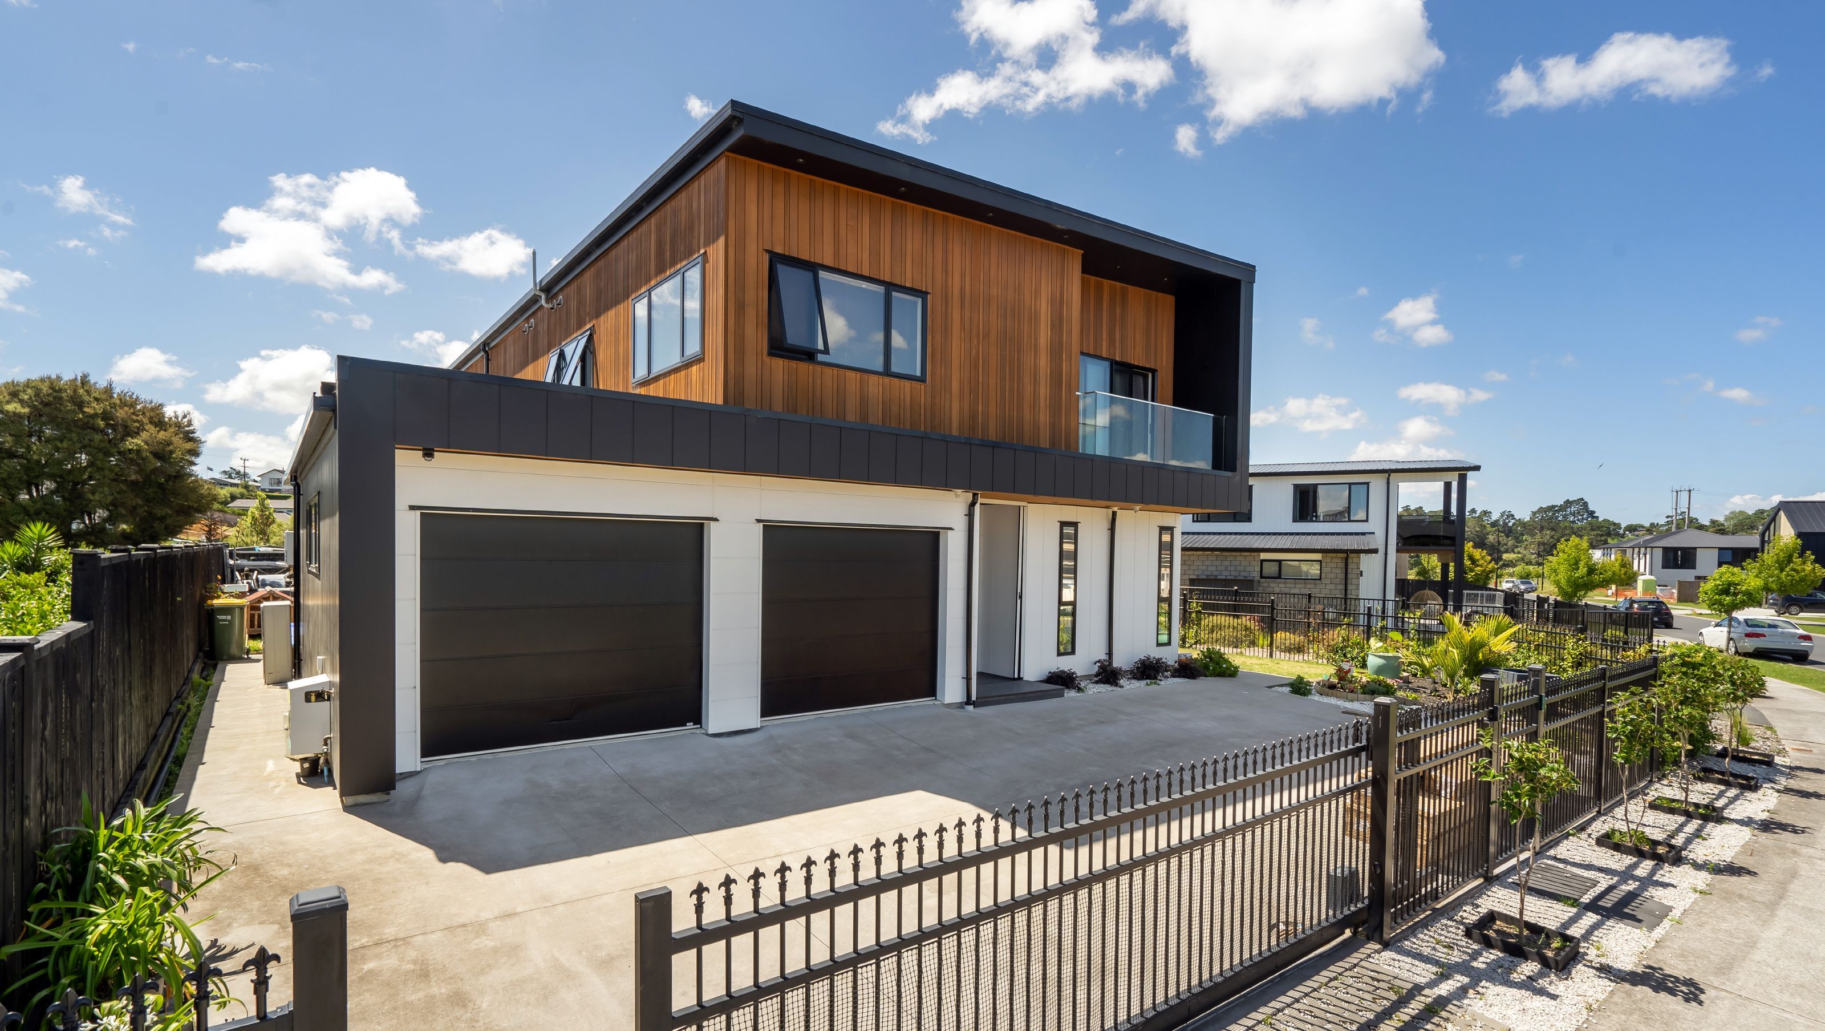
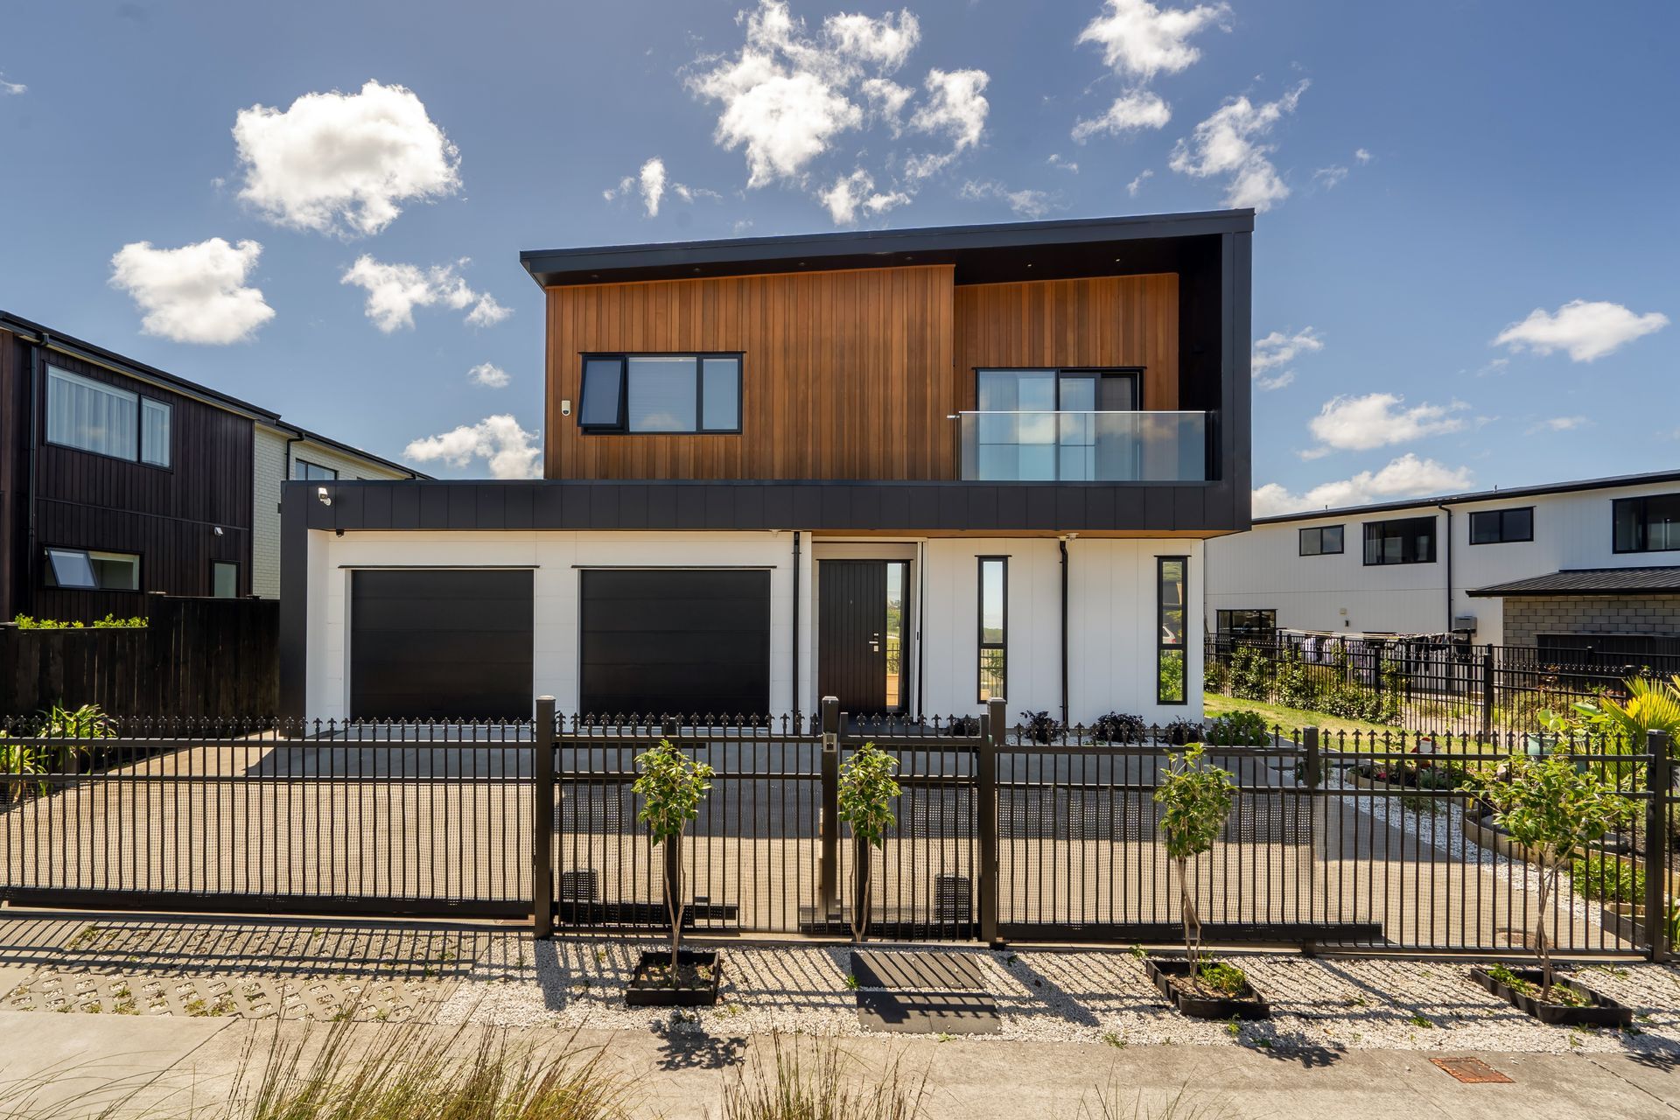
A thoughtfully designed family residence featuring a striking wraparound ribbon facade, a double-height living area, and a harmonious blend of materials that enhance both privacy and connection to the surrounding landscape.
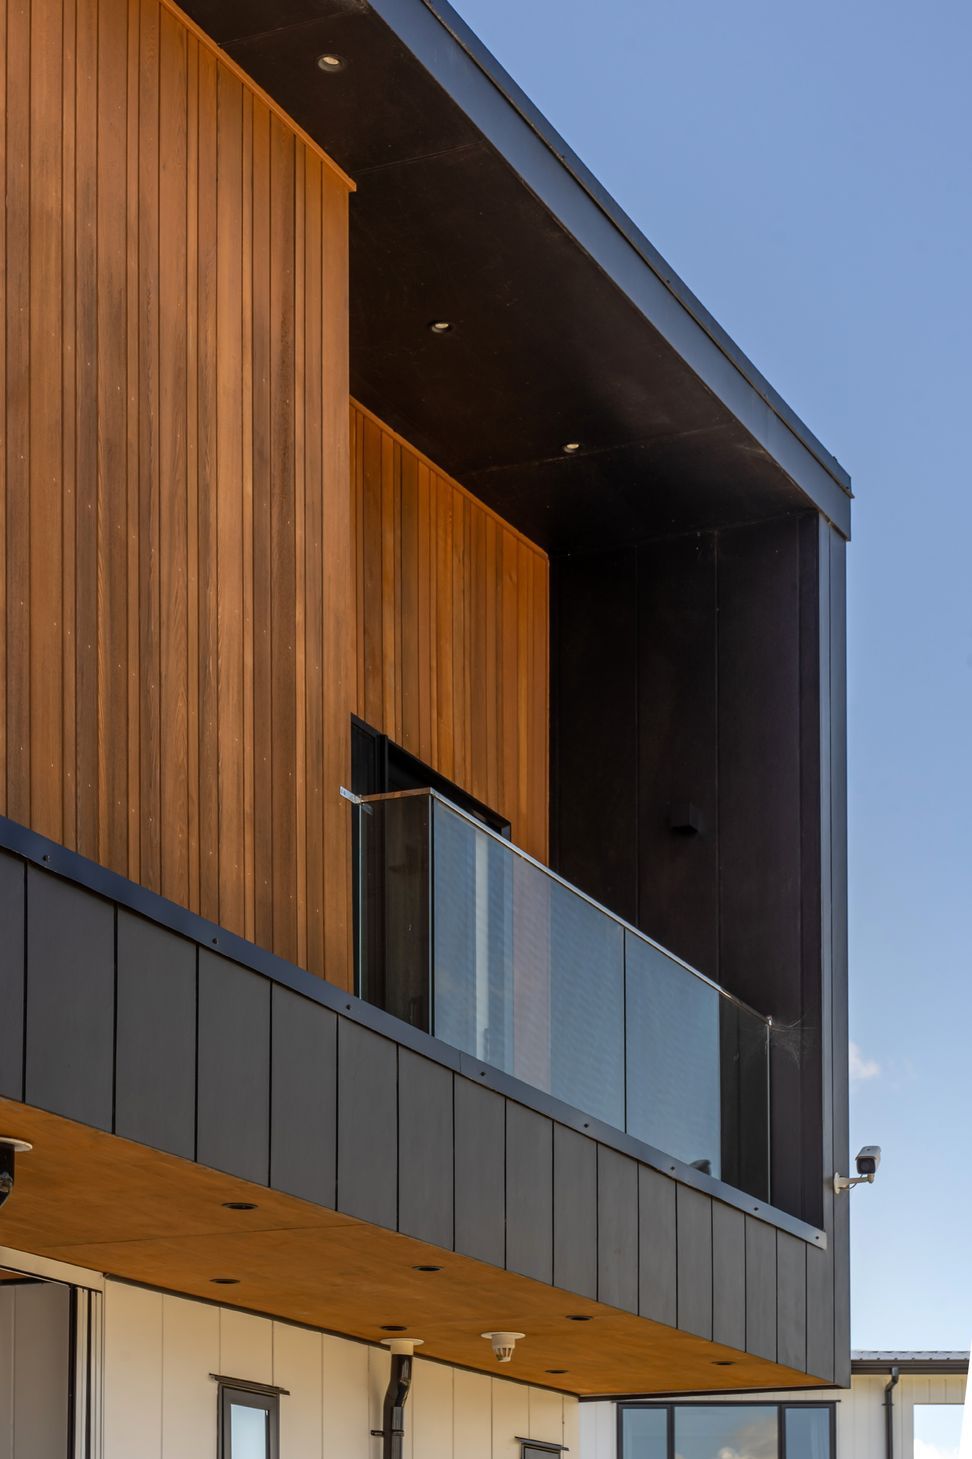
Simplicity was key when designing this house for an experienced builder who planned to build the home himself for his own family. With a large flat site as blank canvas, a wraparound ribbon was created on the front elevation as a design statement. The ribbon is given dimension by coming up from the side of the house, between the two floors and acting as deck, wall and roof all at once.
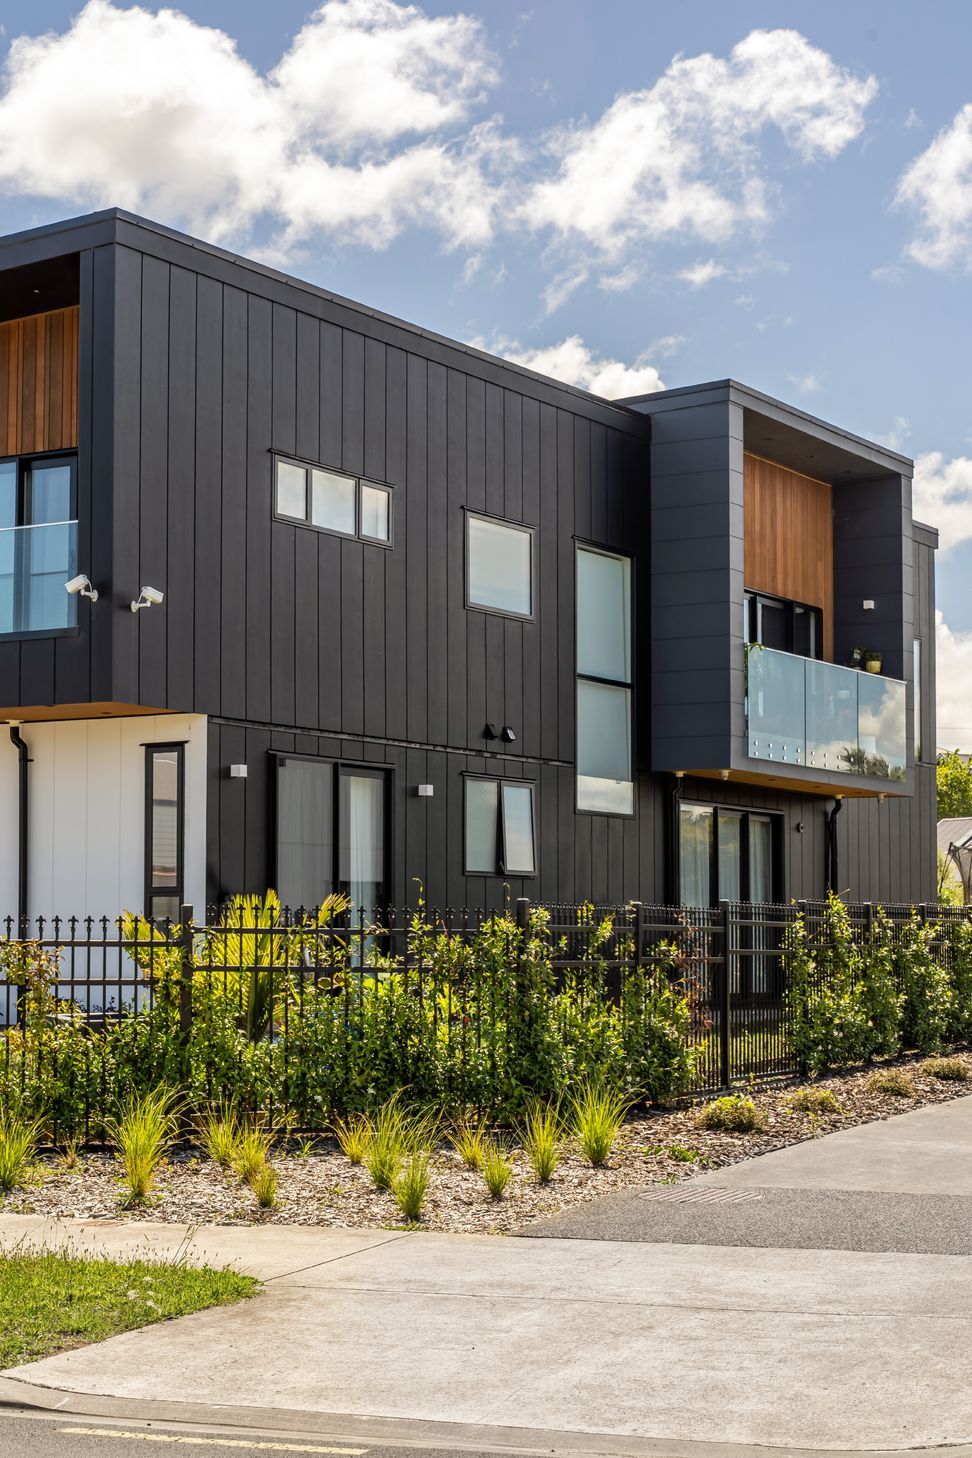
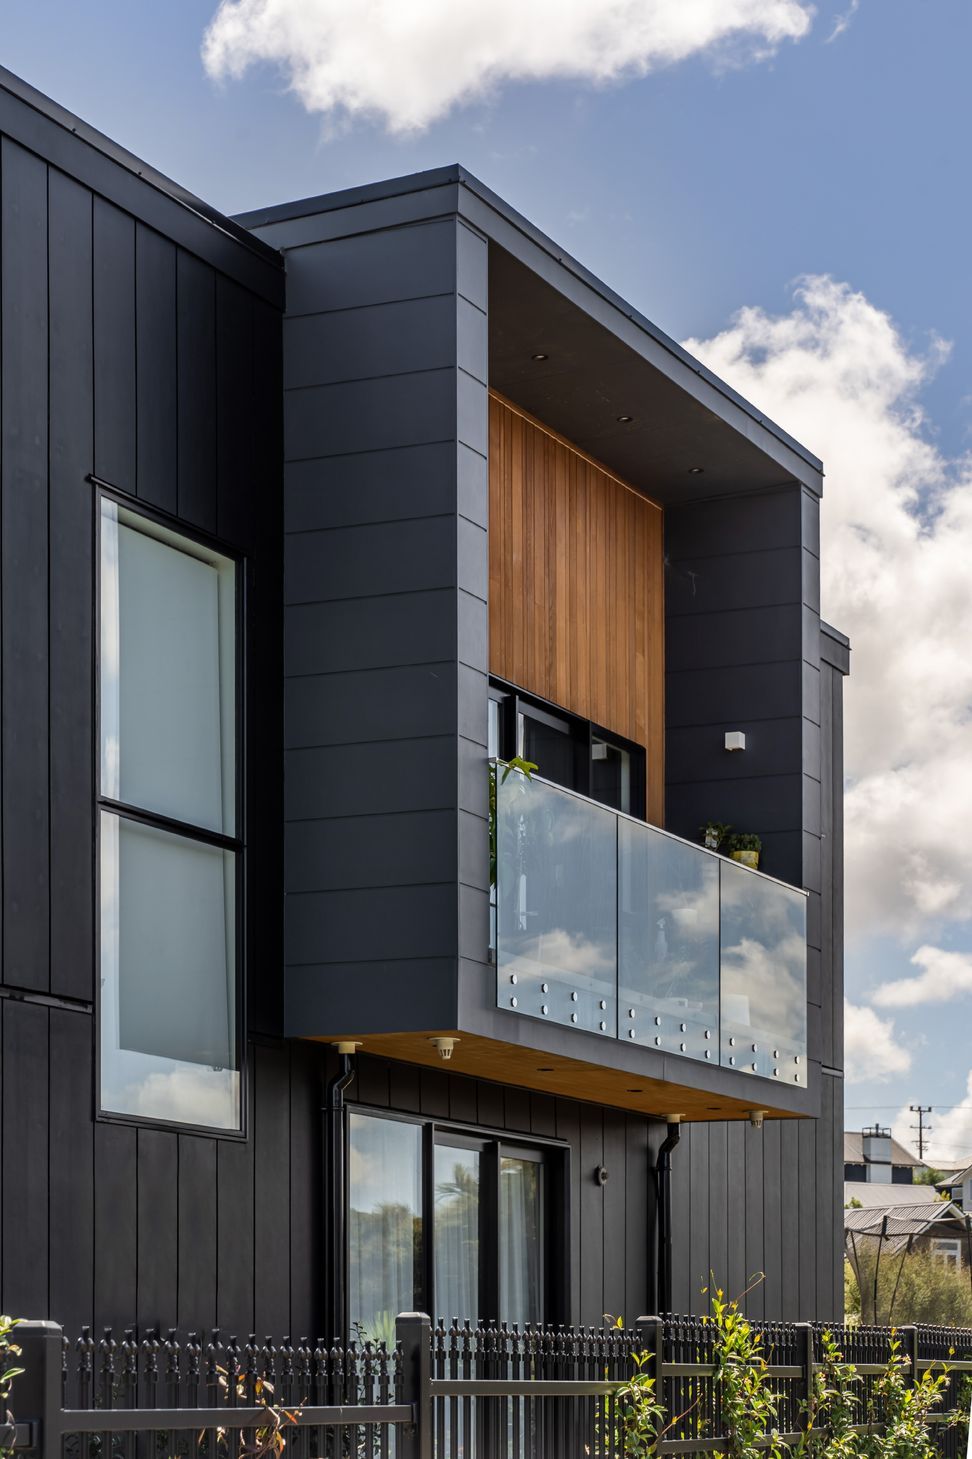
On the side elevation, the first-floor family room is inserted into the large volume like a box within a box, with a covered deck allowing some privacy while still engaging with the adjacent public walkway to the east. The 400mm wide panels of James Hardie Stria in dark grey and white complement the scale of the house, while narrower, random width cedar cladding adds visual interest and warmth to the upper level.
The main living area utilises a double height volume and large stacked windows to create a sense of grandeur leading out onto the deck. An interior window in the bedroom and glass balustrade in the lounge extends the openness of the void into the first floor to take full advantage of the estuary beyond.






Like this Project?
Hire Archi_ON
Professionals used in
this project
The practices and trades credited on this project.

More projects from
Archi_ON
Other work by Archi_ON, across every category they build in.


More in
Single House
Everything else in Single House, from every practice on ArchiPro.


Next Project
Keep scrolling