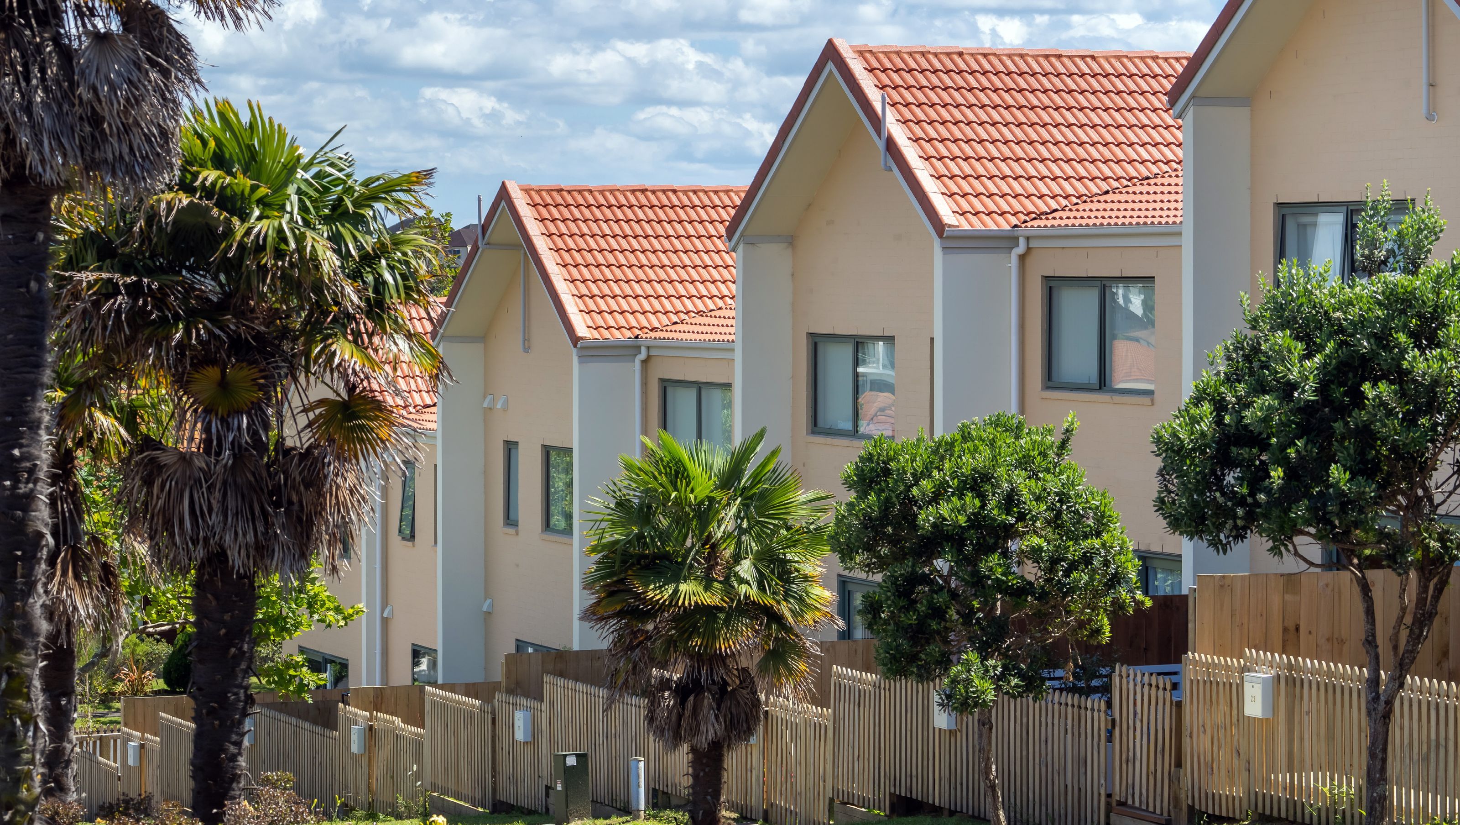

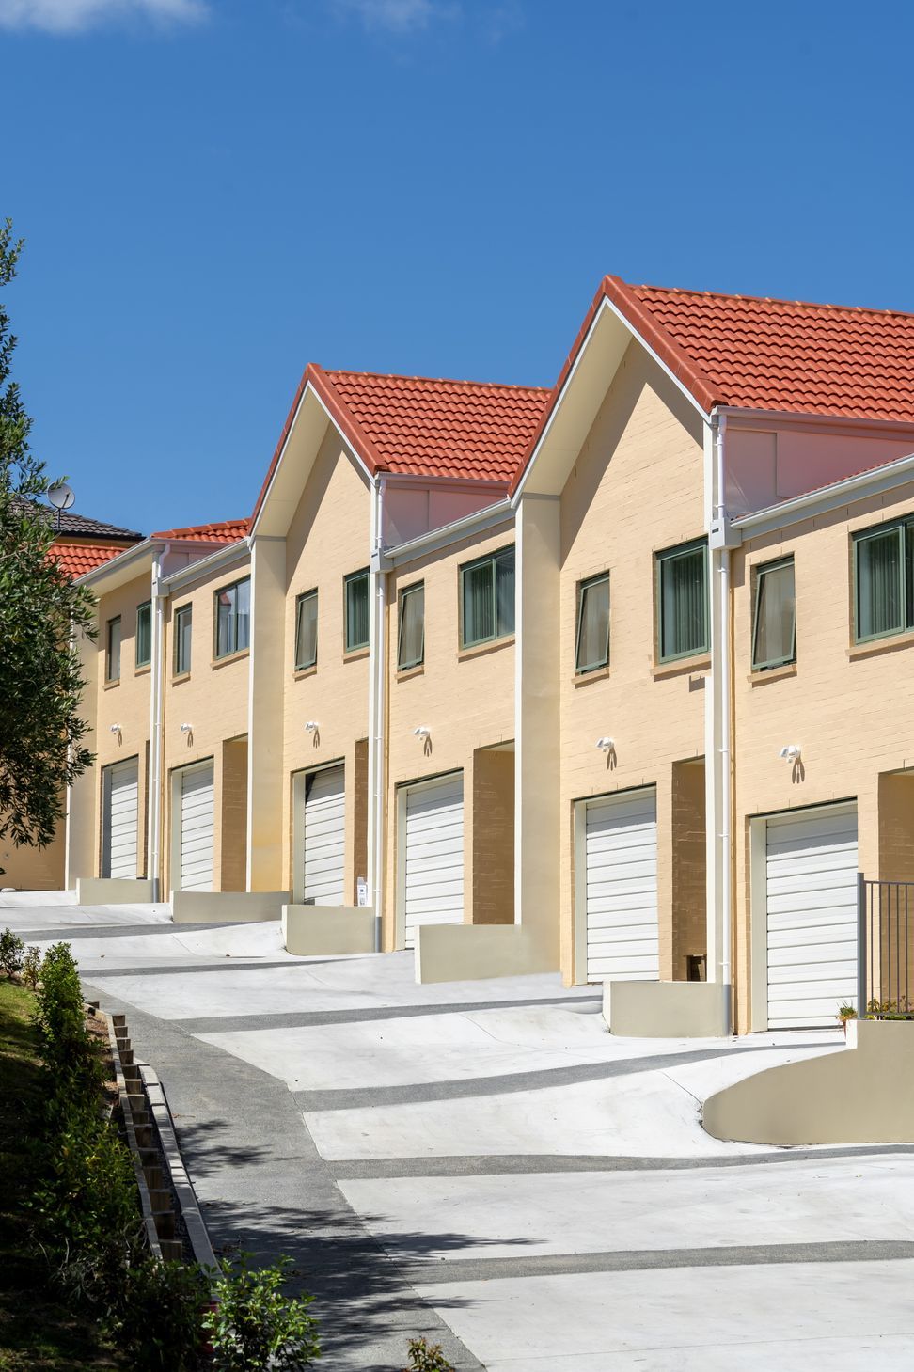
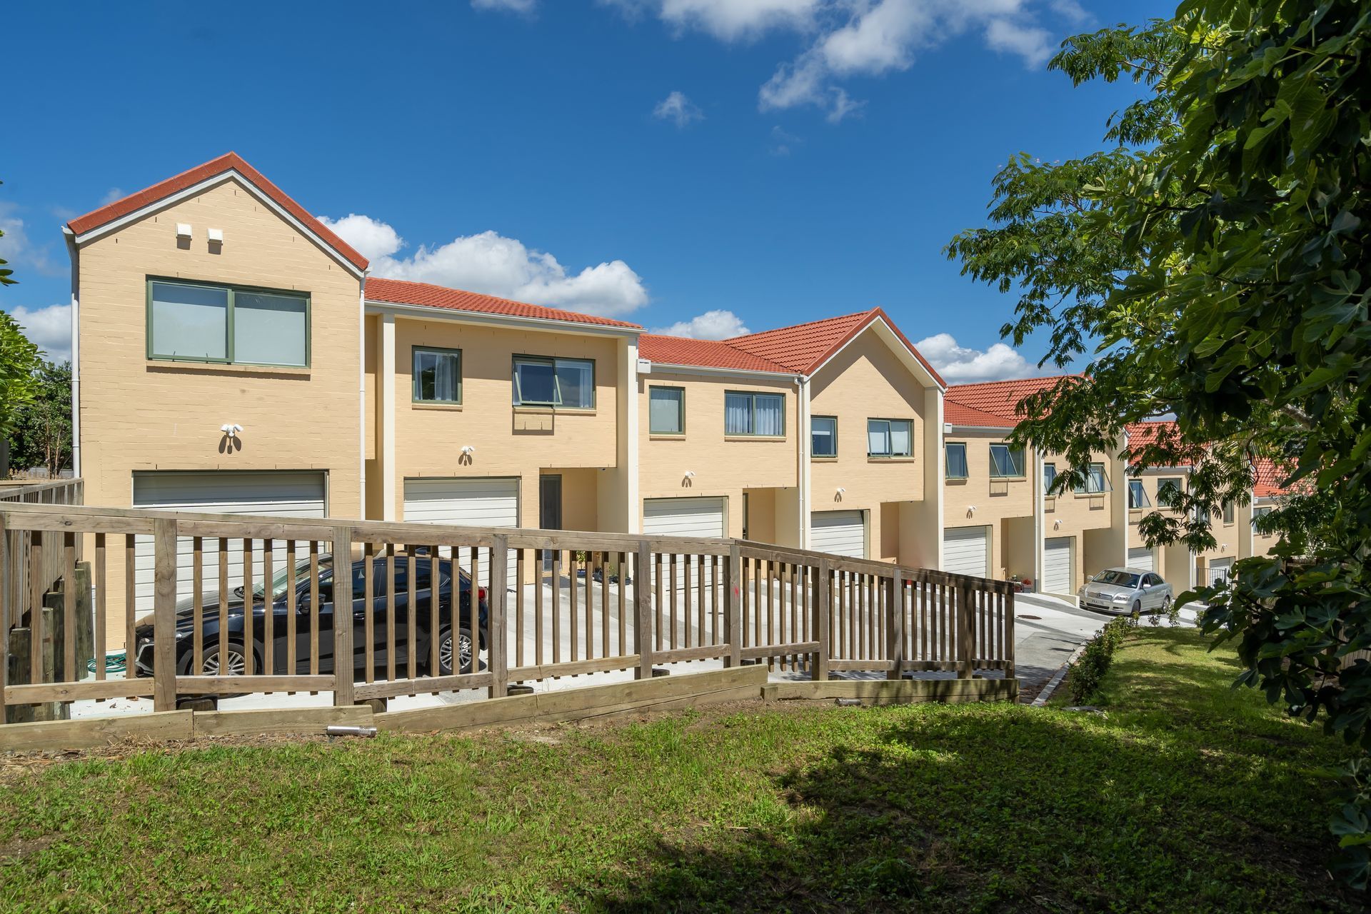
Contemporary townhousing in Gulf Harbour, featuring 10 units with a unique roof design that harmonizes with the neighborhood, offering open-plan living spaces and private decks in a picturesque marina setting.
From the beginning, all aspects of exterior design on this covenanted land on the Gulf Harbour were spoken for. Cladding materials, roof pitch, the amount of glazing allowed, right down to the specific colour codes of walls, joinery and spouting were all to be matched to the surrounding neighbourhood.
Still, the client wanted to offer a slice of contemporary living with higher density townhousing in this idyllic marina setting. 10 units in total were lined along the length of the site following the sloping contours of the site. While technically ‘against the rules’, a perpendicular 15oroof slope was introduced to group the units two-by-two with a singular roof form. This was agreed to be the smarter design solution that harmonised with the scale of the larger, mostly single house dwellings in the area.
In contrast to the unassuming, traditional exterior, the ground floor consists of open-plan living, dining and kitchen areas complete with crisp, modern finishes that lead out onto private timber decks overlooking the adjacent tree-lined walkway.





Like this Project?
Hire Archi_ON
Professionals used in
this project
The practices and trades credited on this project.

More projects from
Archi_ON
Other work by Archi_ON, across every category they build in.


More in
Multi-unit Dwelling
Everything else in Multi-unit Dwelling, from every practice on ArchiPro.


Next Project
Keep scrolling