
Project team
- Glasshouse Projects
- Aaron Citti
Read ArchiPro's story on Doyle Residence here: Intelligent design seamlessly fuses old with new to champion family and functionality
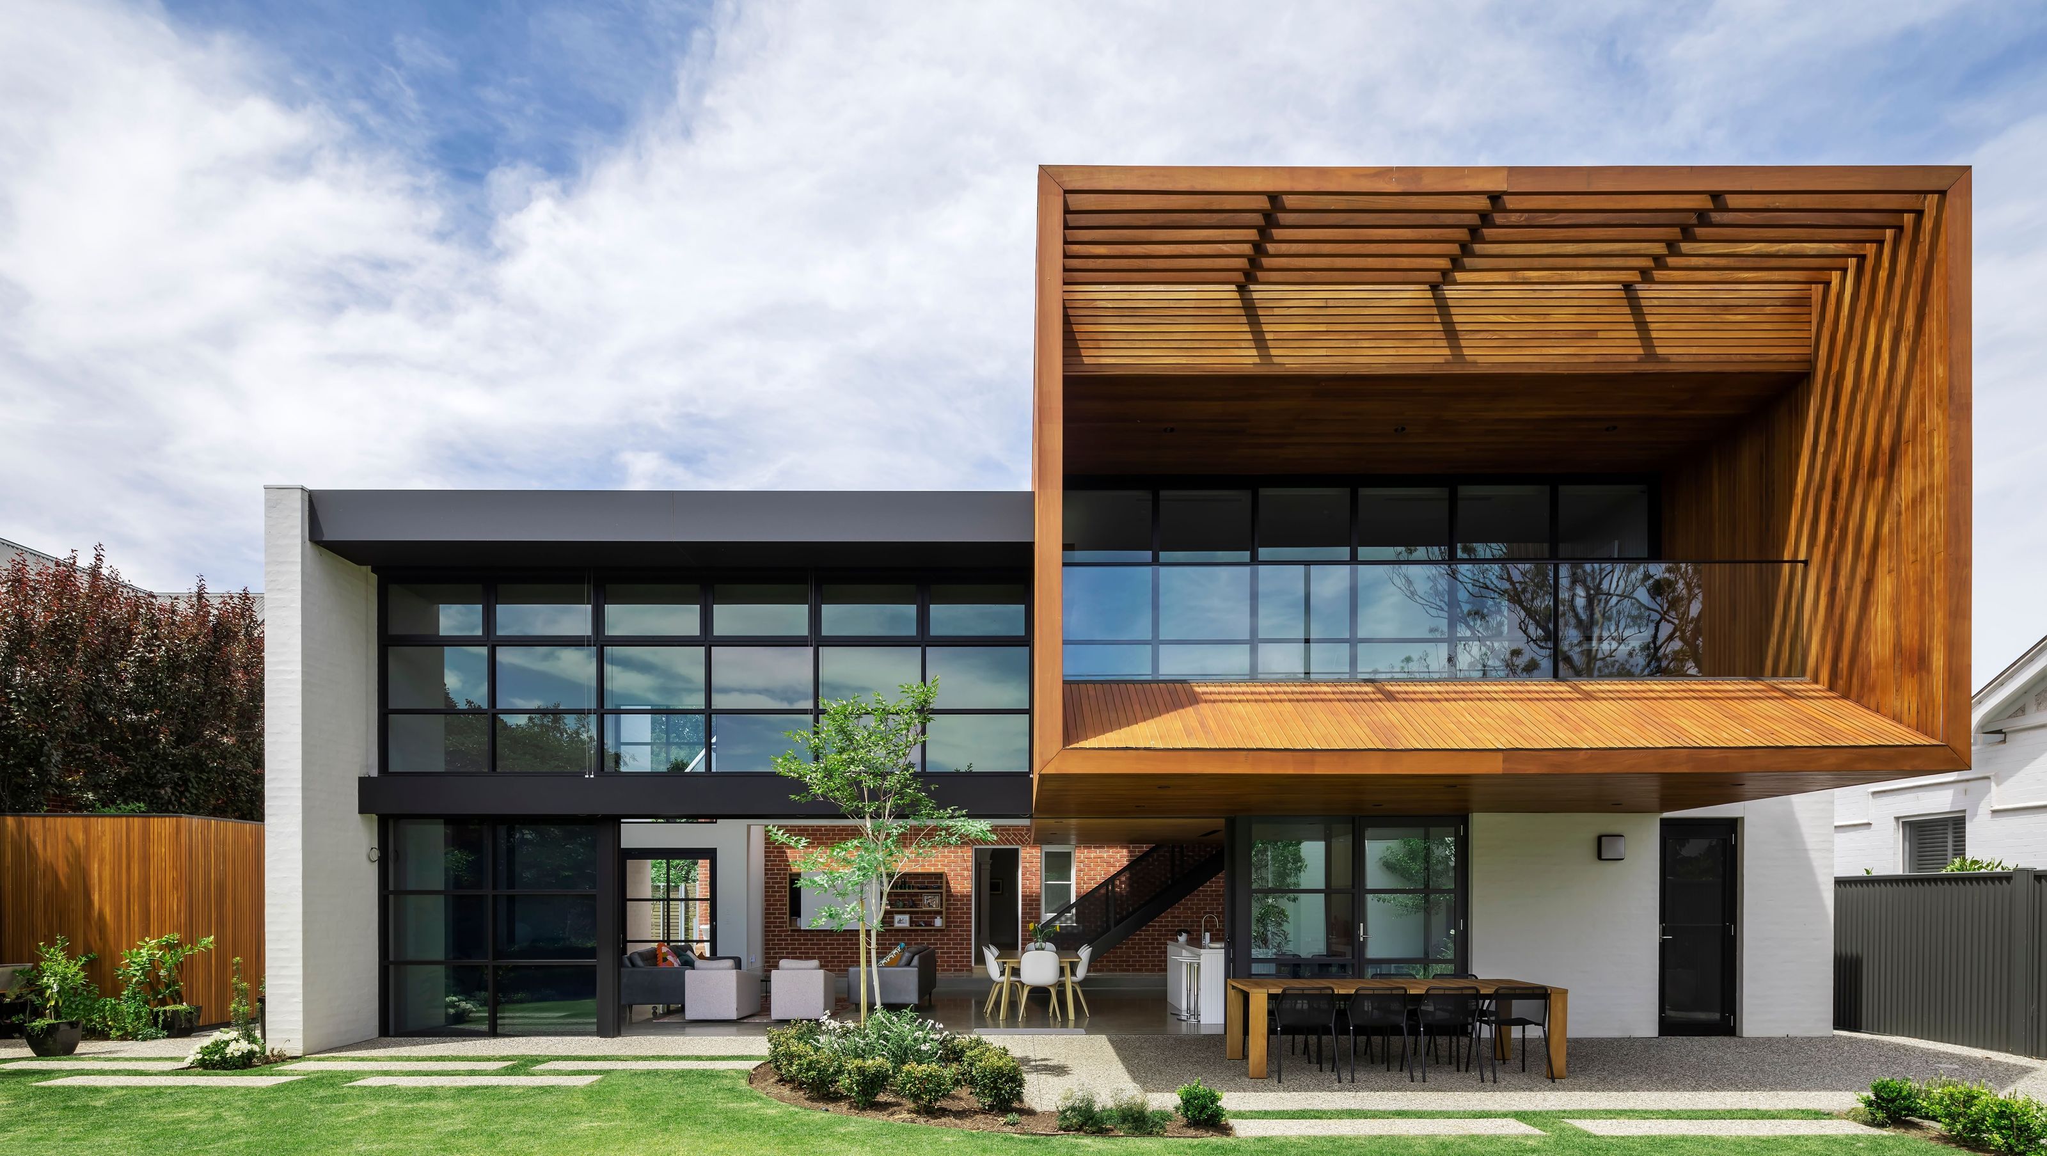
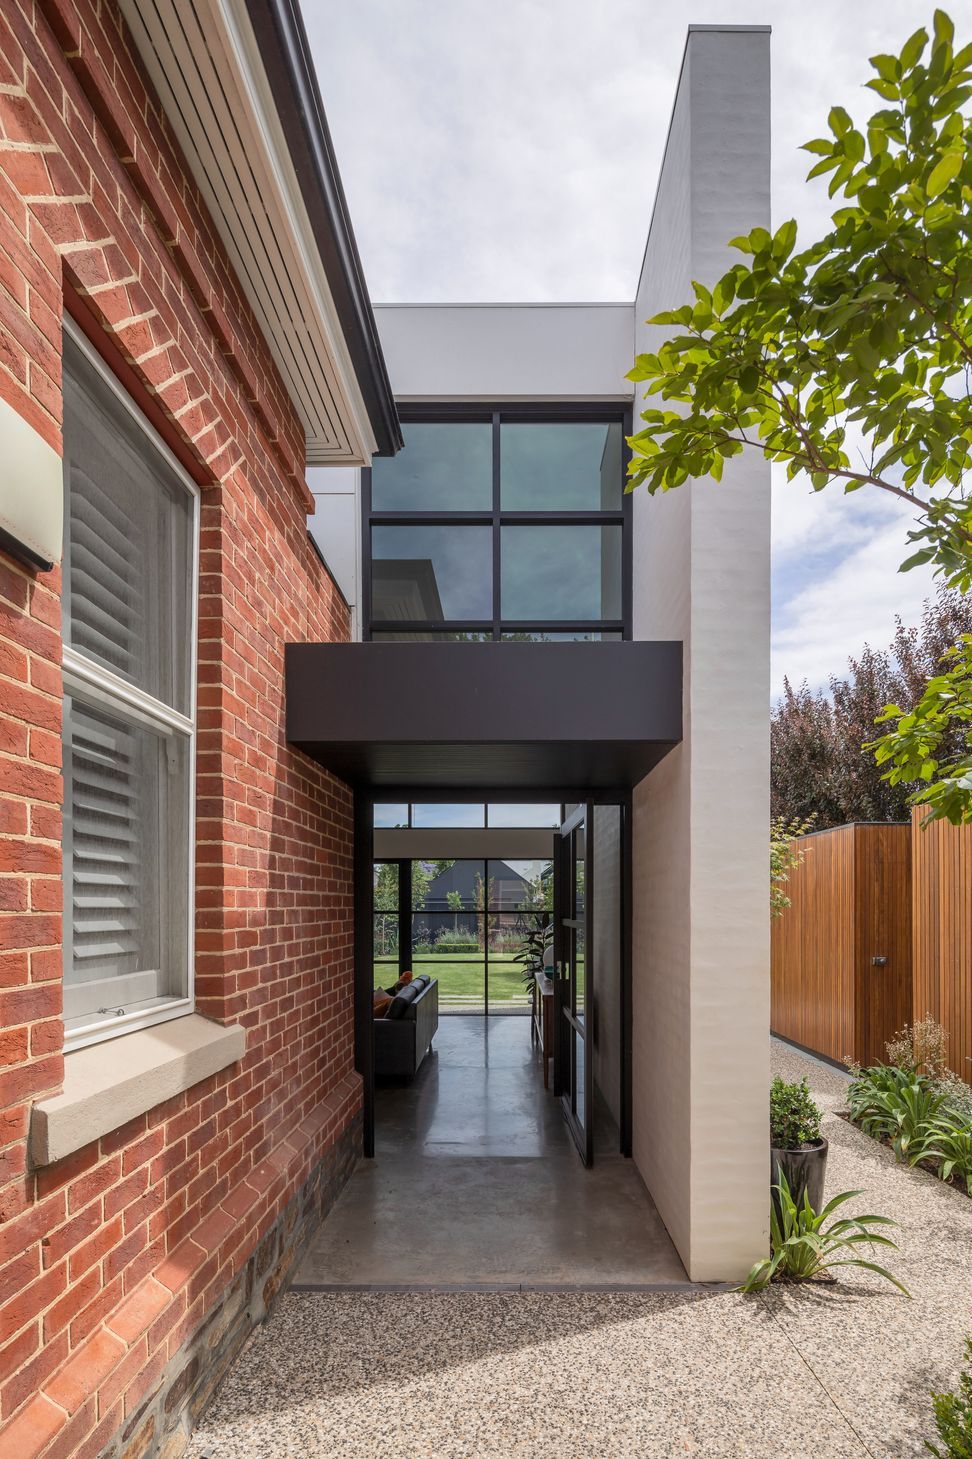
Doyle Residence is an extension and partial restoration of a character villa located in a historical conservation zone, in one of Adelaide’s premier suburbs, Rose Park.
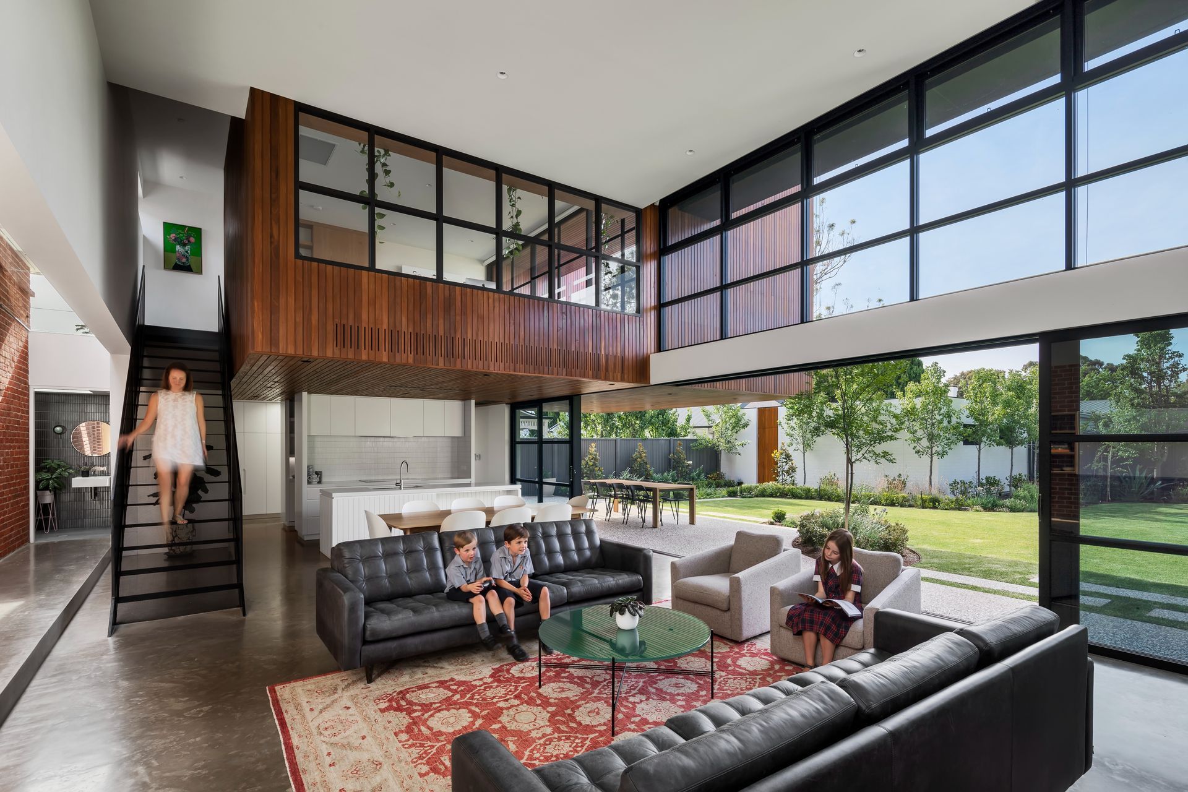
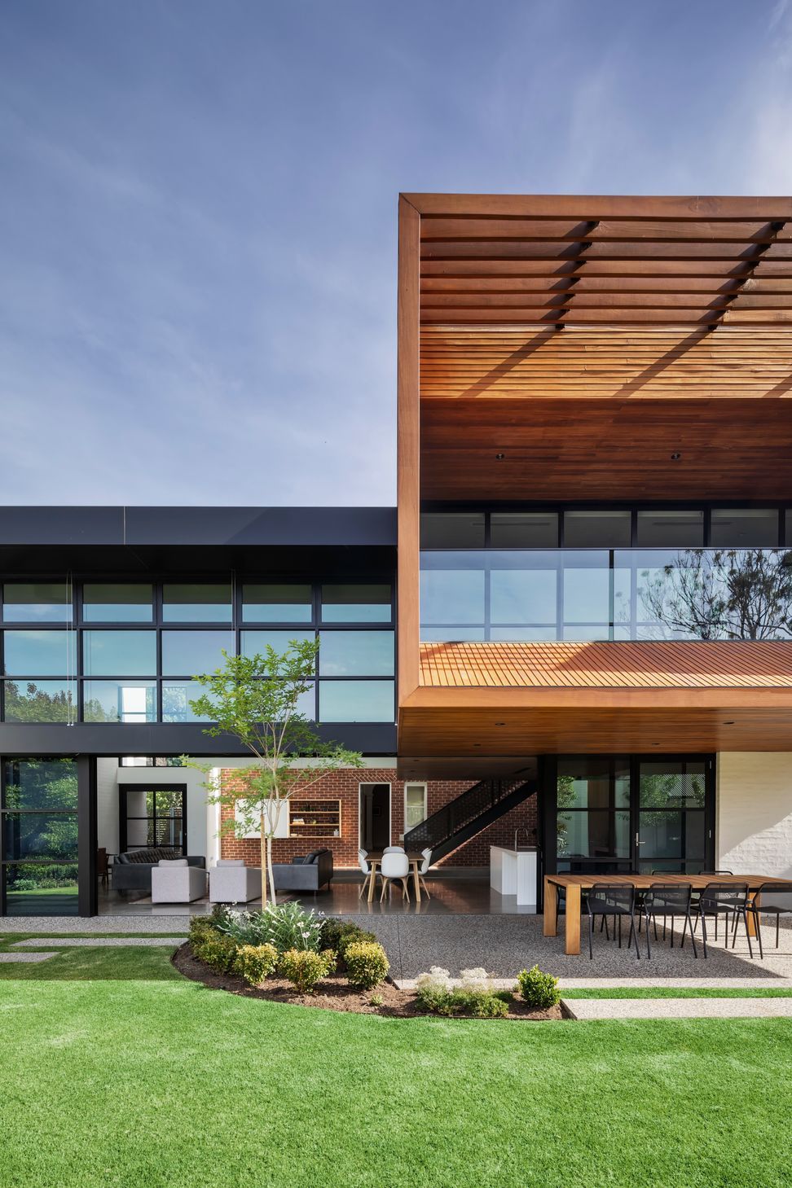
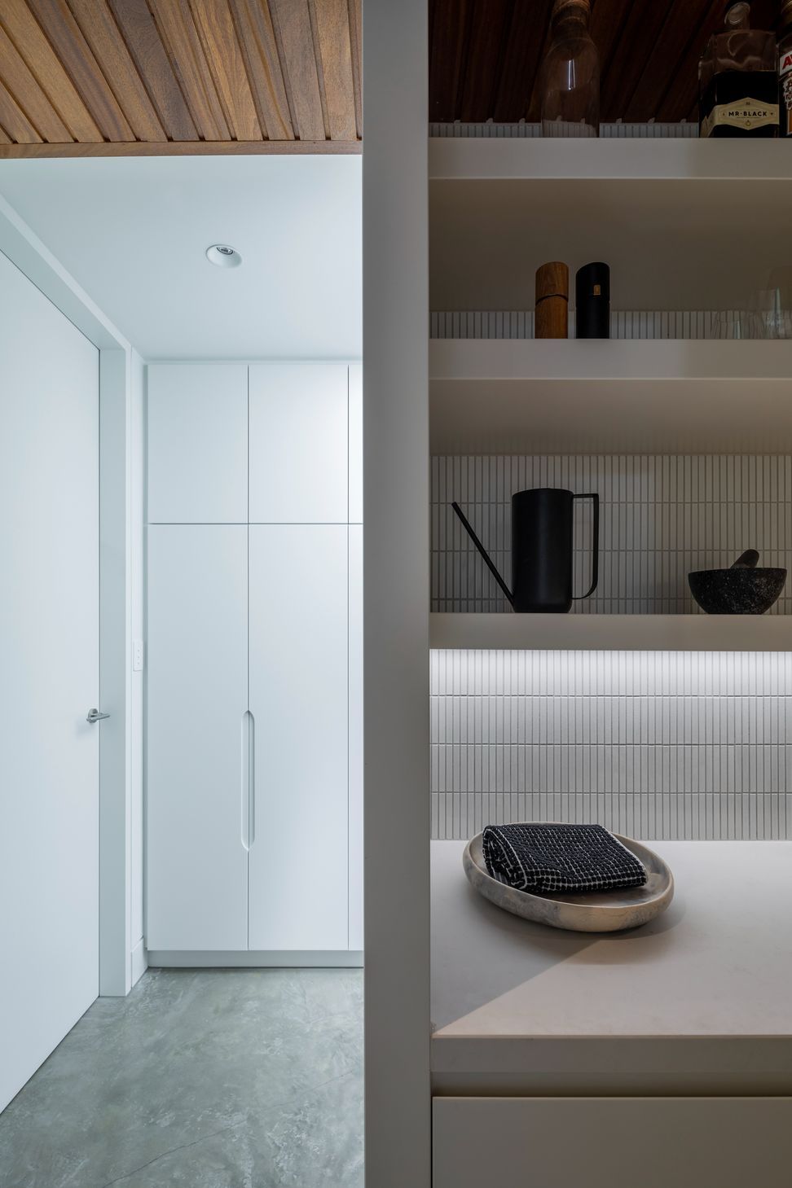
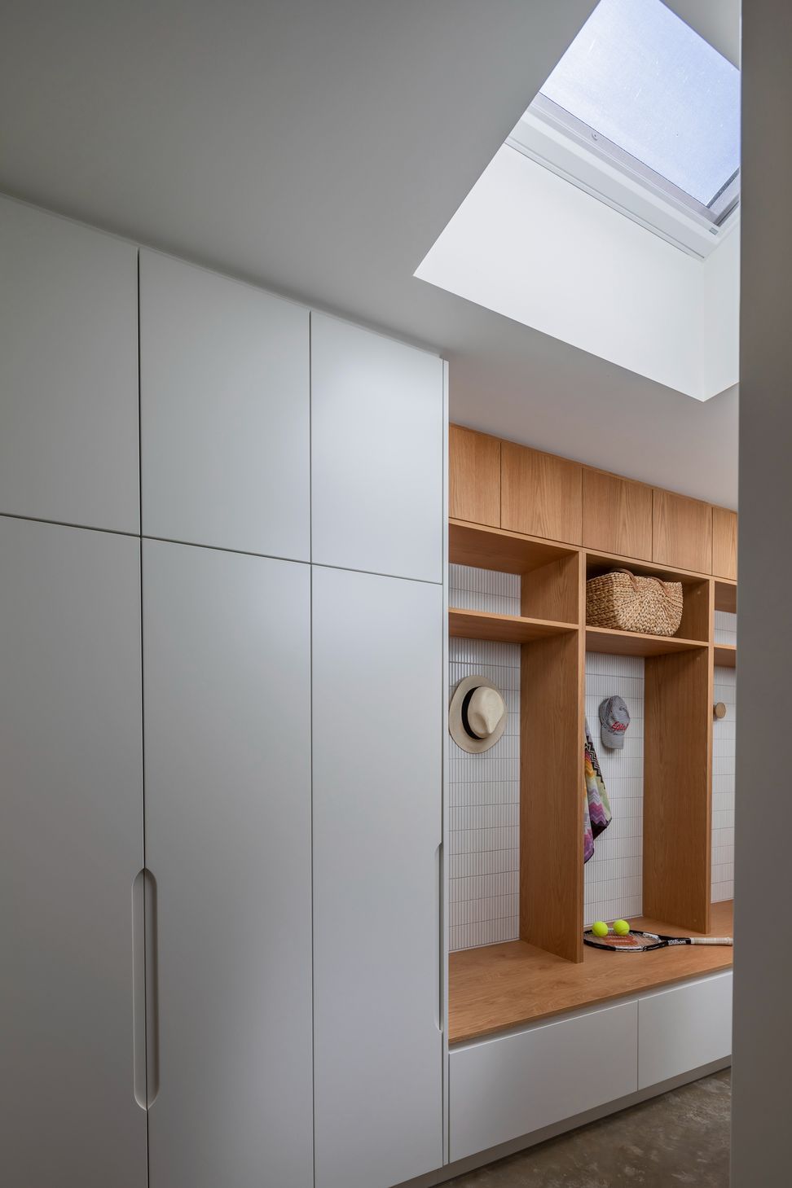
Situated on a 1100sqm block, with rear access and a north facing established garden, the extension comprises an open plan living area and kitchen, laundry, powder room, outdoor entertaining space, and a home office and library.
We weighed the need for a considered approach which respected the streetscape in the conservative area, whilst appreciating the requirement to add significant space to meet the client’s brief.
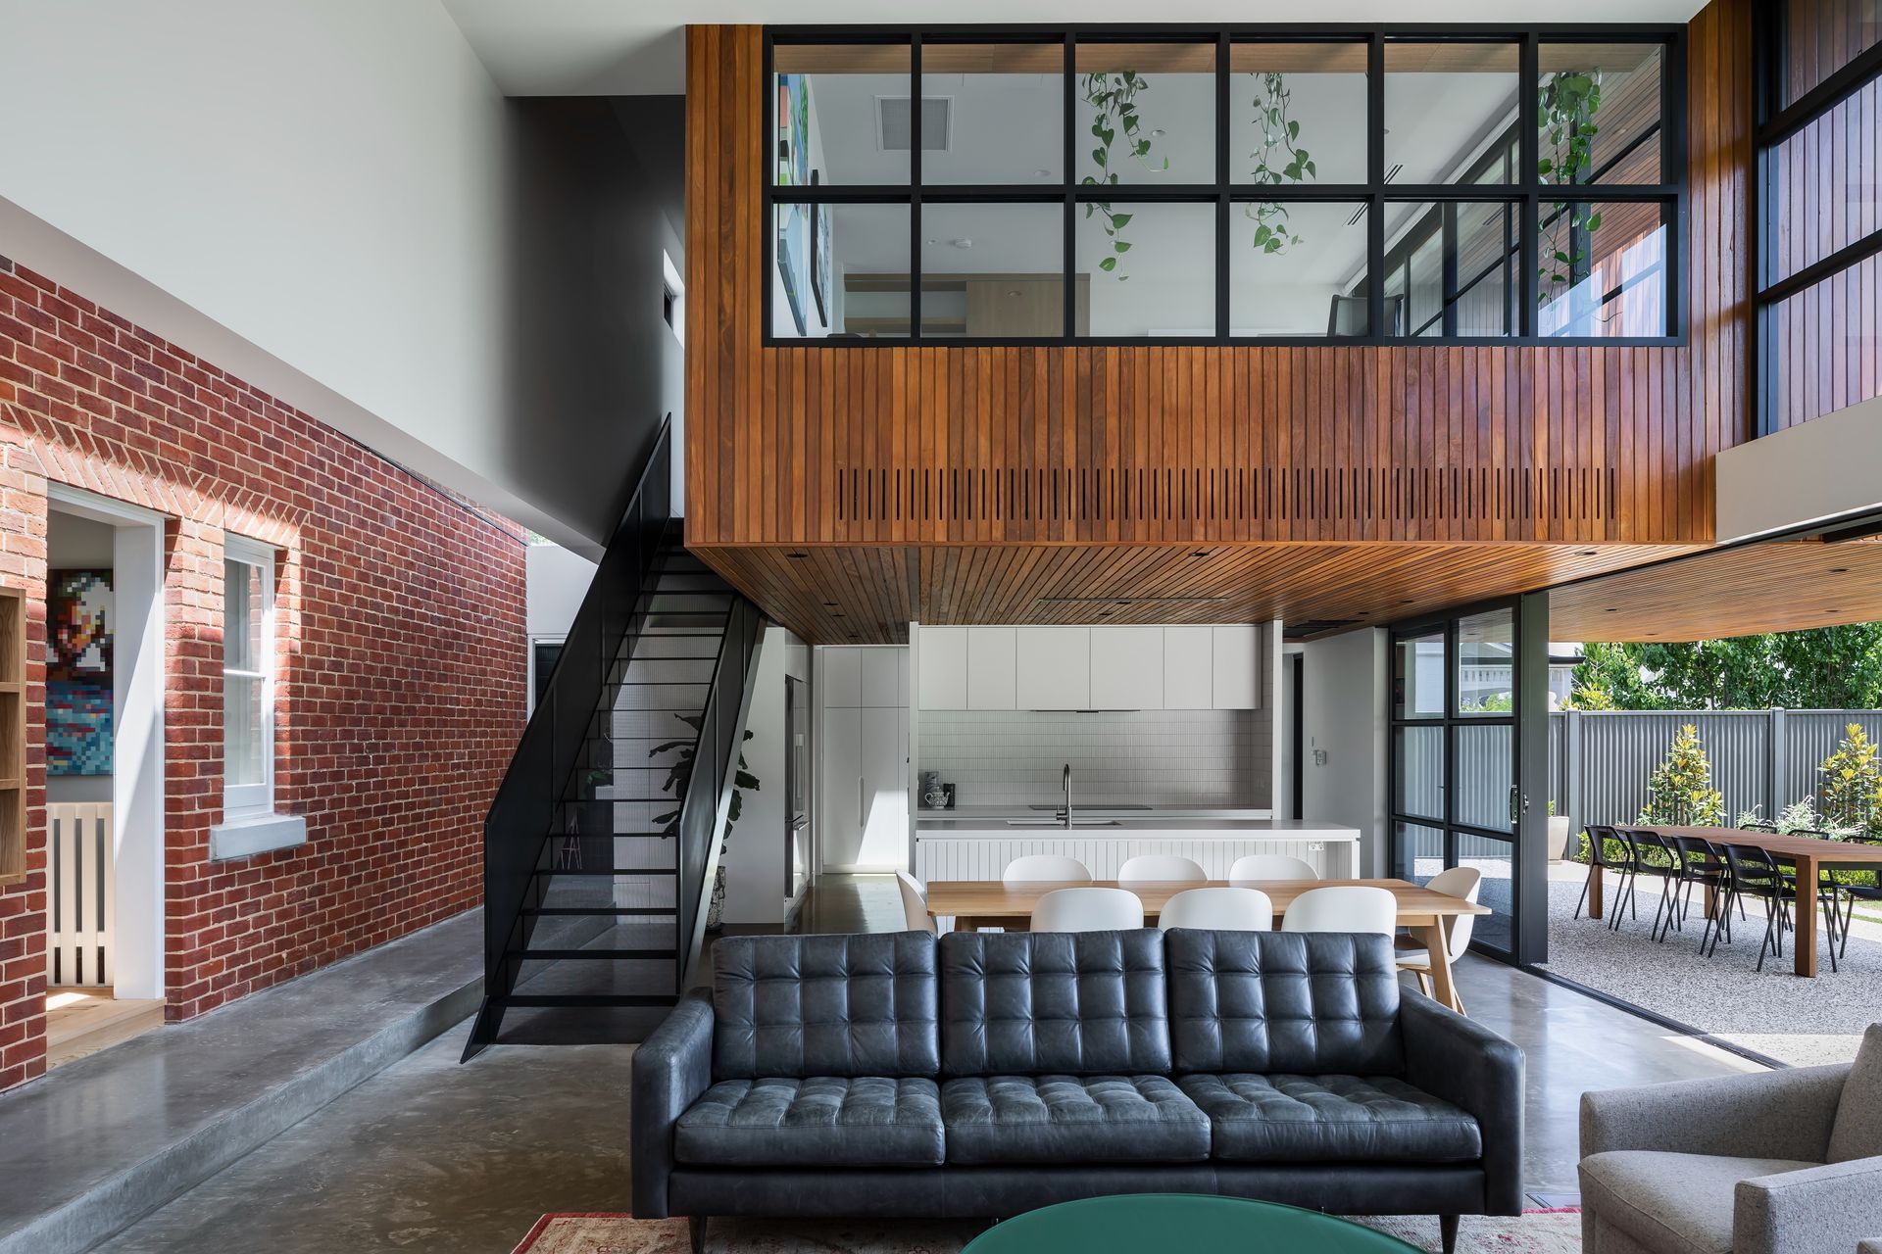
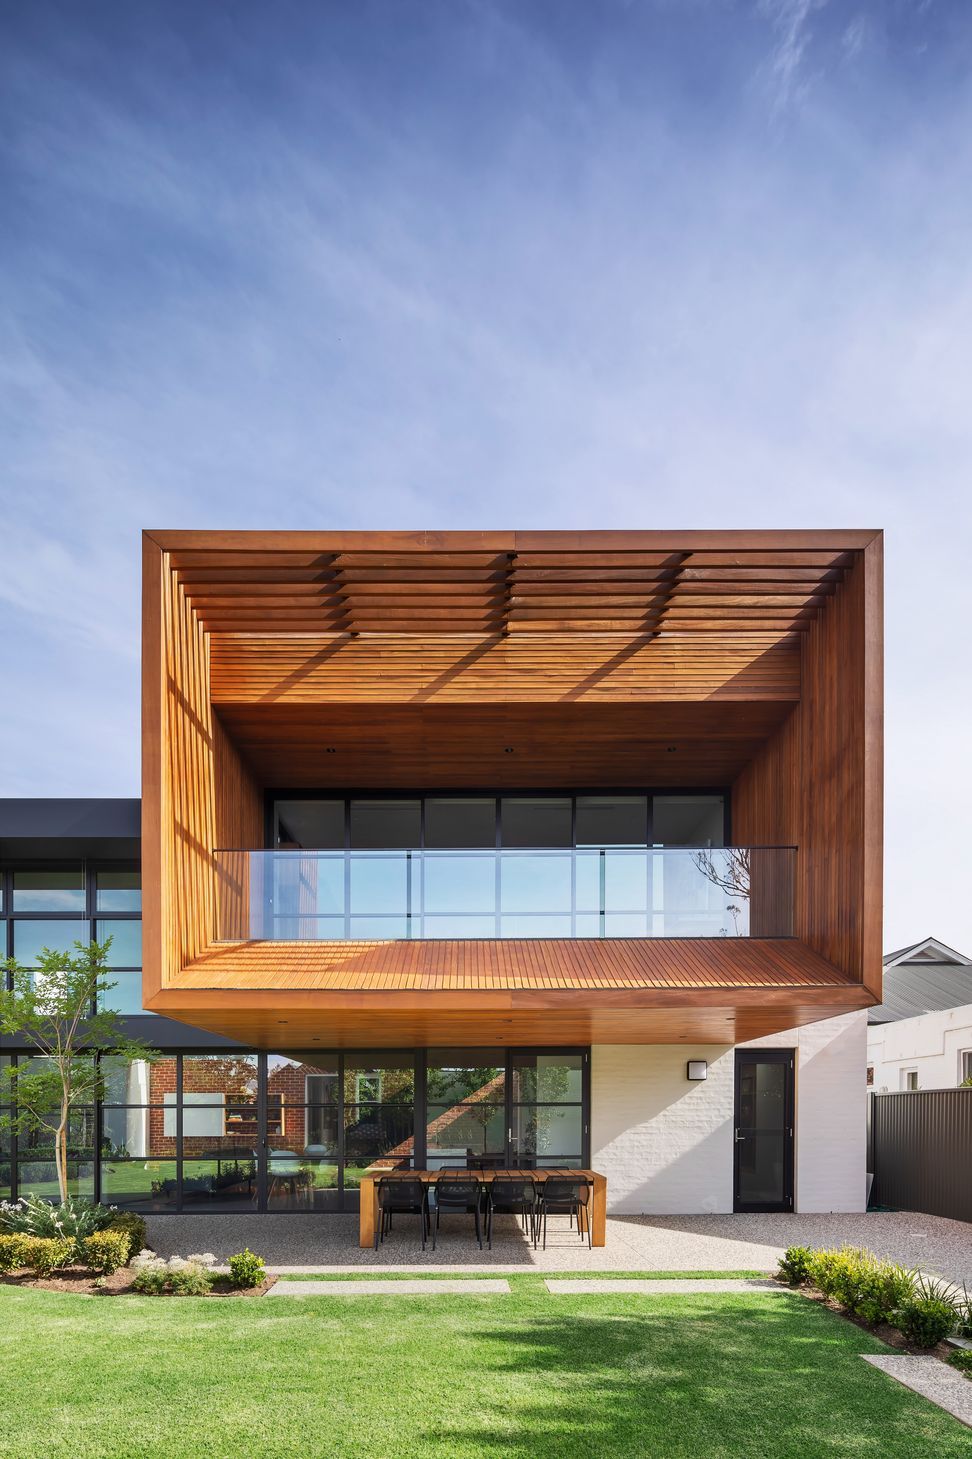
Creating a flat roof form allowed visual minimisation of the overall build and scale, whilst the incorporation of a cantilevered mezzanine, added much needed space as a home office and library, whilst also serving as a roof for the outdoor entertaining area. This mezzanine, perched above the kitchen and living and framed in oversized glass sustains this essential connection to busy family life below.
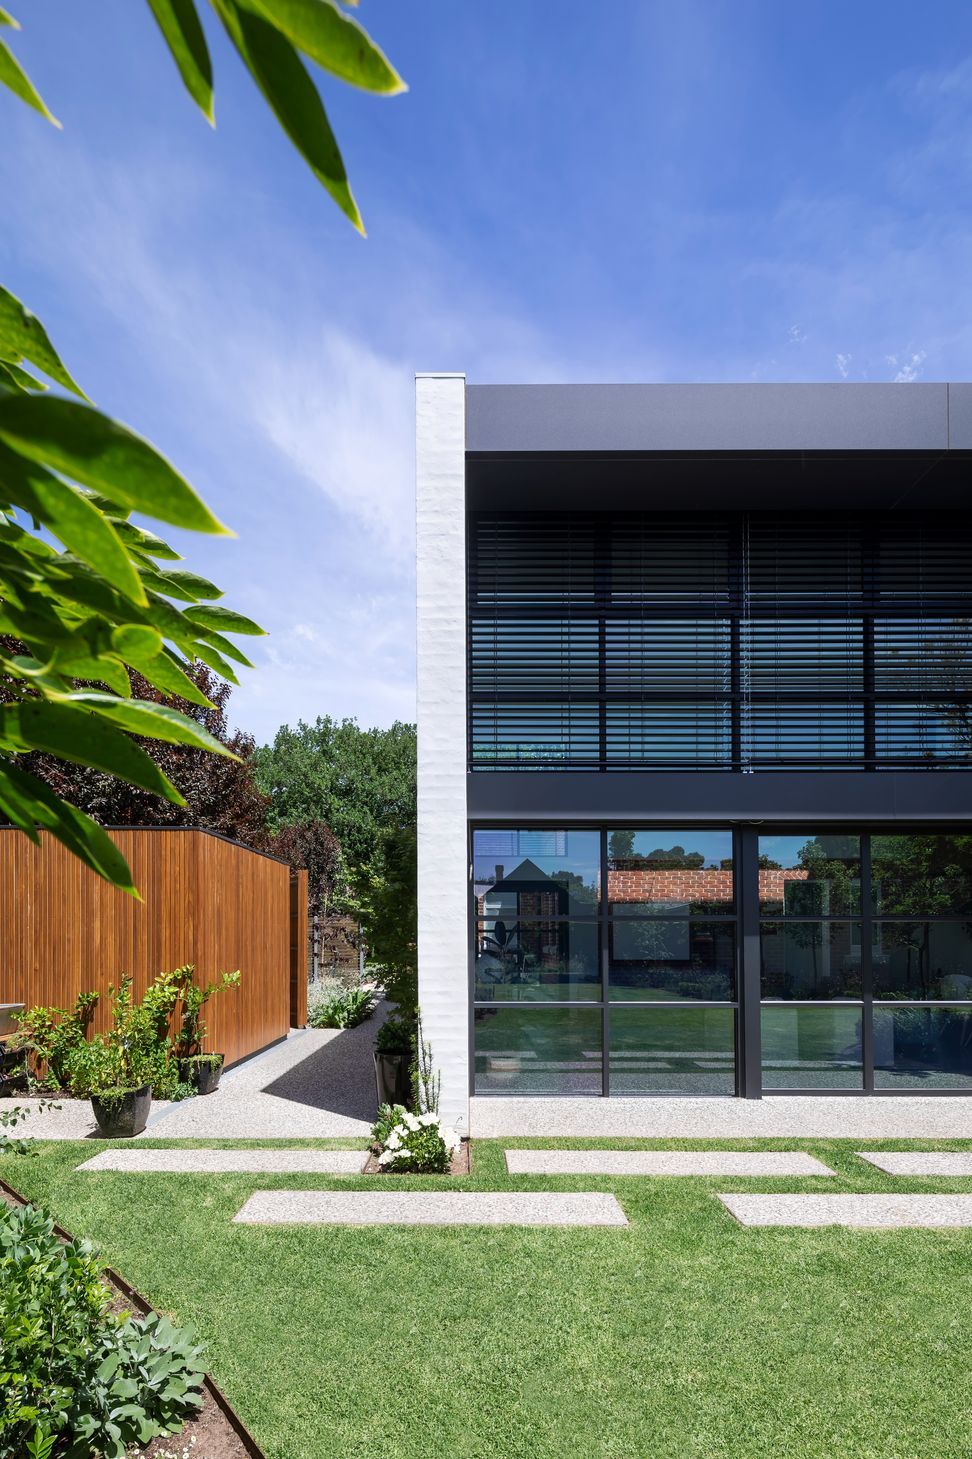
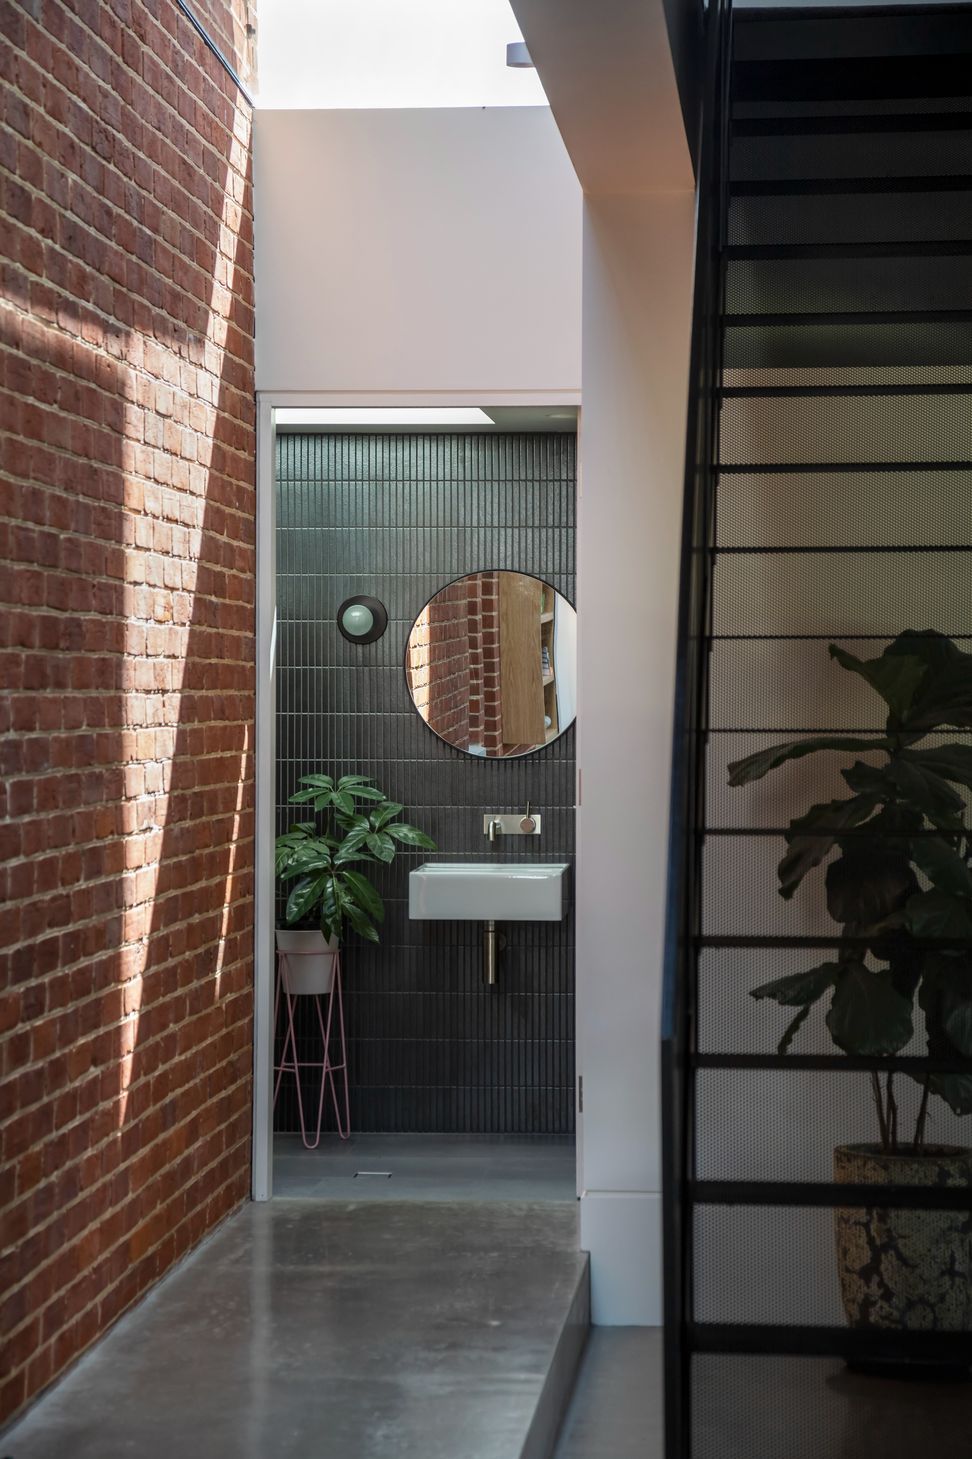
The large windows across the rear of the dwelling take full advantage of solar gain and light provided by a north facing aspect, whilst a large skylight bridges the new extension with the older part of the home. A key design element was the perforated steel staircase which added a subtle and undemanding form, appropriate for its dominant location in the extension.
“We loved the red brick wall that was part of the original home and wanted to keep it as a focal element to transition to the modern extension. We had to rebuild whole sections of the wall as it wasn’t structurally sound. Sourcing pallets of old bricks to ensure a texture and colour match was certainly a labour of love”, mentions Lead Architect, Don Iannicelli.
We are thrilled that the execution of this design was recognised in the 2021 Master Builder Awards, with the home winning in the category of renovation/addition over $1m.
Photography by Aaron Citti






Like this Project?
Hire Glasshouse Projects
Professional Reviews
Professionals used in
this project
The practices and trades credited on this project.

More projects from
Glasshouse Projects
Other work by Glasshouse Projects, across every category they build in.


More in
Renovations
Everything else in Renovations, from every practice on ArchiPro.


Next Project
Keep scrolling