

Project team
- Robinson Architects
- Nic Granleese
A harmonious restoration of the Dragon House, blending architectural integrity with modern family needs, featuring sustainable strategies and enhanced ecological integration in a stunning coastal setting.
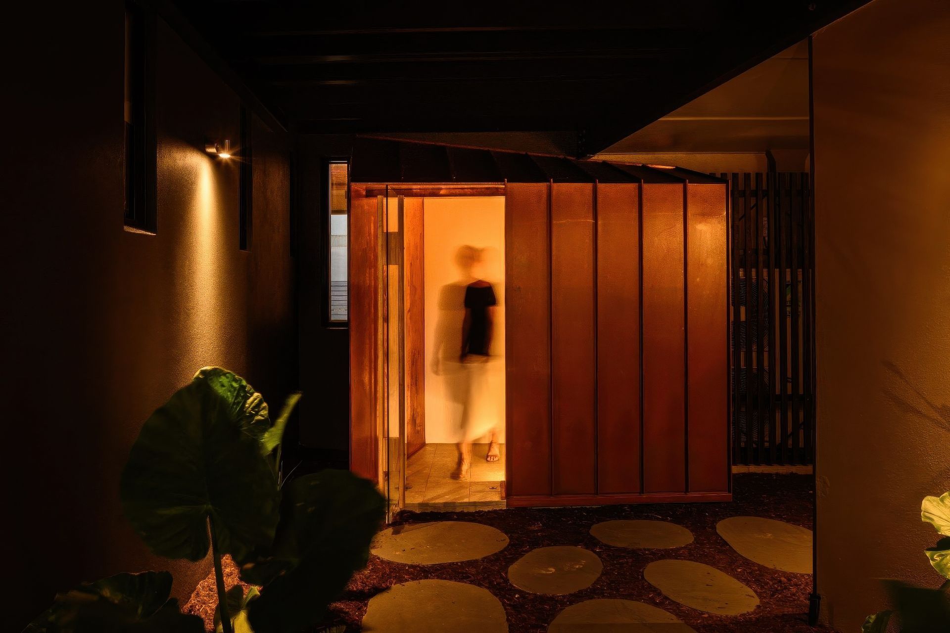
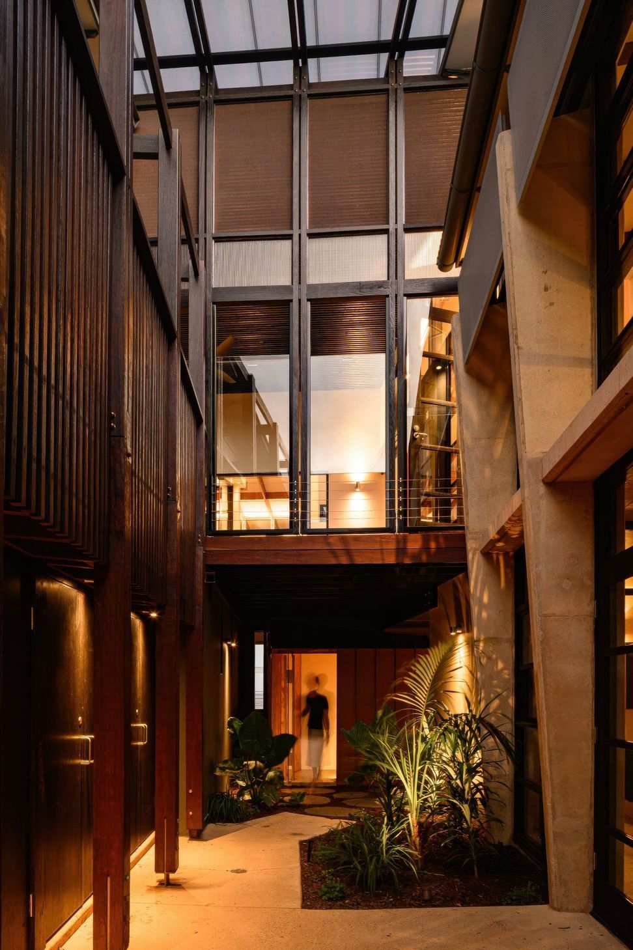
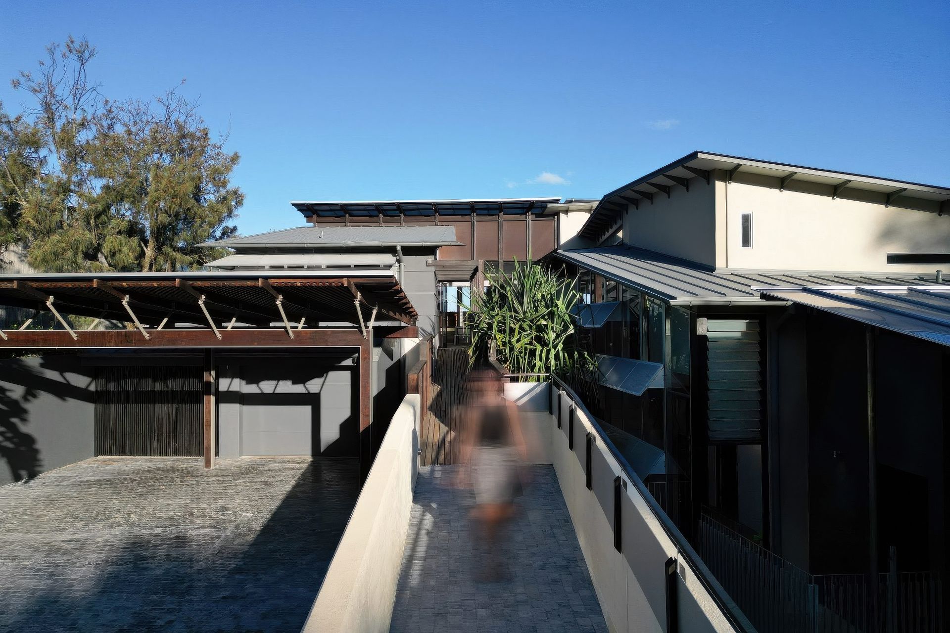
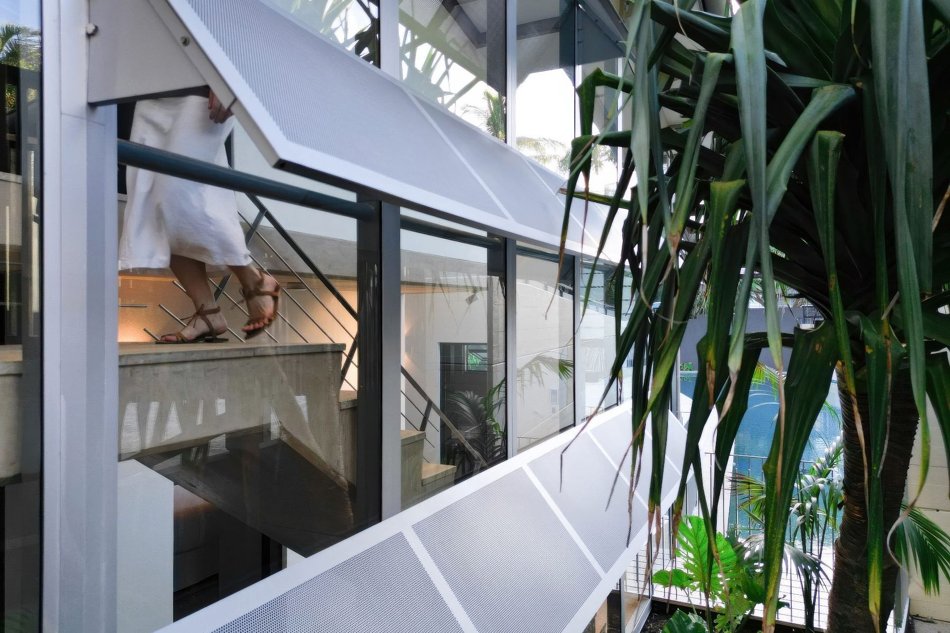
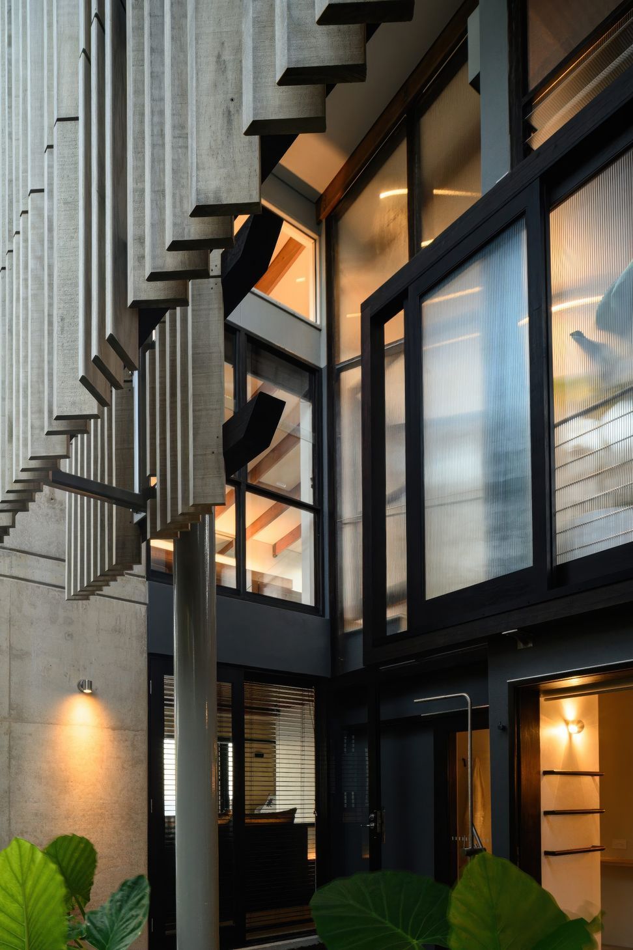
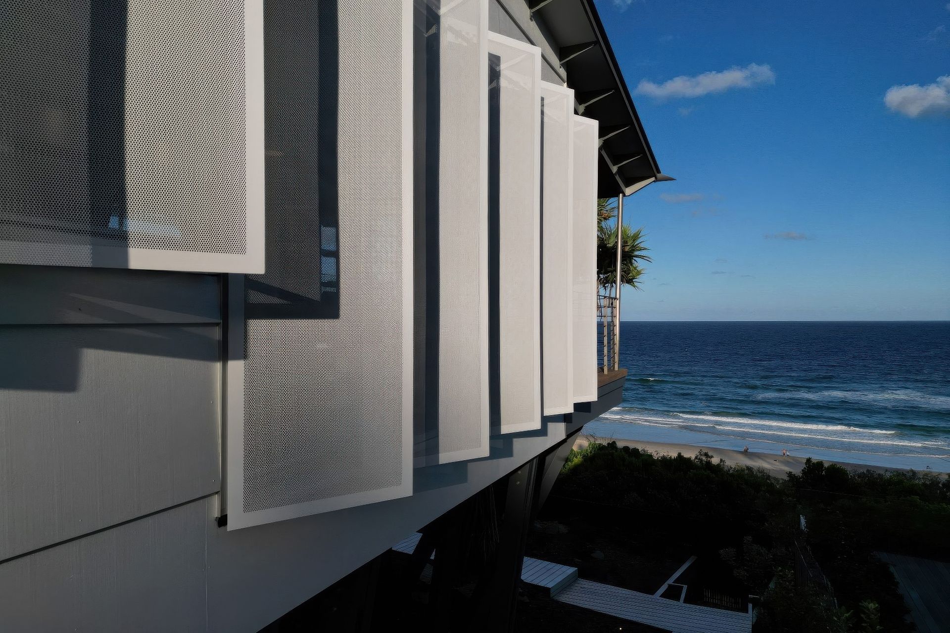
The Dragon House, originally designed by John Mainwaring in the late 90s, exemplifies a refined dialogue between contrast—heaviness/lightness, mass/void—mirroring its coastal context. Robinson Architects’ restoration focused on adapting the design to a multi-generational family, while preserving its architectural integrity. A pivotal intervention was the reworking of the ‘dragon’s tail’ axis, where new openings in the concrete blades lighten the mass and frame views across the pool. The timber ramp leading to the Lantern Room was refined to strengthen the spatial connection between interior and exterior. Lightweight timber, operable walls, and transparent roofing foster a seamless integration with the surroundings. Sustainable strategies, such as passive design, solar panels, and locally sourced materials, were prioritised, while endemic landscaping replaced hardscaping to enhance ecological integration. The building’s shell was largely preserved and revitalised, with strategic shading and passive systems ensuring its durability in the harsh coastal environment, extending the house’s lifespan for future generations.





Like this Project?
Hire Robinson Architects
Professionals used in
this project
The practices and trades credited on this project.

More projects from
Robinson Architects
Other work by Robinson Architects, across every category they build in.


More in
Luxury Homes
Everything else in Luxury Homes, from every practice on ArchiPro.


Next Project
Keep scrolling