

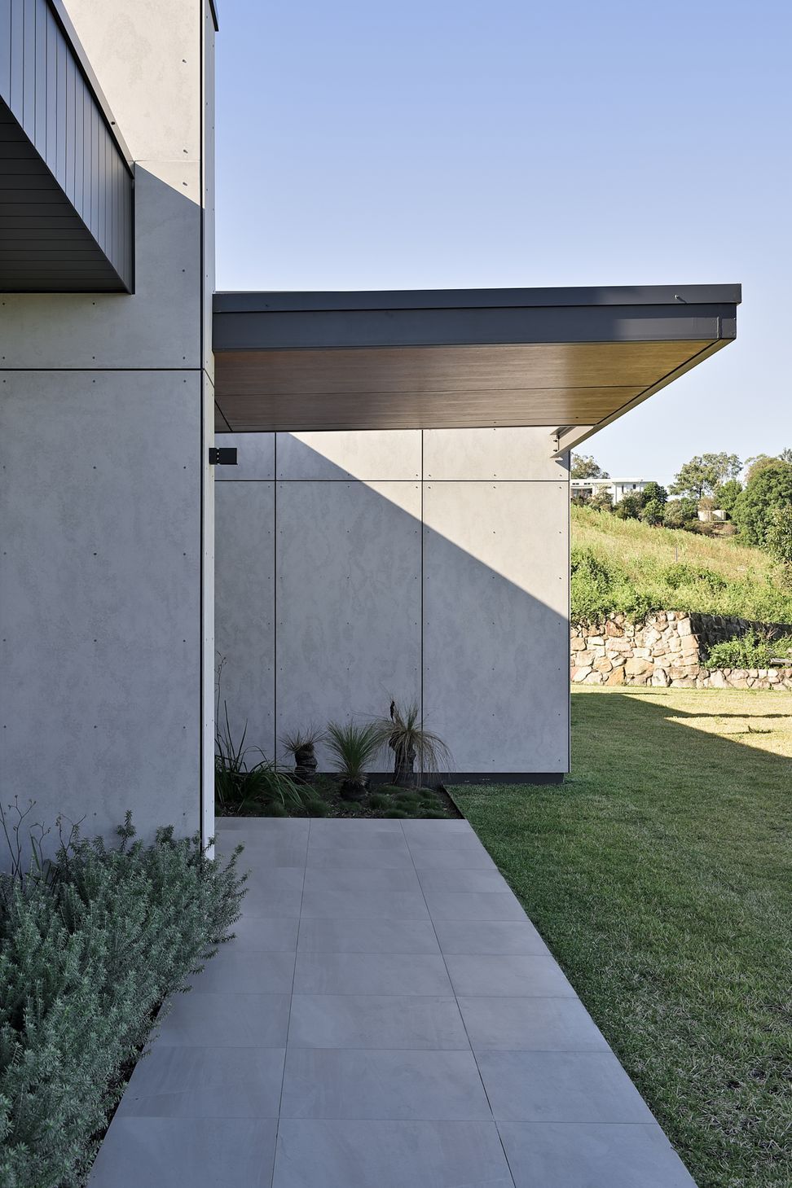
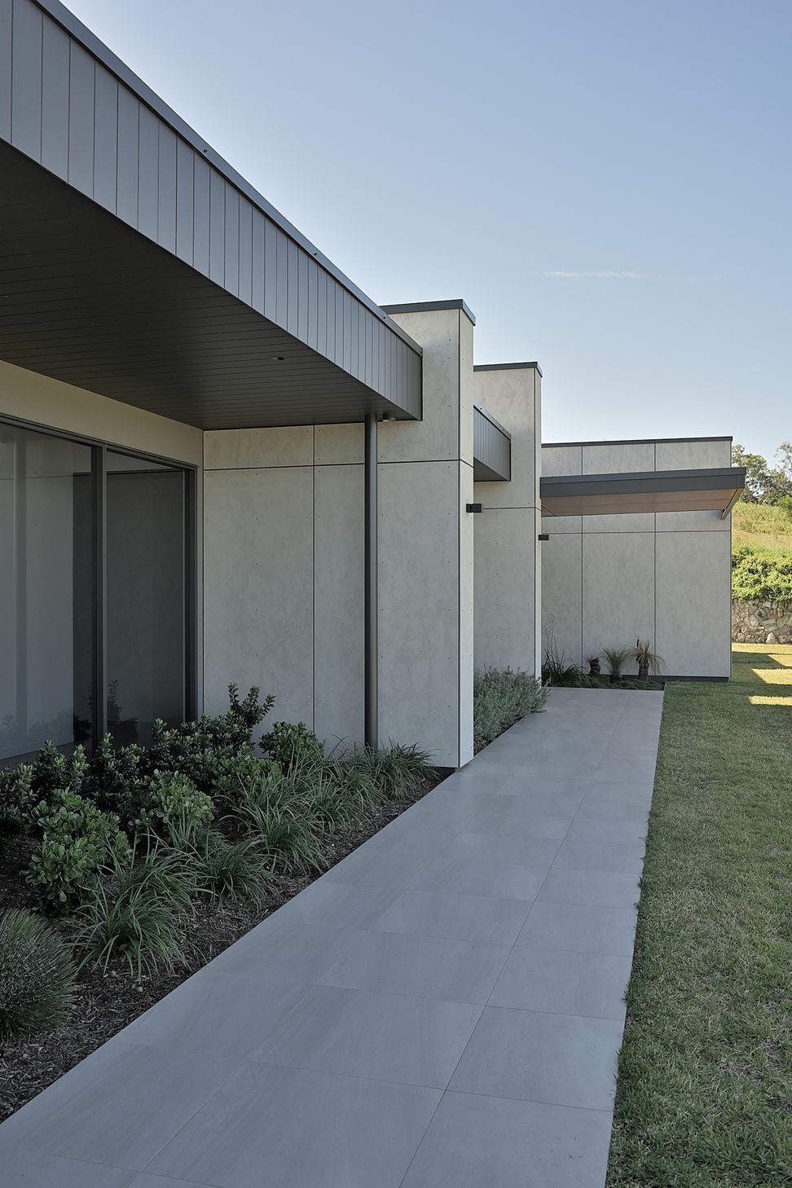
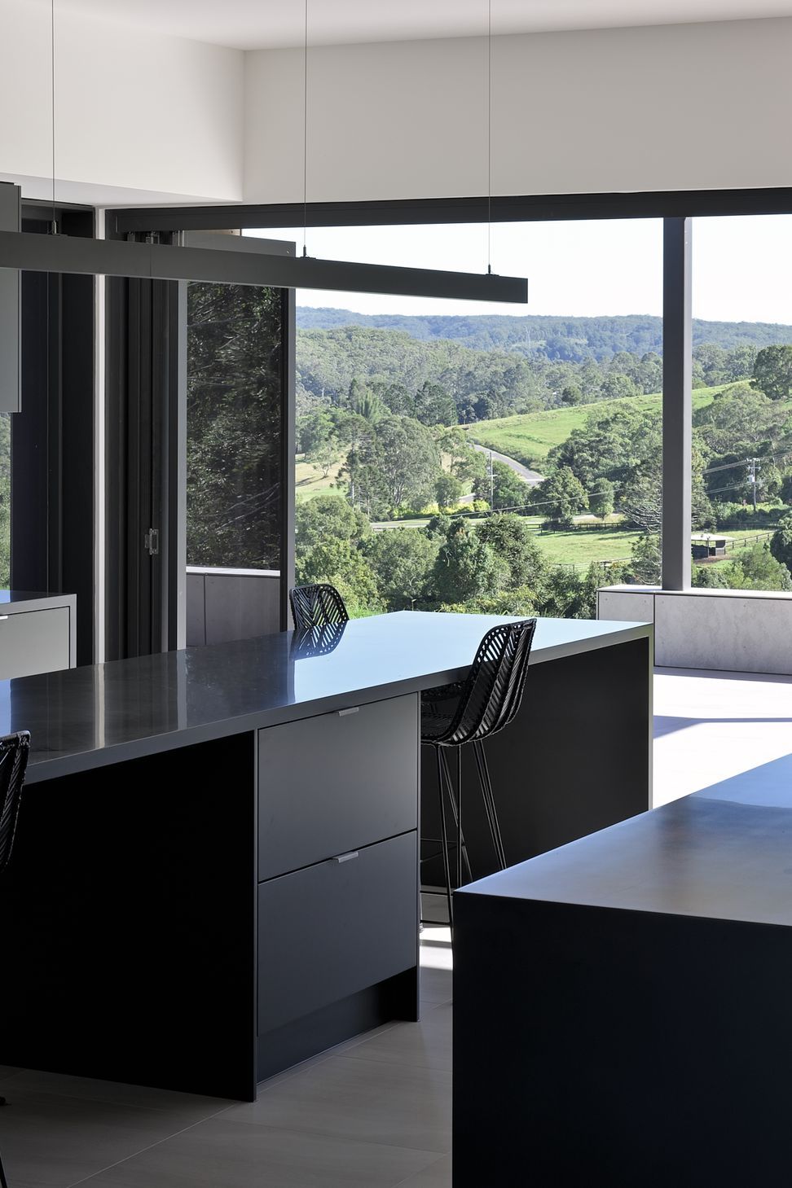
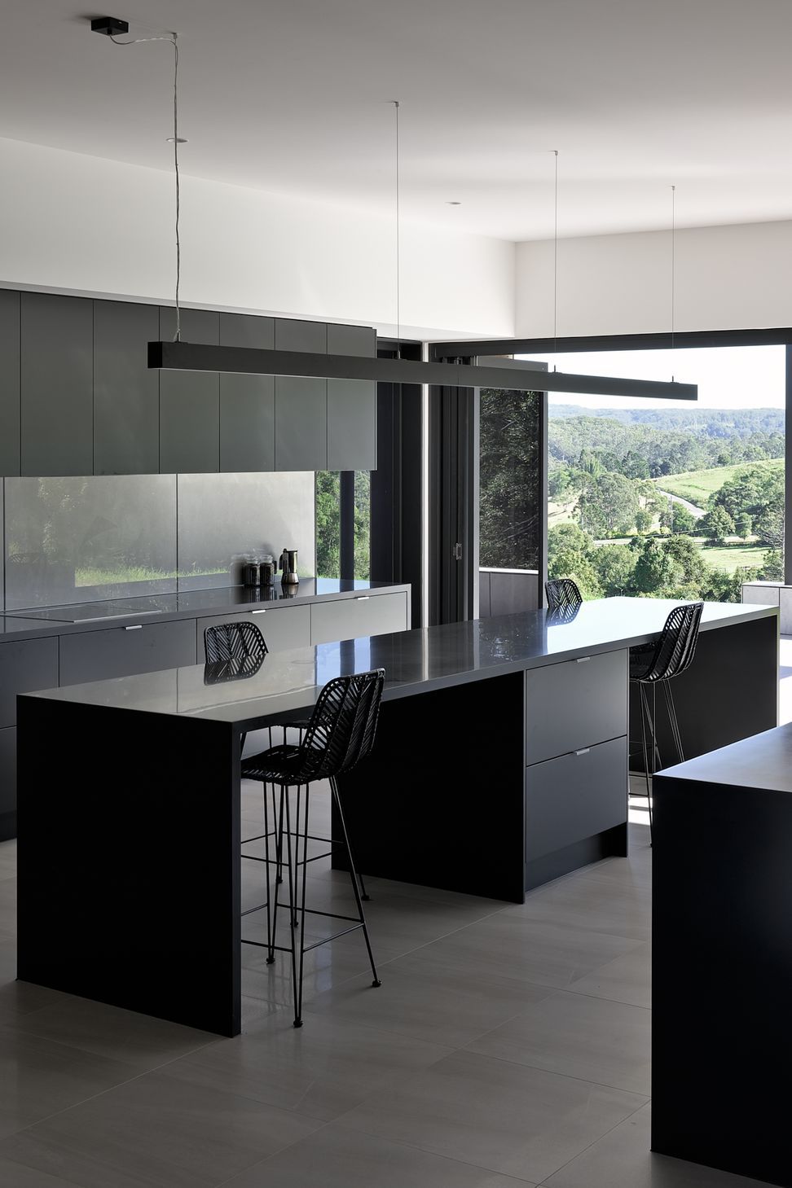
Modern residence in Dulong, Queensland, featuring panoramic hinterland views, operable glass louvre windows for optimal ventilation, and a design aesthetic that harmonizes with the surrounding horse stud property.
Dulong residence located in the Queensland Sunshine Coast, hinterland suburb of Dulong in Australia is a private horse stud residence.
Horse stud property 'Dulong Park' offers a variety of topological building sites on the vast acreage property.
On-site inspection of a perfect building site capturing panoramic hinterland views to the north west and hinterland rural valley views to the north and south was established.
Dulong residence is a transparent two-way house designed to capture surrounding panoramic views of the Sunshine Coast hinterland by use of extensive picture glass panel windows.
Located on a flat building site at the highest point of this acreage property the strong prevailing breezes from the south created a design challenge. The extensive use of operable glass louvre windows was the perfect design solution allowing the occupant to regulate the level of cross ventilation through the building without compromising panoramic views towards the Sunshine Coast hinterland.
The strong/solid design aesthetic beyond the glass panel windows of Dulong residence is a reference to the established horse stables and black tar timber railing fences on the property.
Morriarchi Architecture has been recently commissioned to design a pool house & pool at Dulong residence.
Morriarchi Architecture looks forward to showcasing stage two of Dulong residence when completed.
Photography by Brock Beazley
Builder - Barrett Constructions
- Completed
- 2018
- Price range
- $1m - $2m
- Building style
- Modern








Like this Project?
Hire Morriarchi Architecture
Professional Reviews
Professionals used in
this project
The practices and trades credited on this project.

More projects from
Morriarchi Architecture
Other work by Morriarchi Architecture, across every category they build in.


More in
Single House
Everything else in Single House, from every practice on ArchiPro.


Next Project
Keep scrolling