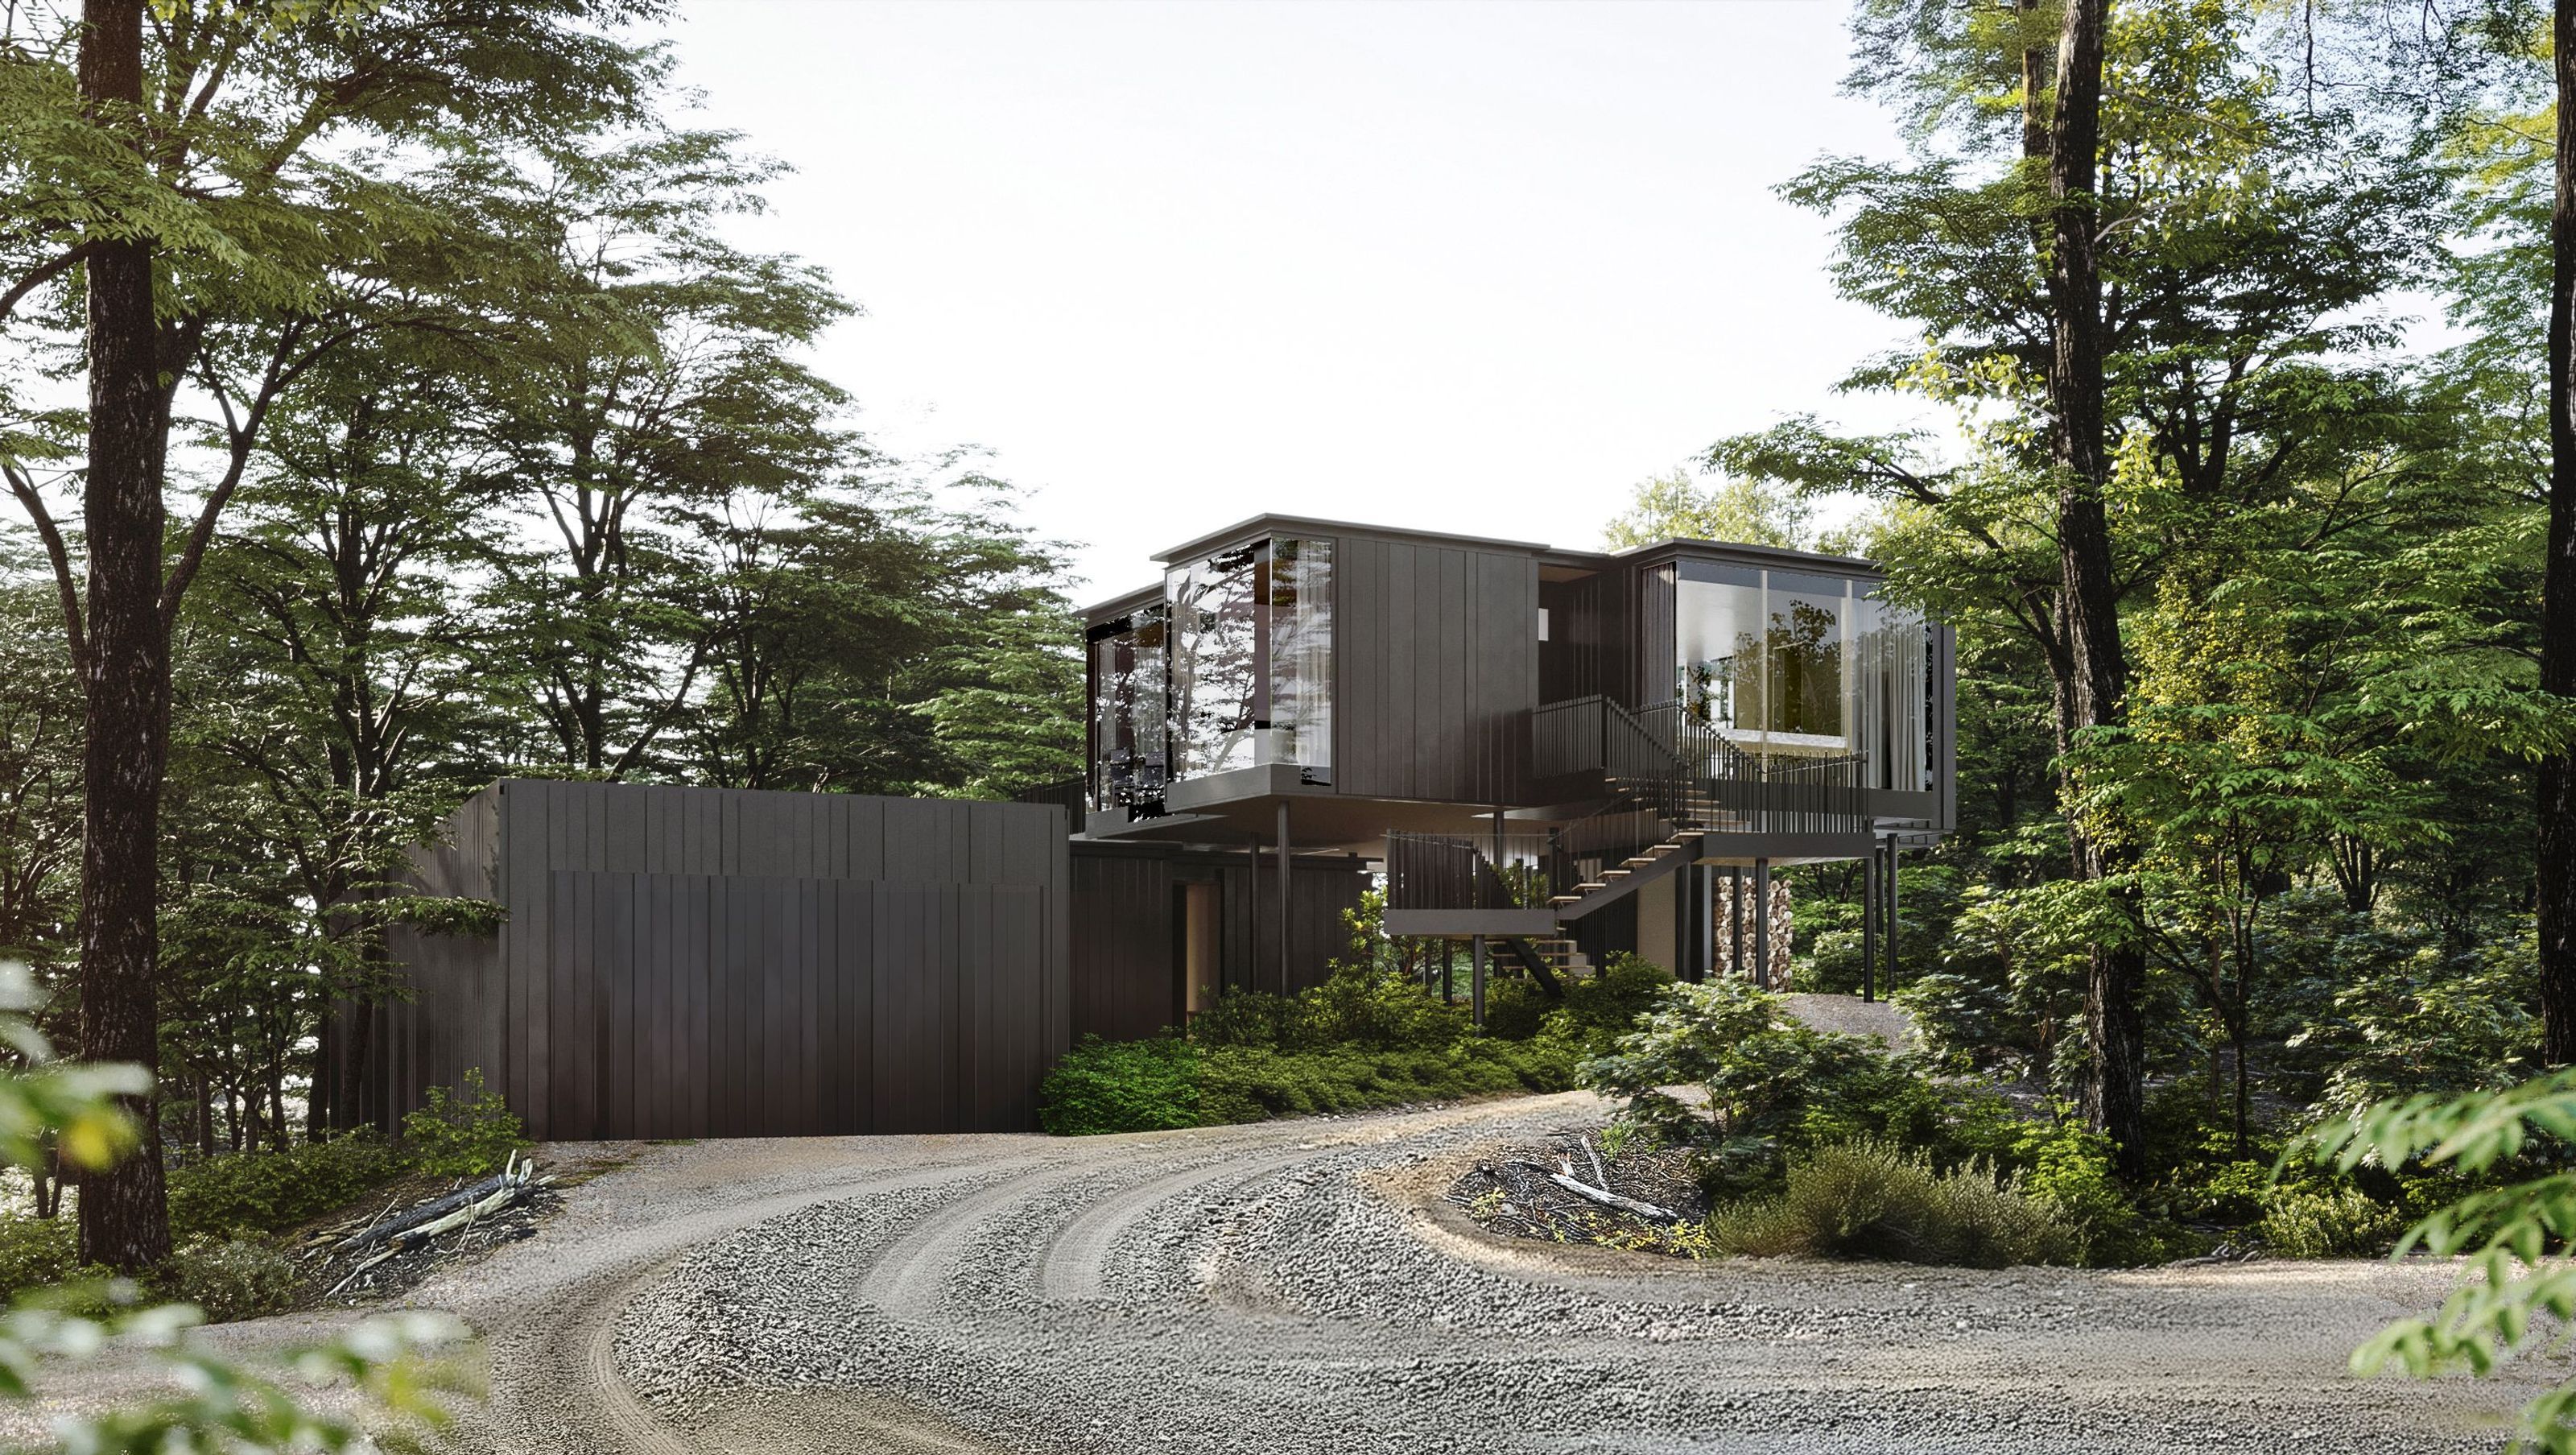

Lake Rotoiti House: A contemporary architectural marvel completed in 2026, seamlessly integrated into the native beech forest landscape near Nelson Lakes National Park, featuring innovative pod design and sustainable construction methods.
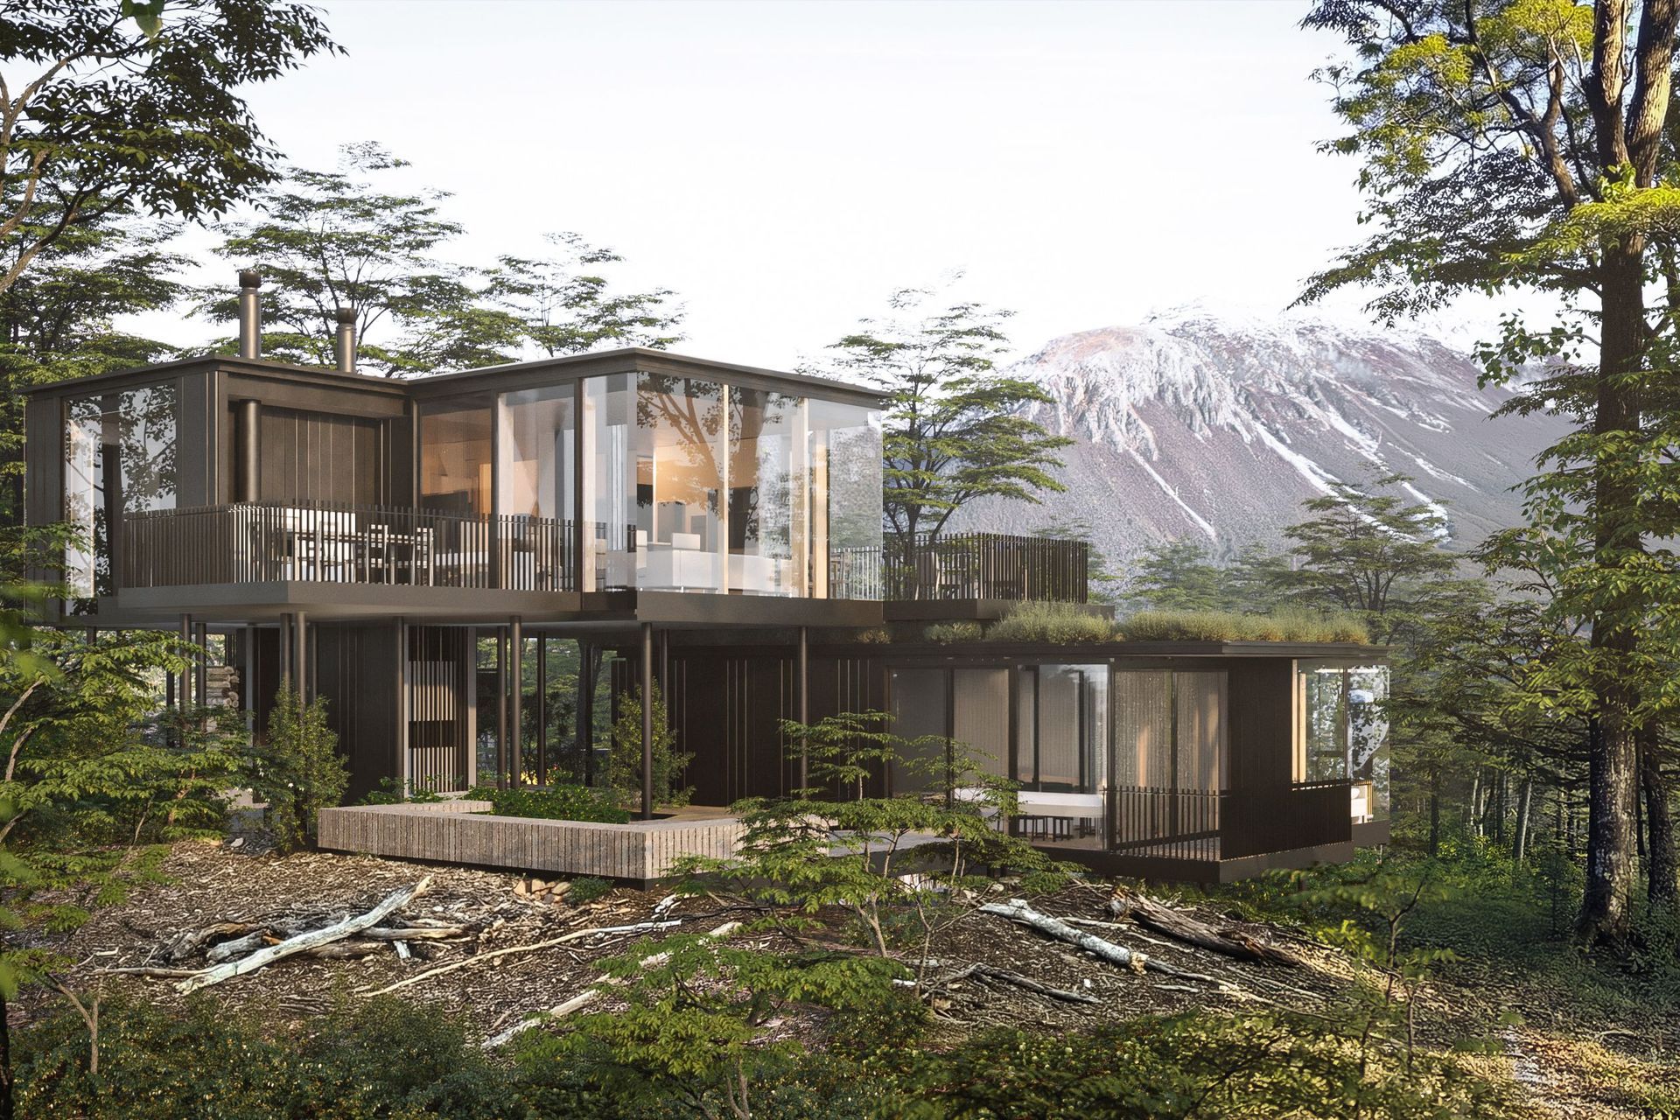
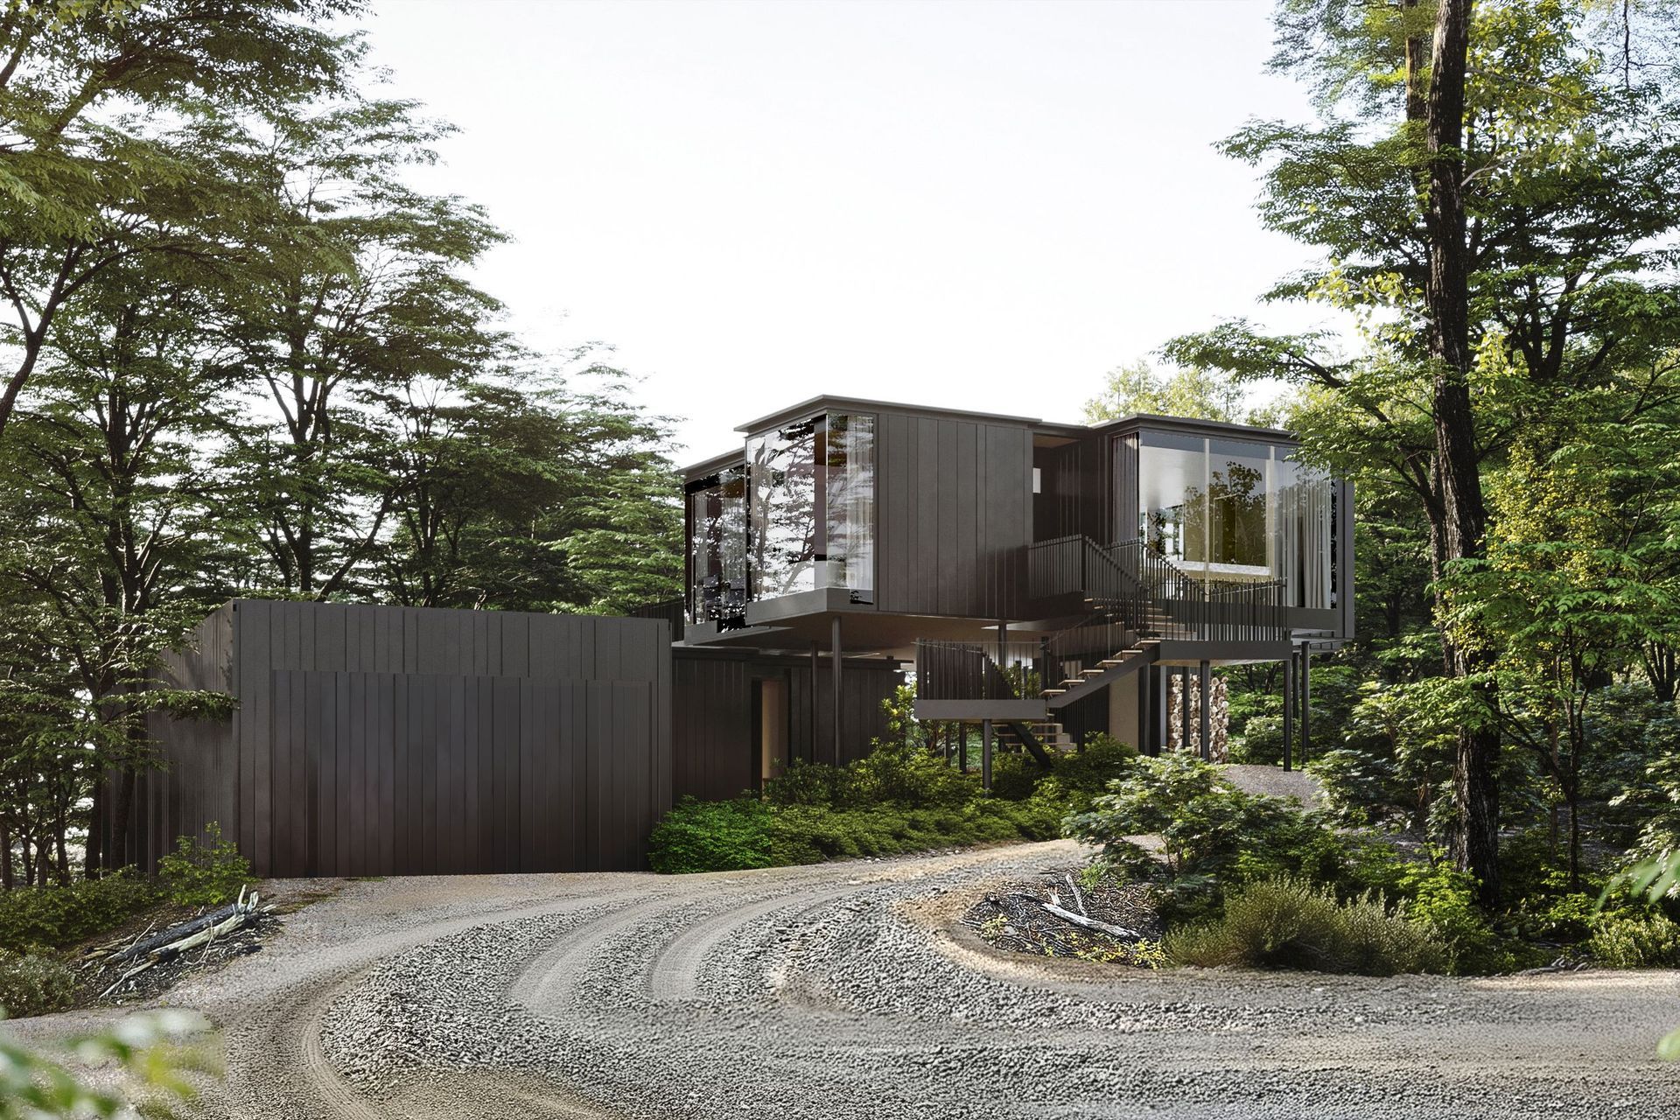
Located within a native beech forest on the edge of Nelson Lakes National Park and near Lake Rotoiti, the home is conceived as a series of pods, carefully layered throughout the landscape to minimise ecological impact while offering varied spatial experiences of the forest environment.
Each pod serves a distinct function and is sited to engage with a different stratum of the forest. At the forest floor sits the boatshed; nestled among the trunks is the guest accommodation; and elevated within the canopy are the main living areas and primary bedrooms
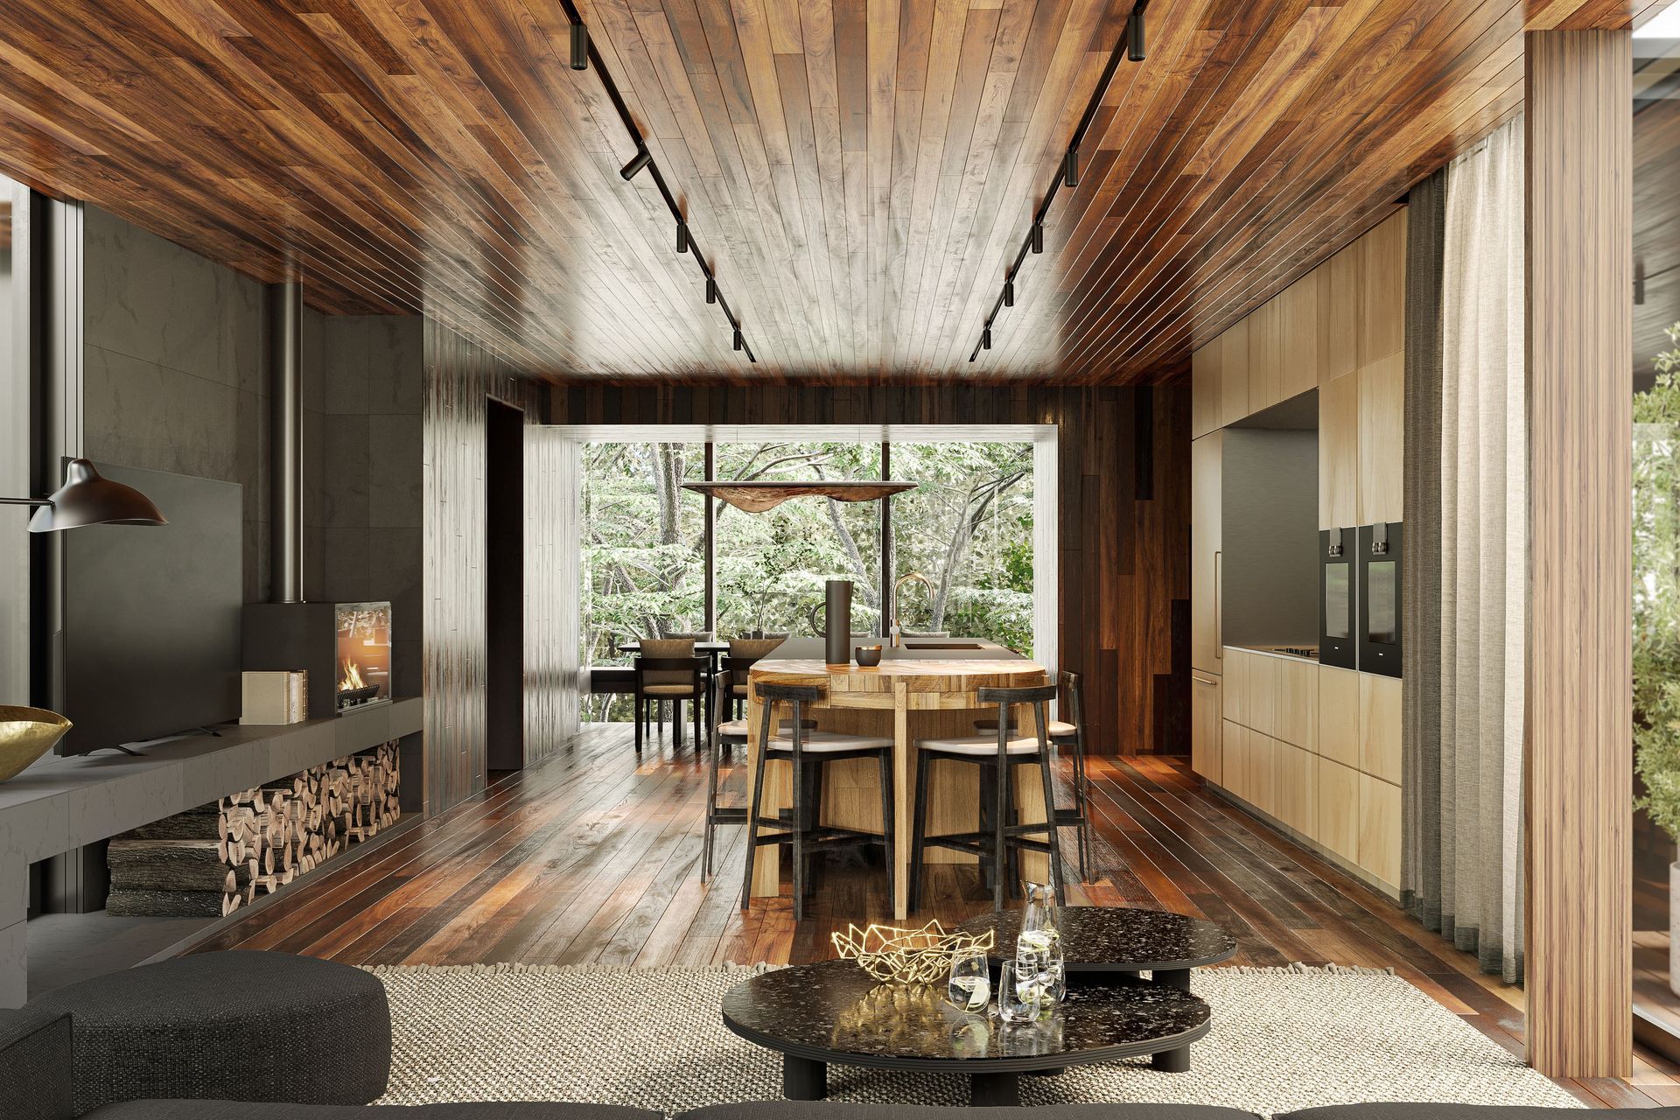
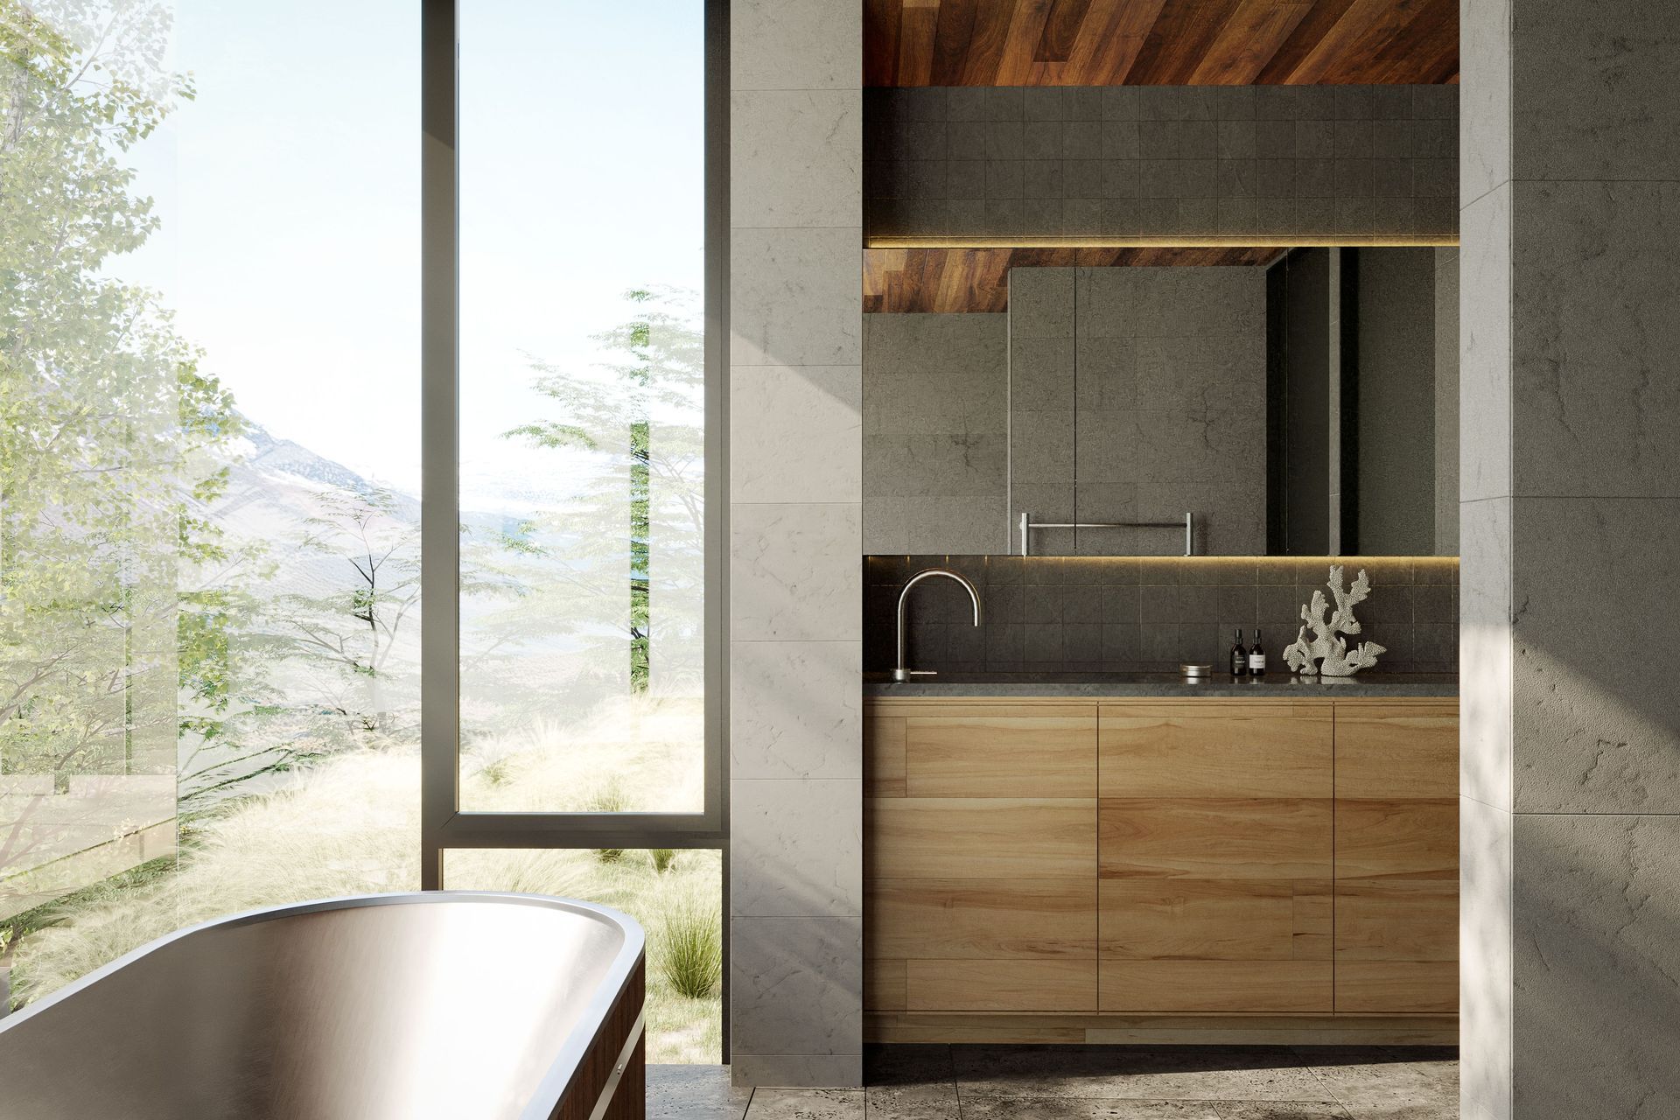
The pods are elevated above ground on dark, trunk-like columns and clad in dark seam-folded aluminium, allowing them to visually recede into the blackened verticality of the beech forest. Internally, they are lined with native beech timber, reinforcing a sense of material continuity with the surrounding landscape.
Structure is provided by prefabricated panels of locally sourced Nelson Pine LVL, assembled off-site using Potius construction methodology to reduce on-site disruption.
Corner glazing wraps each pod, visually dissolving the interior boundaries and immersing occupants in the surrounding forest.
- Completed
- 2026
- Building style
- Contemporary
- Client
- Private
Project team

Simon Hall
Director / Principal

will Duncan
Architect

Diana Shchukin
Associate Interior Design
Like this Project?
Hire JTB Architects
Professionals used in
this project
The practices and trades credited on this project.

More projects from
JTB Architects
Other work by JTB Architects, across every category they build in.


More in
Alpine House
Everything else in Alpine House, from every practice on ArchiPro.


Next Project
Keep scrolling