

Ever House reimagines downsizing as a private, enduring home for life’s next chapter. Key living spaces on one level embrace a north-facing courtyard, balancing ease, light and landscape. Metal mesh, rammed earth and timber create a distinctive home designed to mature with its owners.
A home for now and the years ahead.
Ever House presents a considered model for downsizing: a private, secure and highly resolved architectural home created through the subdivision of an established residential property.
Designed for a couple planning the next stage of their lives, the project began with a desire for greater ease without compromising quality, privacy or individuality. The smaller allotment was treated not as a constraint, but as an opportunity to distil the home to the spaces and qualities that matter most.
Ever House takes its name from the idea of continuity. It is designed to support how the clients want to live now, while remaining comfortable and relevant for the years ahead. Rather than reproducing a larger family home at a reduced scale, the design retains generosity, privacy, connection to landscape and the capacity to entertain.
Central to the design is a floor plan that brings all key spaces together on a single level. These spaces wrap around a private north-facing courtyard, placing natural light, greenery and sheltered outdoor living at the centre of daily life. Short and intuitive connections between rooms support ease of movement, while the courtyard allows the interior to open outwards without compromising privacy.
From the street, the house has a strong yet composed presence. Metal mesh cladding wraps the upper level, creating a protective outer layer that filters exposure and gives the building its distinctive identity. Deep-set openings carefully control daylight, outlook and privacy, while the rammed-earth walls below anchor the house to the site and reinforce its sense of permanence.
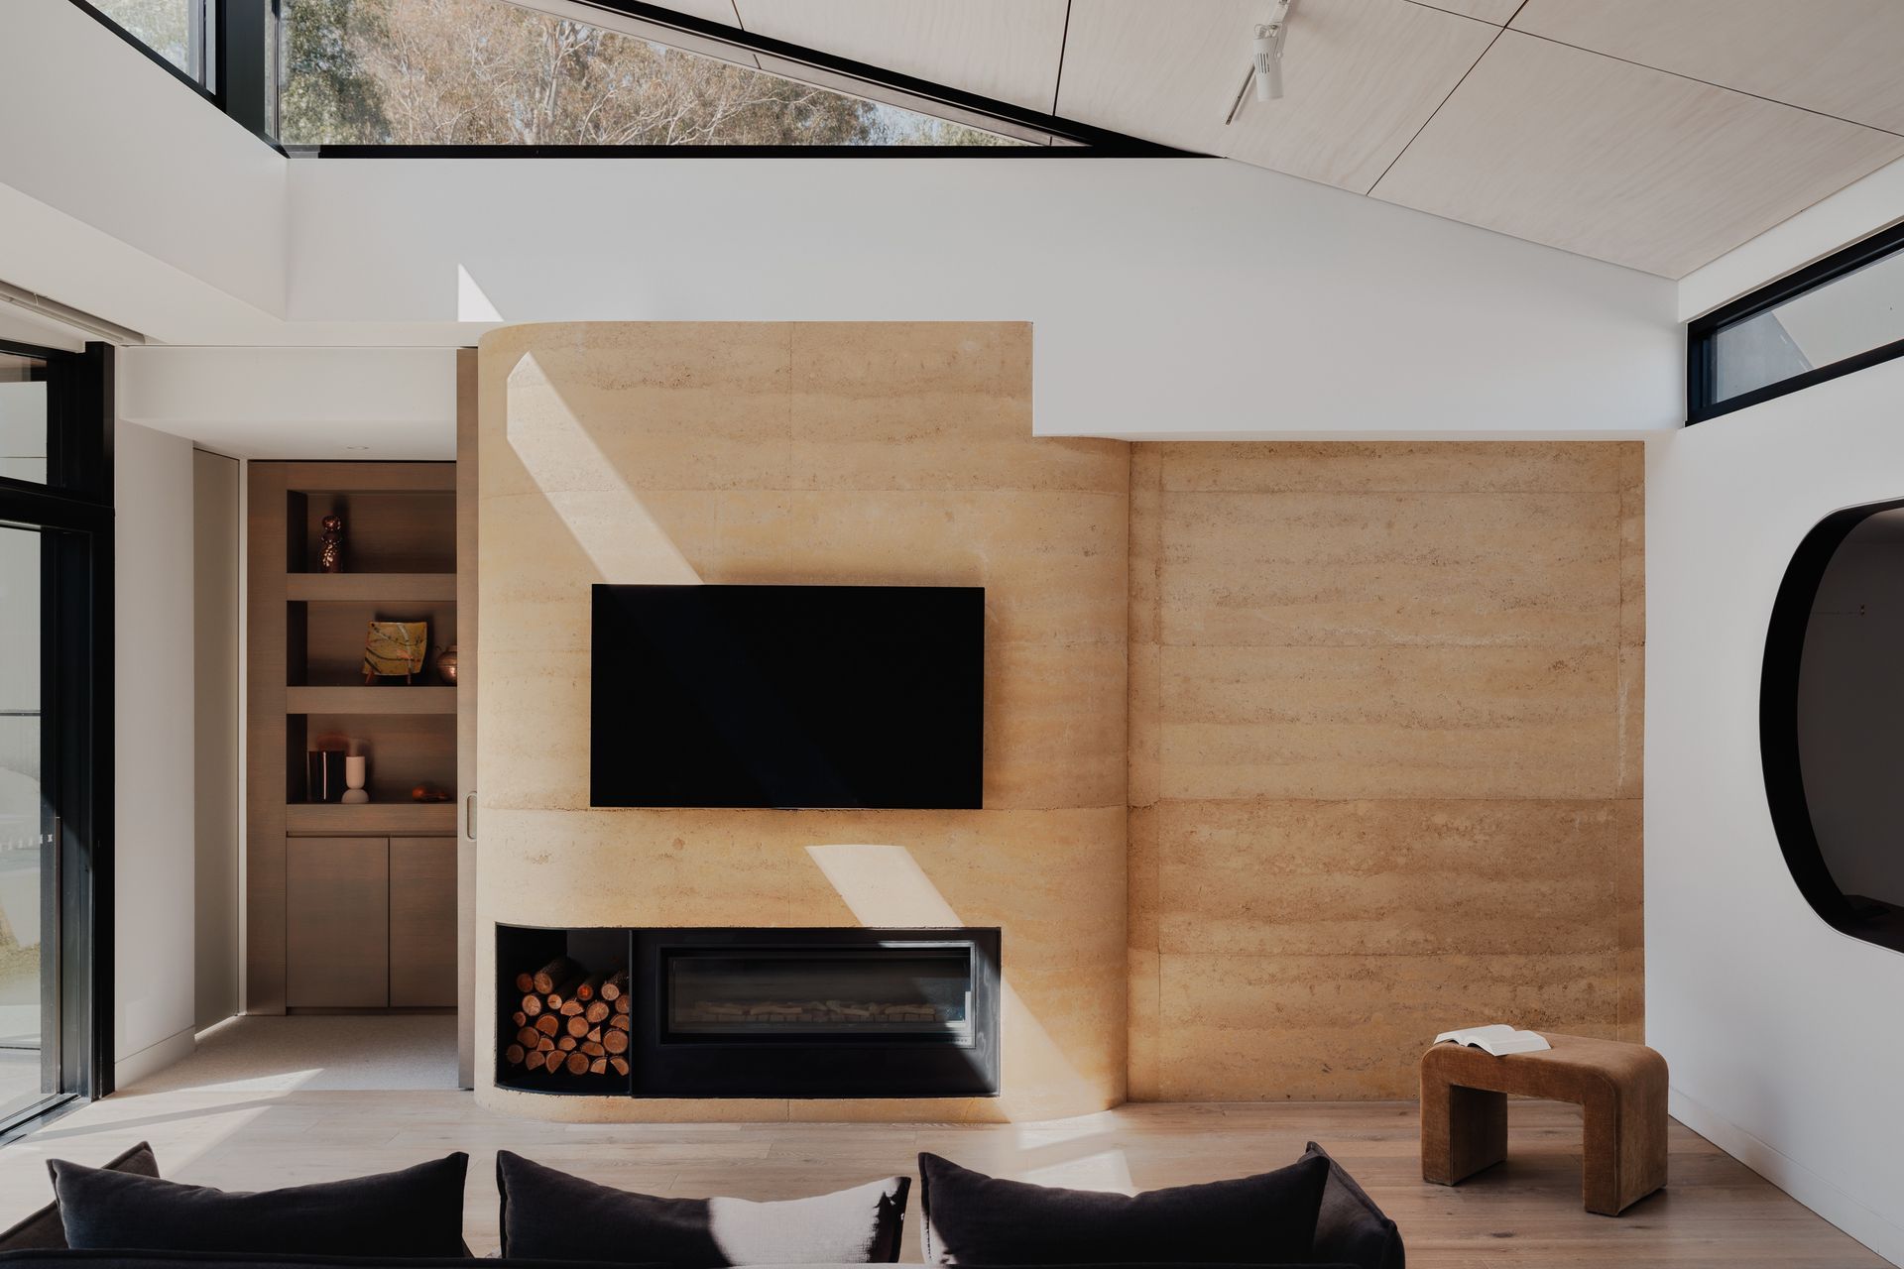
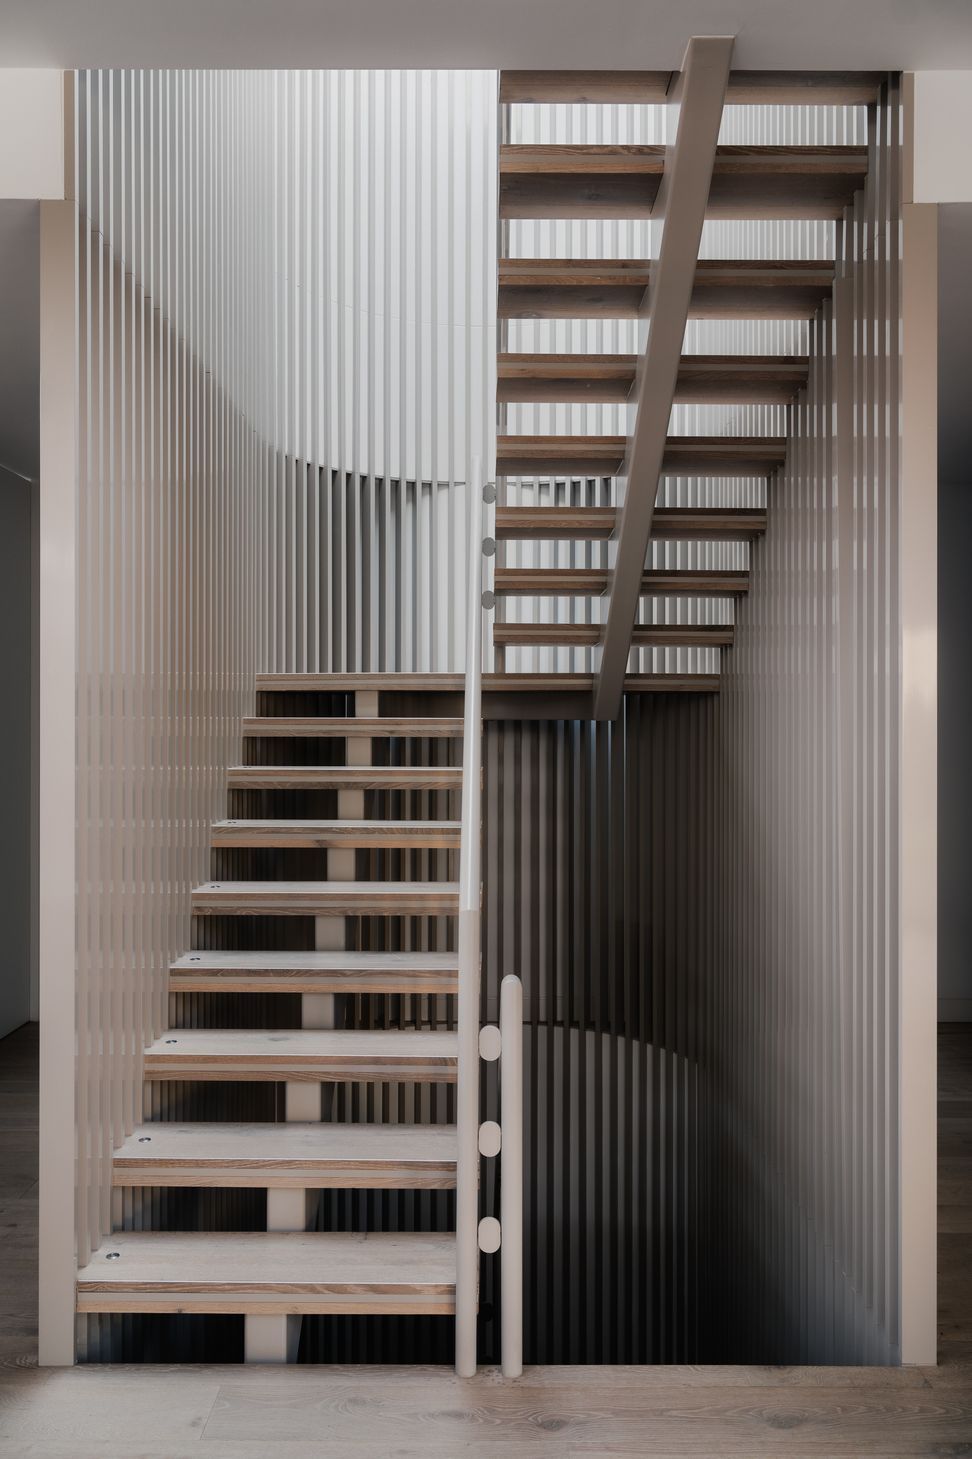
Within this protective exterior, the interior becomes warmer, softer and more tactile. Grey-toned timbers and flooring establish a calm and restrained atmosphere, creating a deliberate contrast with the harder external materials.
The material palette has been selected for its durability and its capacity to gain character through time and use. The metal mesh, rammed earth, timber and flooring are not intended to remain visually static. Their surfaces will gradually deepen, soften and develop a patina, allowing the architecture to mature alongside the lives lived within it.
The composition of lower horizontal elements and the taller faceted volume breaks the building into distinct forms. This gives the house a clear identity while balancing enclosure with connections to light, landscape and outdoor space.
Ever House offers a high-quality alternative to conventional downsizing. It supports independence, security and a rewarding everyday lifestyle within a home that feels personal and enduring. Designed not simply for a moment of transition but for the life ahead, it demonstrates that a reduced footprint can provide continuity, new possibilities and lasting architectural quality.
- Completed
- 2021
- Price range
- $2m - $3m
- Building style
- Contemporary






Project team

Patrick Nelsen
Senior Architect - M.Arch, B.Des Arch, B.ConstMgt Hons

Daniel Xuereb
Director - Architect
Like this Project?
Hire DX Architects
Professional Reviews
Professionals used in
this project
The practices and trades credited on this project.






More projects from
DX Architects
Other work by DX Architects, across every category they build in.


More in
Single House
Everything else in Single House, from every practice on ArchiPro.


Next Project
Keep scrolling