
Project team
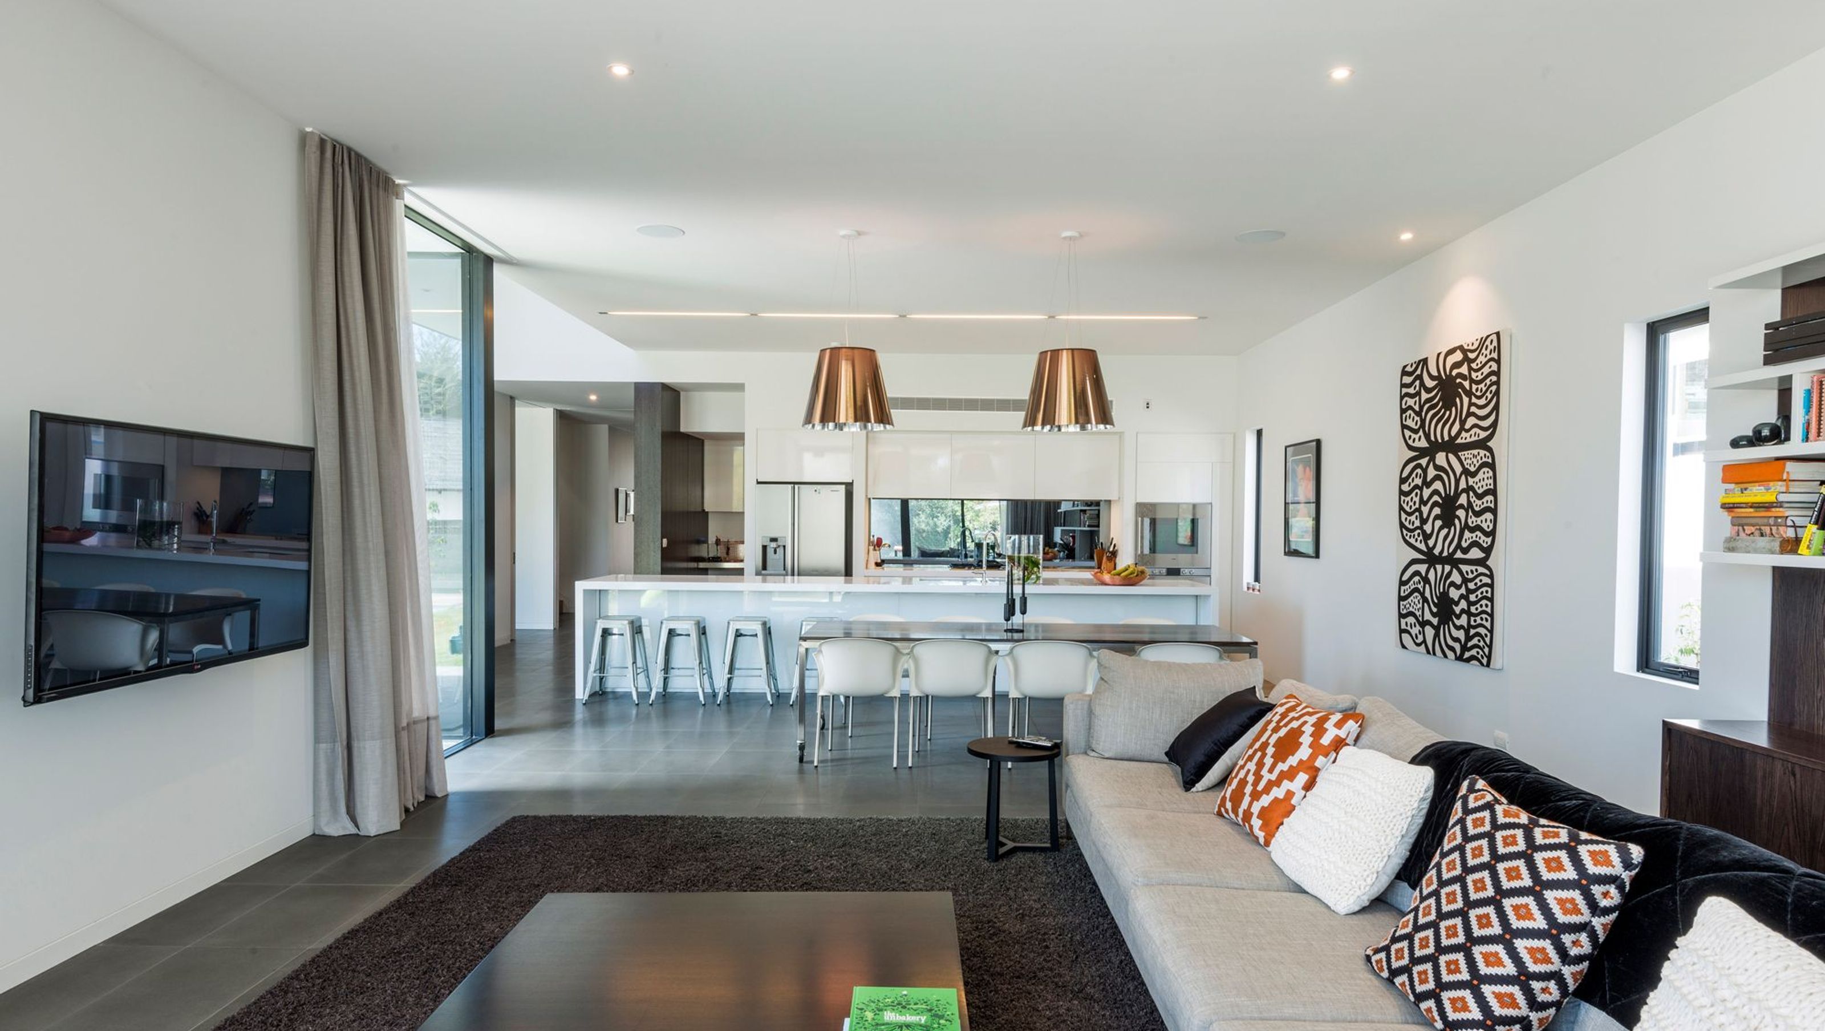
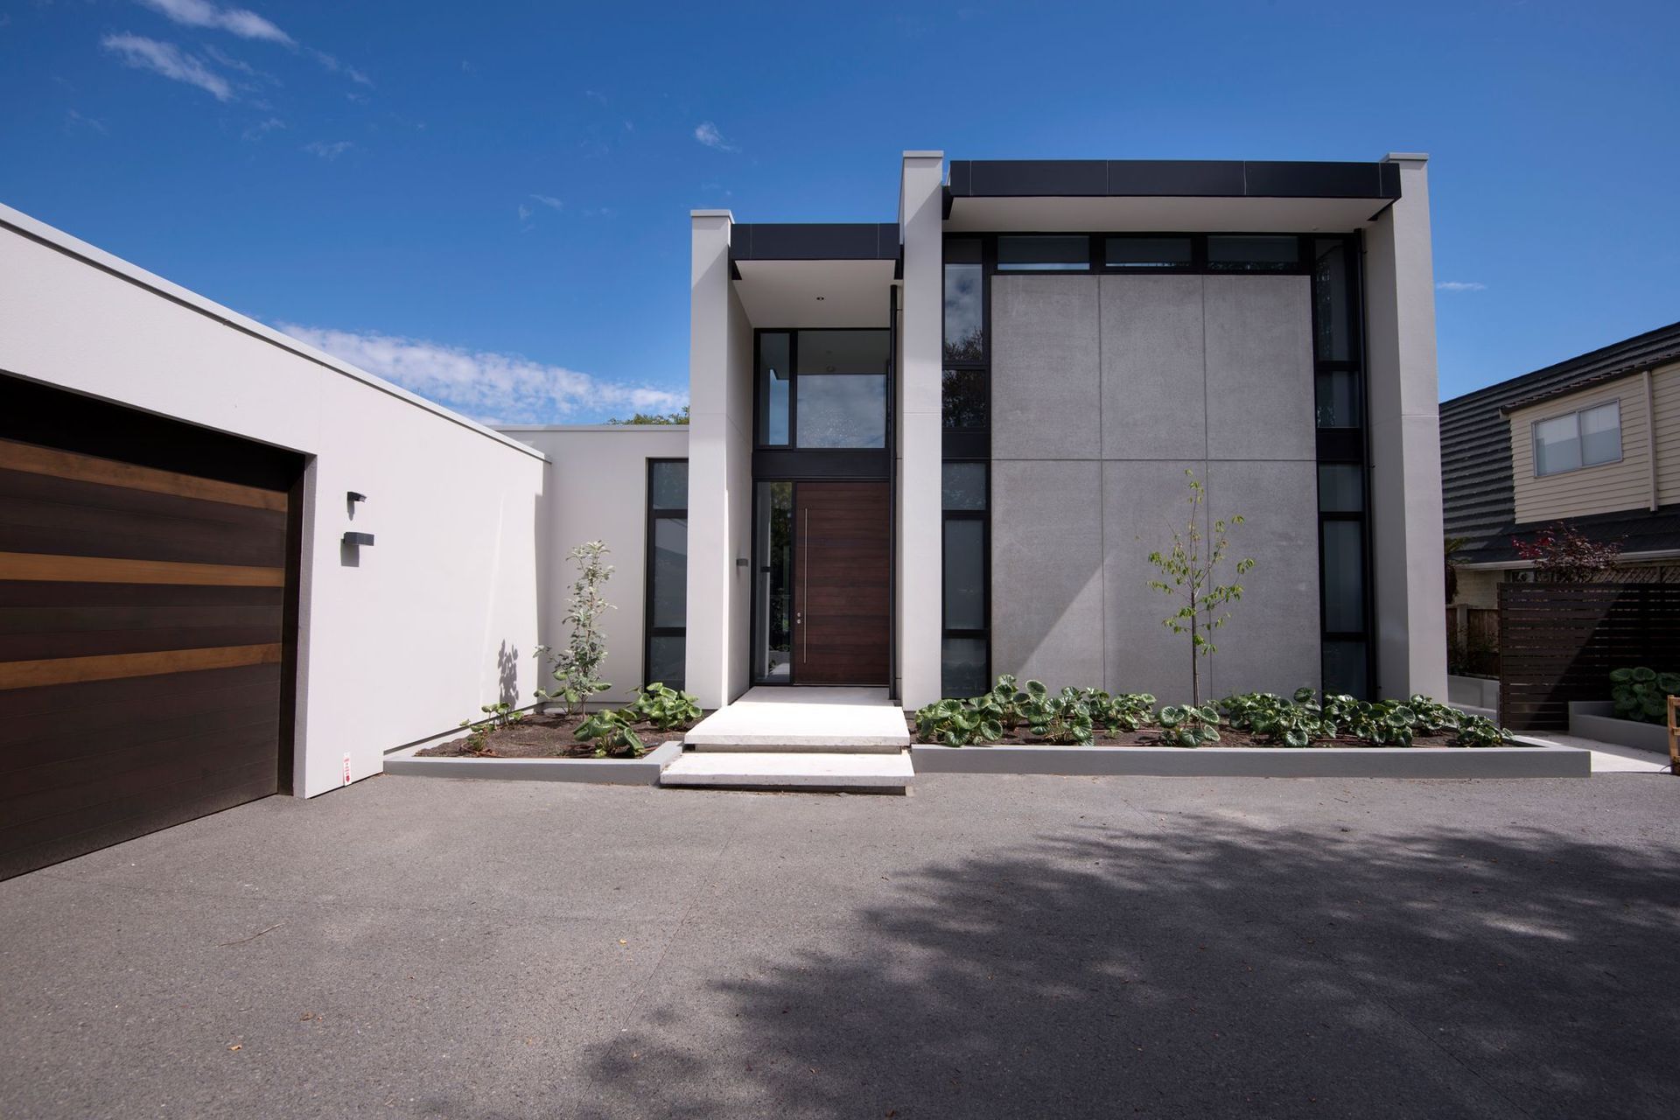

A thoughtfully redesigned family home in Fendalton, featuring a spacious layout, dedicated areas for family interaction, and outdoor living spaces that embrace natural light and shelter from the elements.
The original brief for this project was to extend the existing timber-framed house on-site to create more living space for a family of 5. However, following the Canterbury Earthquakes, the house has become badly-damaged and needed to be replaced.
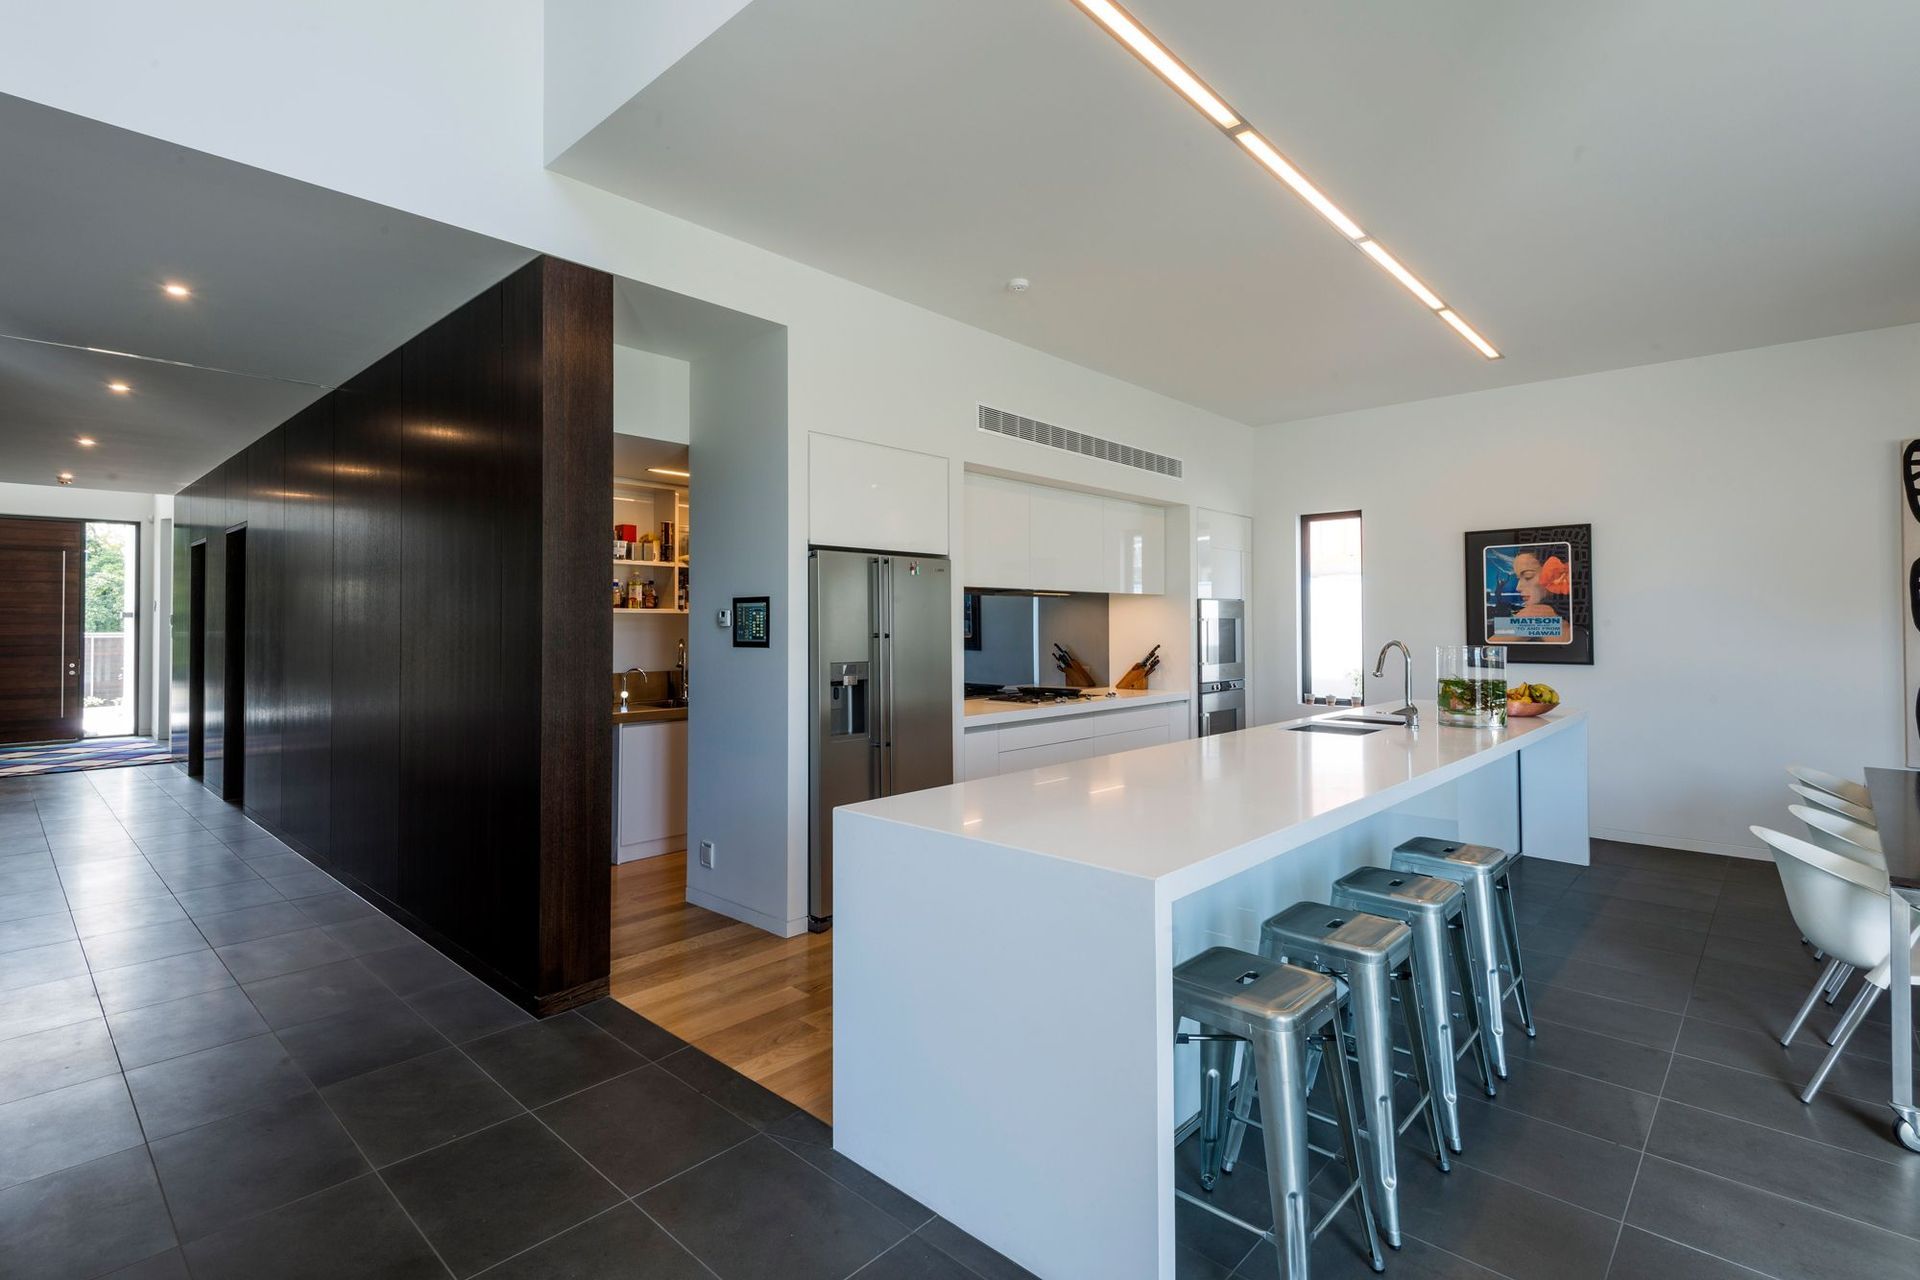
This gave us an opportunity to redesign the spatial layout of the house and resolve all the issues we had encountered during the alteration. The house now has a generous entry space allowing off-street parking; a long gallery-style entrance hall linking the entry foyer to the rear garden.
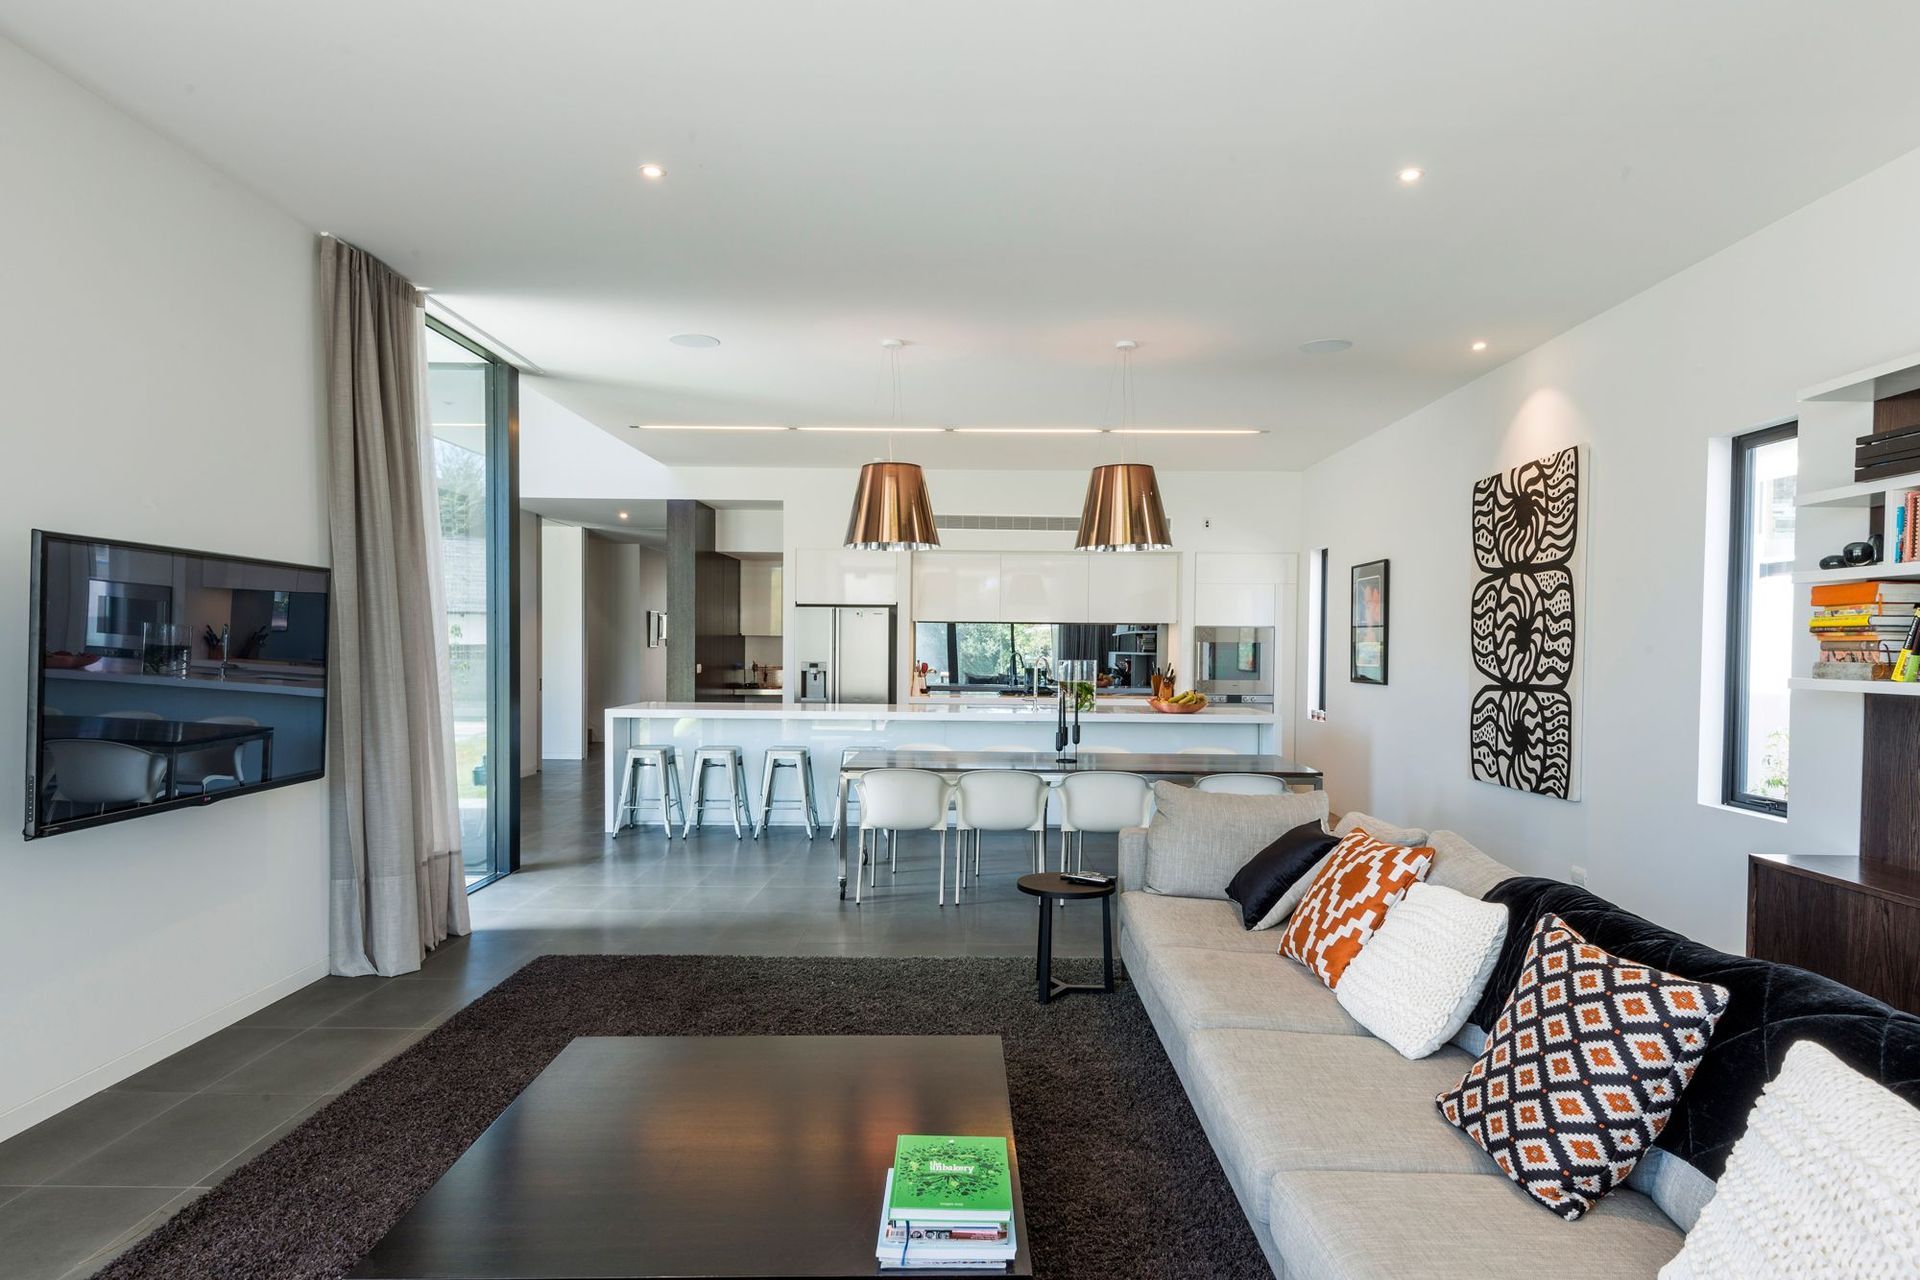
The master bedroom, study, TV room, lounge and kitchen/living spaces ‘branch’ off the gallery to provide interaction between the members of the family. Upstairs is designed as a separate part of the house where the teenage children have their own bedrooms as well as a shared space for doing homework and watching television.
The main living area, the outdoor dining and pool areas have been placed near the stream. This is a sunny space sheltered from the easterly winds.

Like this Project?
Hire Wilson & Hill Architects
Professionals used in
this project
The practices and trades credited on this project.

More projects from
Wilson & Hill Architects
Other work by Wilson & Hill Architects, across every category they build in.


More in
Single House
Everything else in Single House, from every practice on ArchiPro.


Next Project
Keep scrolling