

Project team
- Studio Prineas
- Gavin Green
- Lucas Perez
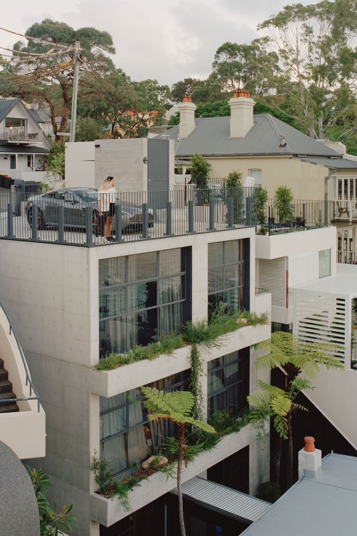
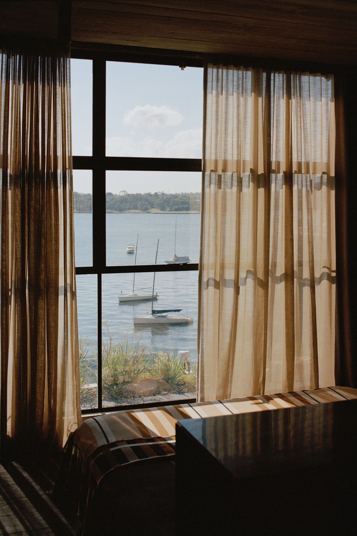
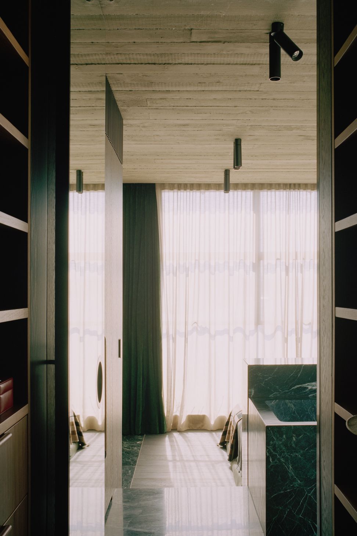
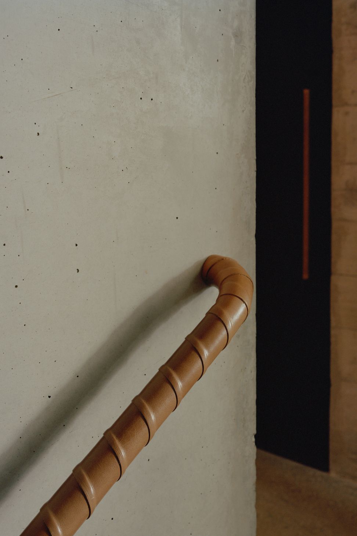
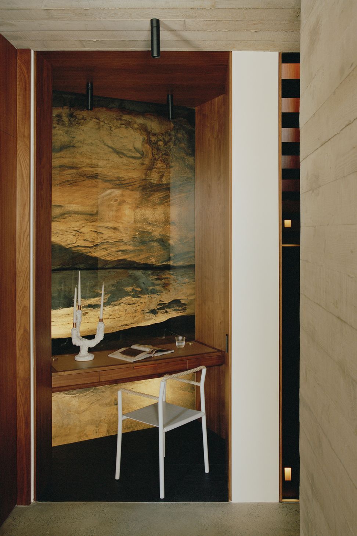
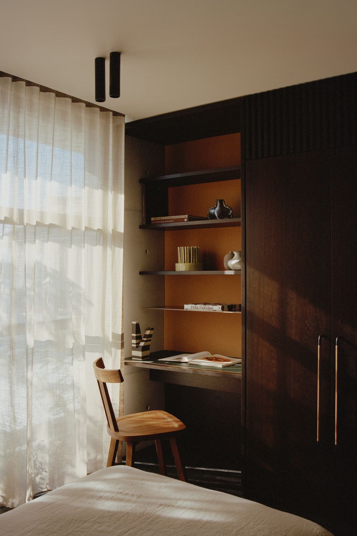
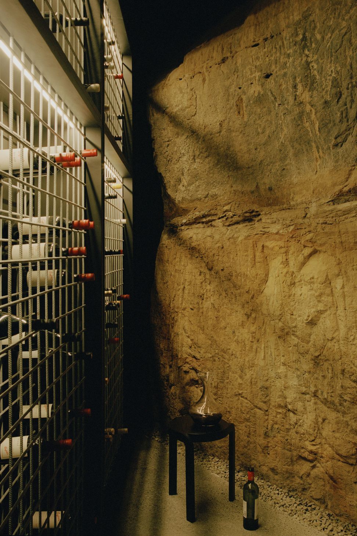
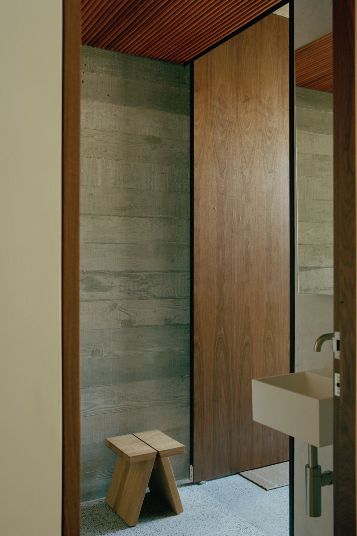
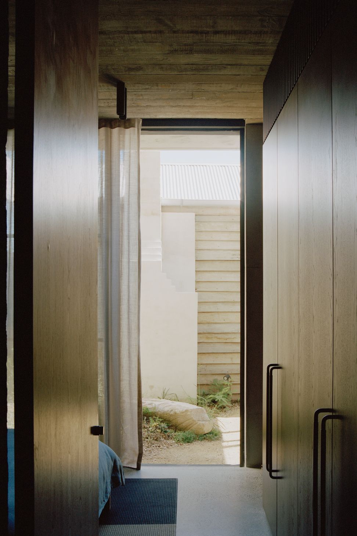
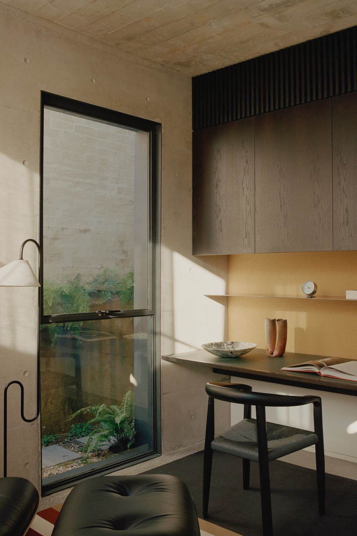
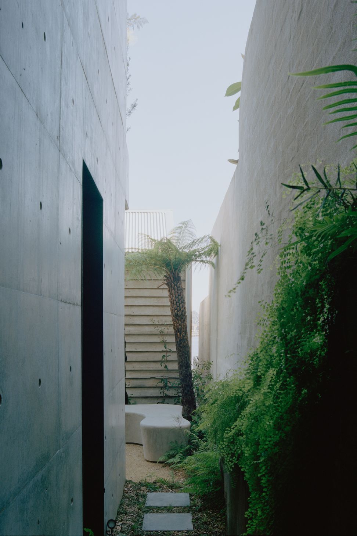
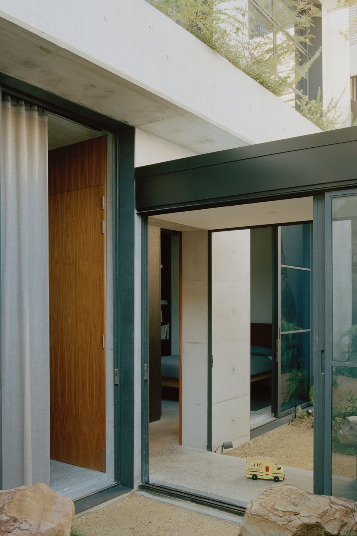
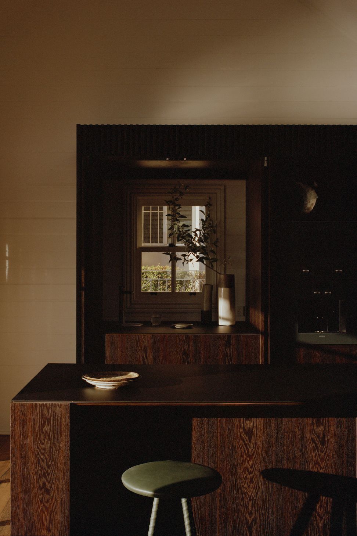
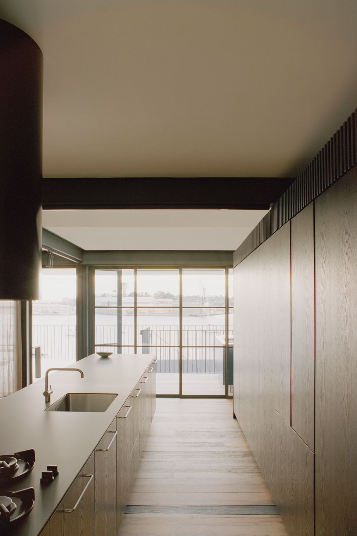
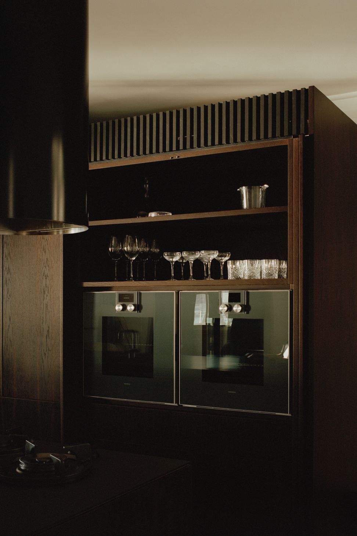
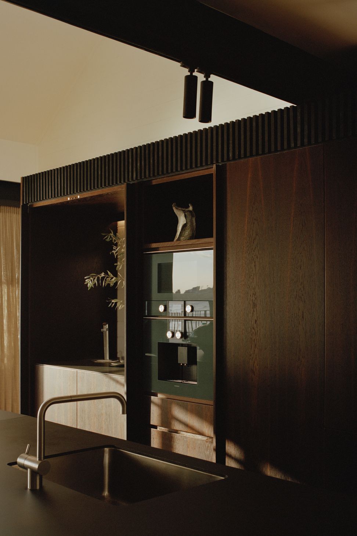
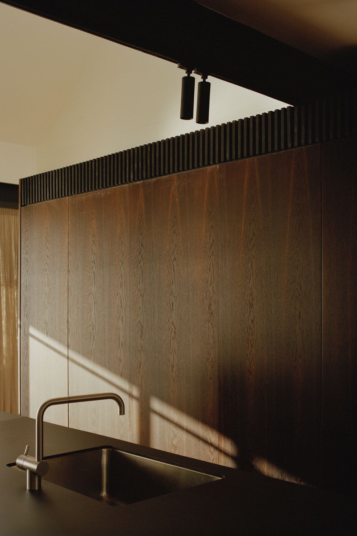
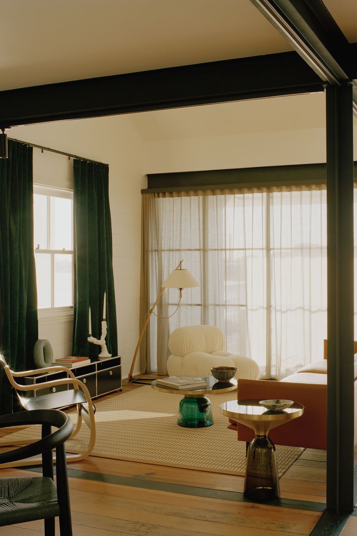
Fisherman's House seamlessly integrates a historic 19th-century fisherman’s cottage with a contemporary off-form concrete tower, creating a dynamic experience that transitions from the solid sandstone rockface to the fluid reflections of Sydney Harbour.
Built on a steeply sloping Sydney harbourfront site on the land of the Wangal People, Fisherman’s House connects a 19th century fisherman’s cottage with a new, off-form concrete tower.
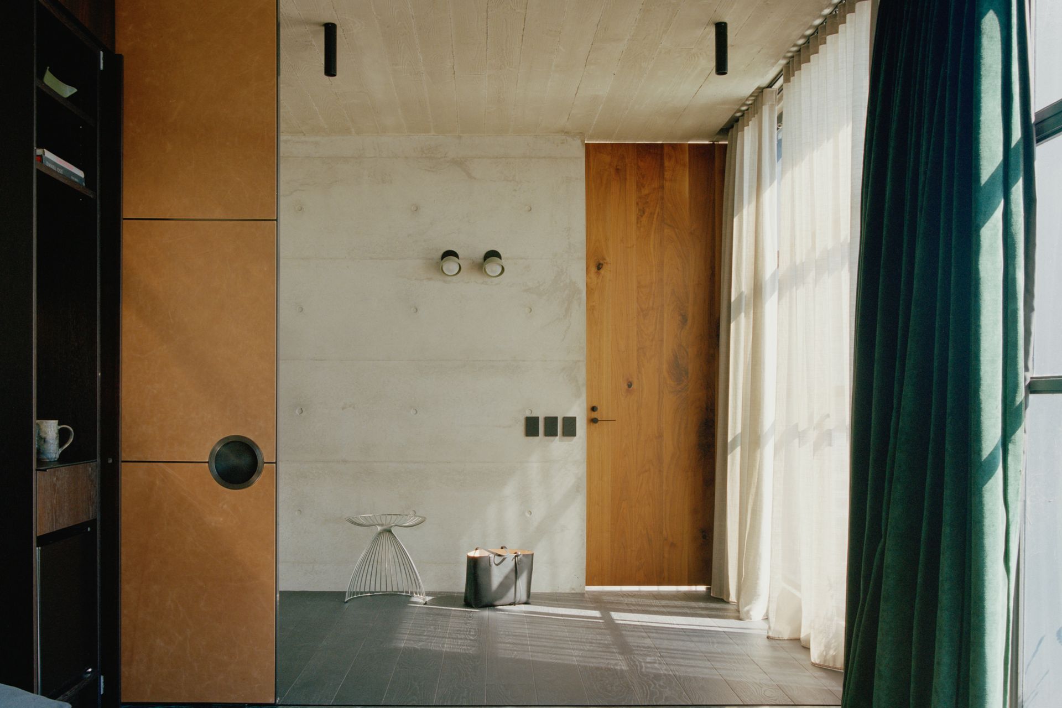
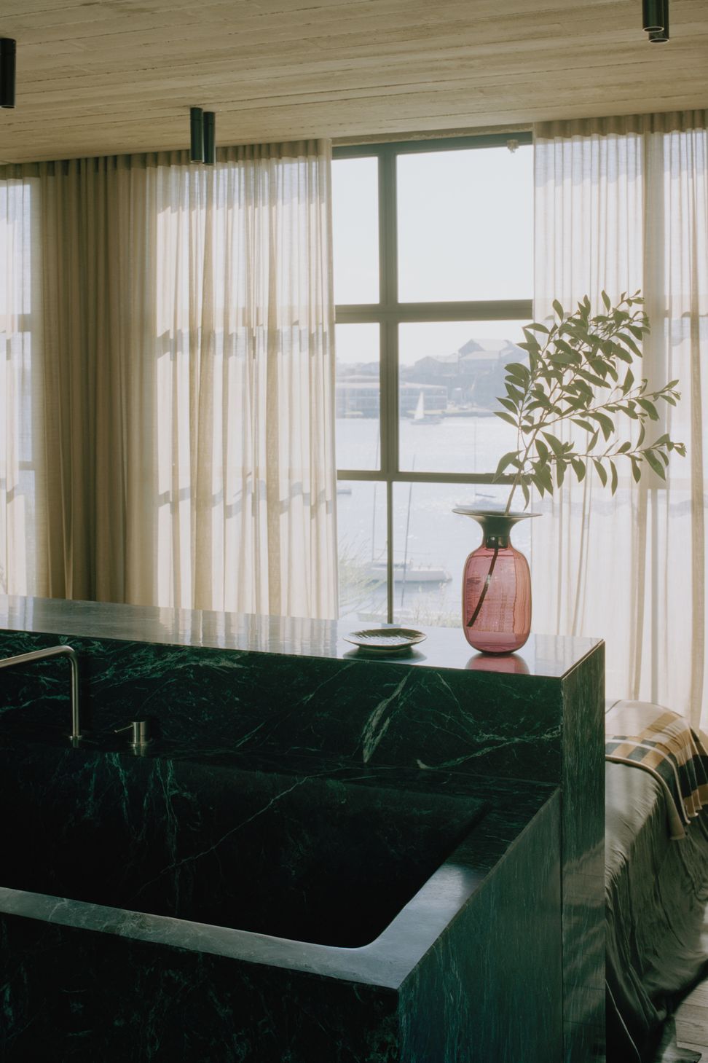
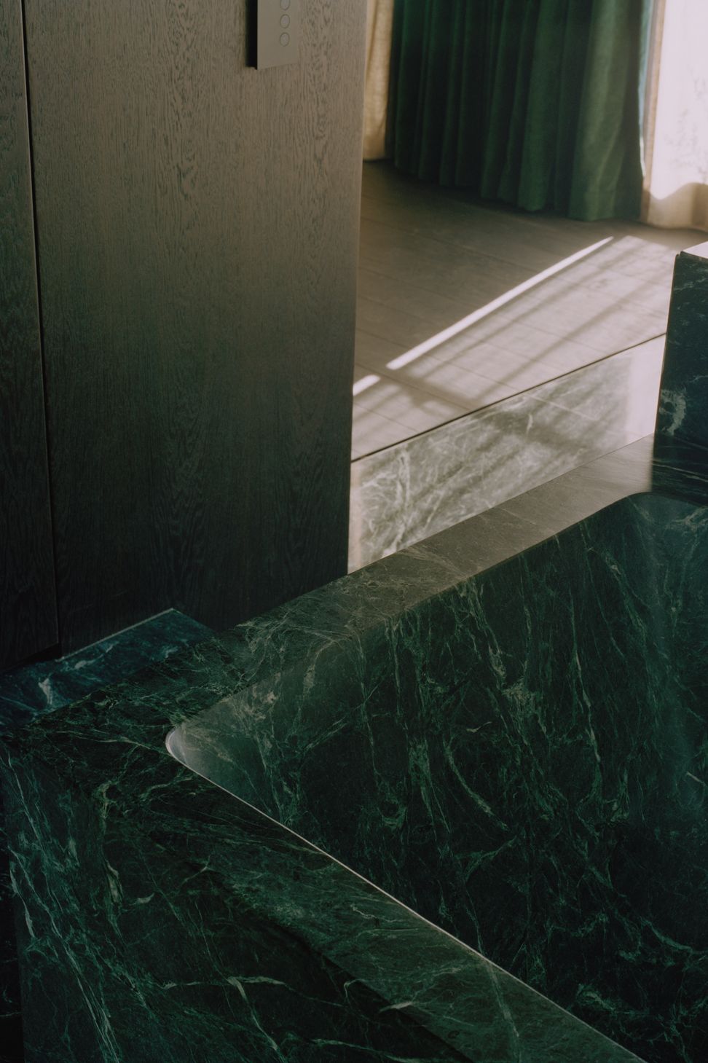
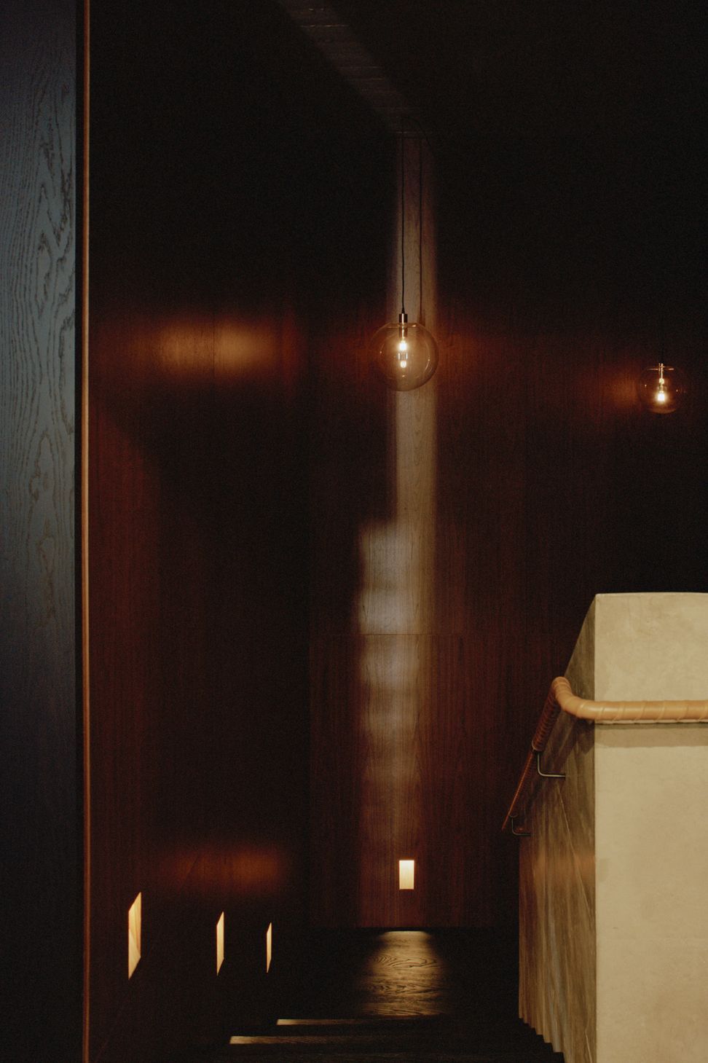
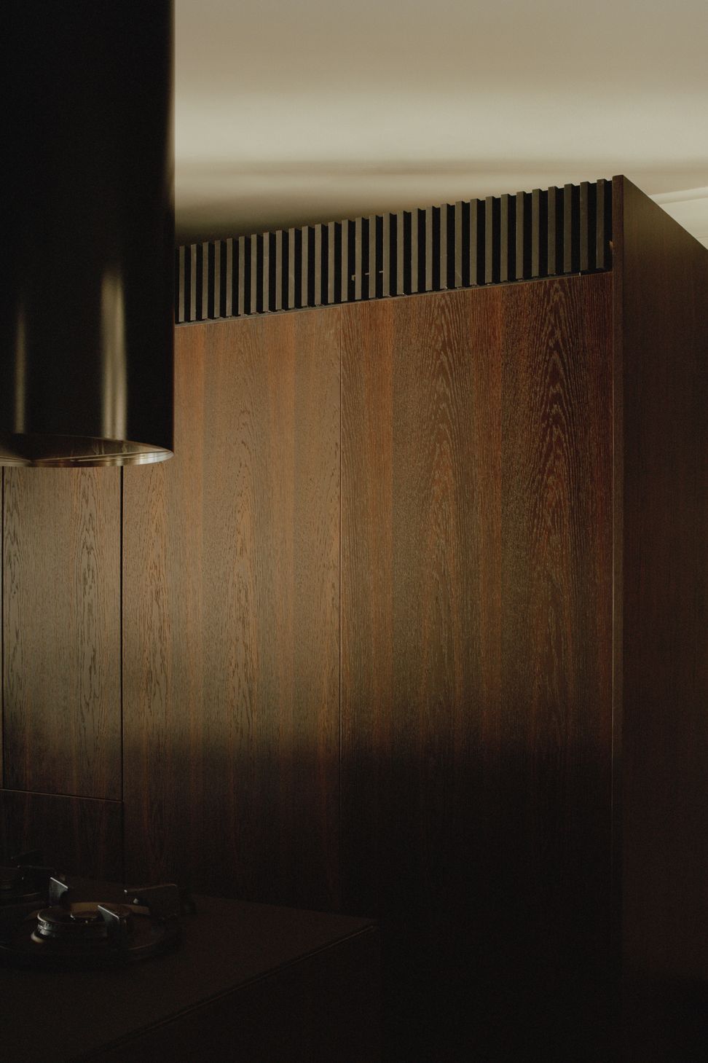
Fisherman’s House is a theatrical journey from dark to light, private to communal, static sandstone rockface to fluid and reflective water.






Like this Project?
Hire Studio Prineas
Professional Reviews
Professionals used in
this project
The practices and trades credited on this project.

More projects from
Studio Prineas
Other work by Studio Prineas, across every category they build in.


More in
Renovations
Everything else in Renovations, from every practice on ArchiPro.


Next Project
Keep scrolling