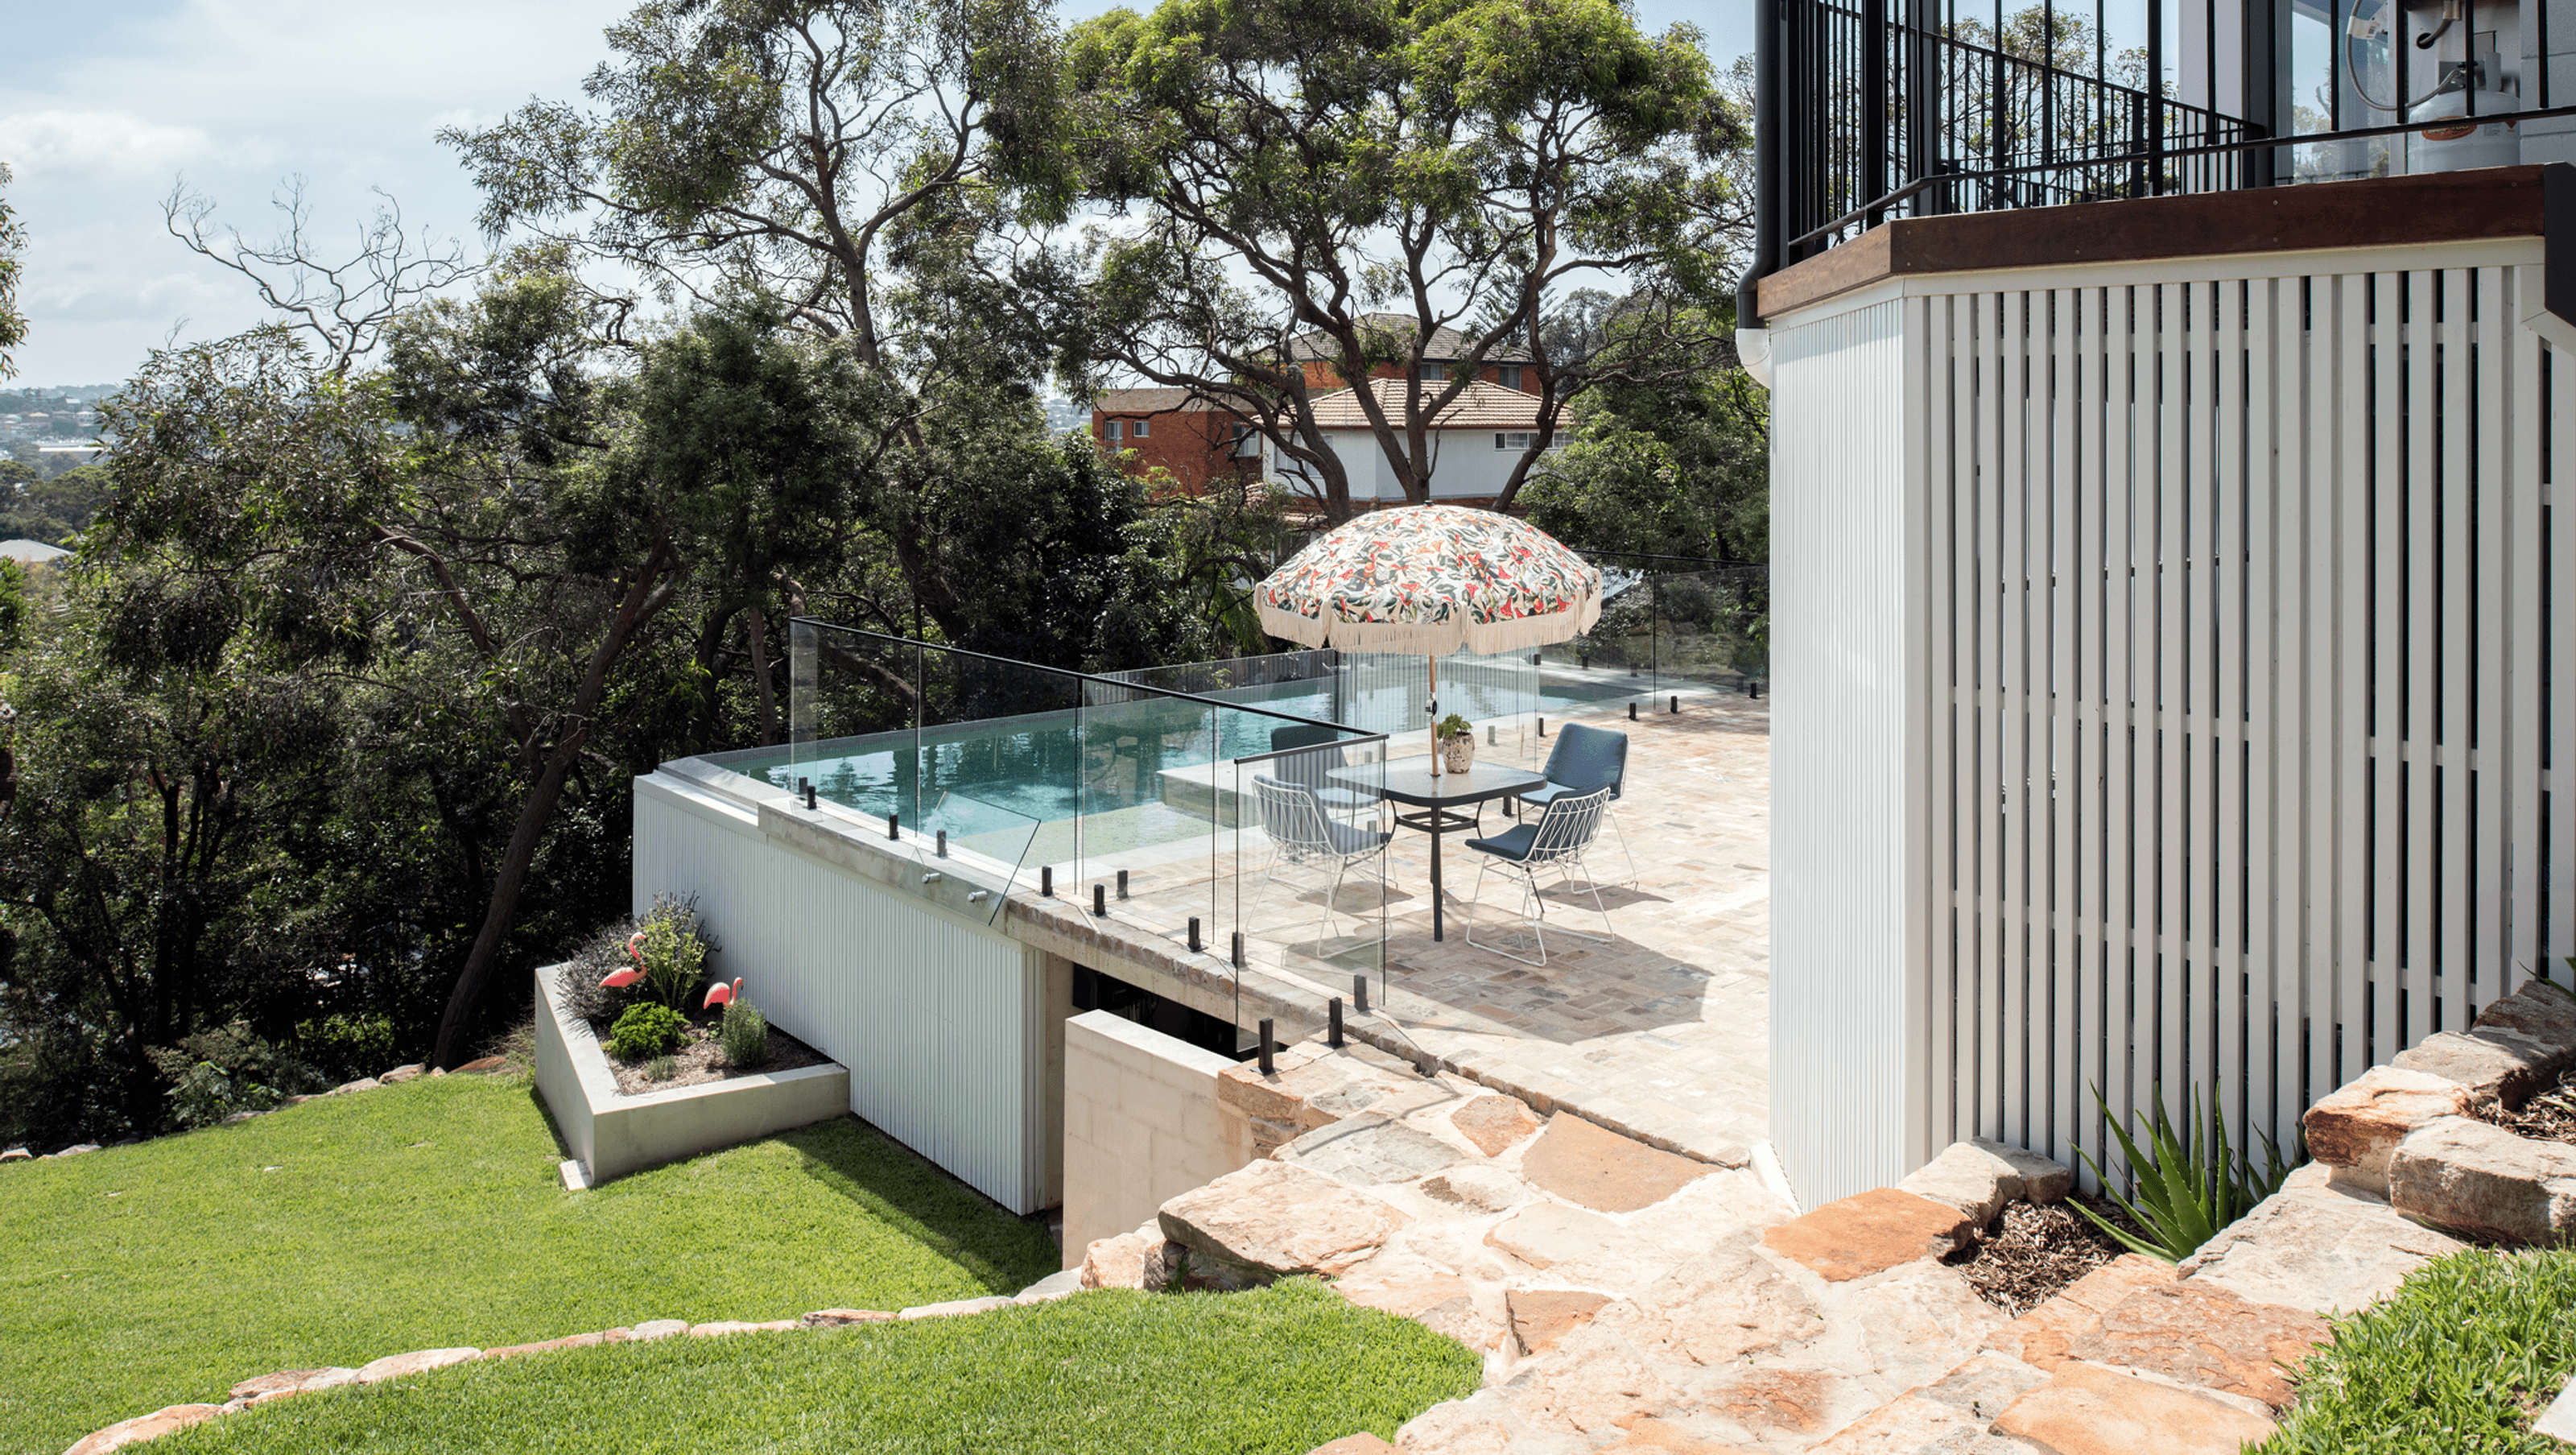

Freshwater House showcases mid-century architectural brilliance, featuring an open-plan living space, luxurious bedroom suites, and a seamless blend of old and new elements, all enhanced by striking industrial materials and a captivating pool area.
Freshwater House, a testament to architectural ingenuity and mid-century vision, emerges as a magnificent residence. Our design process embraced a new roof and a visionary spatial concept to elevate this original red brick home to new heights and set the stage for a growing family.
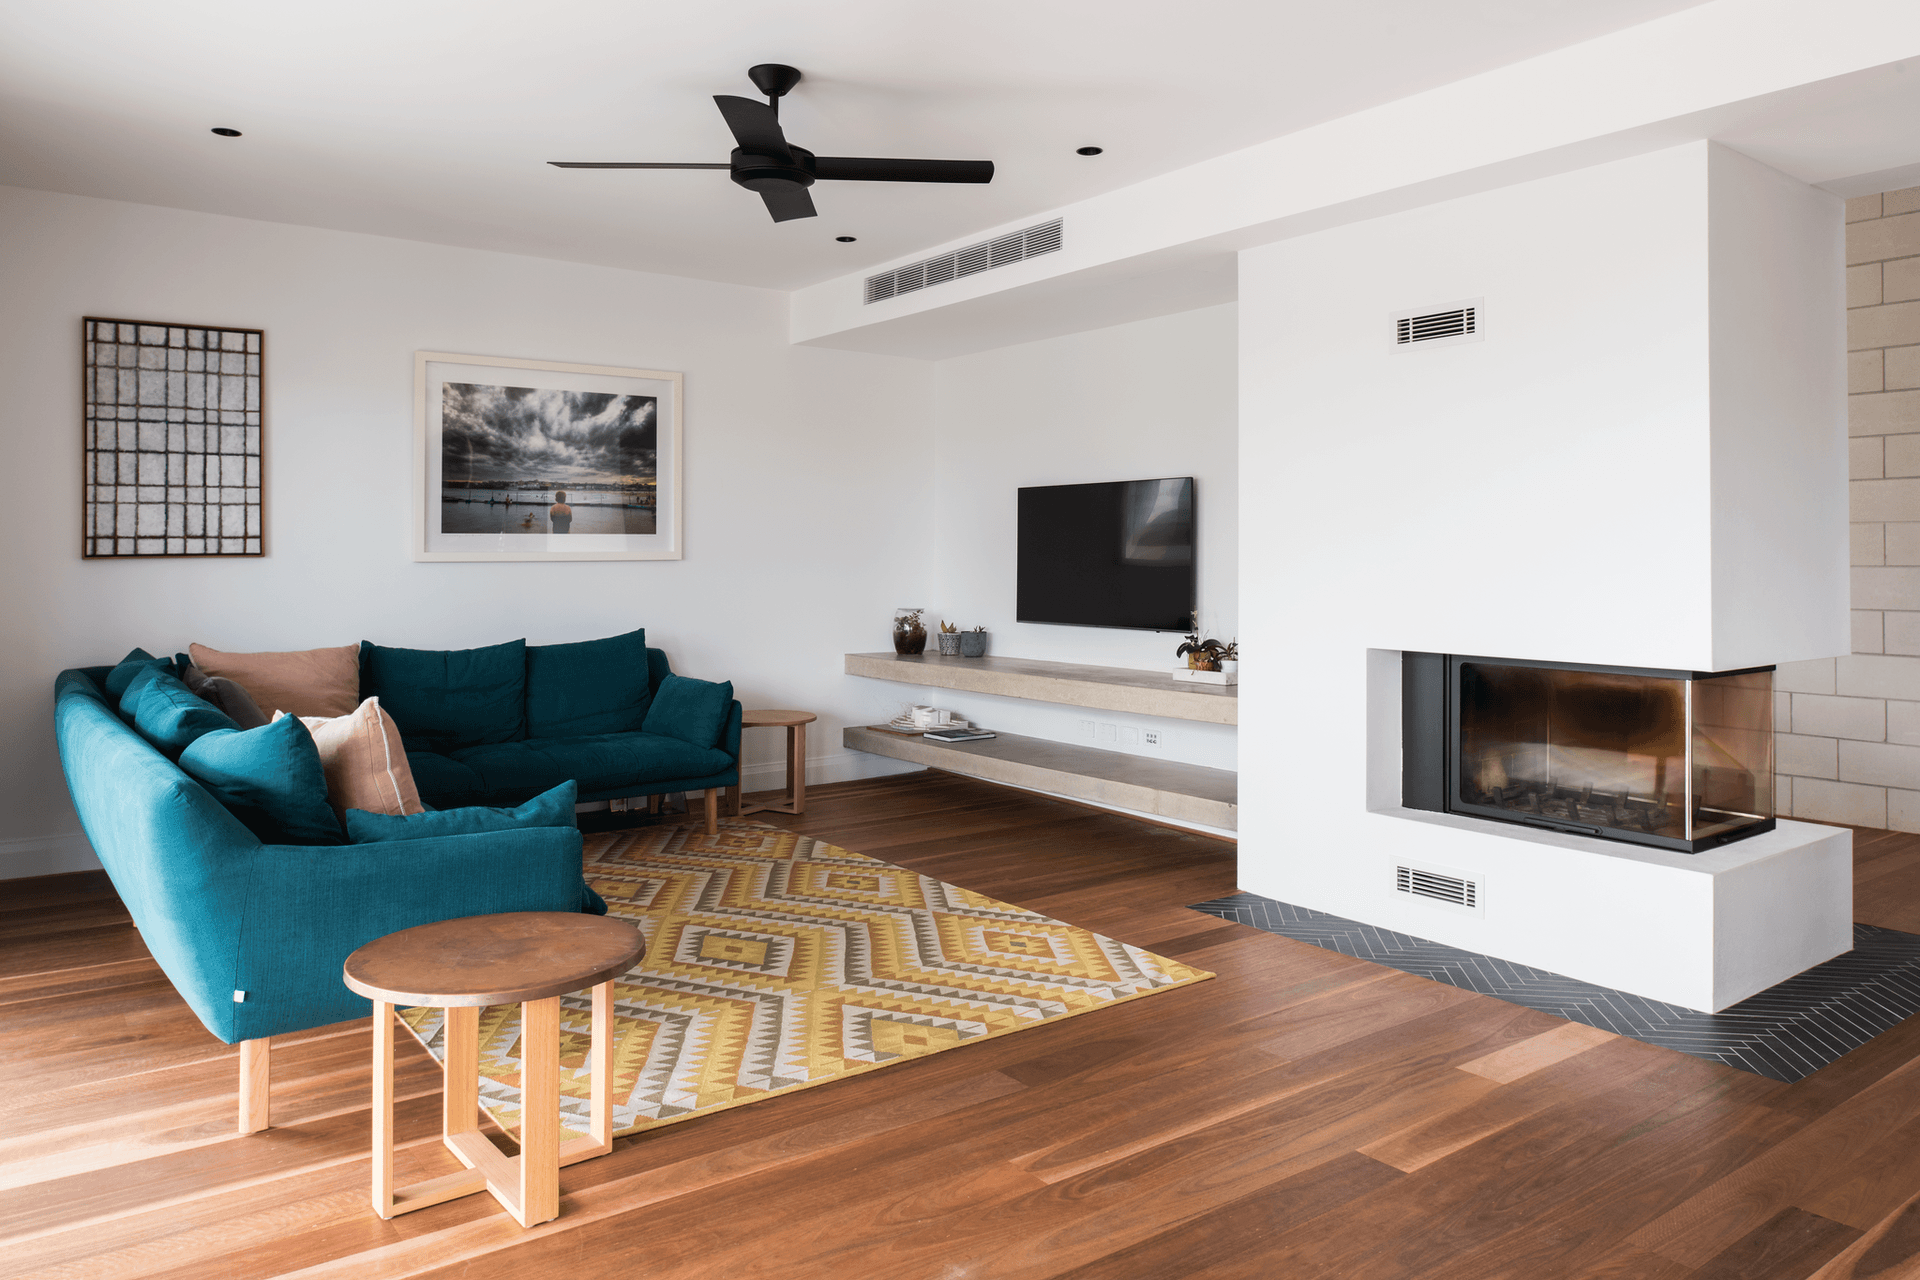
Alluring open-plan living space in the original building wing invites our client's family to indulge in its harmonious design. A generous main bedroom suite, a sanctuary of tranquillity, exudes luxury. The newly added wing unveils additional bedrooms, sumptuous bathrooms, a thoughtfully designed laundry area, and a private garage, ensuring every need is elegant.
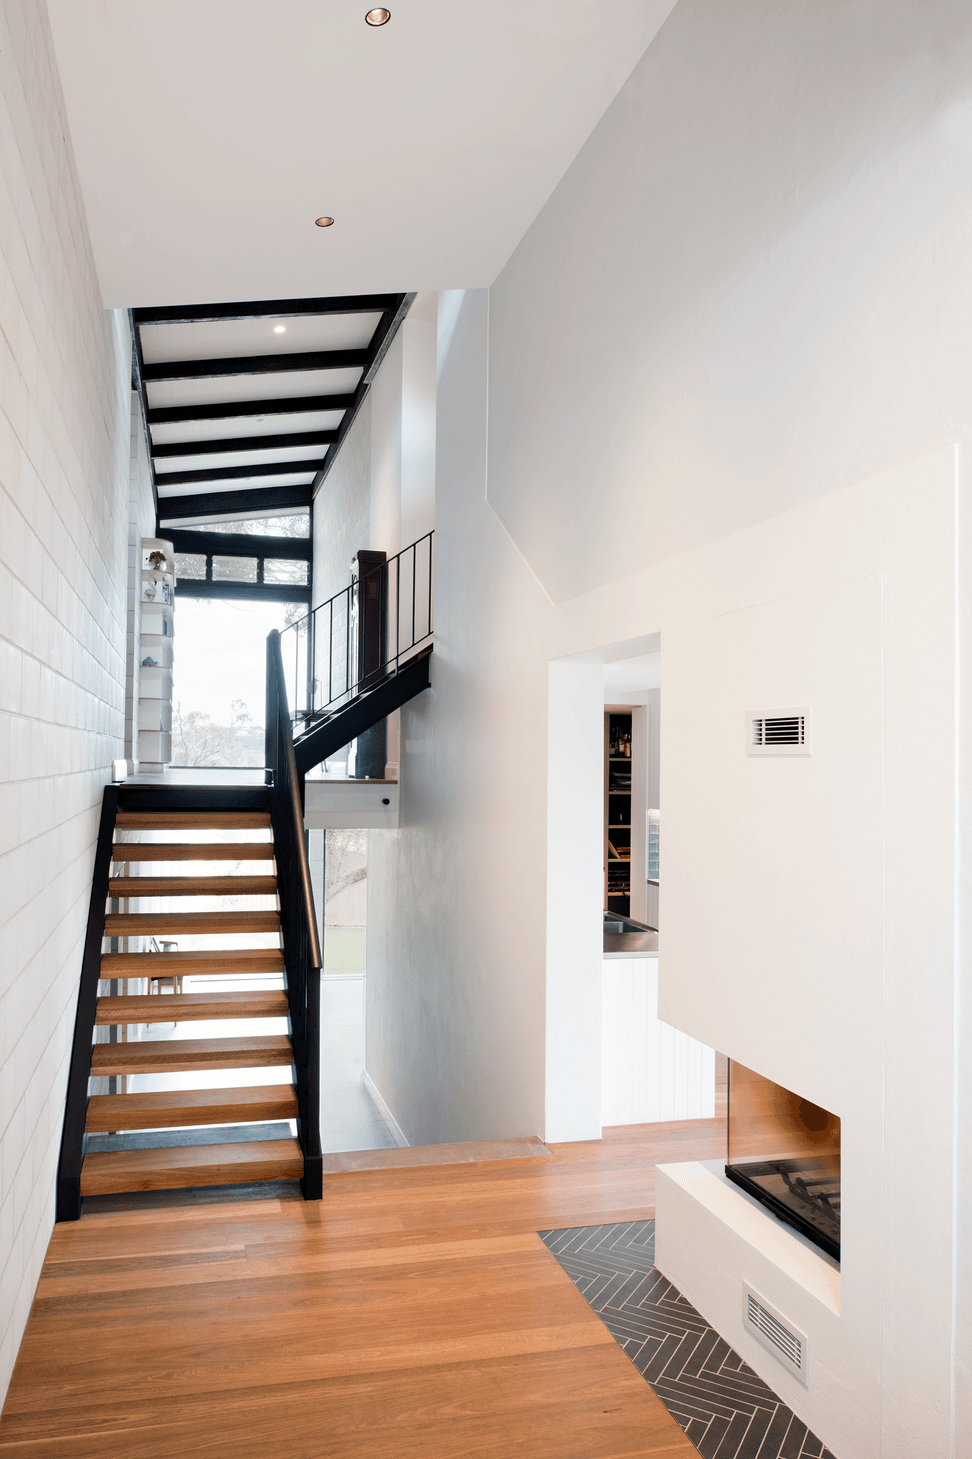
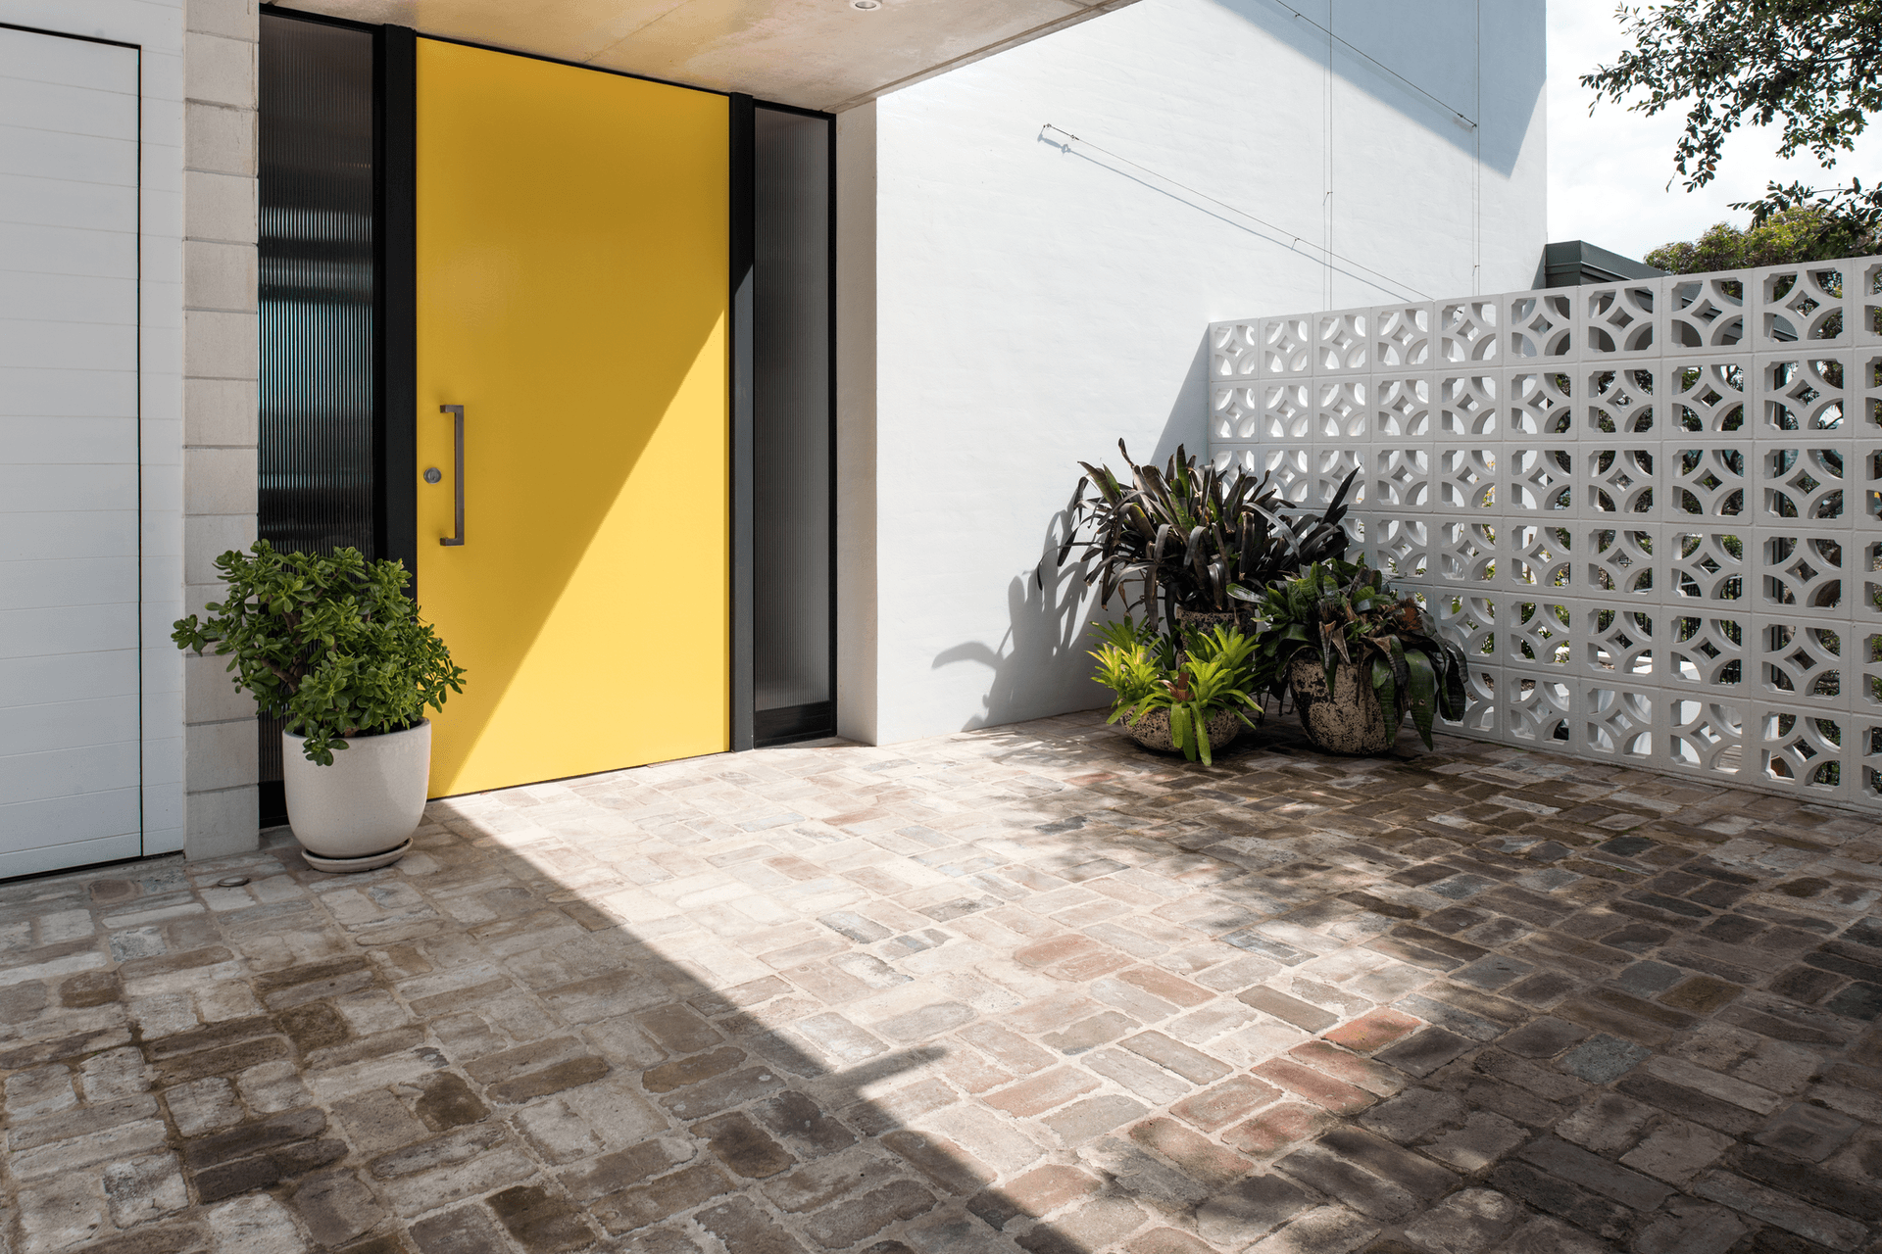
A captivating central hall and staircase stand as seamless connectors, gracefully merging the old and new sections of the house. Interspersed throughout, vibrant pops of colour enliven the spaces.
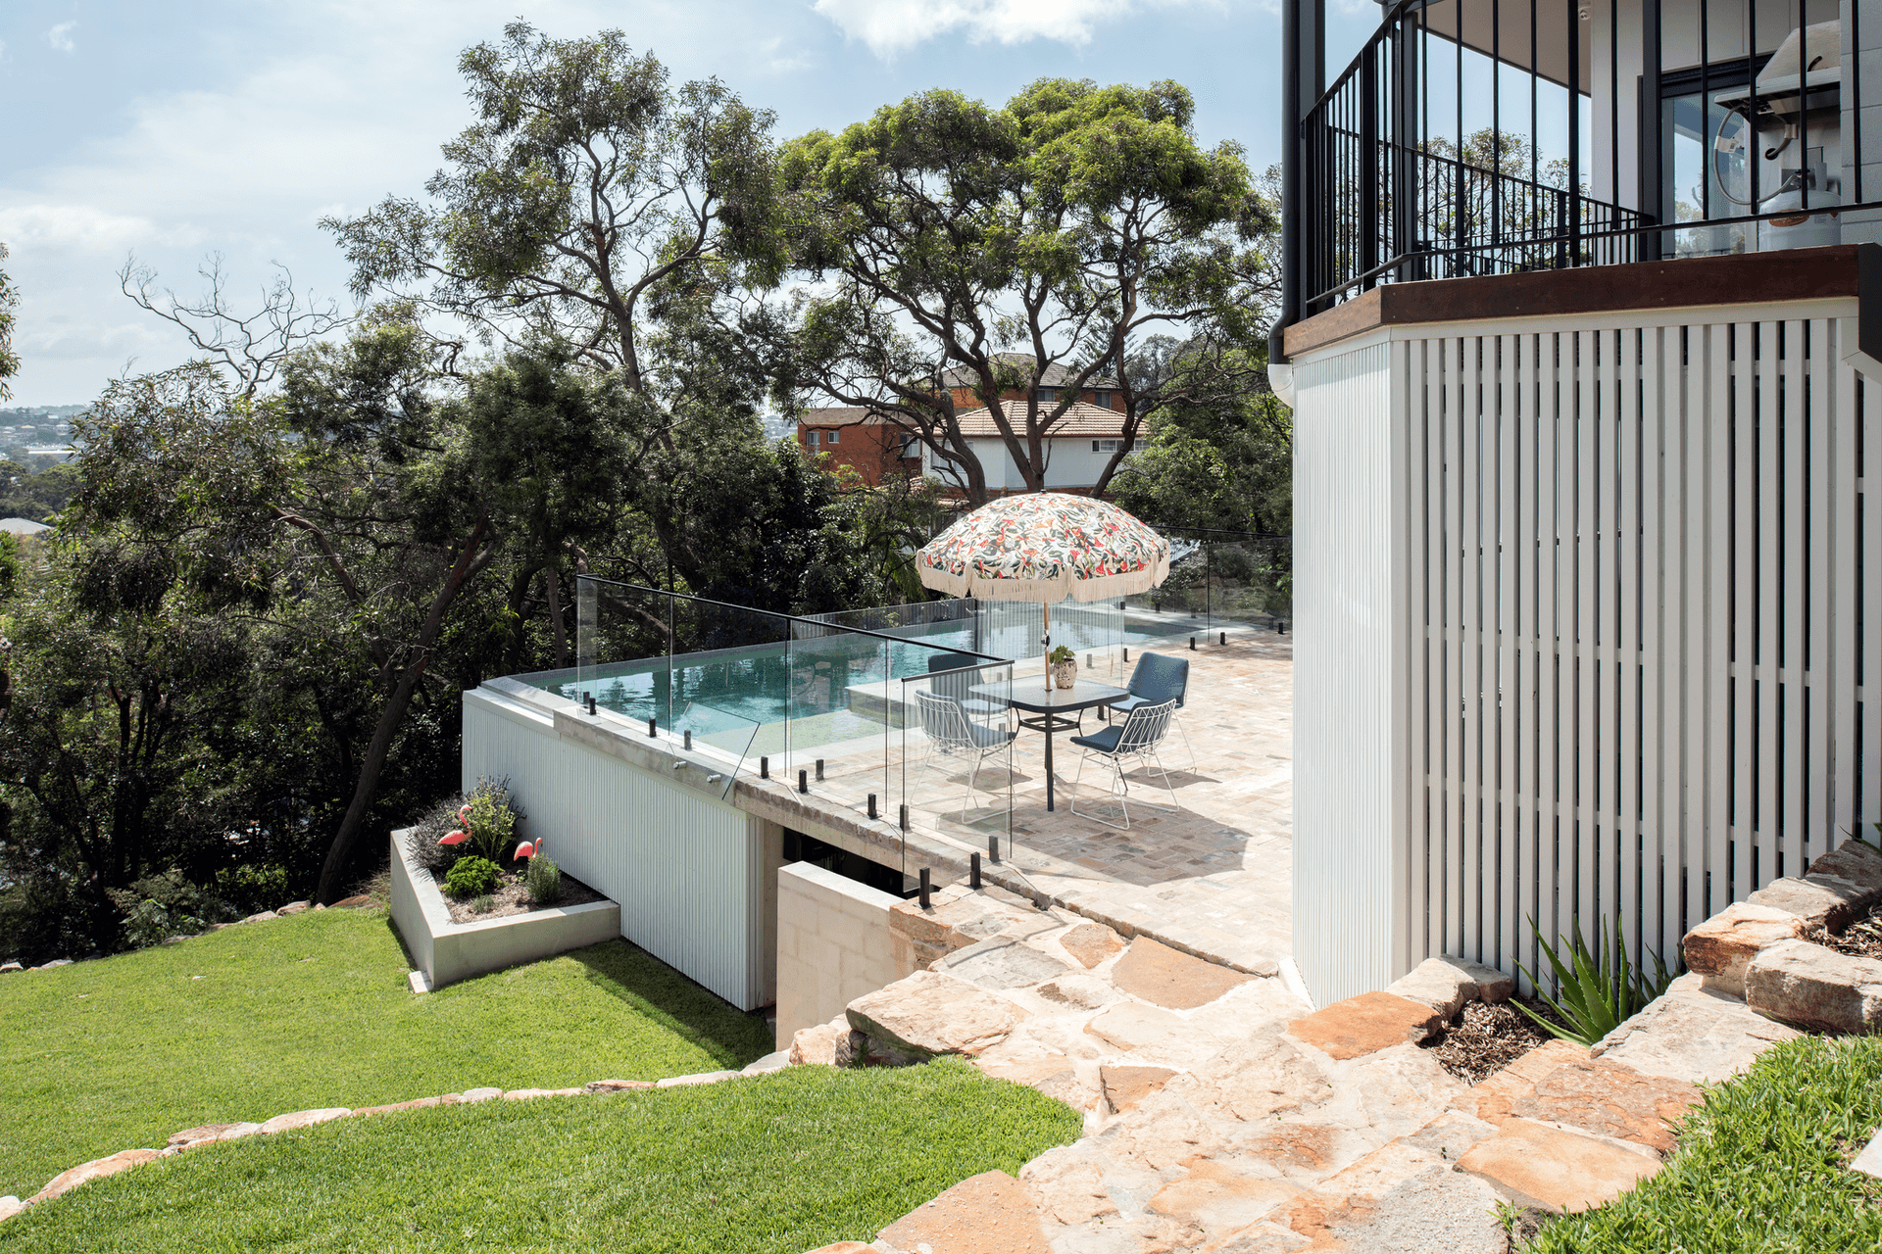

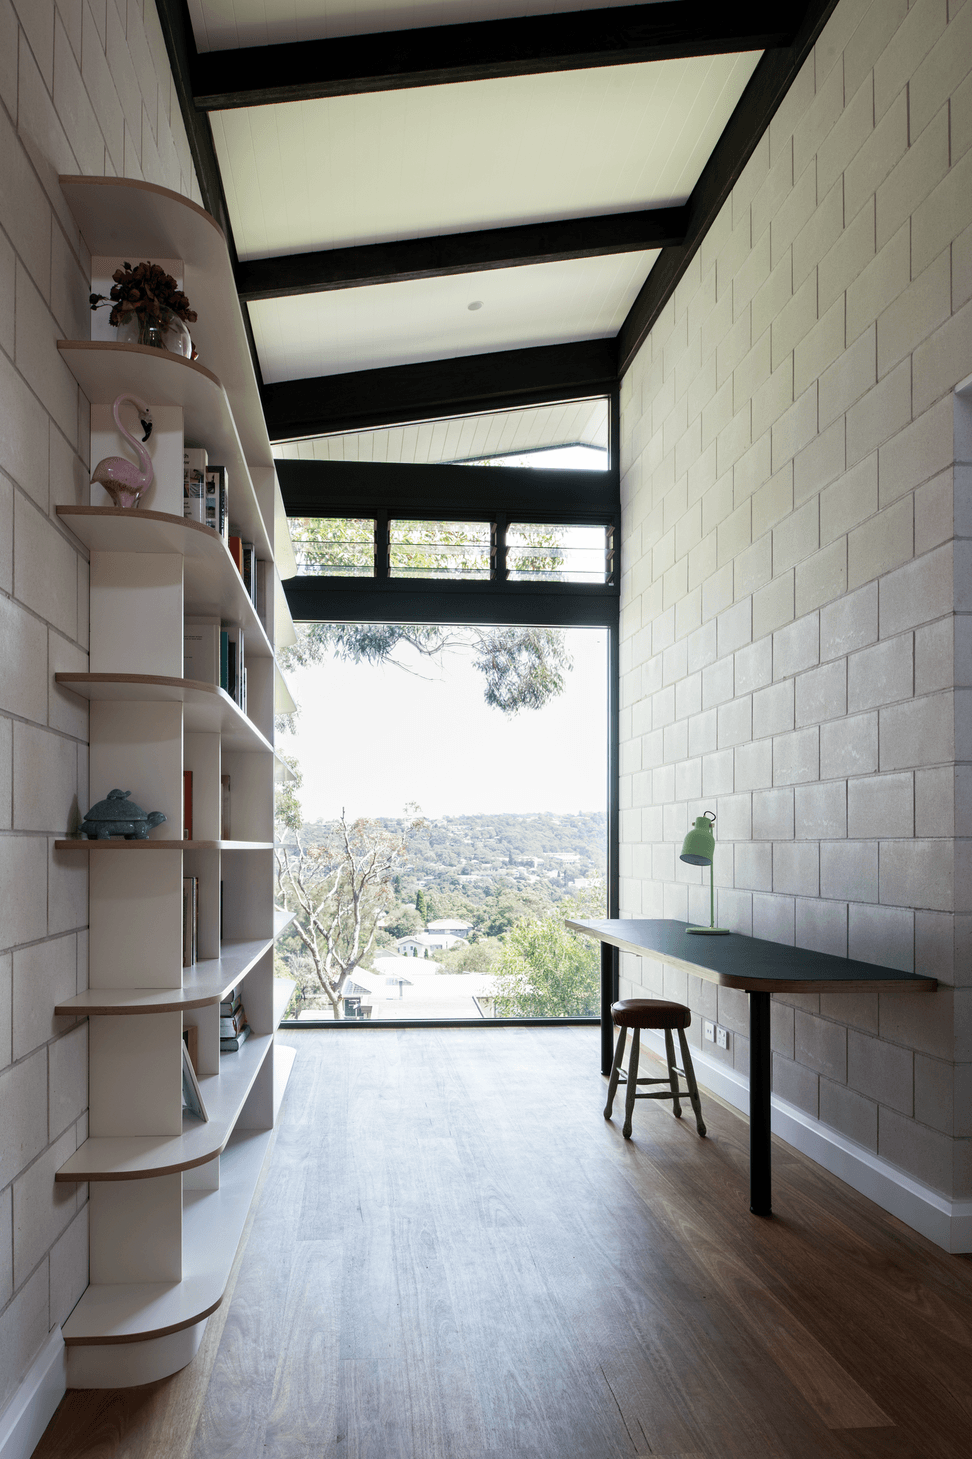
Industrial and raw elements emerge as captivating focal points, as robust concrete benches, white concrete block walls lining the central hallway and external facades, and sleek stainless steel kitchen countertops celebrate the beauty of unadorned materials. Steel balustrades merge function and aesthetics and bring a contemporary touch. A mesmerising pool area seamlessly integrates into the surrounding landscape.
Freshwater House captures the essence of mid-century aesthetics, merging sophistication and functionality to create a living space that transcends time and trends.
Photography: Pulch Photography





Like this Project?
Hire U+I Building Studio
Professional Reviews
Professionals used in
this project
The practices and trades credited on this project.

More projects from
U+I Building Studio
Other work by U+I Building Studio, across every category they build in.


More in
Extensions
Everything else in Extensions, from every practice on ArchiPro.


Next Project
Keep scrolling