

Coastal-inspired renovation blending industrial elements for a family home in Freshwater, featuring polished concrete floors, v-joint lining board ceilings, and a renovated granny flat, completed in 3 months with a focus on comfort and style.
After completing work at Marie and Andrew's previous residence in Roseville, we were delighted to be engaged to work on their newly purchased Freshwater house.
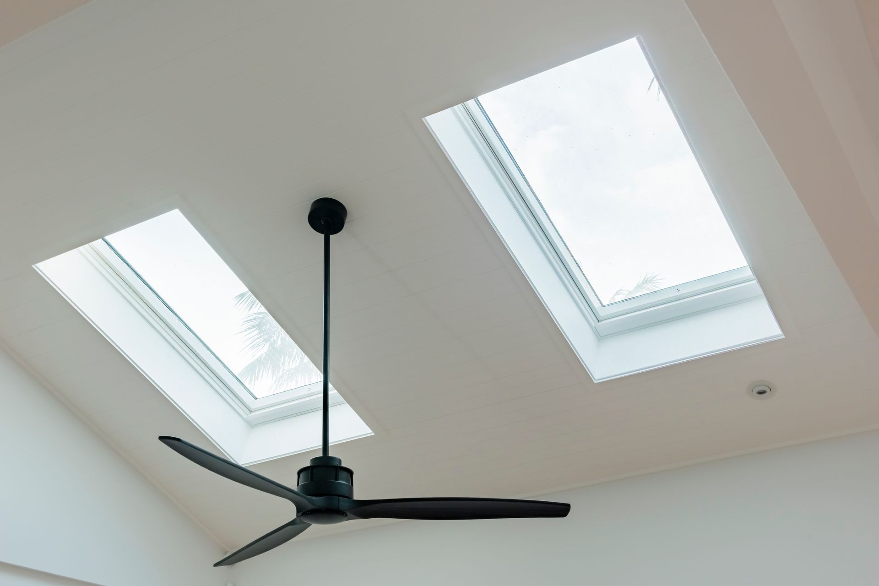
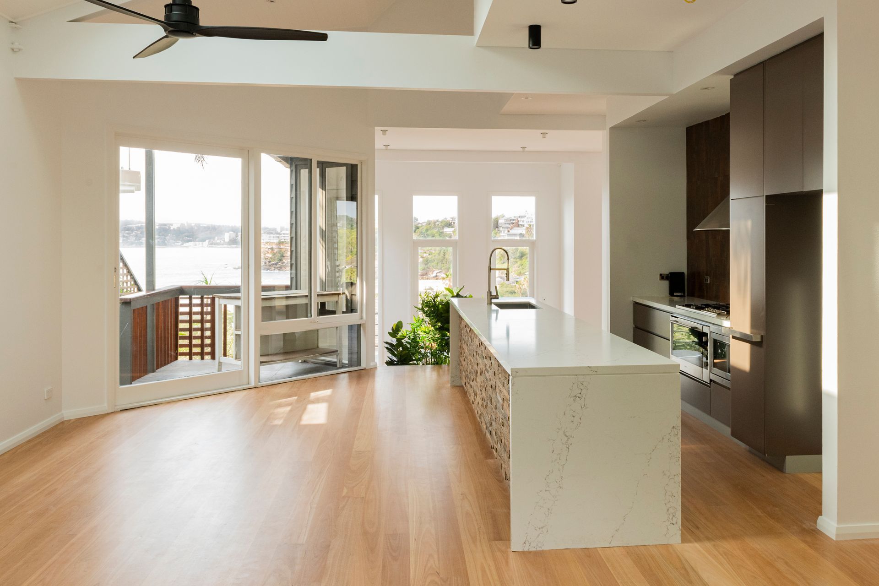
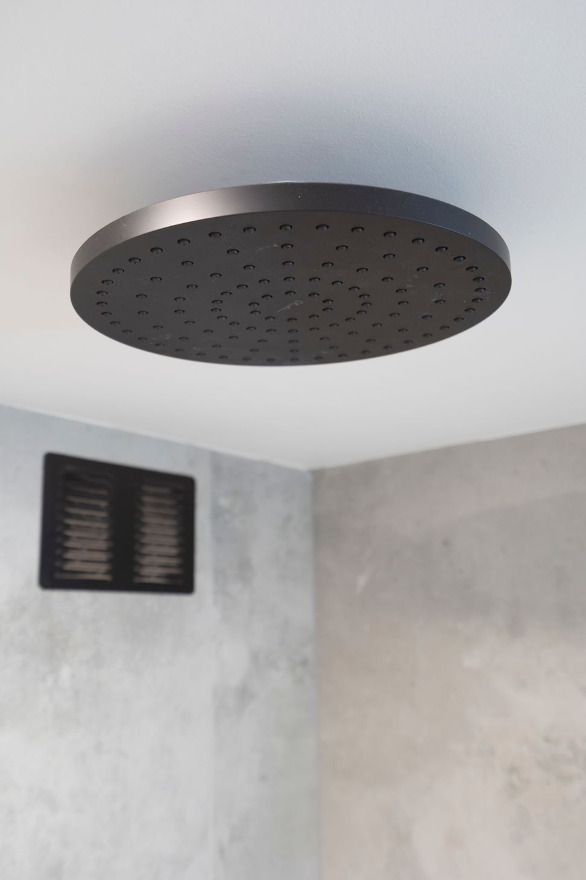
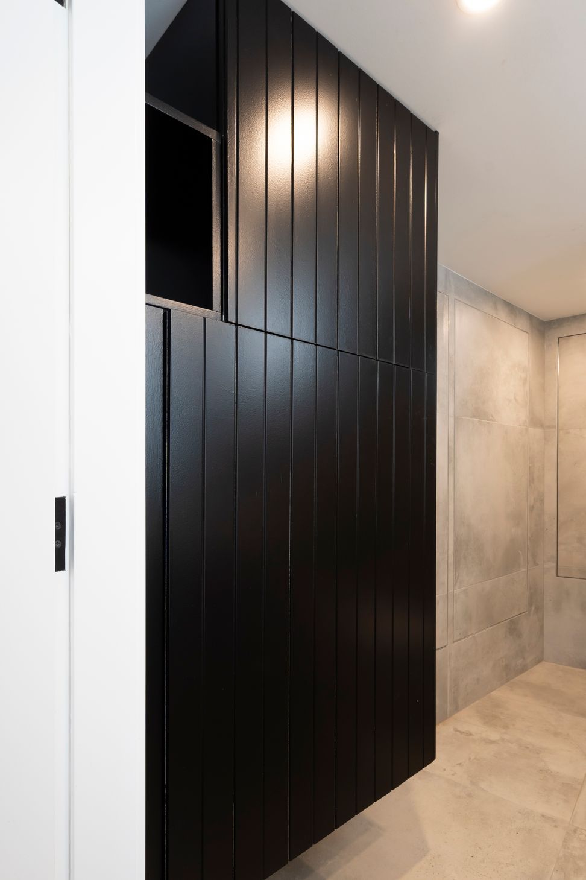
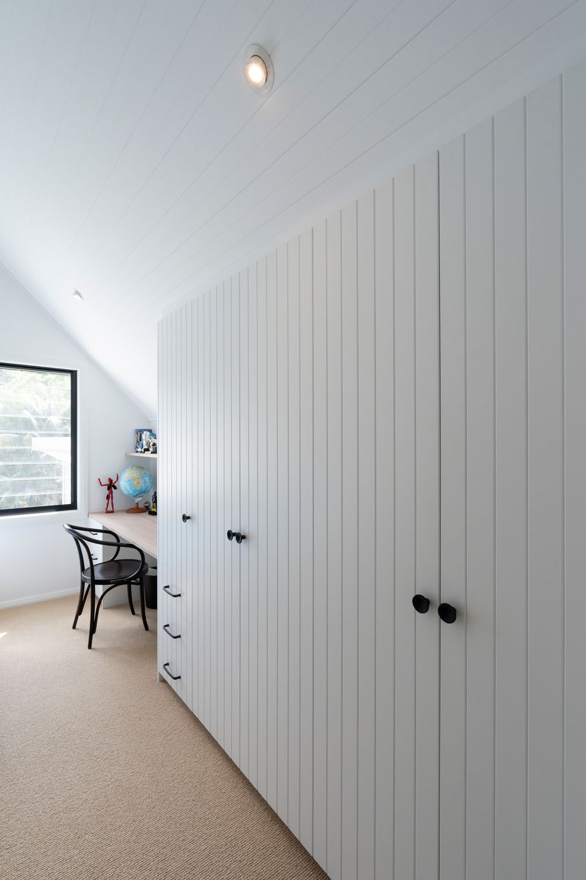
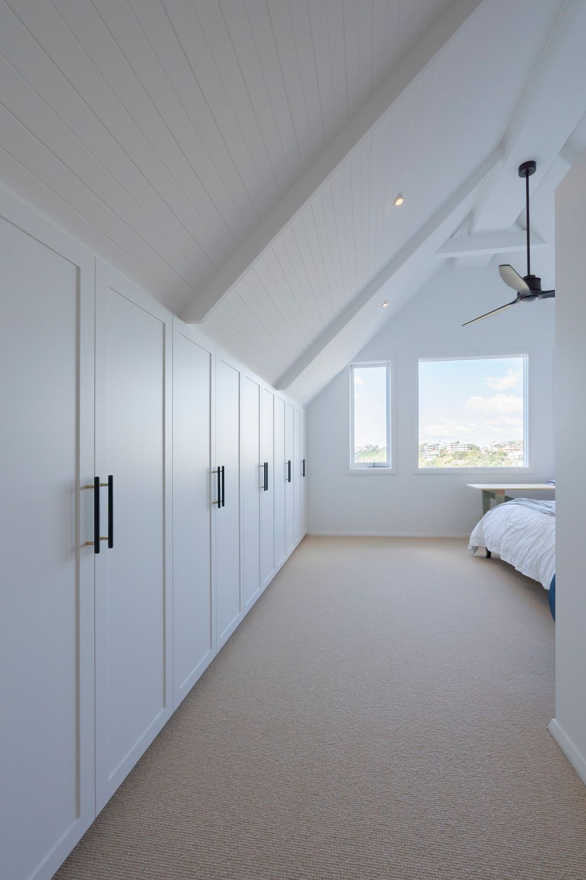
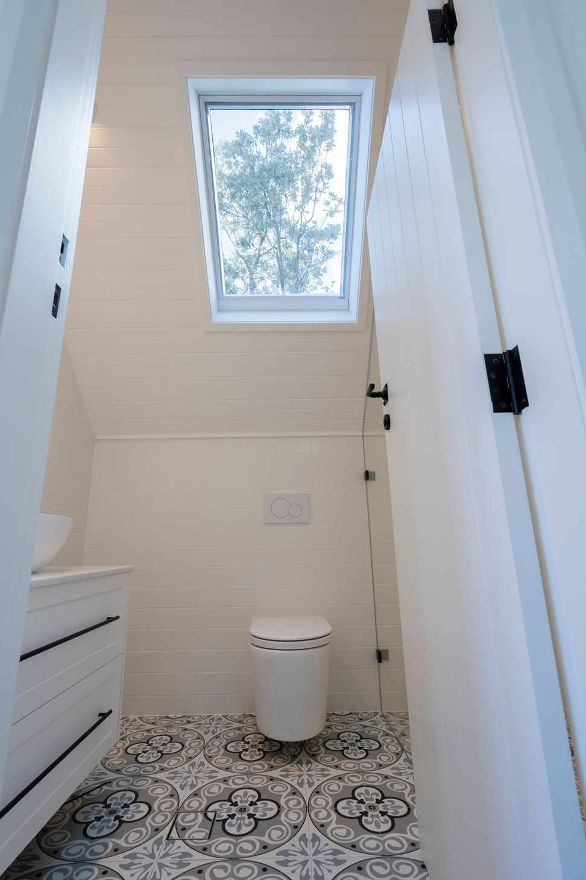
The focus was on achieving a coastal/beach theme cross-industrial look. We achieved this through the v-joint lining board ceilings, polished concrete floors and exposed steel frames. Stage 1 was to be able to get the family in before Christmas and settled in before the holiday break.
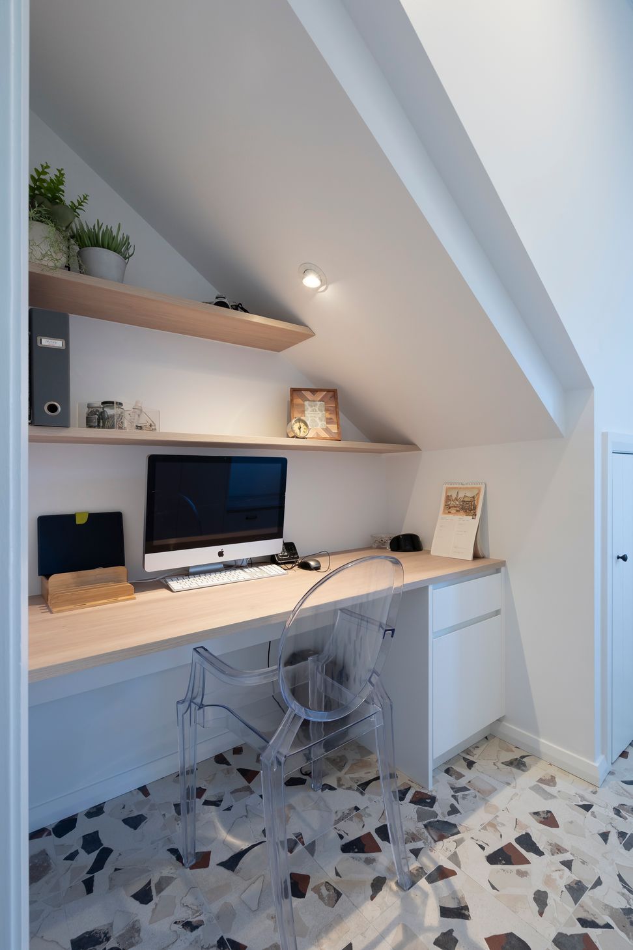
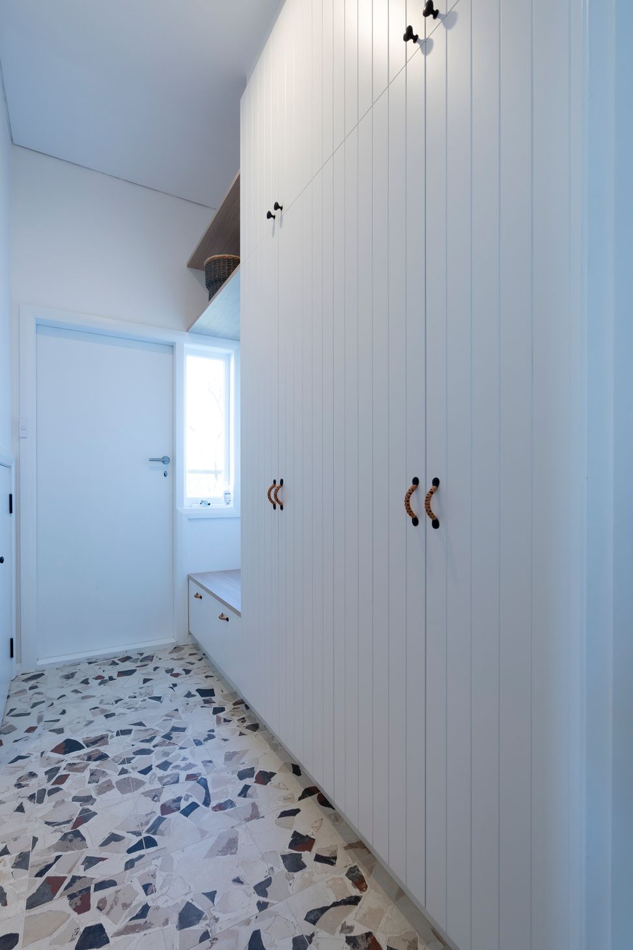
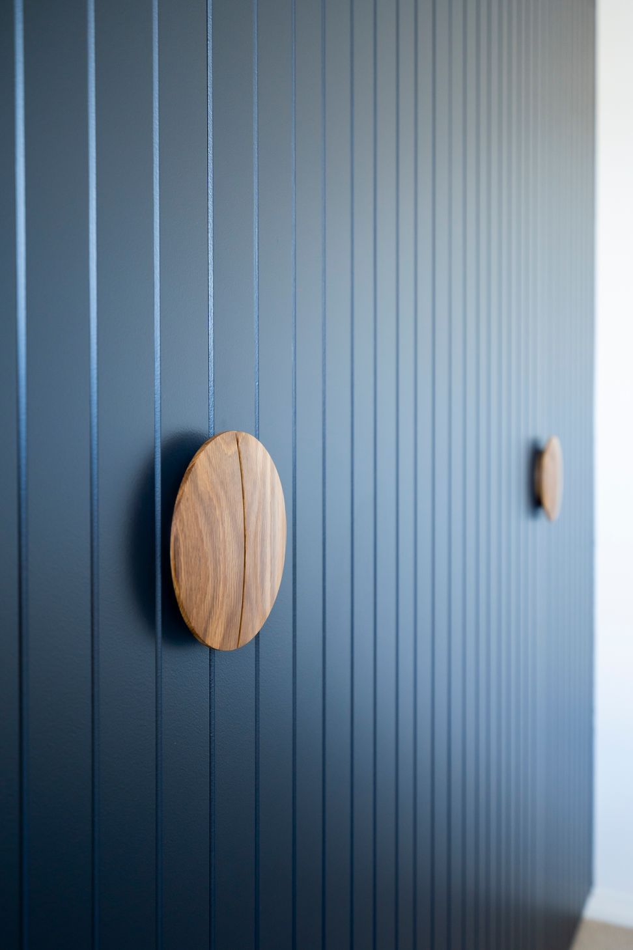
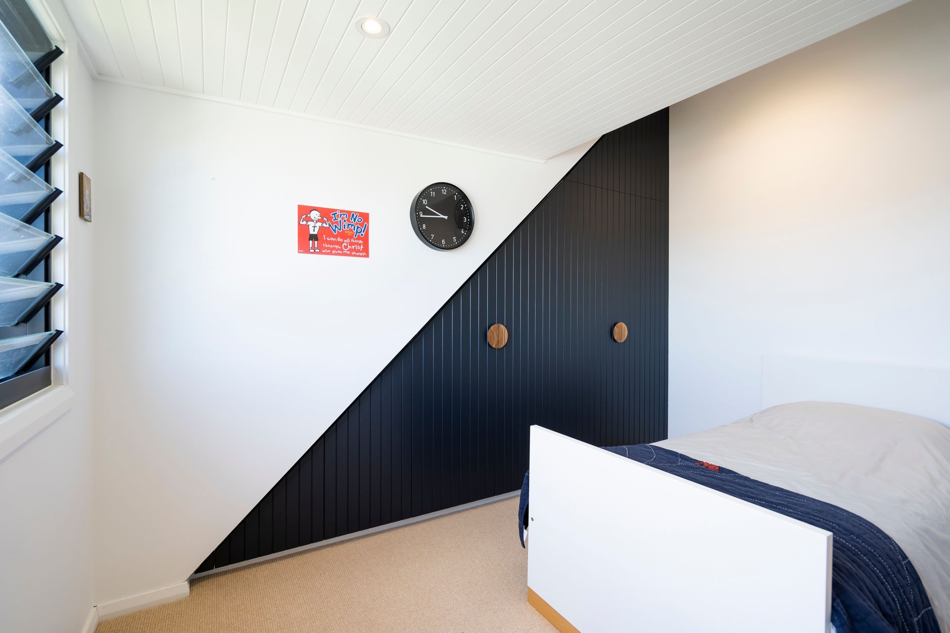
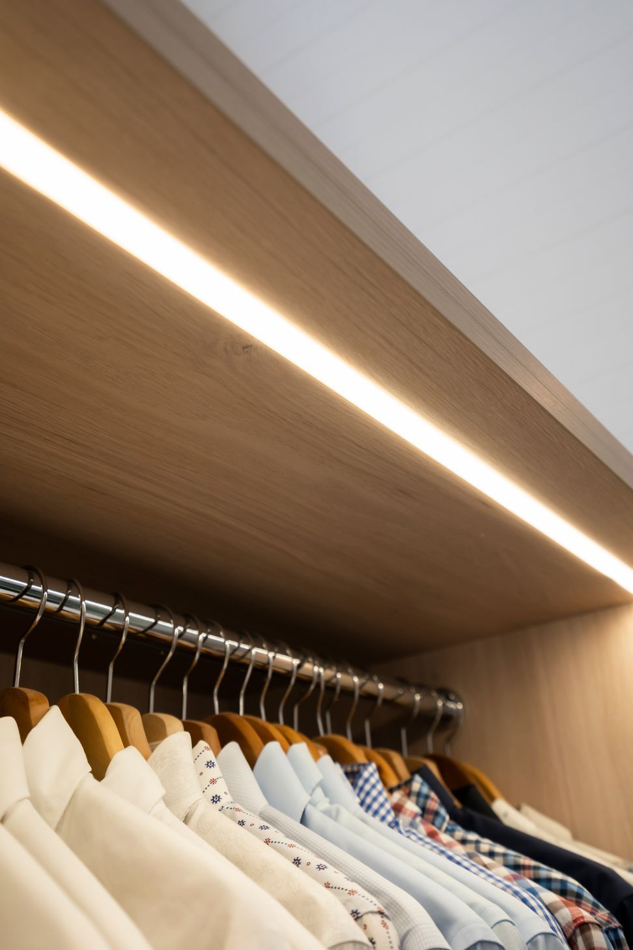
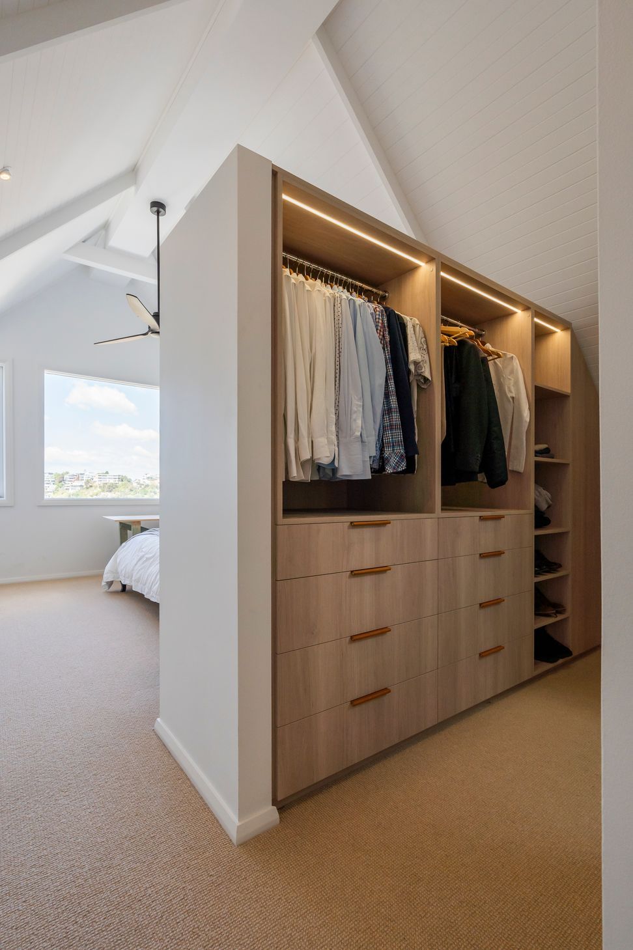
Stage 2 will commence in 2020 with joinery, finishing the exteriors and putting the final touches on each room to suit their family now that they are living in the house.
Job Type
Internal and external renovation
Job duration
3 months
Work undertaken:
- The internal gut of all floor coverings, wall linings and ceiling linings
- Bedroom window replacements
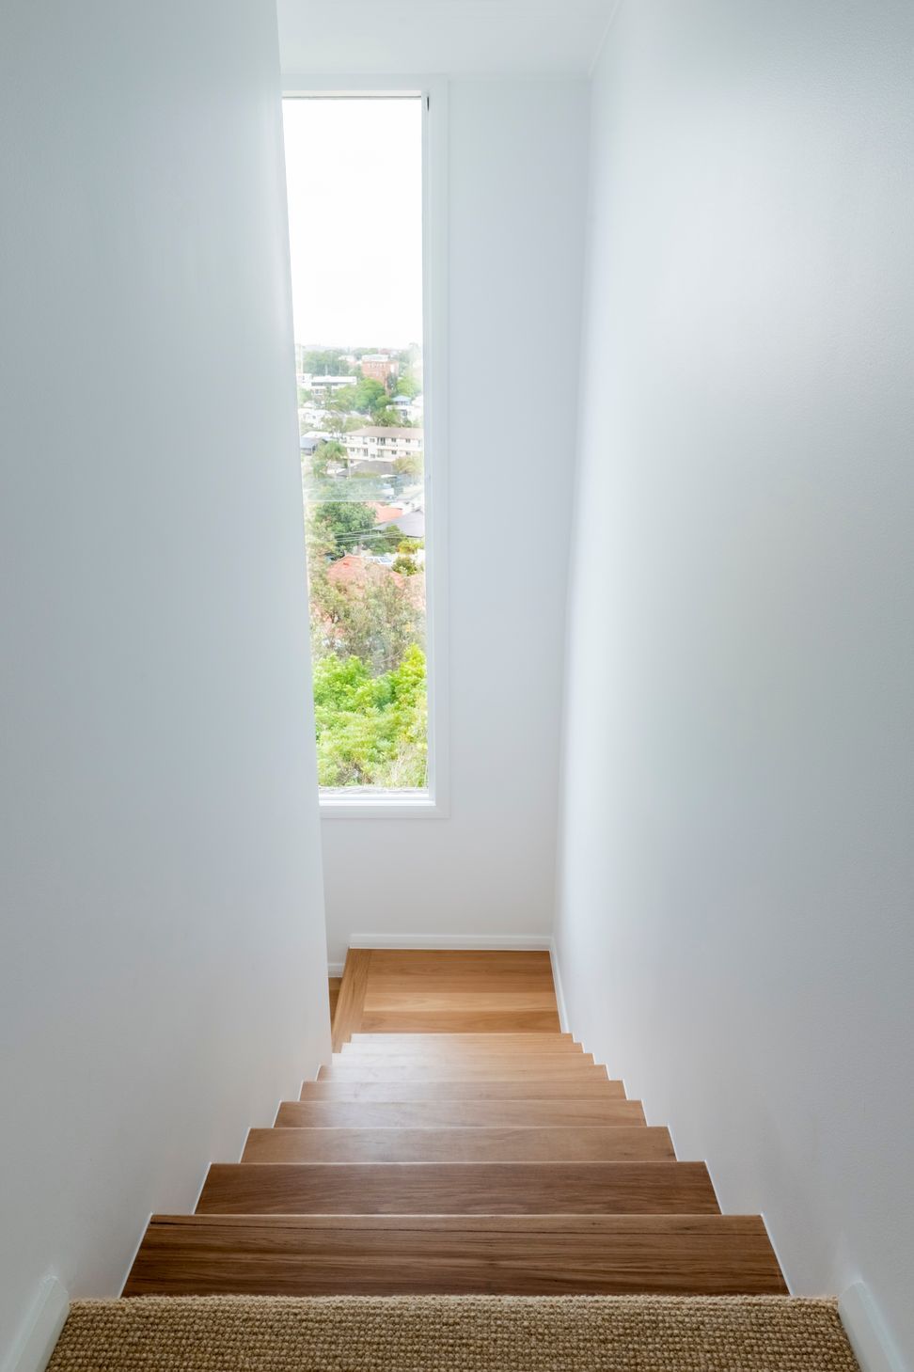
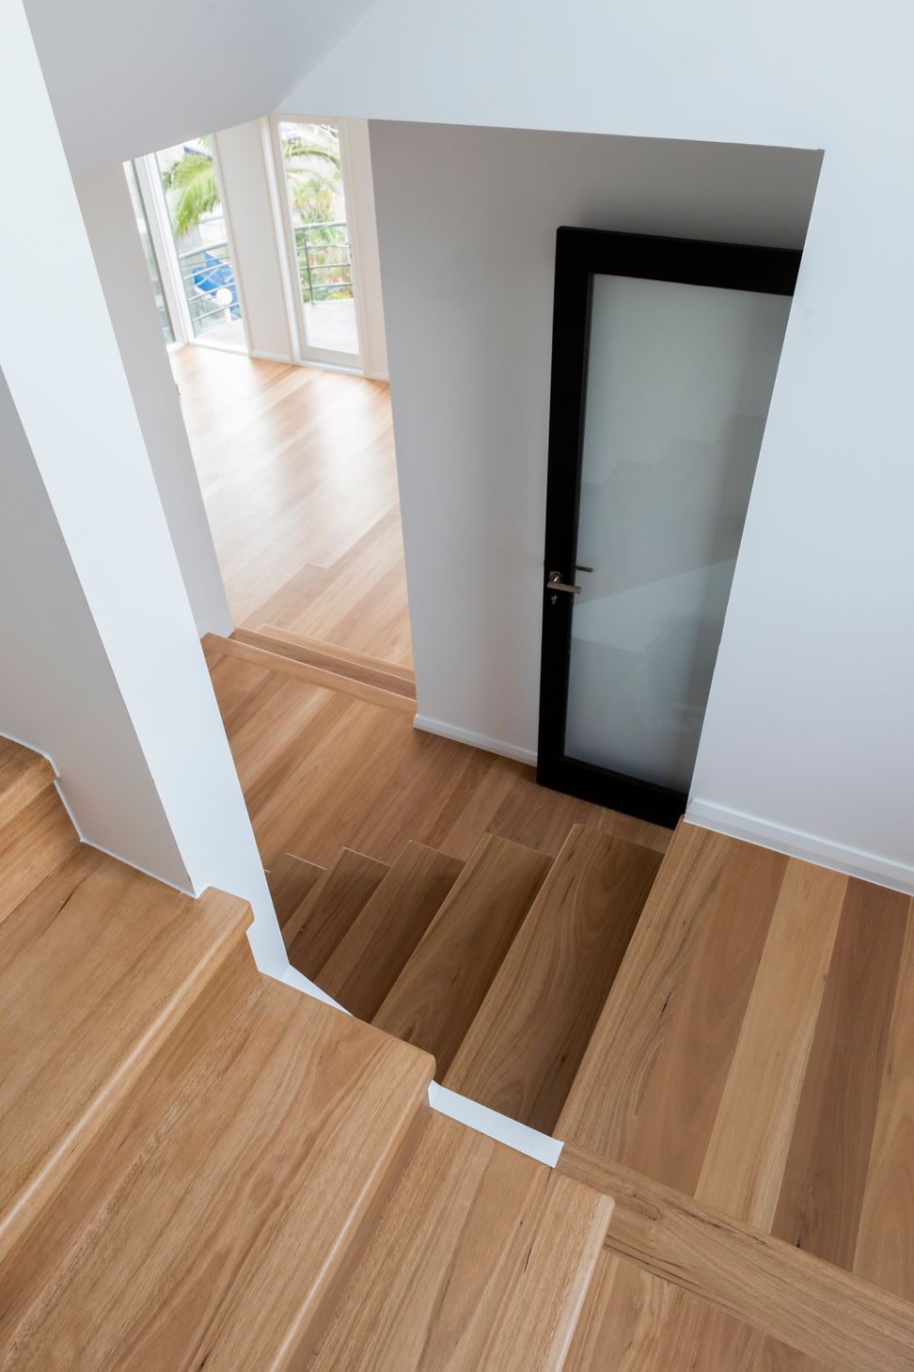
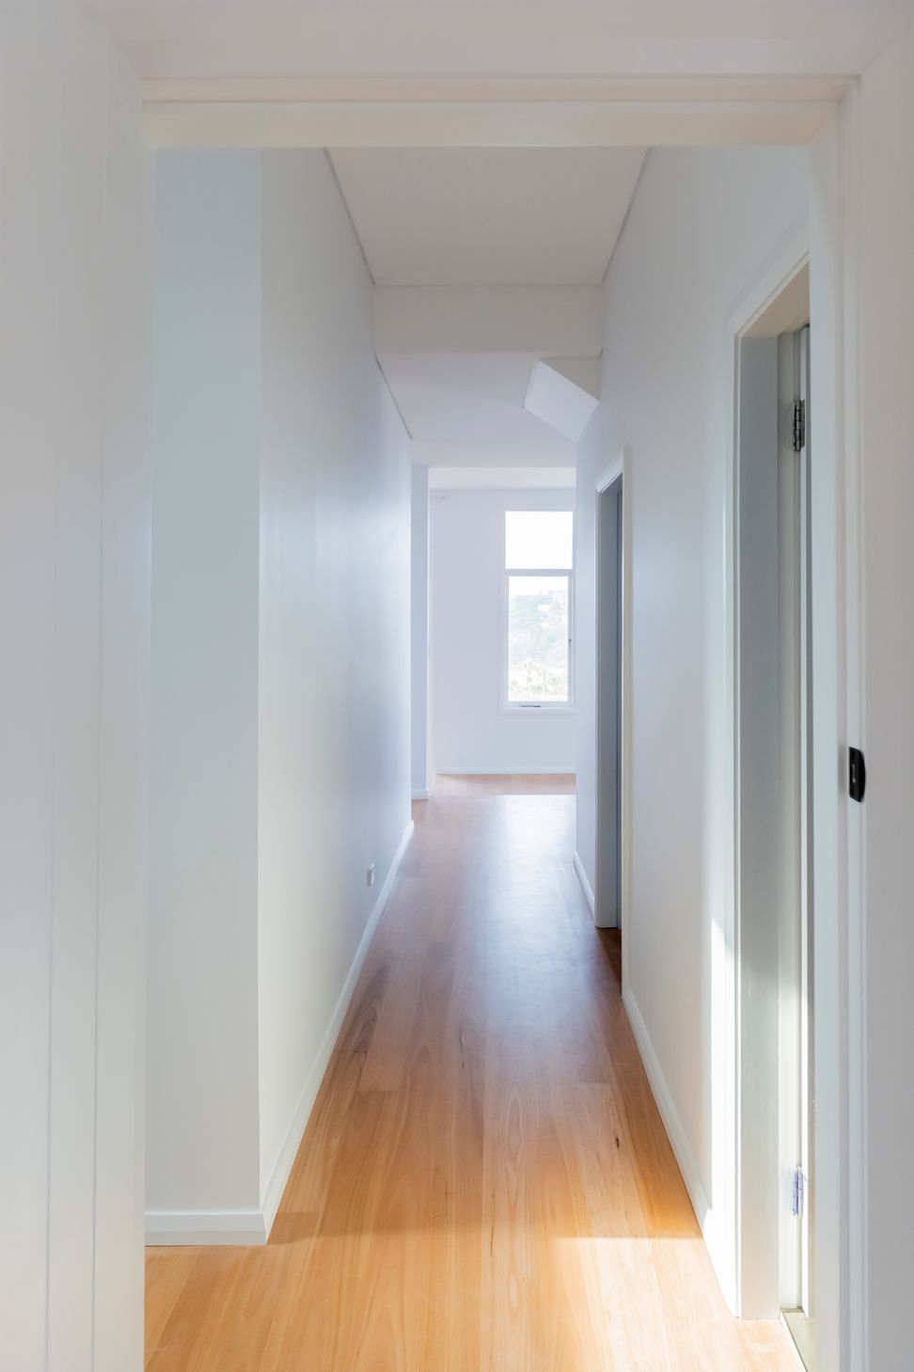
- Select grade blackbutt floors
- Custom blackbutt internal stairs
- Insulation installed in all walls and ceilings
- V-joint lining boards ceilings
- Ravine wool carpet throughout bedrooms
- New and improved alfresco area
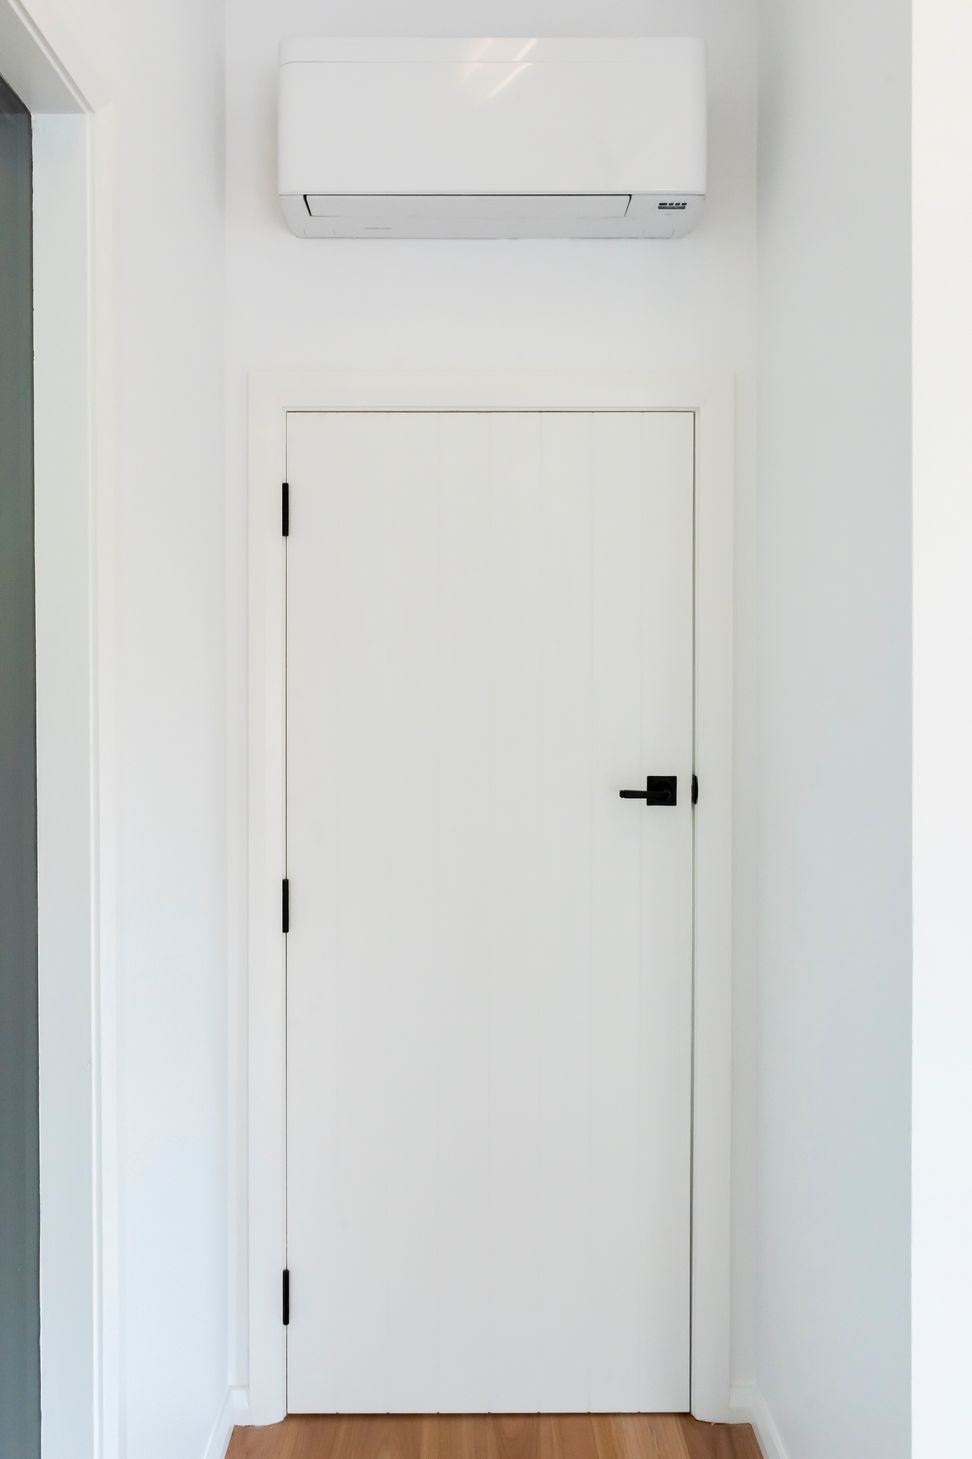
- Split system air con units throughout the house
- Renovated granny flat to suit the main house
- Internal painting
- Internal gas fireplace
- Polished concrete kids media room
Photography: Surf2summit http://surf2summit.com.au/photography









Like this Project?
Hire Ironbark Carpentry & Constructions
Professional Reviews
Professionals used in
this project
The practices and trades credited on this project.

More projects from
Ironbark Carpentry & Constructions
Other work by Ironbark Carpentry & Constructions, across every category they build in.


More in
Renovations
Everything else in Renovations, from every practice on ArchiPro.


Next Project
Keep scrolling