

Project team
- Ever Architecture Studio
- Tammy Law
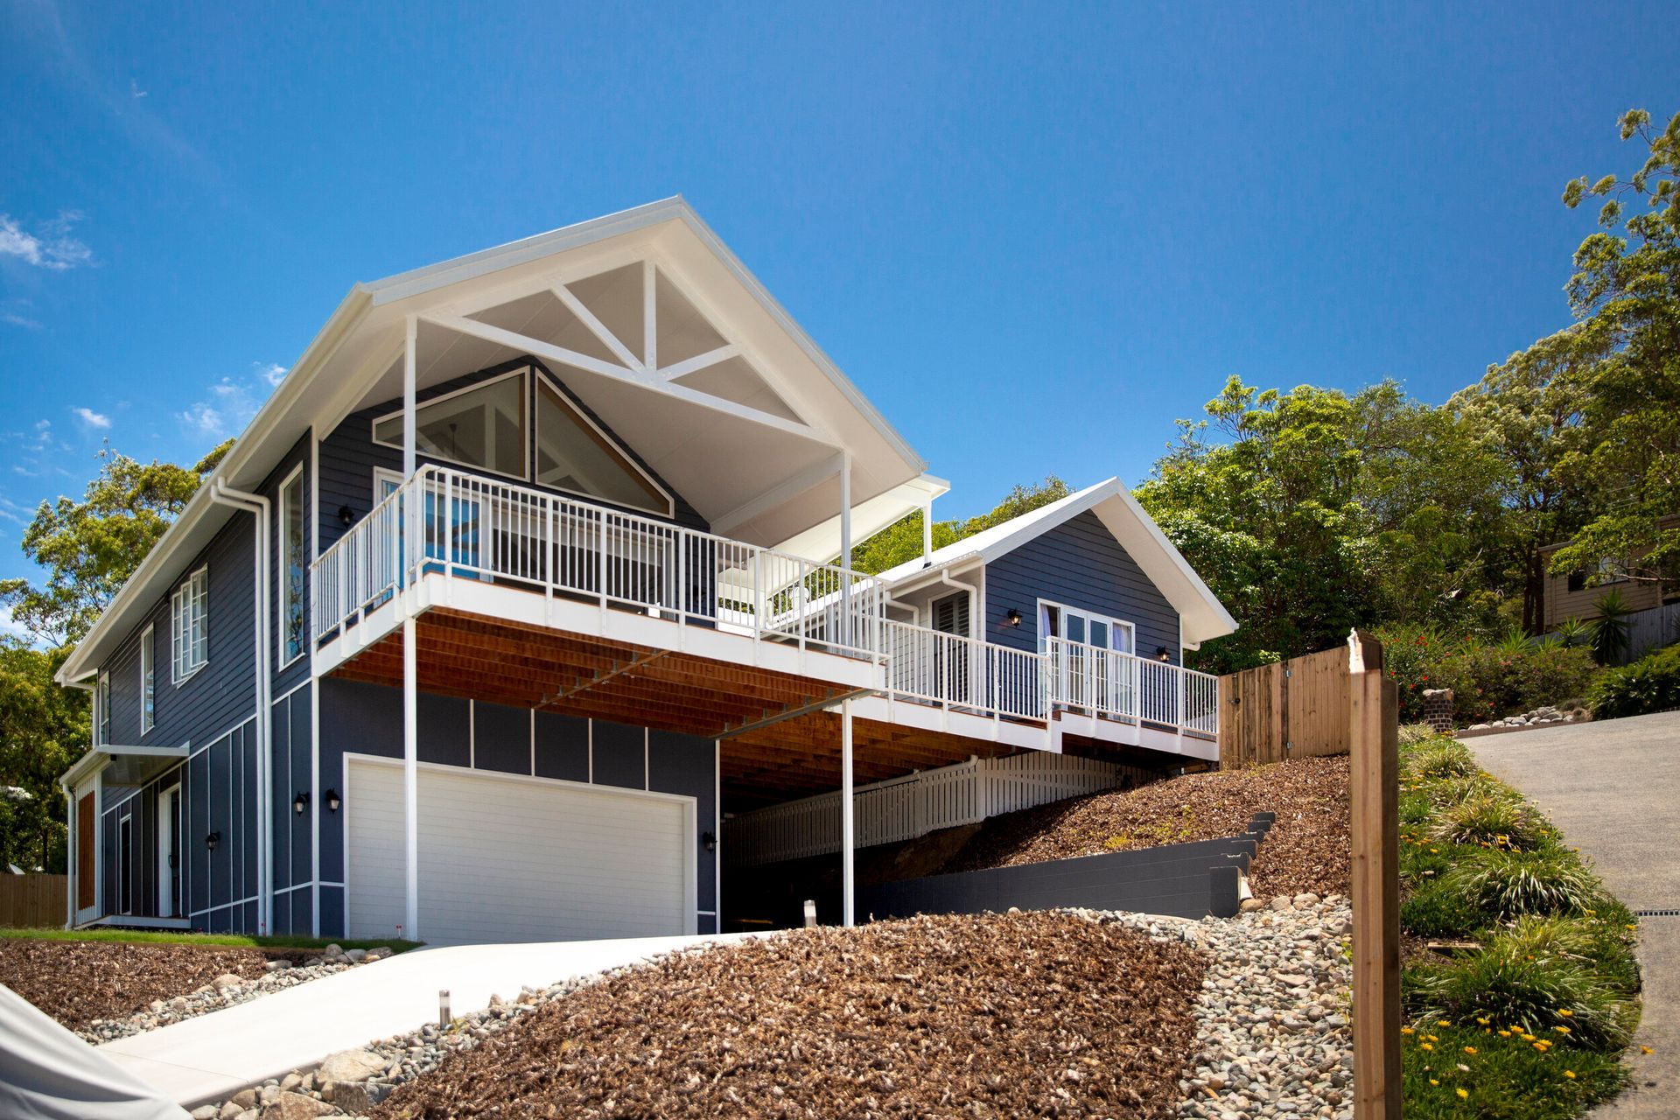
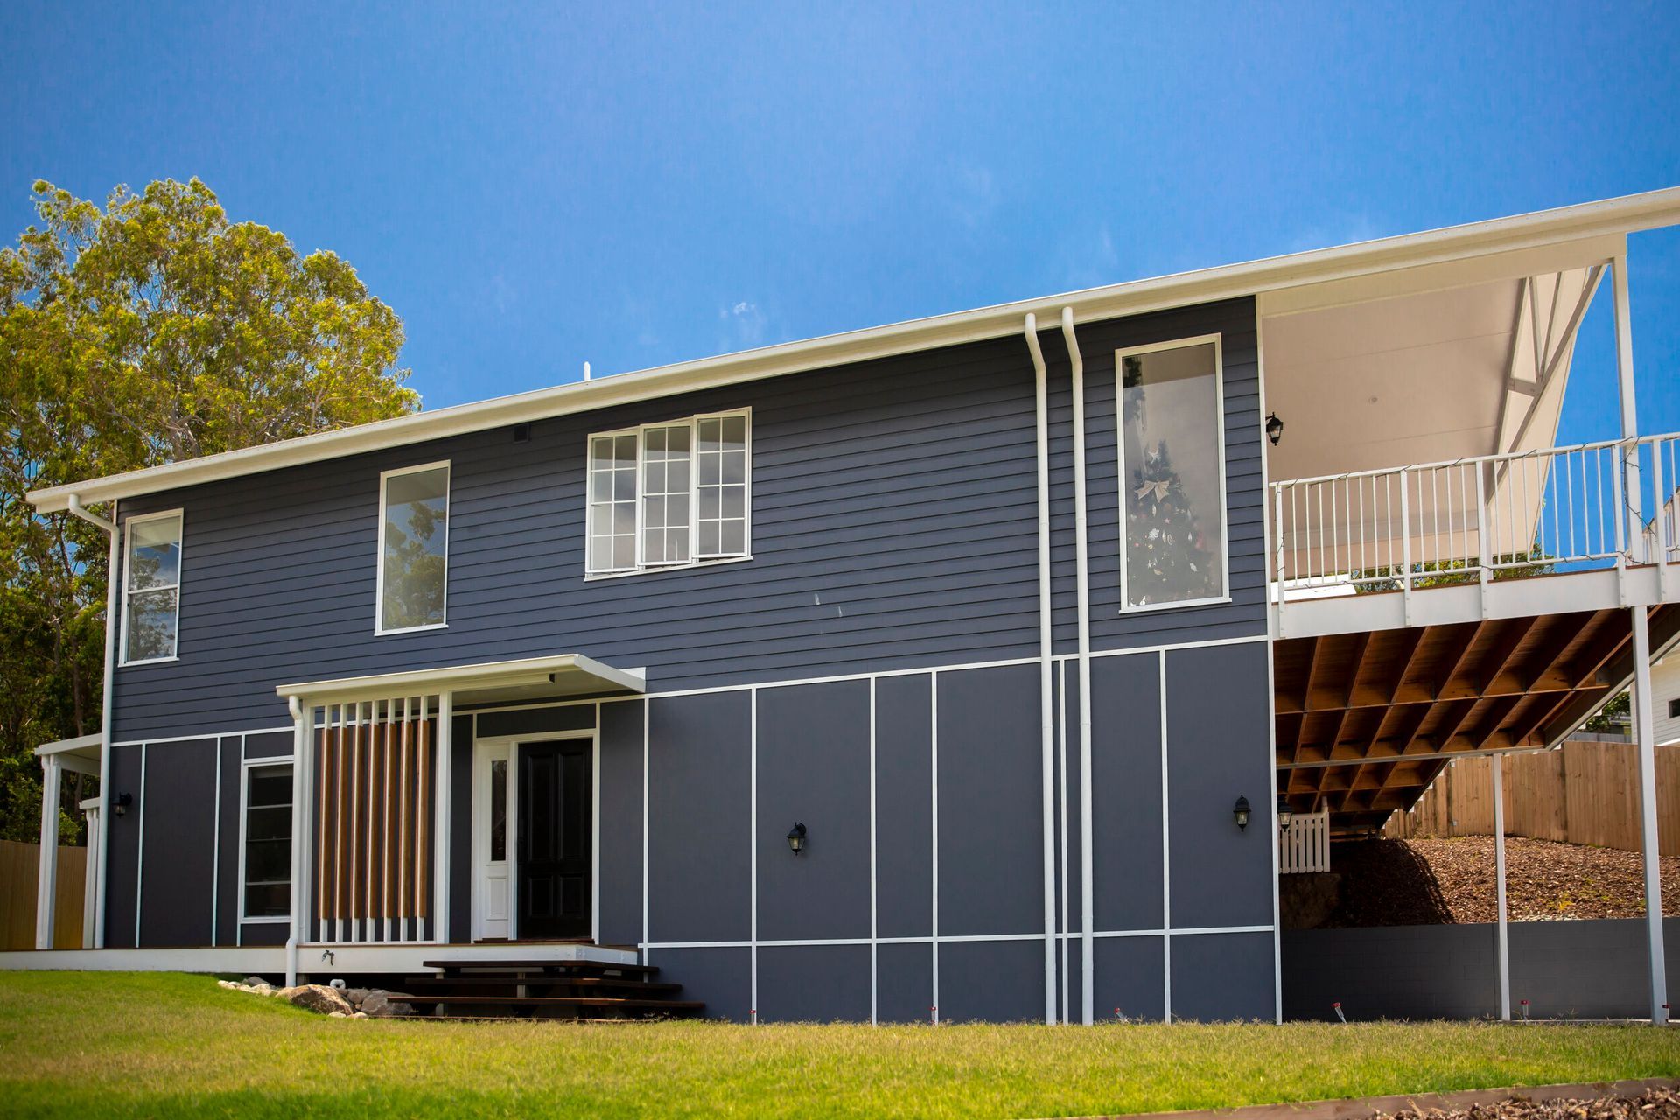
A thoughtfully designed new build home featuring a coastal Hamptons aesthetic, with a focus on critical viewpaths, a warm H-shaped layout, and seamless integration with outdoor spaces, including a self-contained studio and generous decks.
A steep site, moderate budget and a desire for a “Coastal Hamptons” feel created a challenging brief for this new build home.
The design is framed around the idea of critical viewpaths and a strong connection to the garden for all. We turned the house away from the street, borrowing beautiful views in between neighbours - allowing every key space to be focussed on the beauty of nature. Here there is intentional thoughtfulness and care, expressed through the practical reality of a methodological grid for construction and cost efficiency.
The end result is an unpretentious, yet warm and inviting home with a simple H shaped layout - perhaps evoking a boat shed - with logical zoning, an airy and bright interior, and generous outdoor decks and swimming pool. The home also includes a self-contained studio, with its own patio and private courtyard.
Builder
GT Building
Photographer
Tammy Law
Project Type
New Build House
Price Range
Under $2000/sqm
Status
Completed


Like this Project?
Hire Ever Architecture Studio
Professional Reviews
Professionals used in
this project
The practices and trades credited on this project.

More projects from
Ever Architecture Studio
Other work by Ever Architecture Studio, across every category they build in.


More in
Single House
Everything else in Single House, from every practice on ArchiPro.


Next Project
Keep scrolling