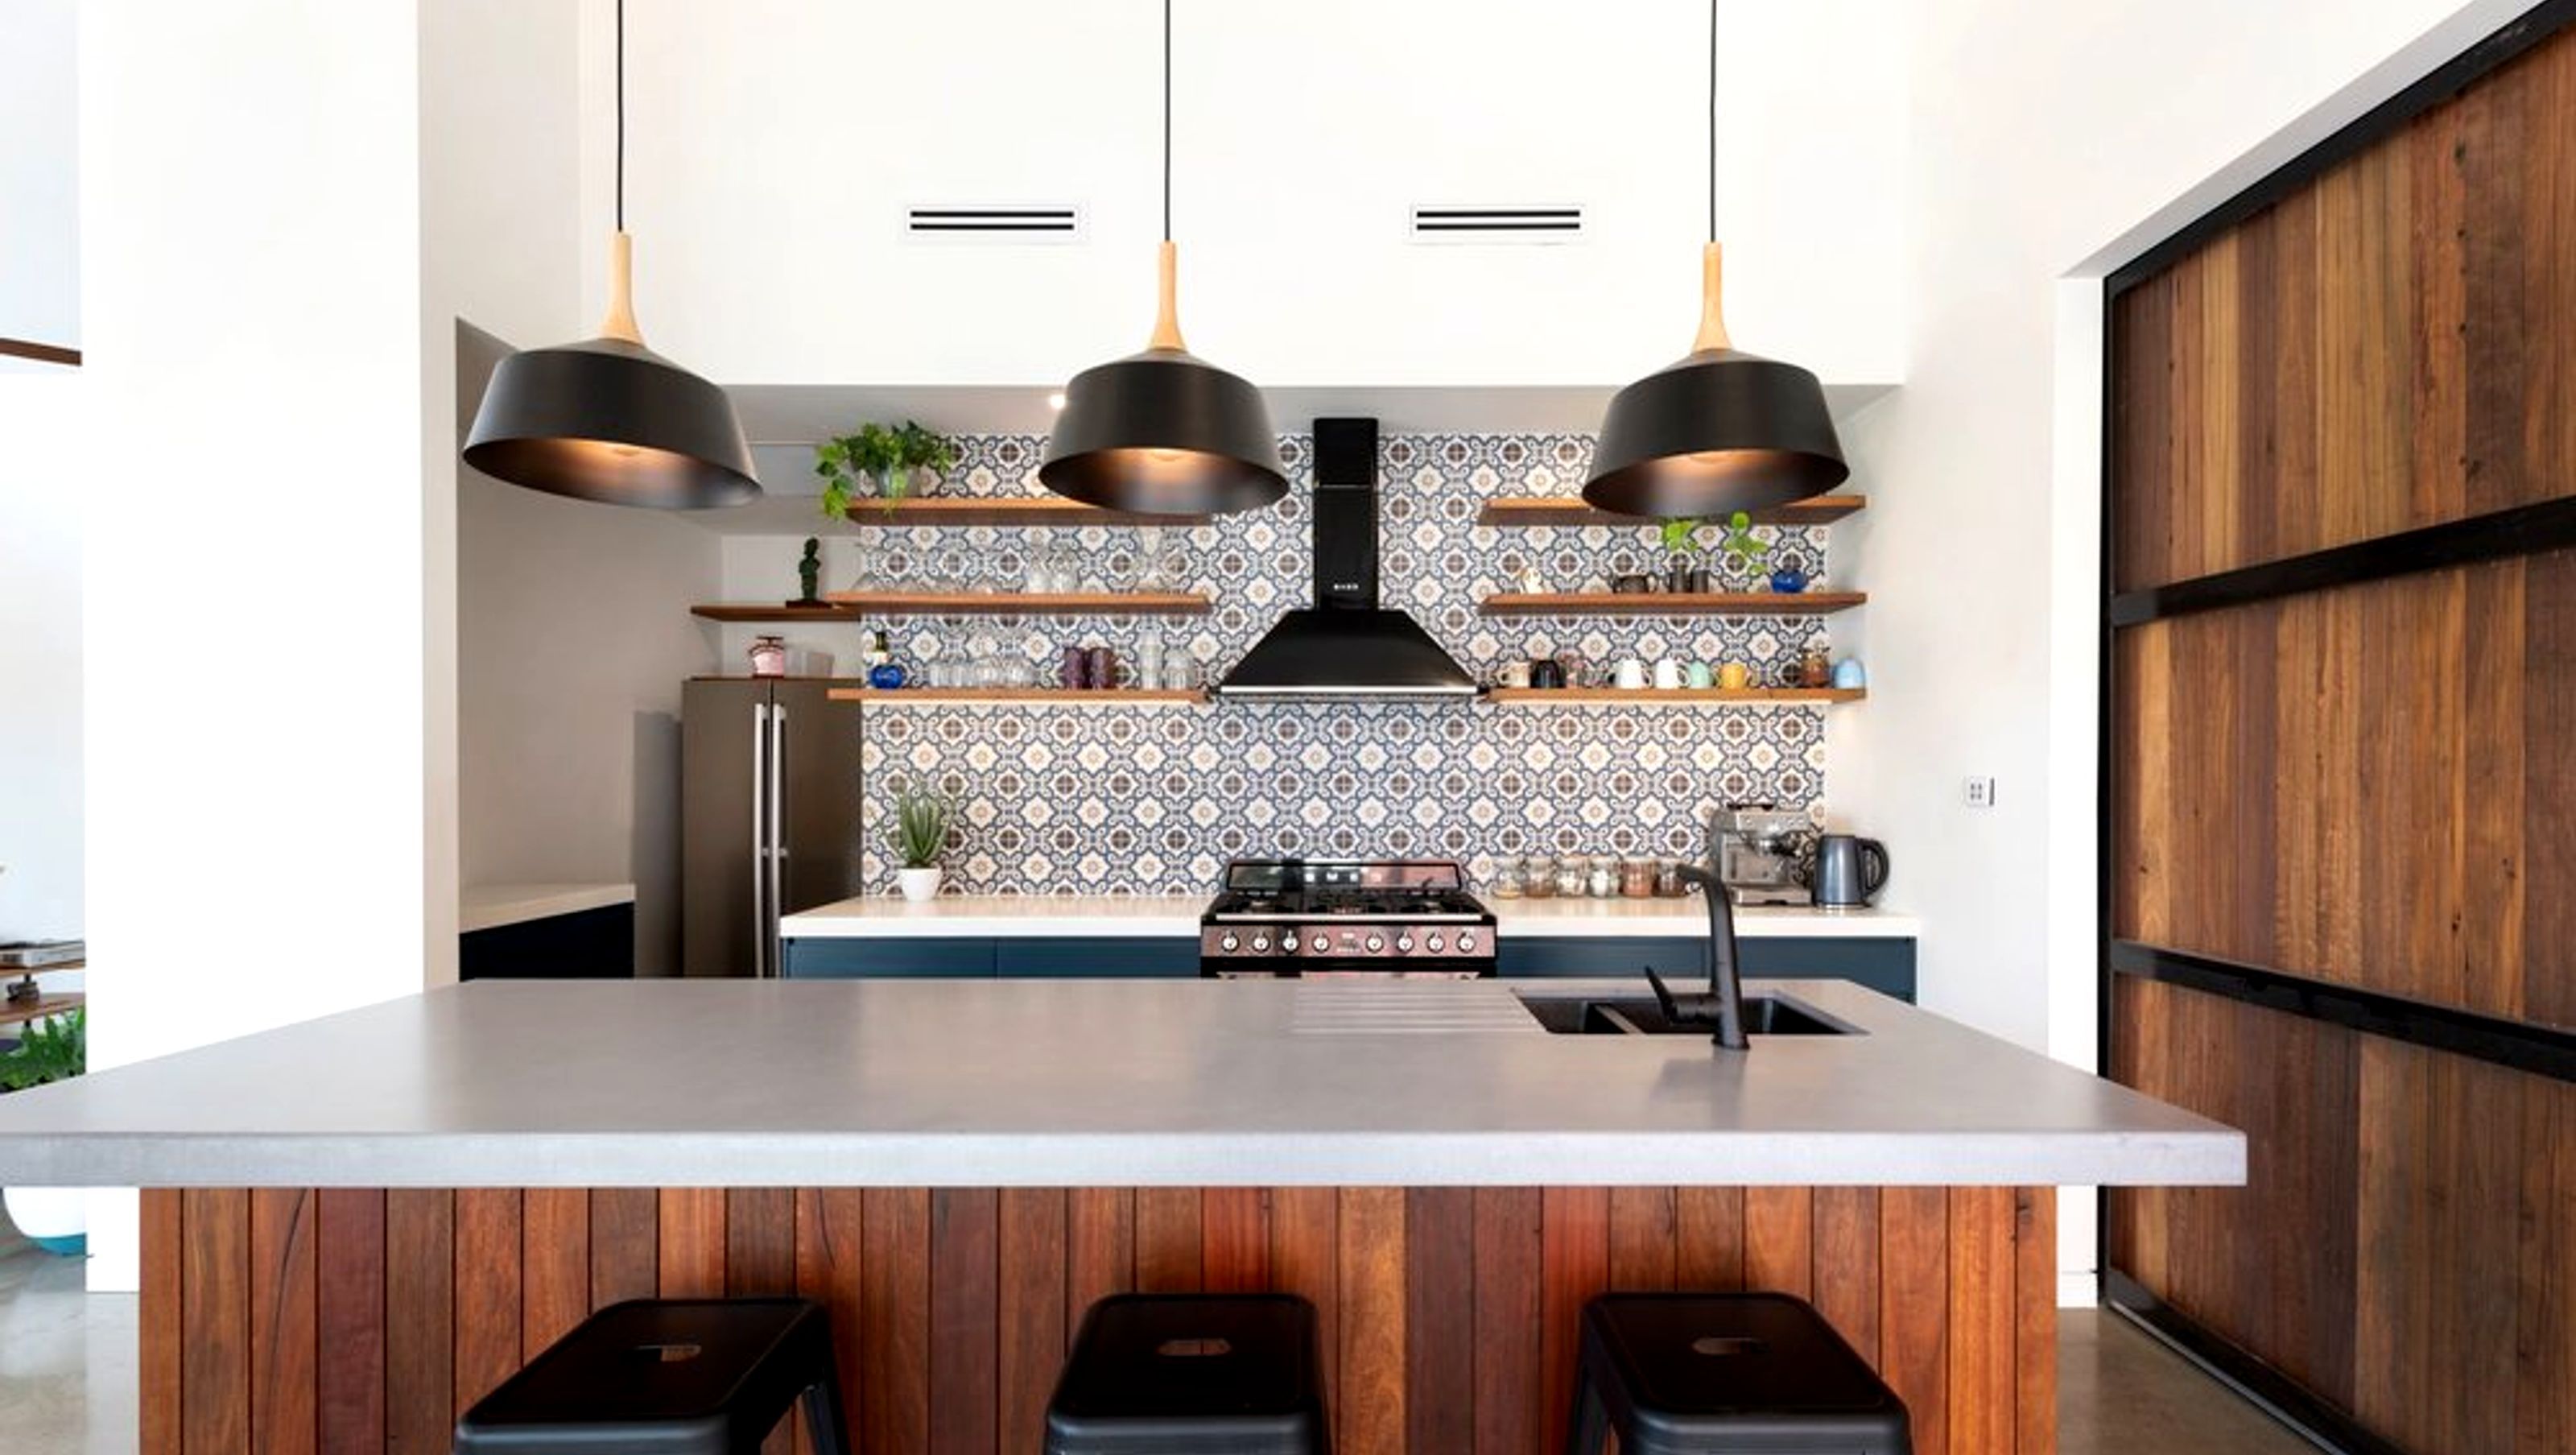

A beautifully renovated heritage home featuring a stunning modern extension with recycled timber cladding, expansive ceilings, and a bespoke kitchen that serves as the heart of the family space.
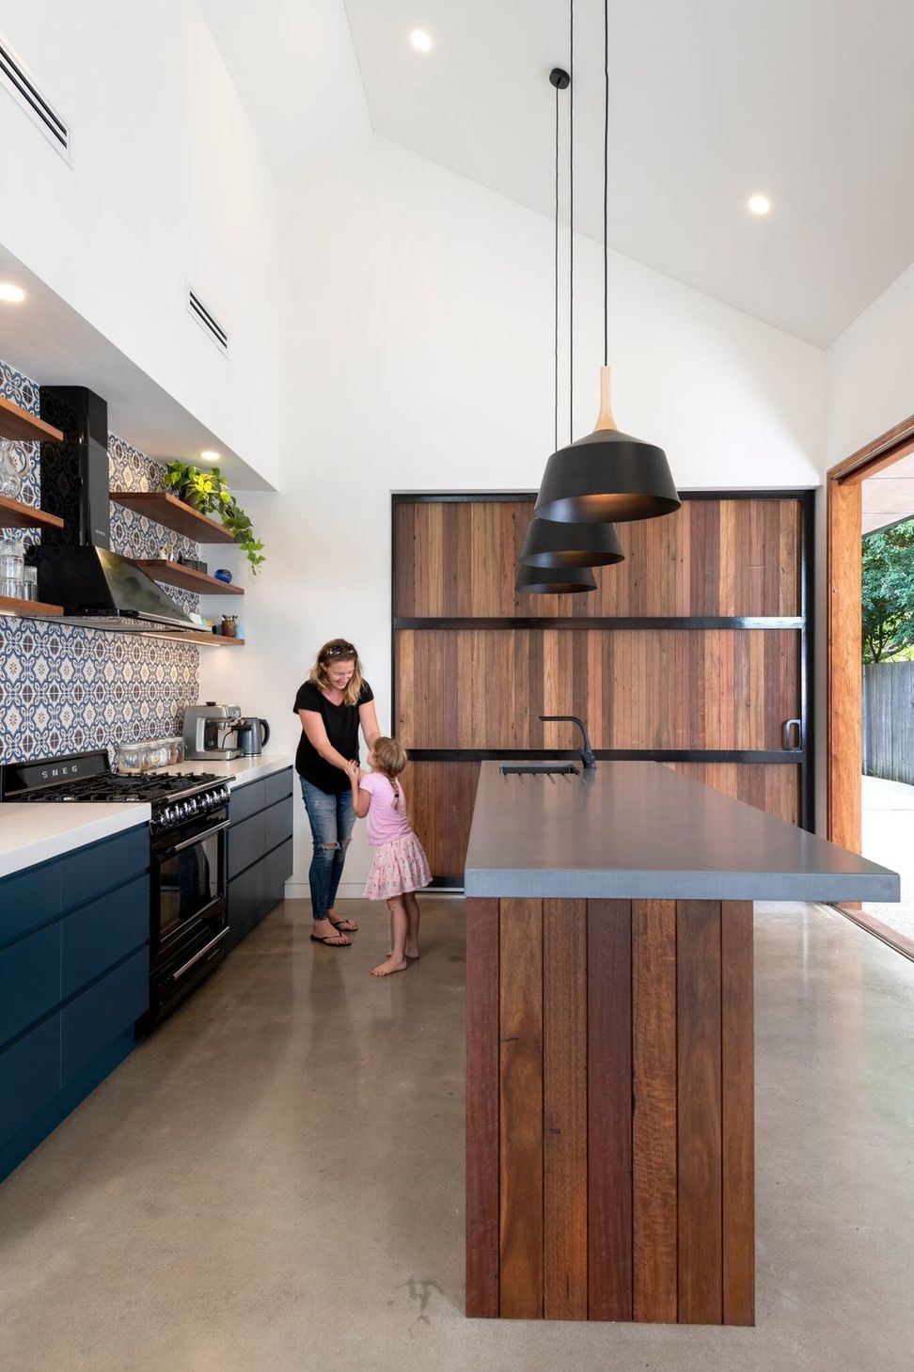
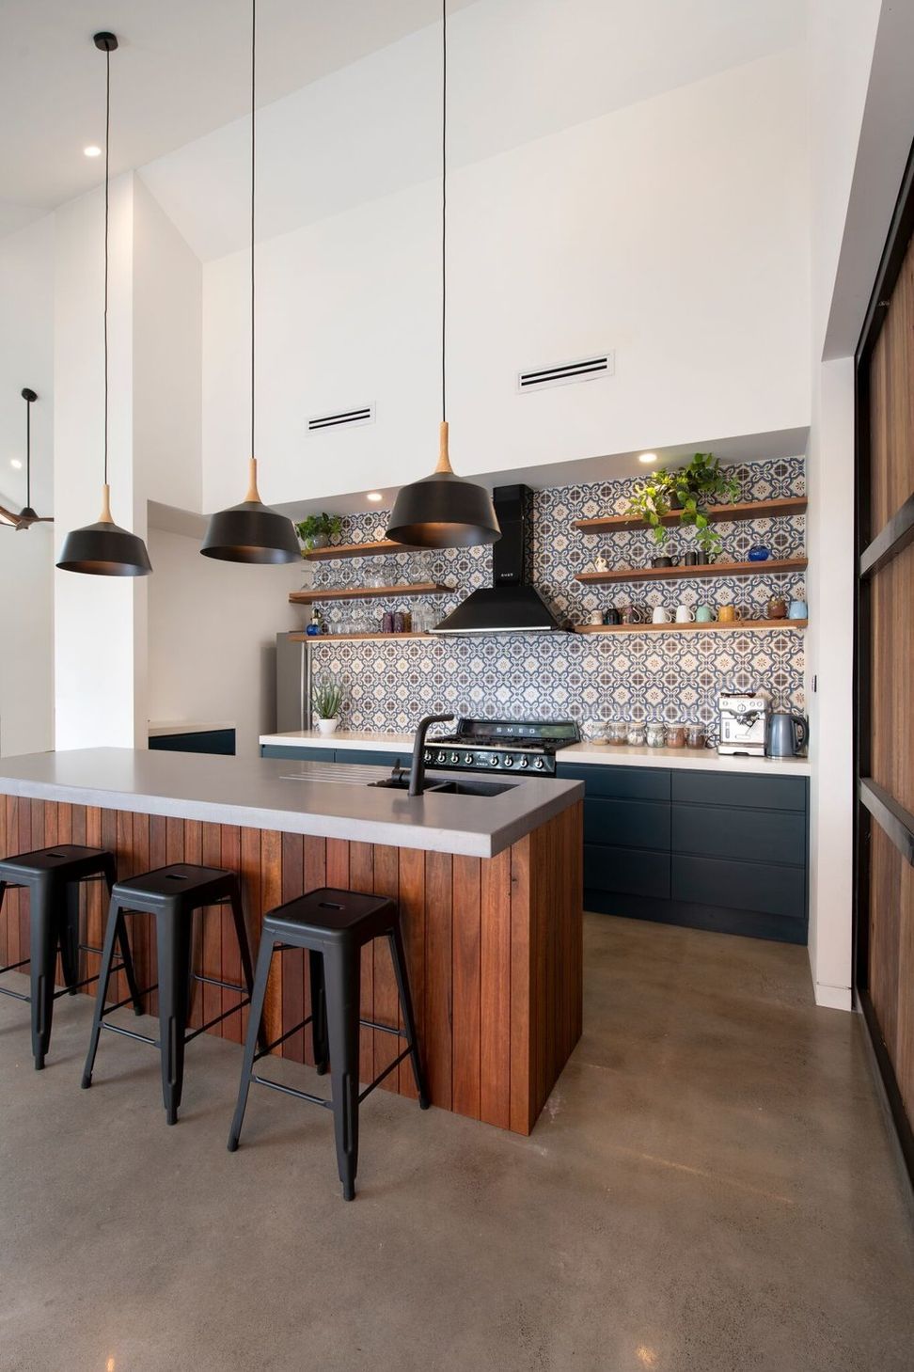
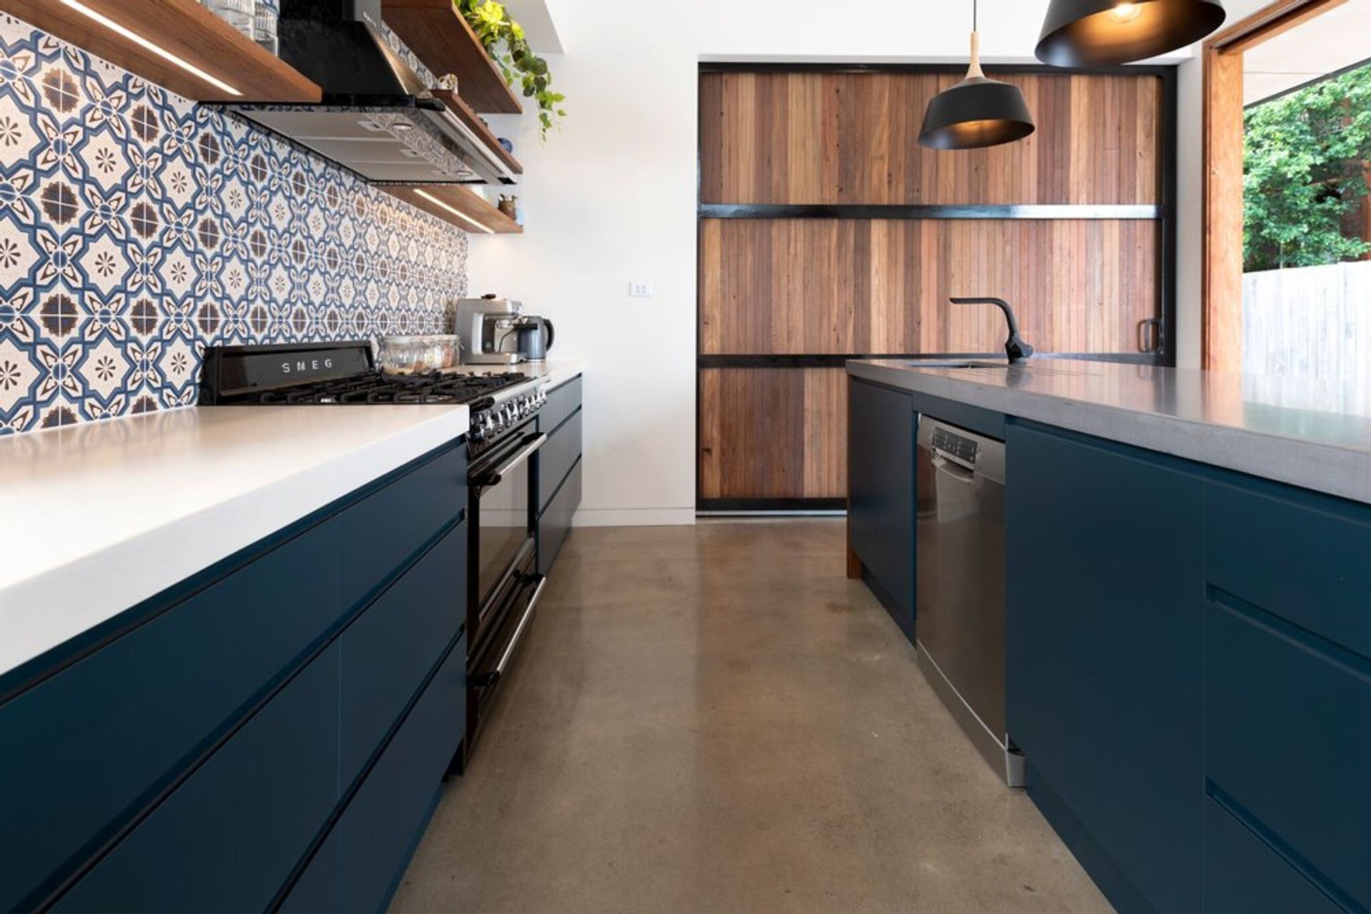
Just a stone's throw from Beaumont street lies this heritage beauty that has been tastefully renovated to encompass a stunning modern extension to the back of the home thanks to the creative eye of their Architect. The new extension features glorious recycled timber cladding, ceilings that seem to go on forever and huge floor-to-ceiling sliding doors creating the perfect indoor-outdoor living/entertaining space, this is where their stunning bespoke kitchen is home.
Our lovely clients saw the opportunity for us to design and create something a bit different and Penny had ideas of her own like the use of Navy blue she had spotted some beautiful tiles that really got her excited so it was up to us to pull it all together. This enviable kitchen is definitely the hub of their home and a stunning feature in their family home to bring them joy for many many years to come.
Photography: Murray McKean Photography



Like this Project?
Hire Everlong Joinery
Professional Reviews
Professionals used in
this project
The practices and trades credited on this project.

More projects from
Everlong Joinery
Other work by Everlong Joinery, across every category they build in.


More in
Renovations
Everything else in Renovations, from every practice on ArchiPro.


Next Project
Keep scrolling