
Project team
- BCG Group
- BCG Group / BCG Construction
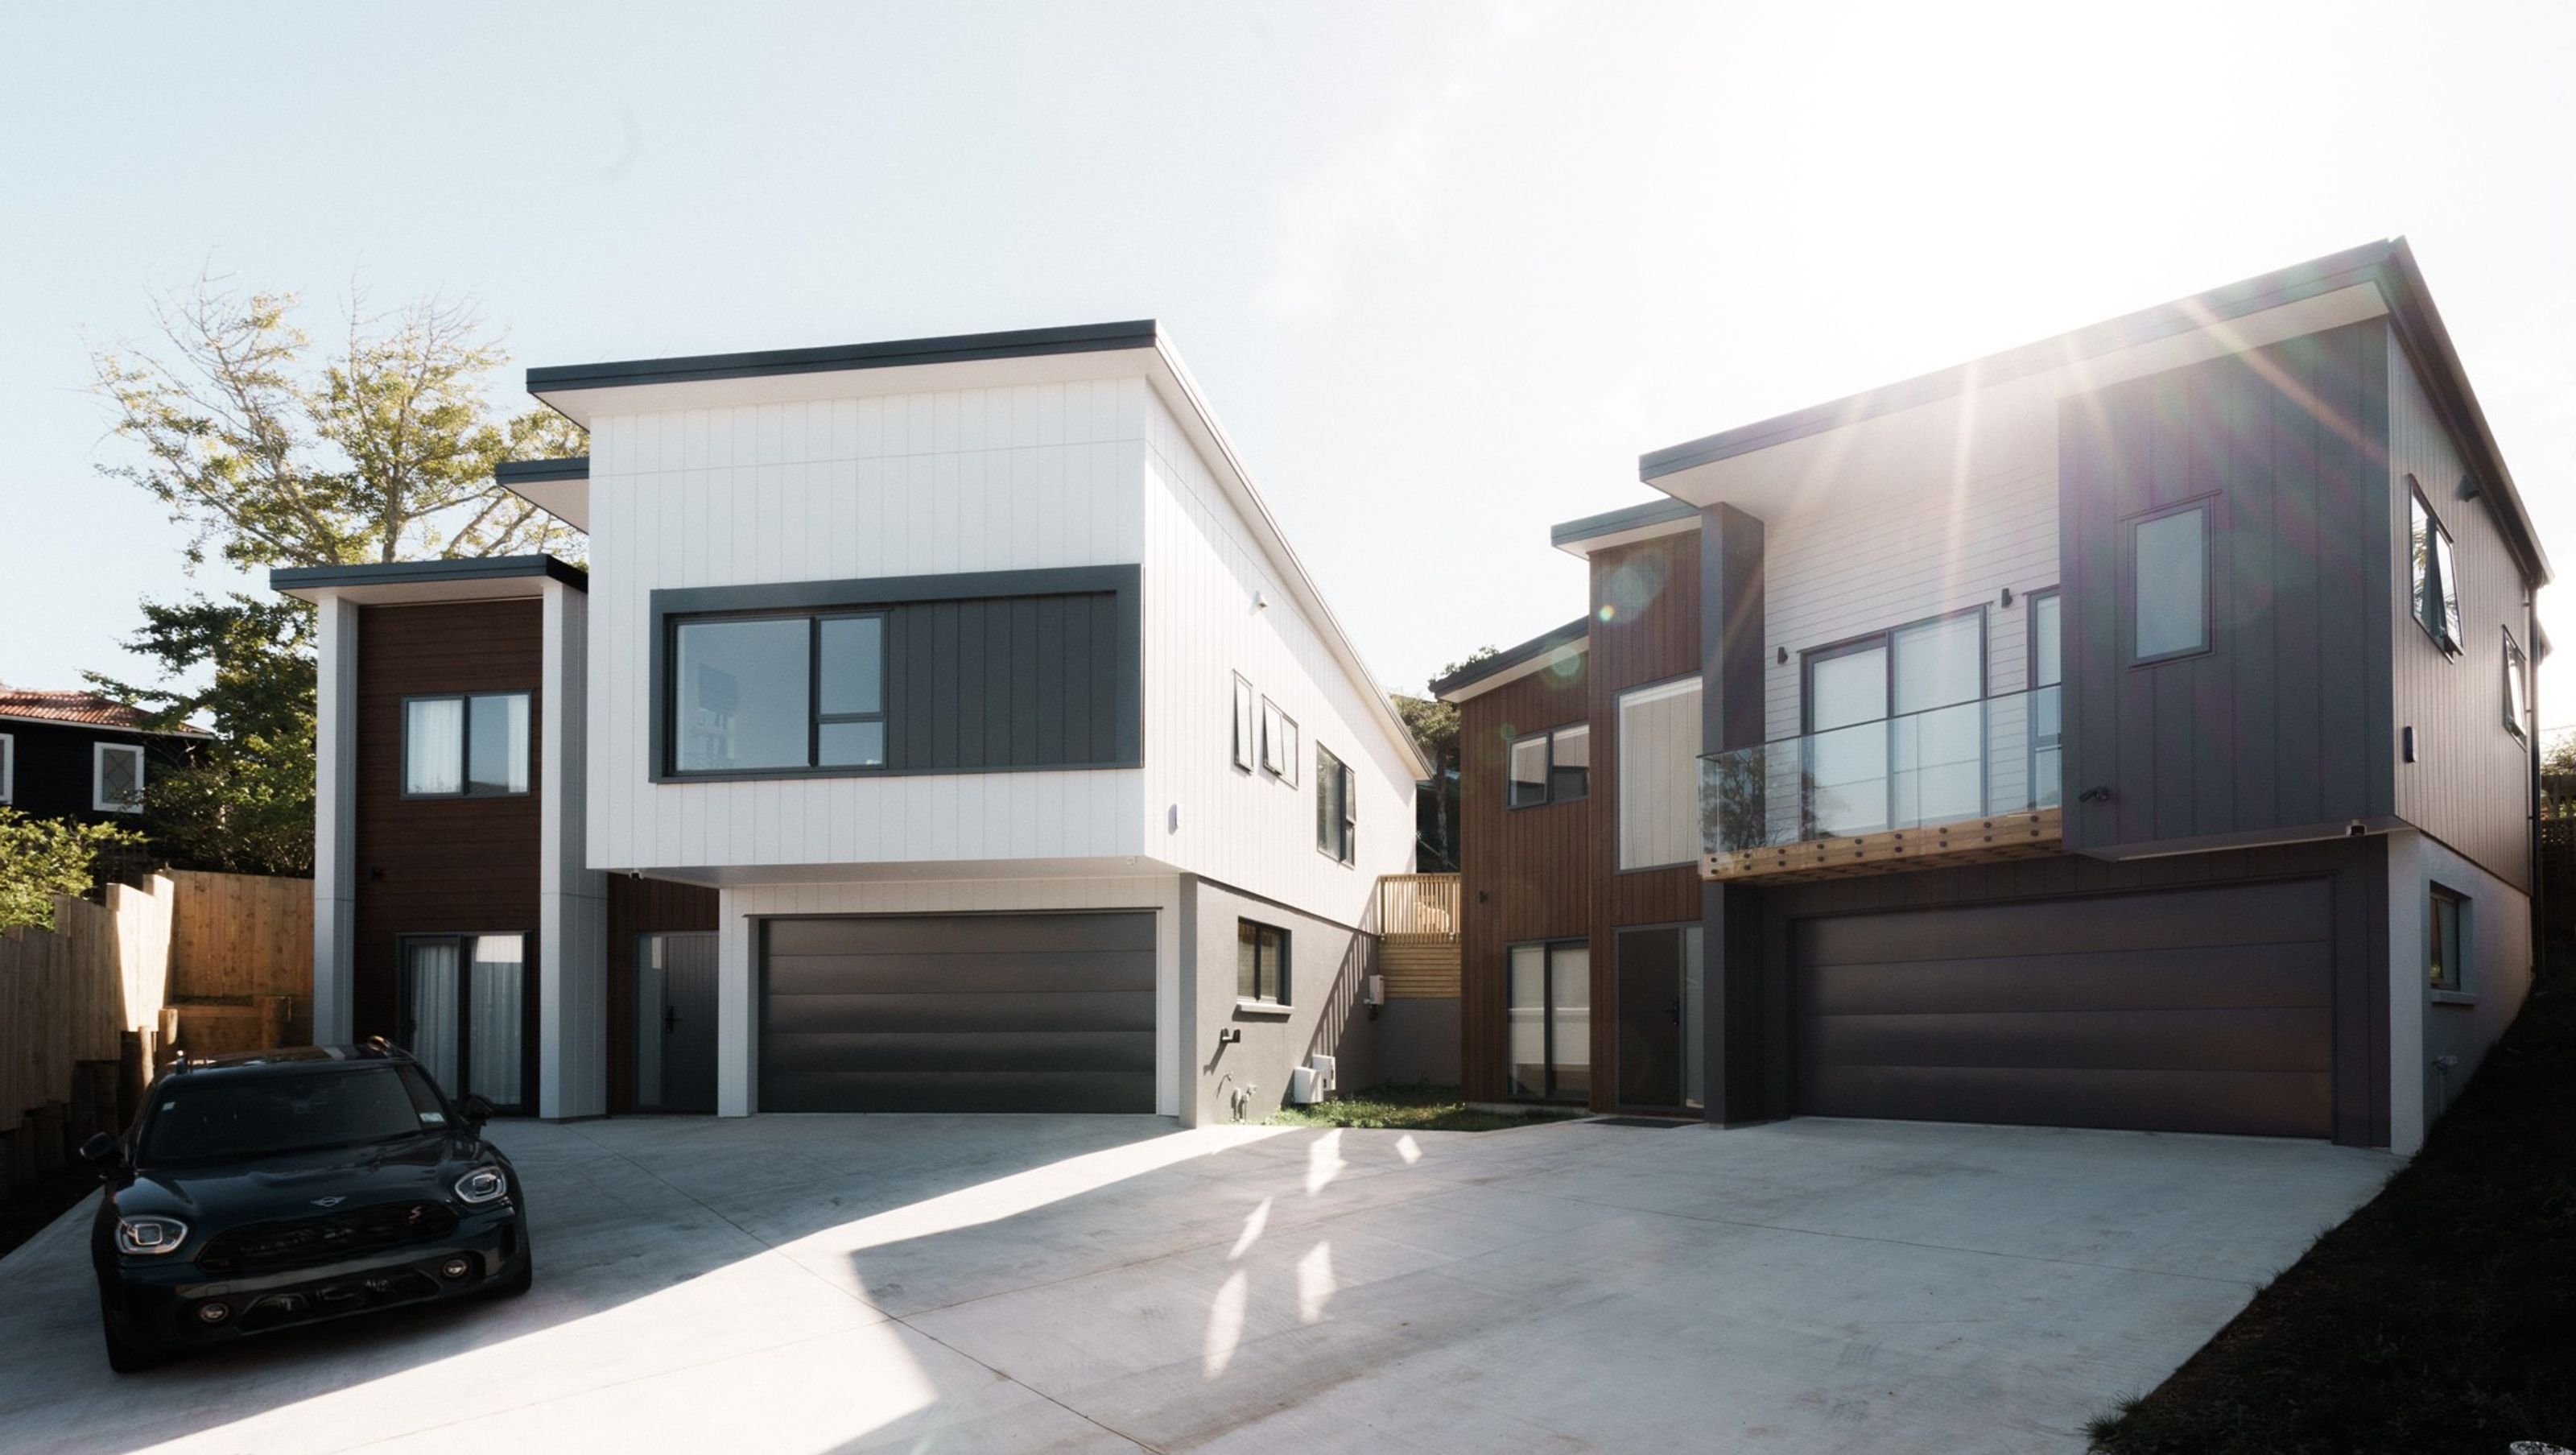
A harmonious fusion of expert construction and refined interior design, featuring architecturally crafted terrace homes that maximize privacy, light, and outlook, completed in 2024.
The Aldersgate redevelopment is a harmonious fusion of expert construction and refined interior design, resulting in two architecturally crafted homes that complement their hillside surroundings. Thoughtful positioning maximises privacy, light, and outlook, while strong structural elements ensure longevity.
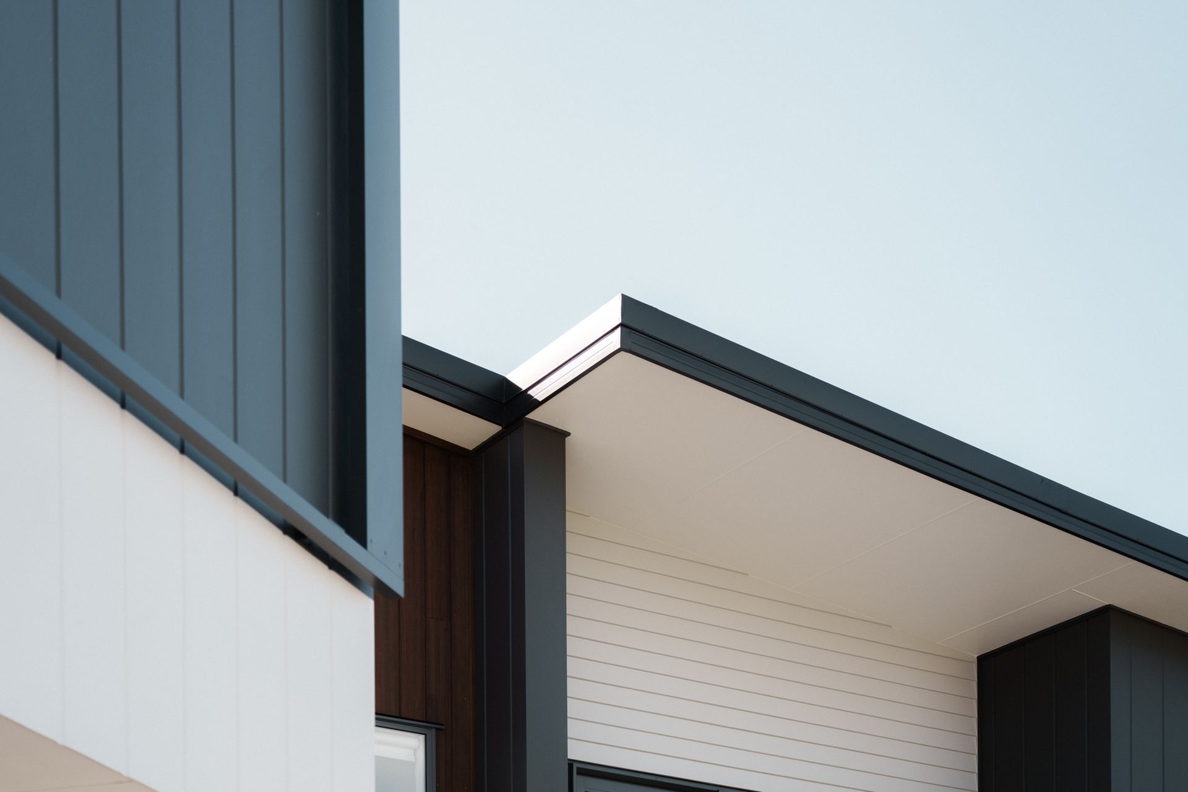
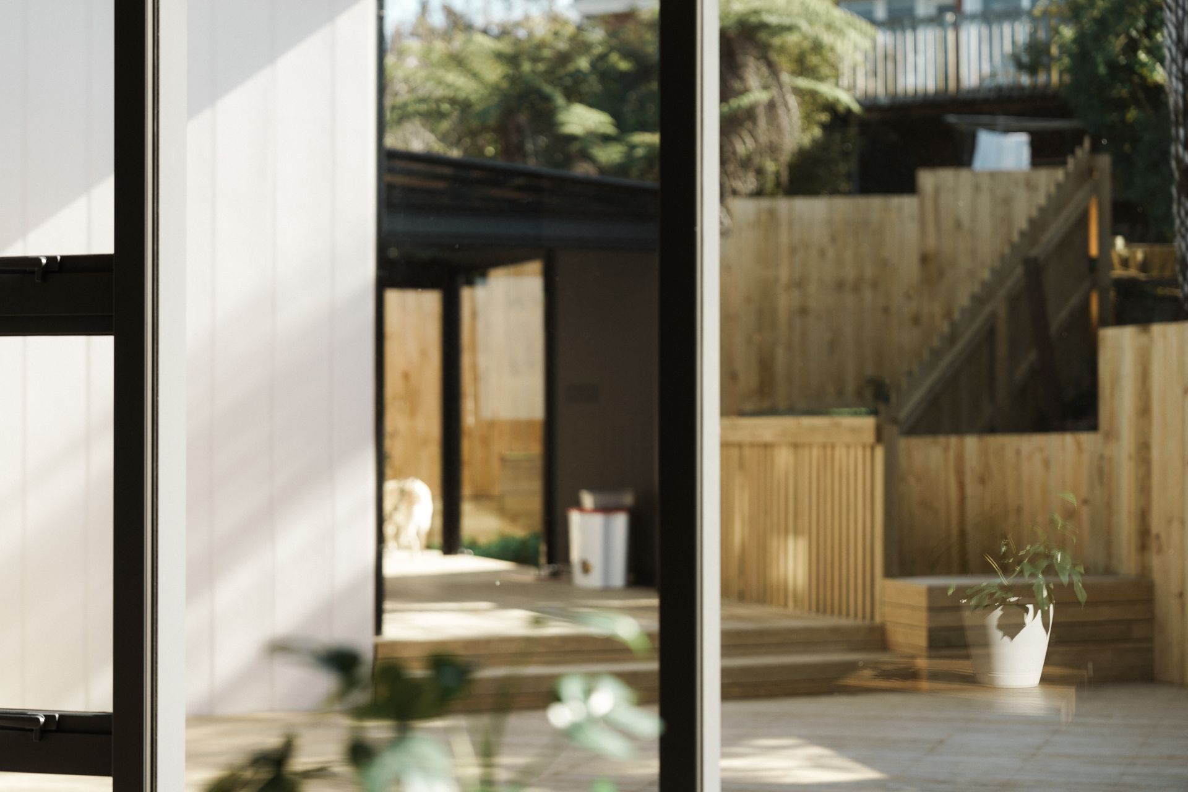
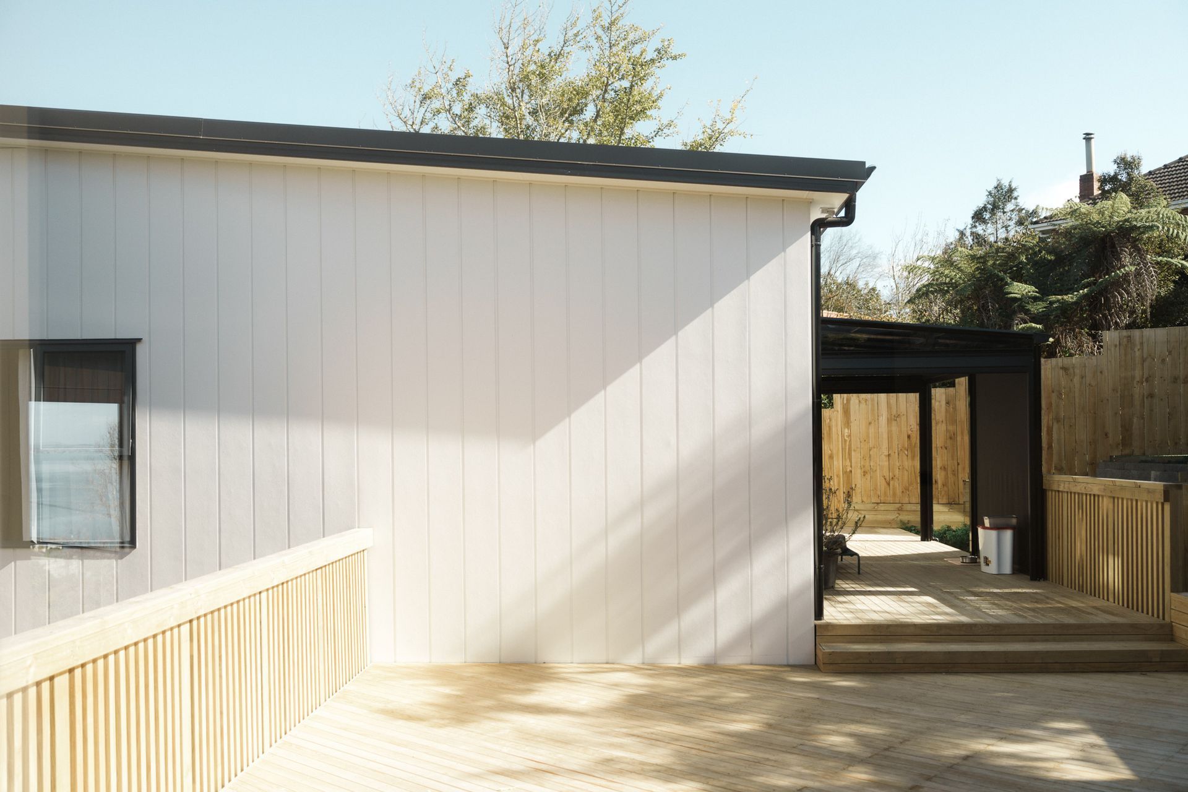
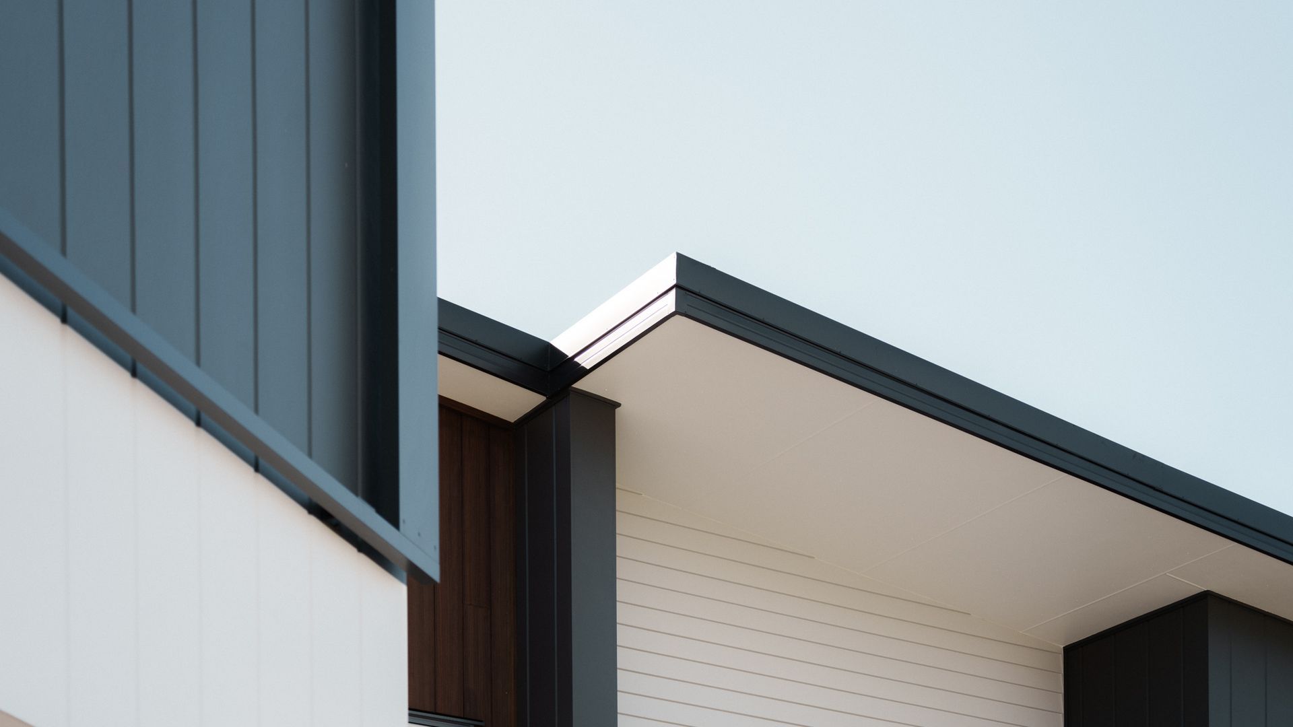
From the exterior, the homes make an immediate statement. A blend of horizontal and vertical cladding, paired with varied rooflines, breaks up the building’s mass and enhances visual appeal. Large glazing elements create a sense of openness while optimising passive solar gain. Carefully executed earthworks enabled ground-level decks to extend effortlessly from the living spaces, ensuring seamless indoor-outdoor flow.
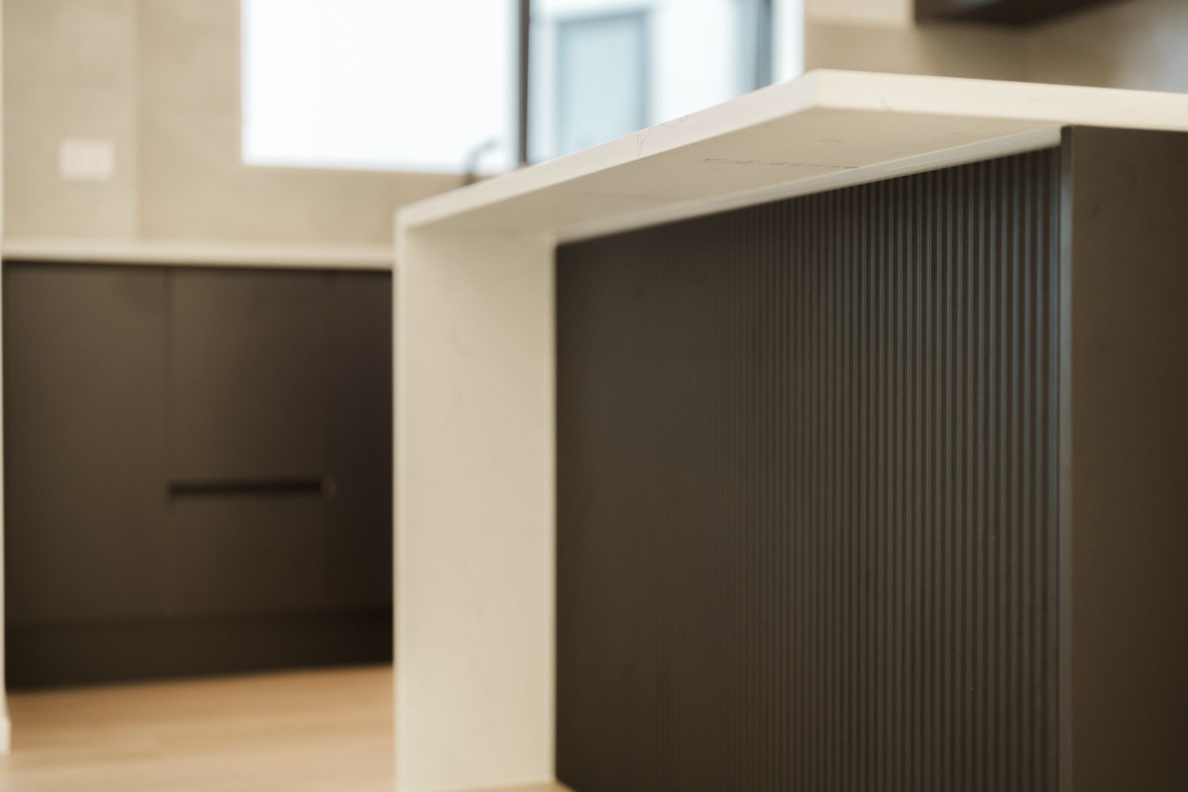
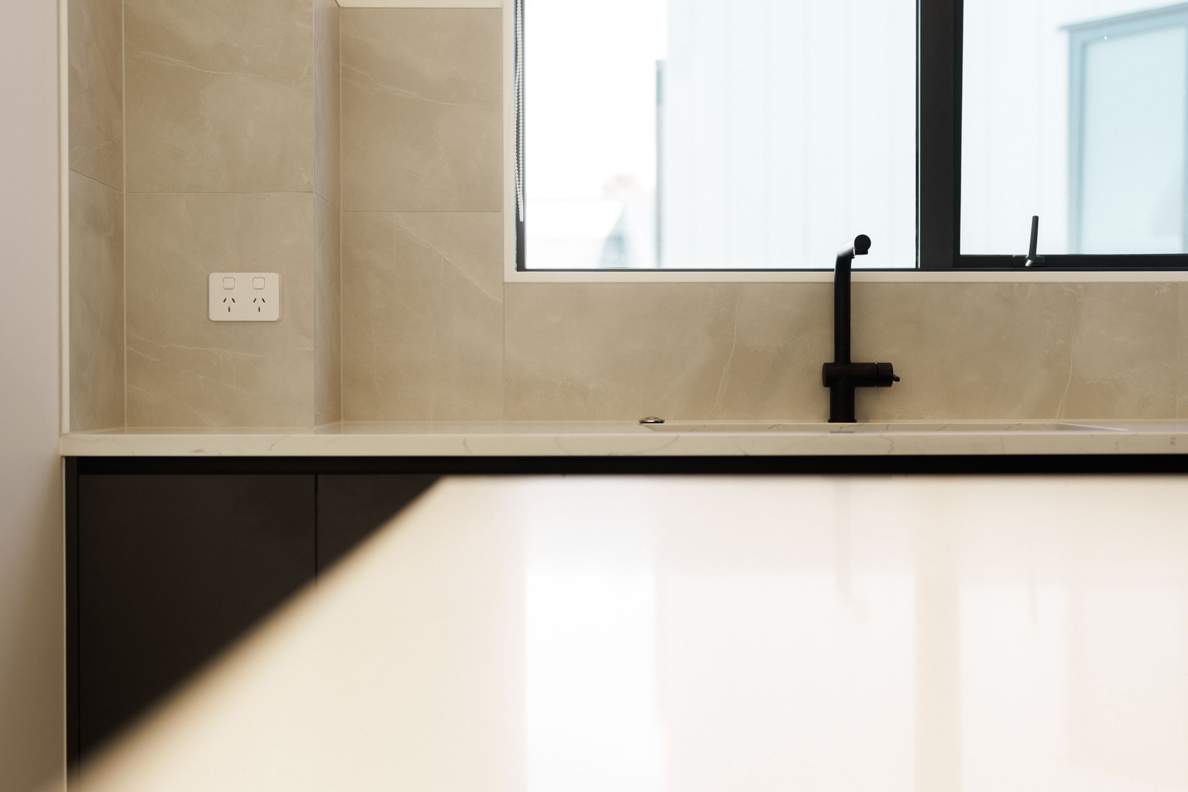
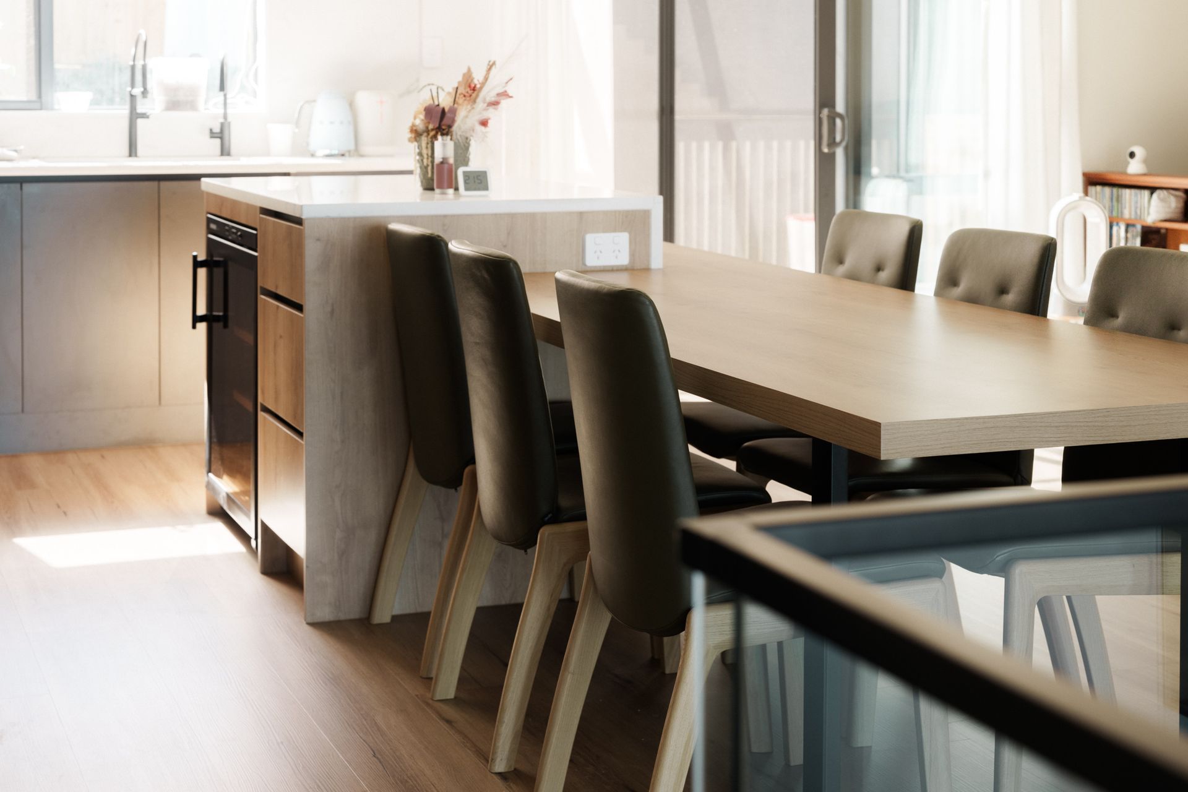
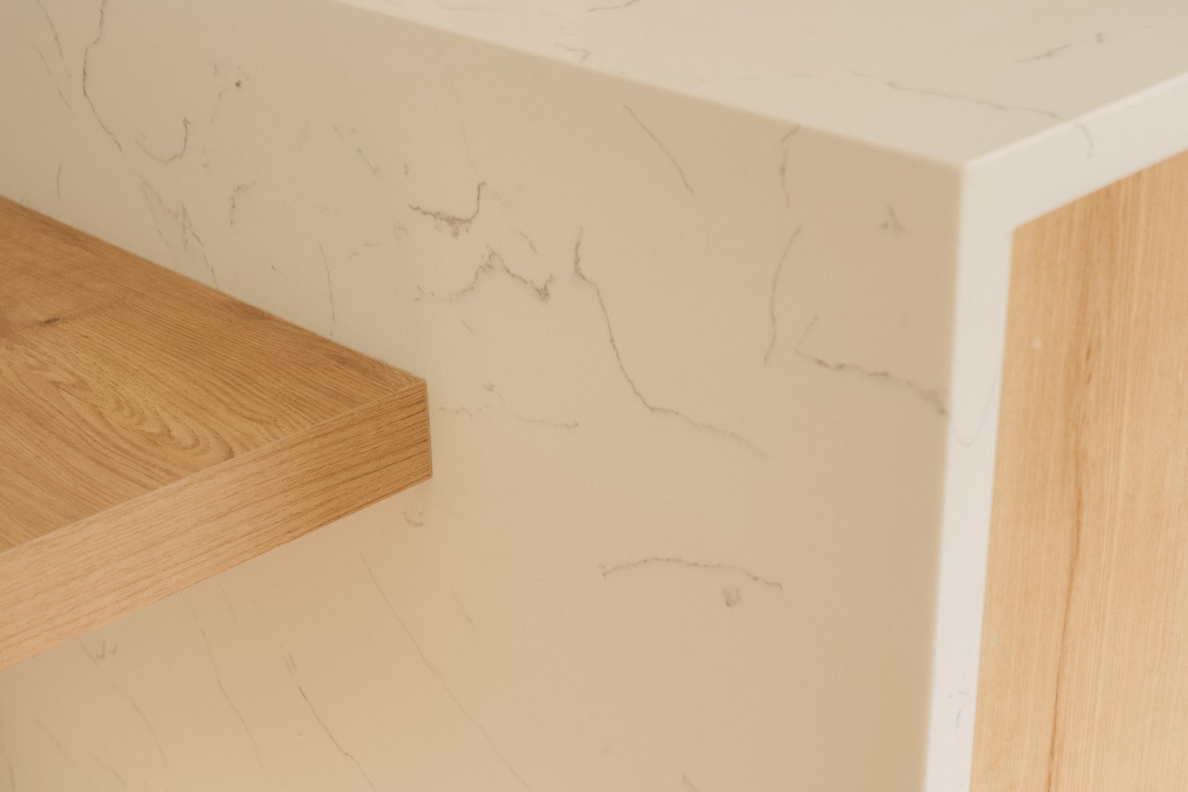
Inside, superior craftsmanship is evident in every detail. The open-plan living areas are anchored by a designer kitchen, where timber and engineered stone combine for a refined yet functional aesthetic. The built-in timber dining table, seamlessly connected to the kitchen island, speaks to an integrated design approach. Dark grey pendants add contrast, enhancing the contemporary feel.
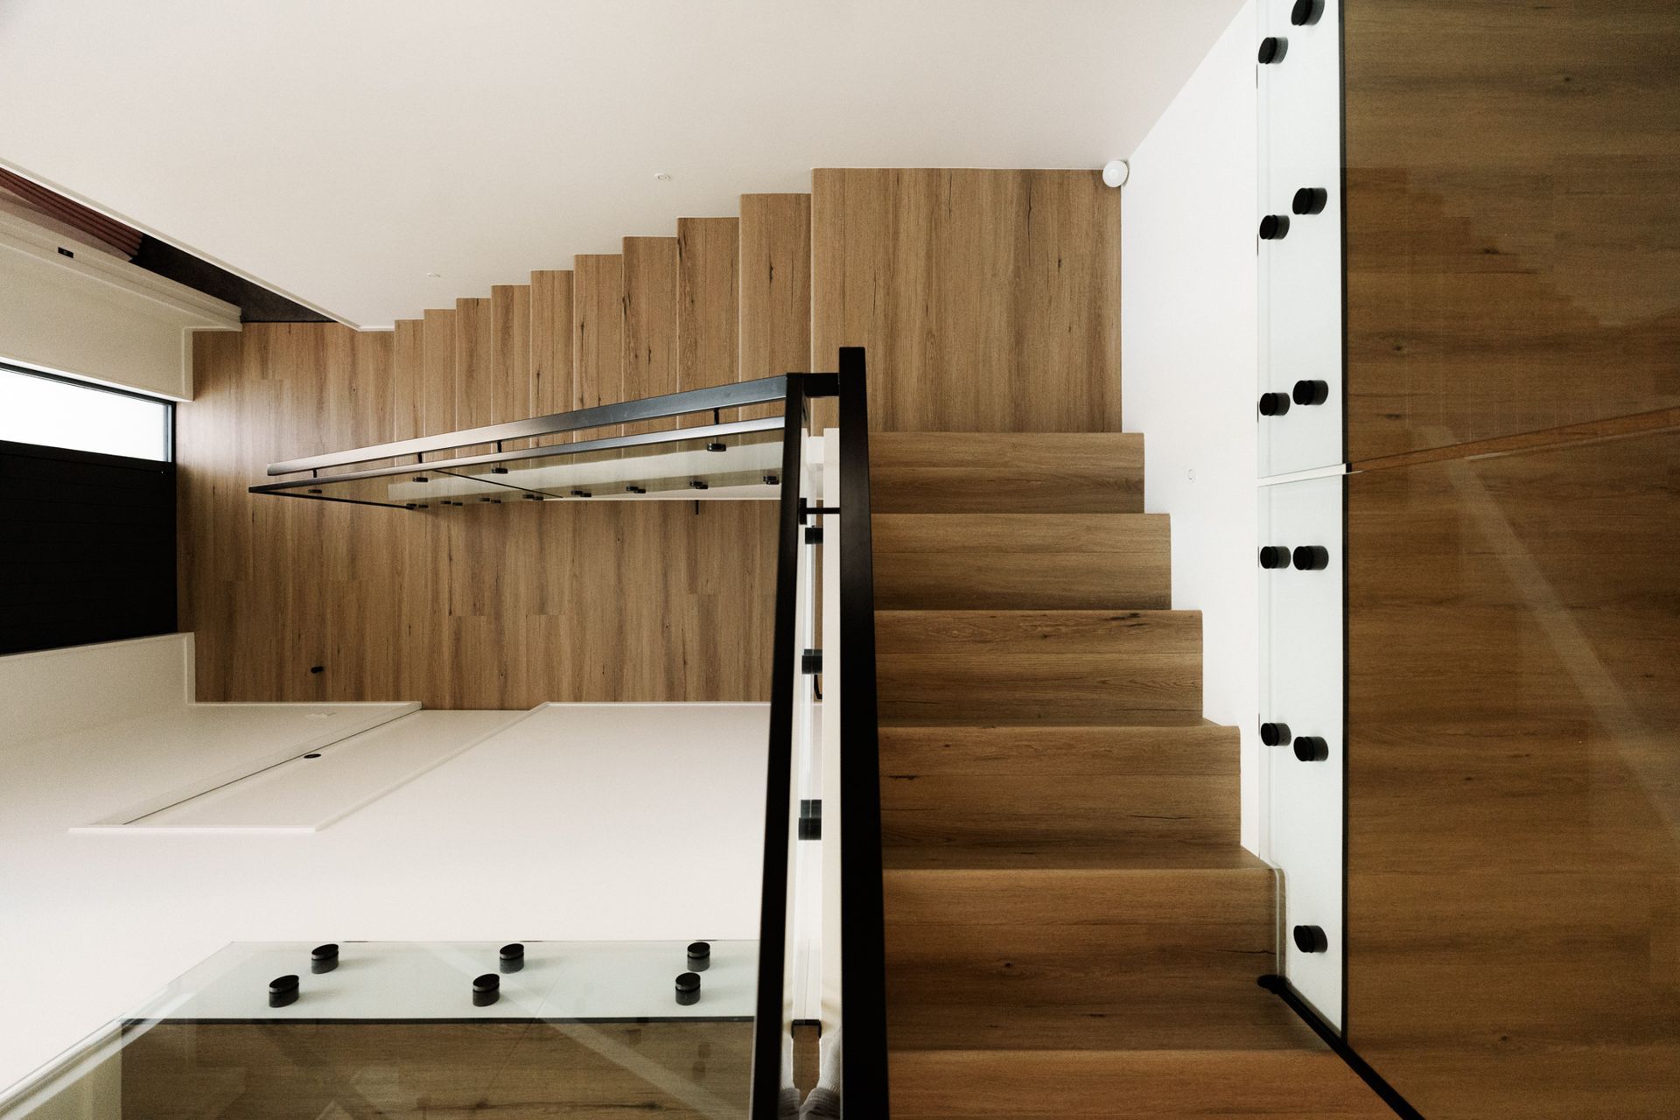
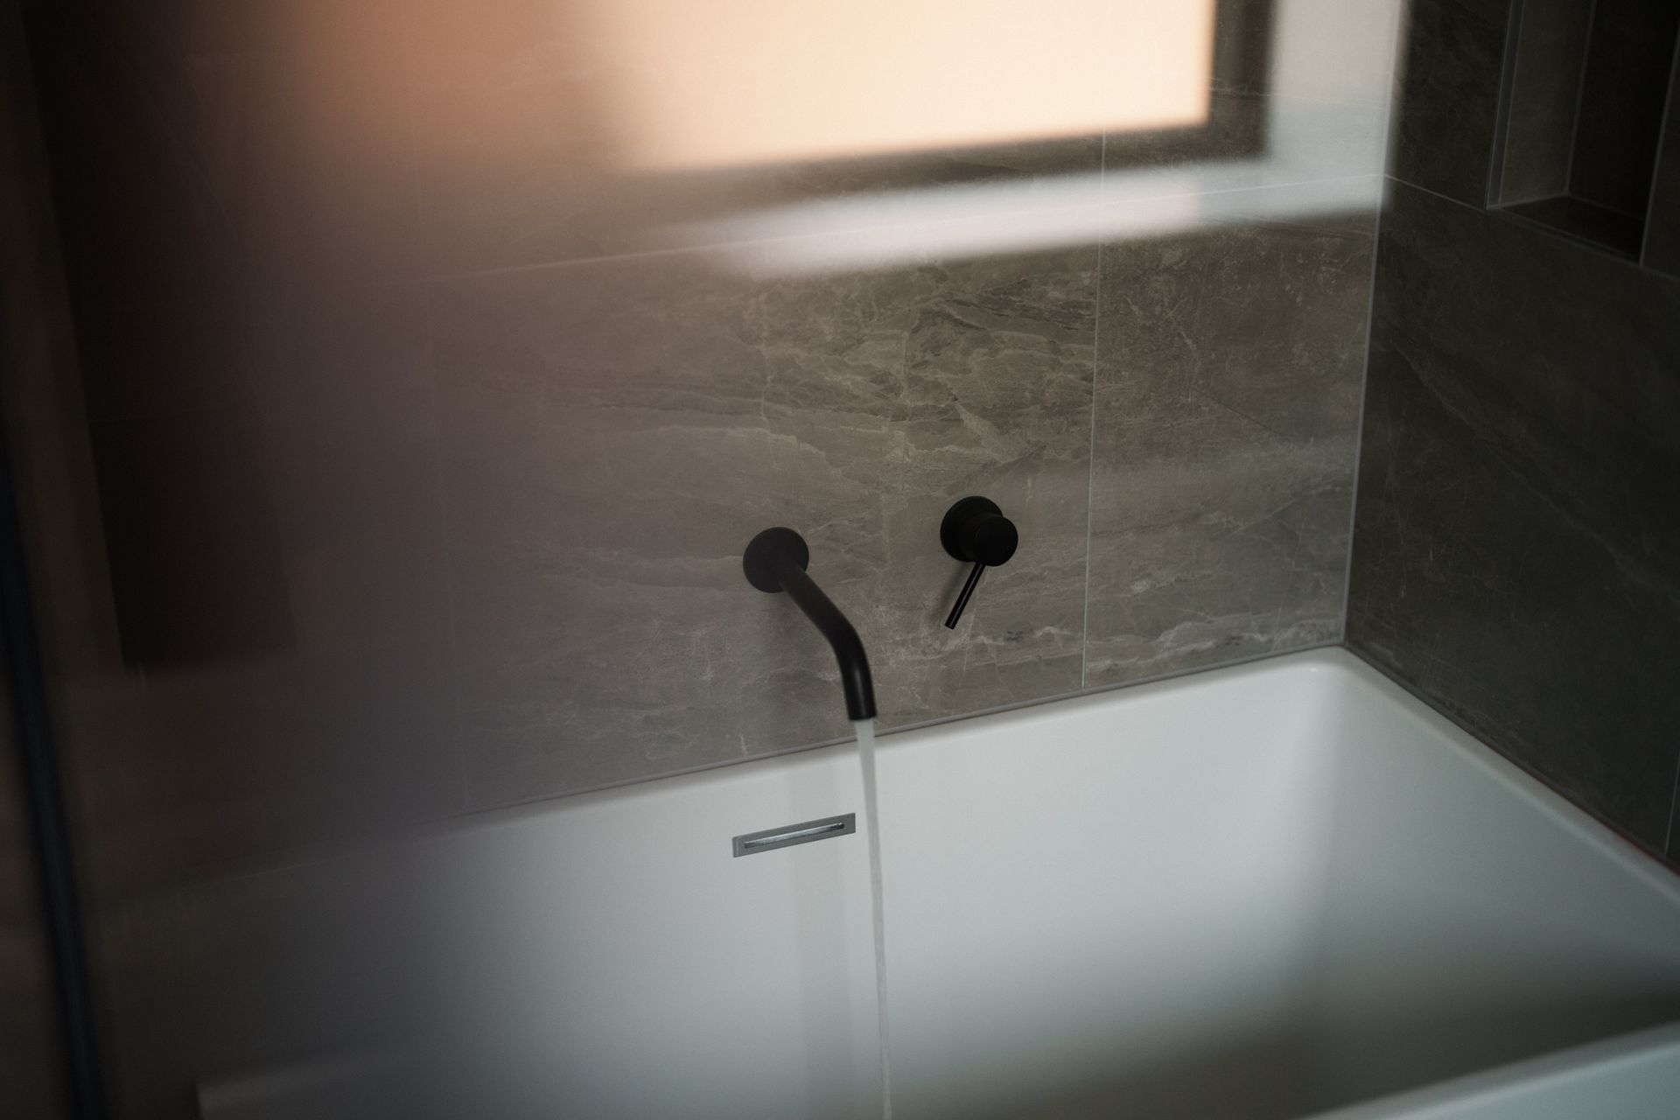
Ascending the light-filled stairwell reveals private retreats—each bedroom designed with comfort and relaxation in mind. The master suite, complete with a Japanese-inspired soaking tub, offers an unparalleled sanctuary. Bathrooms feature floor-to-ceiling tiles, premium cabinetry, and curated lighting for a sophisticated touch.
Beyond aesthetics, these homes embody practical design. A GIB Barrierline® intertenancy system ensures acoustic privacy, while energy-efficient fixtures contribute to sustainability. The result is a striking, high-quality development—built to last and designed to inspire.
• Won Silver in 2024 Master Builders House of the Year | New Home $750,000 - $1 million
- Completed
- 2024
- Building style
- Terrace
Awards
SILVER - Registered Master Builders House of the Year Award
Registered Master Builders
Like this Project?
Hire BCG Group
Professional Reviews
Professionals used in
this project
The practices and trades credited on this project.

More projects from
BCG Group
Other work by BCG Group, across every category they build in.


More in
Multi-unit Dwelling
Everything else in Multi-unit Dwelling, from every practice on ArchiPro.


Next Project
Keep scrolling