

Project team
- Glasshouse Projects
- Aaron Citti
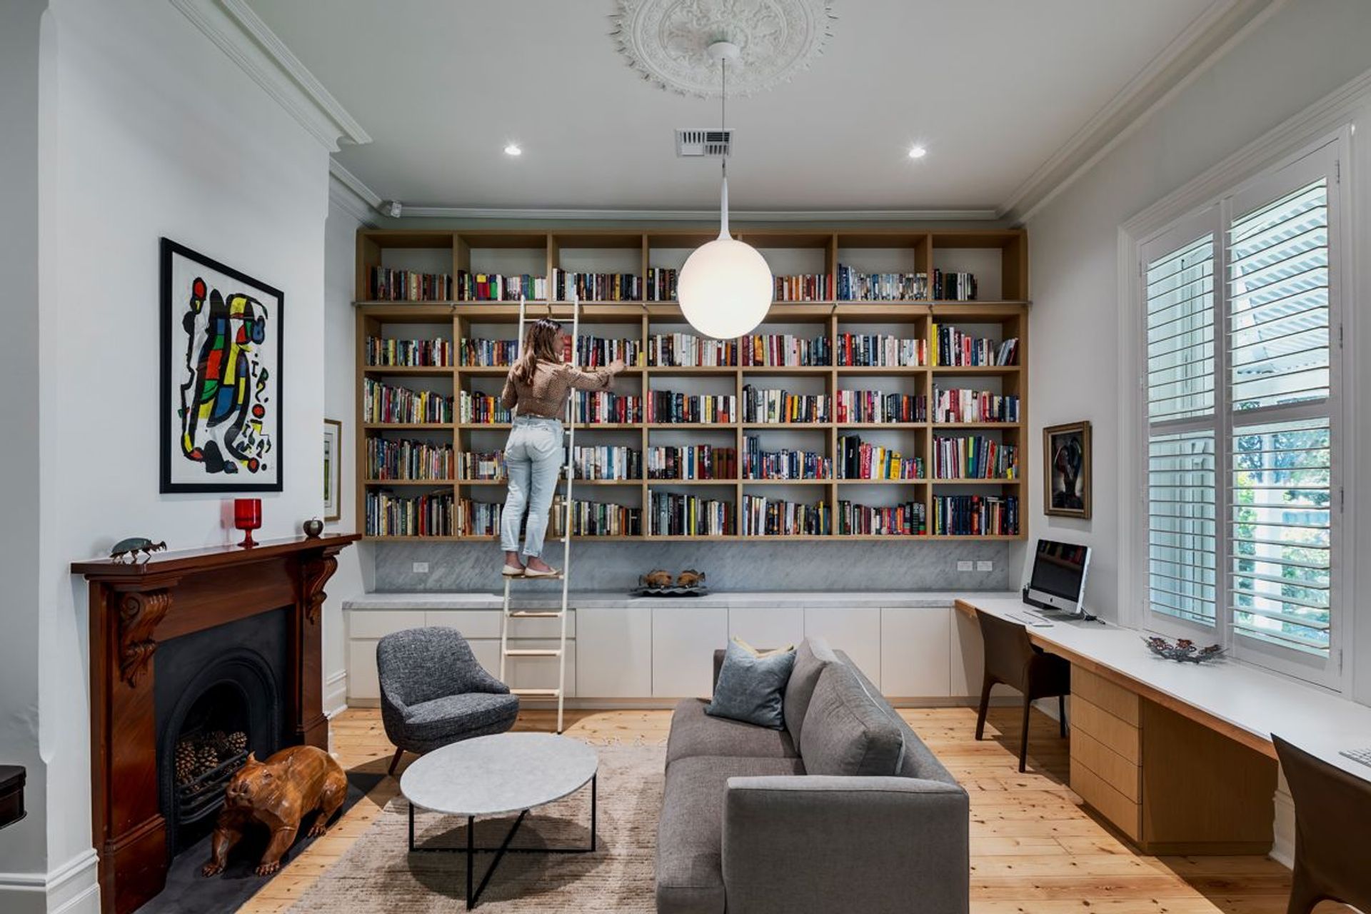
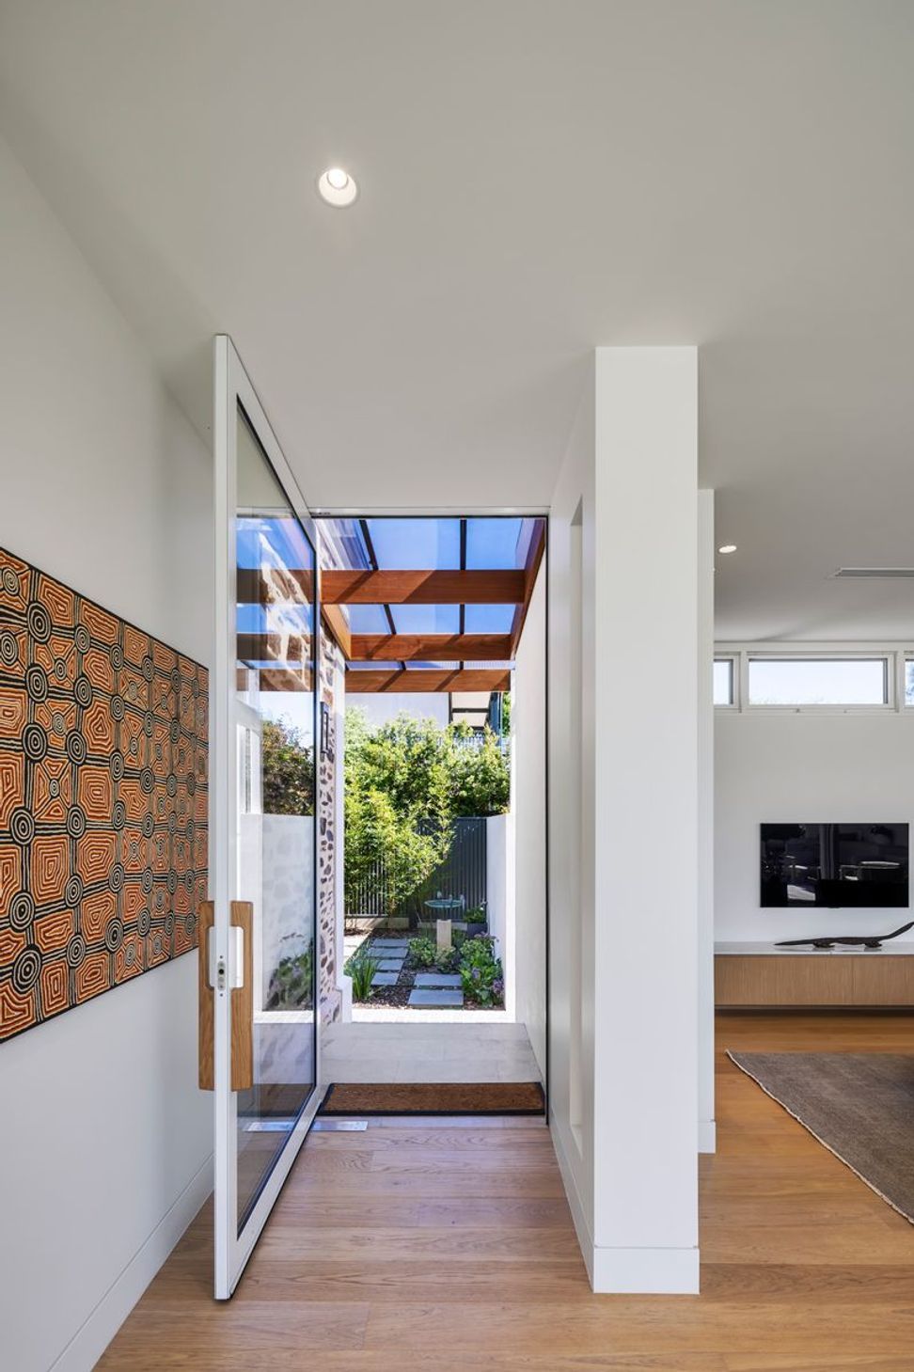
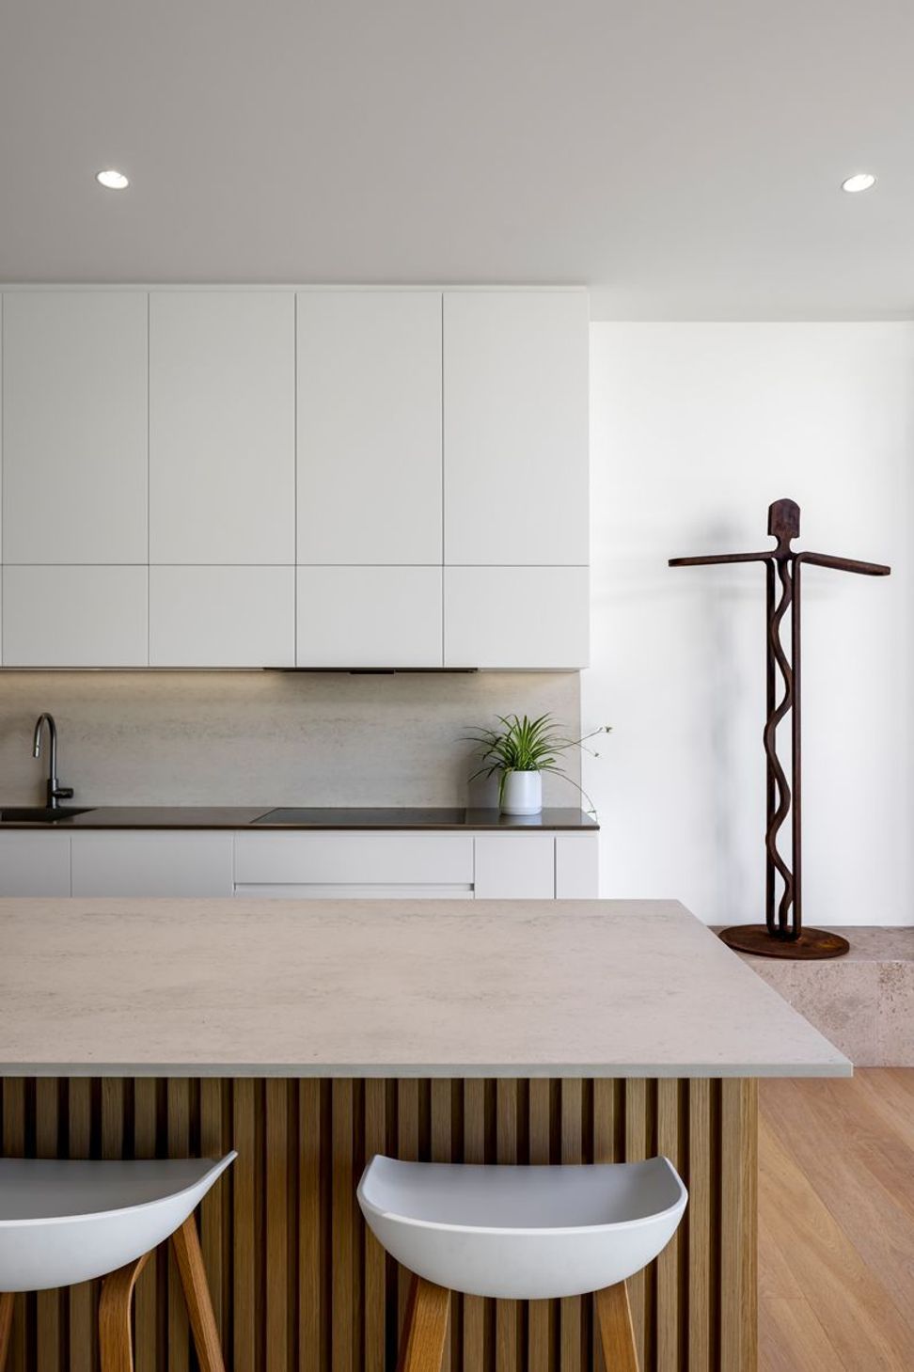
A sensitive restoration and modern extension of a 1900’s villa, harmonizing heritage character with contemporary design, featuring a light-filled living area and an ensuite pod that respects the original stone façade.
This 1900’s villa was in need of some love. Afflicted with salt damp, the stunning stone façade was also hiding behind ten layers of paint.
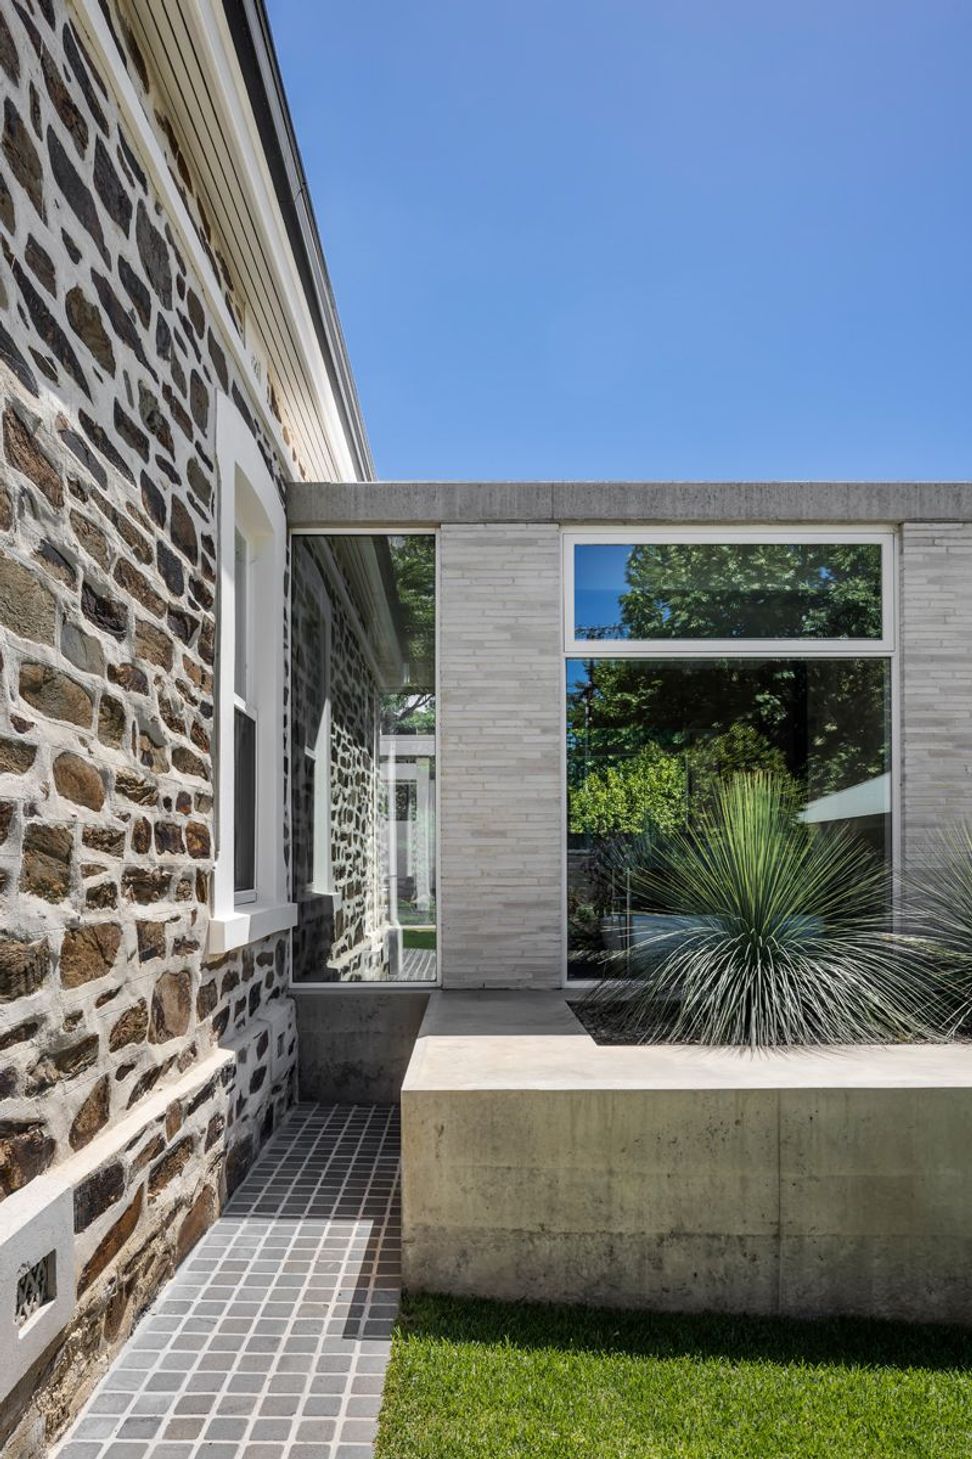
Respecting this character of the home, we ensured that the extension visually referenced the existing stone walls and the strong horizonal design mirrored its original classic proportions. We retained the front four rooms, adding a modern light filled living and alfresco area to capitalise on the northern aspect, whilst also creating an enclosed grassed pavilion for outdoor amenity.
Adjoining the side of the home, the ensuite pod is raised via a concrete podium, drawing on the existing stone plinth of the villa. Anchored with a textured artisan brick and featuring a concrete roof, its solidity reflects the linear ratios of the villa.
The home is a clear display of the harmony and beauty which can be created with sensitive and respectful design.
Our clients Tony and Megan commented, “Creating a modern addition to a heritage style home where the old and the new can make their own independent statements in an exciting and sympathetic manner without conflict is very challenging, and we think Glasshouse did this perfectly, with close attention to materials, textures and design detail.”
Photography by Aaron Citti






Like this Project?
Hire Glasshouse Projects
Professional Reviews
Professionals used in
this project
The practices and trades credited on this project.

More projects from
Glasshouse Projects
Other work by Glasshouse Projects, across every category they build in.


More in
Renovations
Everything else in Renovations, from every practice on ArchiPro.


Next Project
Keep scrolling