
Project team
- Site Architecture
- Lumo Photography
Product Suppliers
A thoughtful renovation of a 1960s mid-century modern home on the upper hills of Mt Pleasant, Christchurch. Designed to balance contemporary life with architectural heritage.
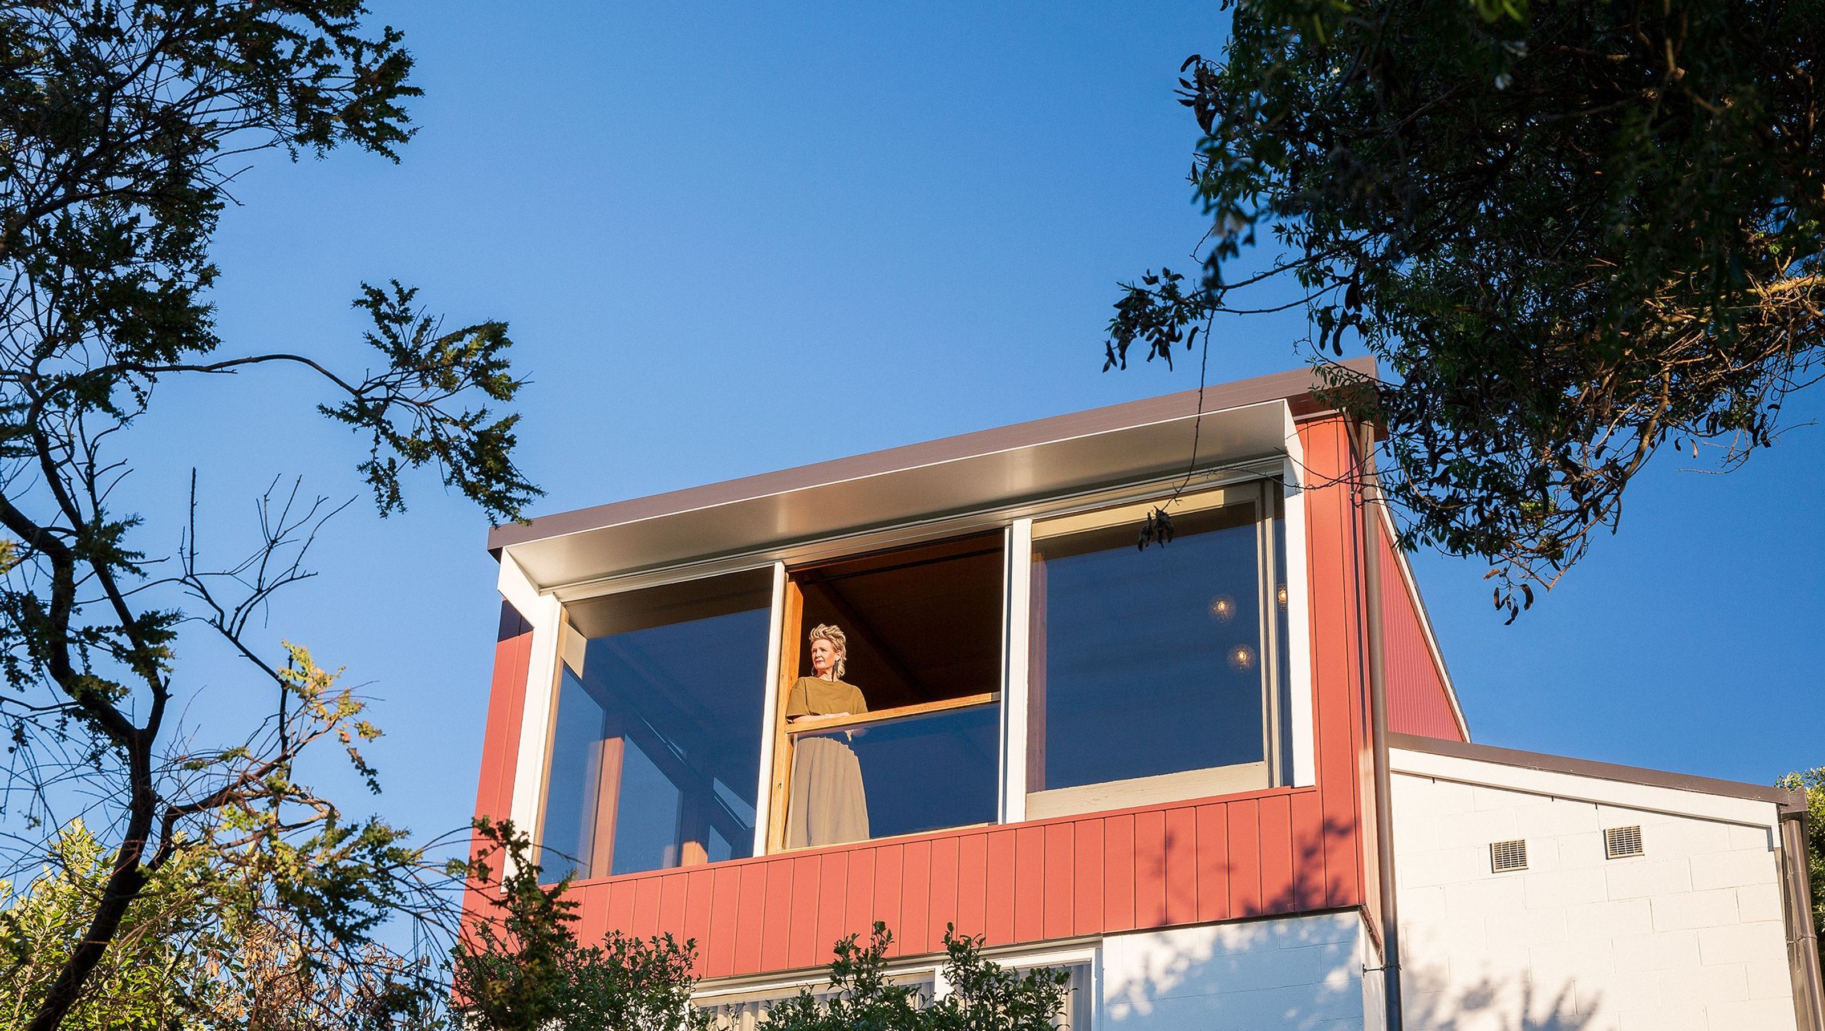
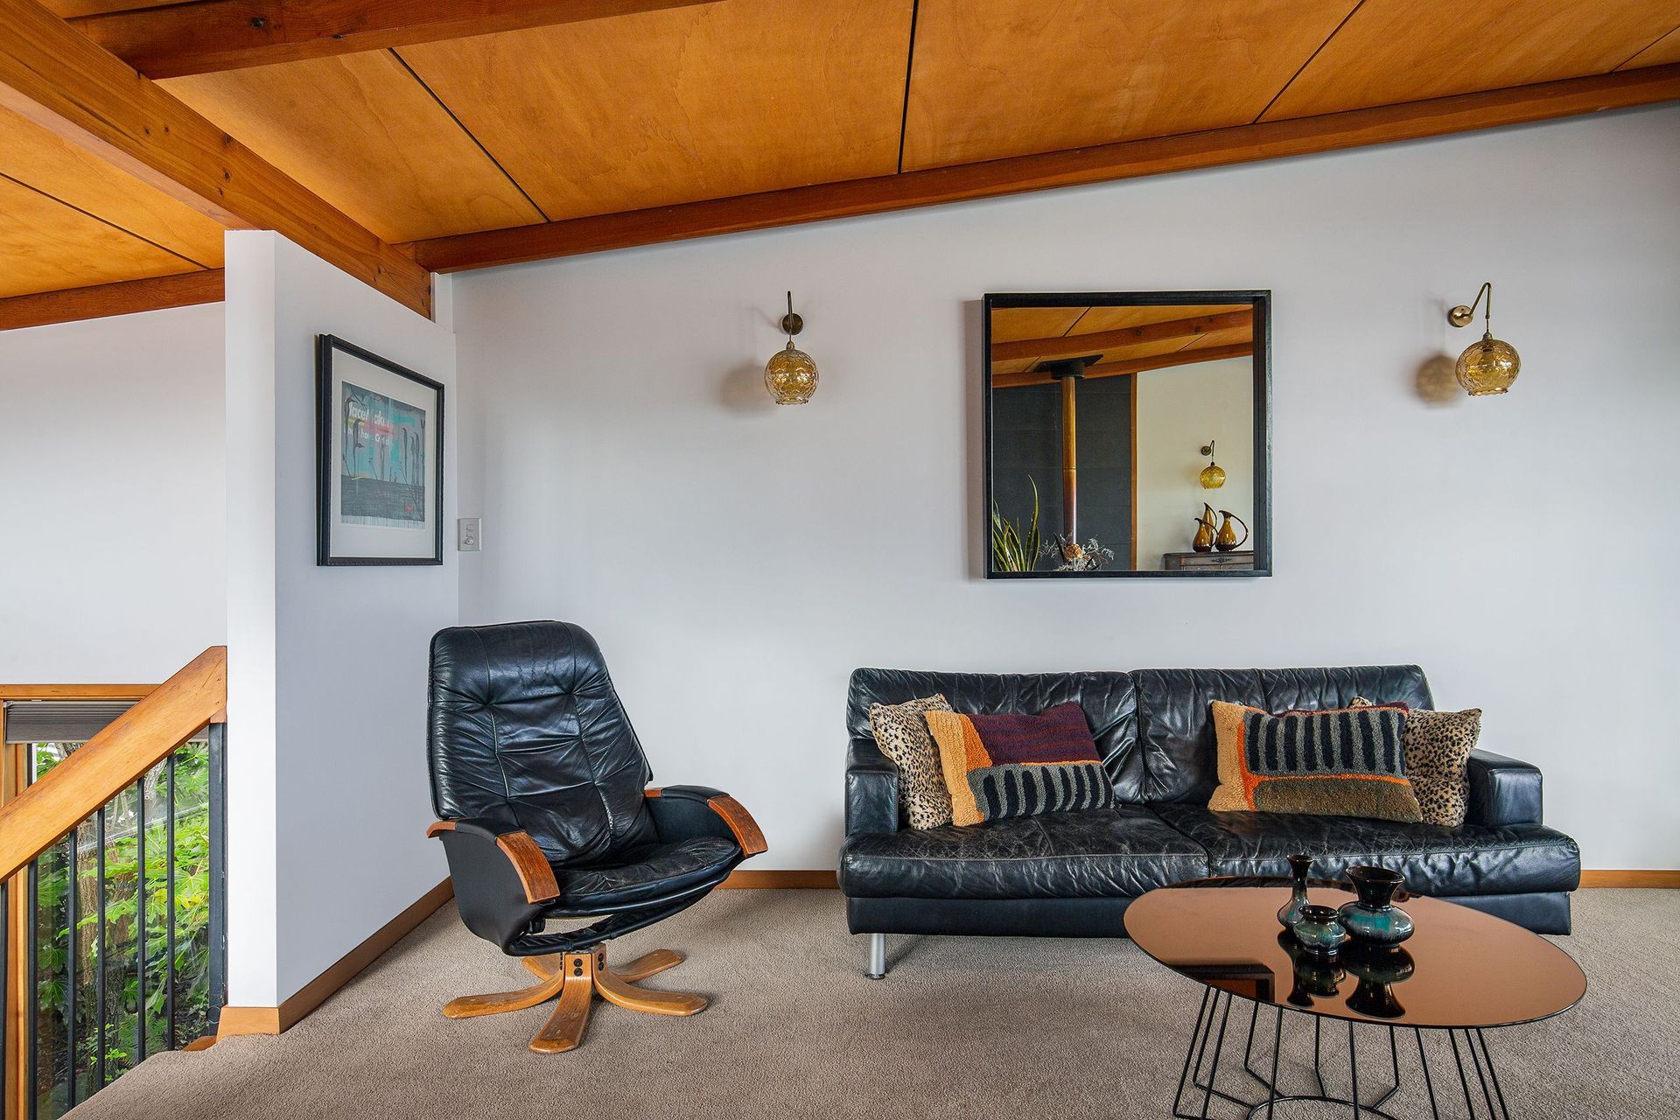
Perched high on the Mt Pleasant hills in Christchurch, Hillside Modern reimagines a 1960s mid-century family home for contemporary life. Site Architecture were engaged to modernise the house, strengthen its connection to the landscape and views, and lift comfort and performance, all while preserving the character that first drew the owners to the home.
The clients loved the original mid-century craftsmanship but the house no longer fully supported everyday family living. Sitting on a steep site with very little flat outdoor space, it turned its back on the hillside rather than embracing it. A later 1960s garage and rumpus addition was functional but visually unresolved, diluting the clarity of the original architecture. The challenge was to improve flow, create usable outdoor living and upgrade thermal performance with a light touch and modest extension, avoiding unnecessary demolition and waste.
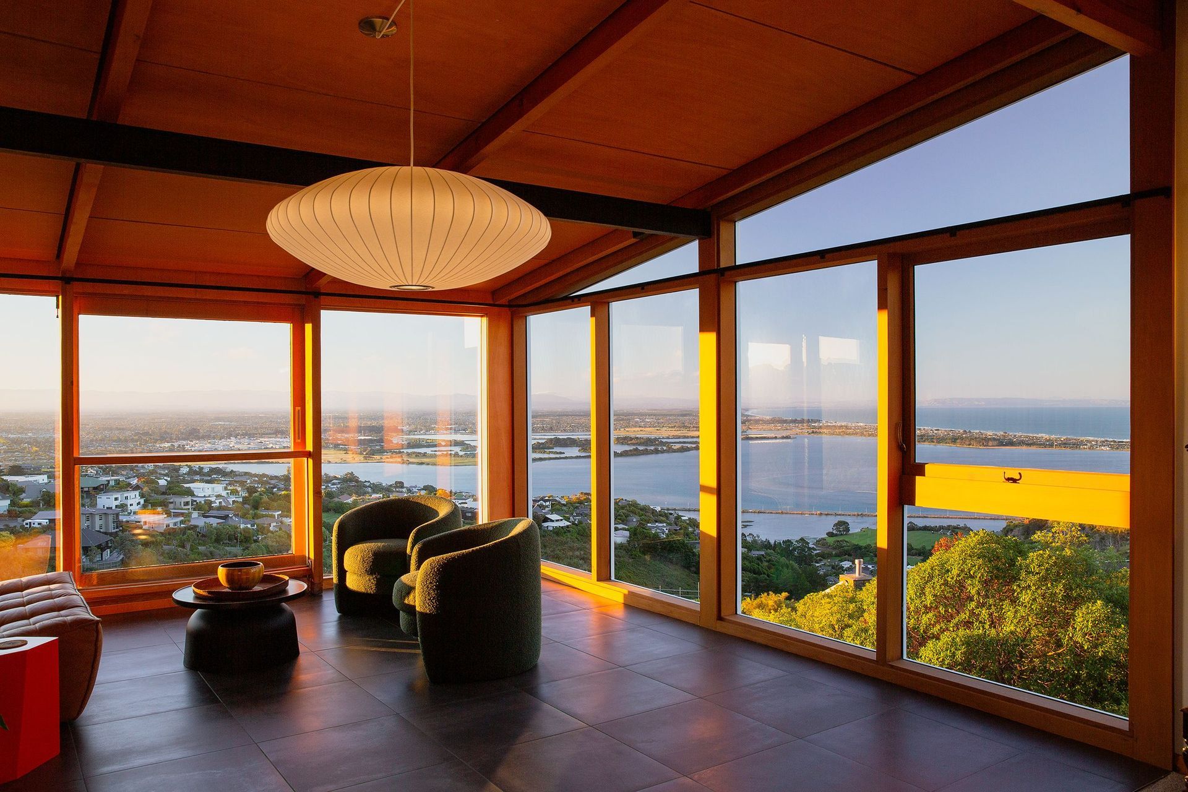
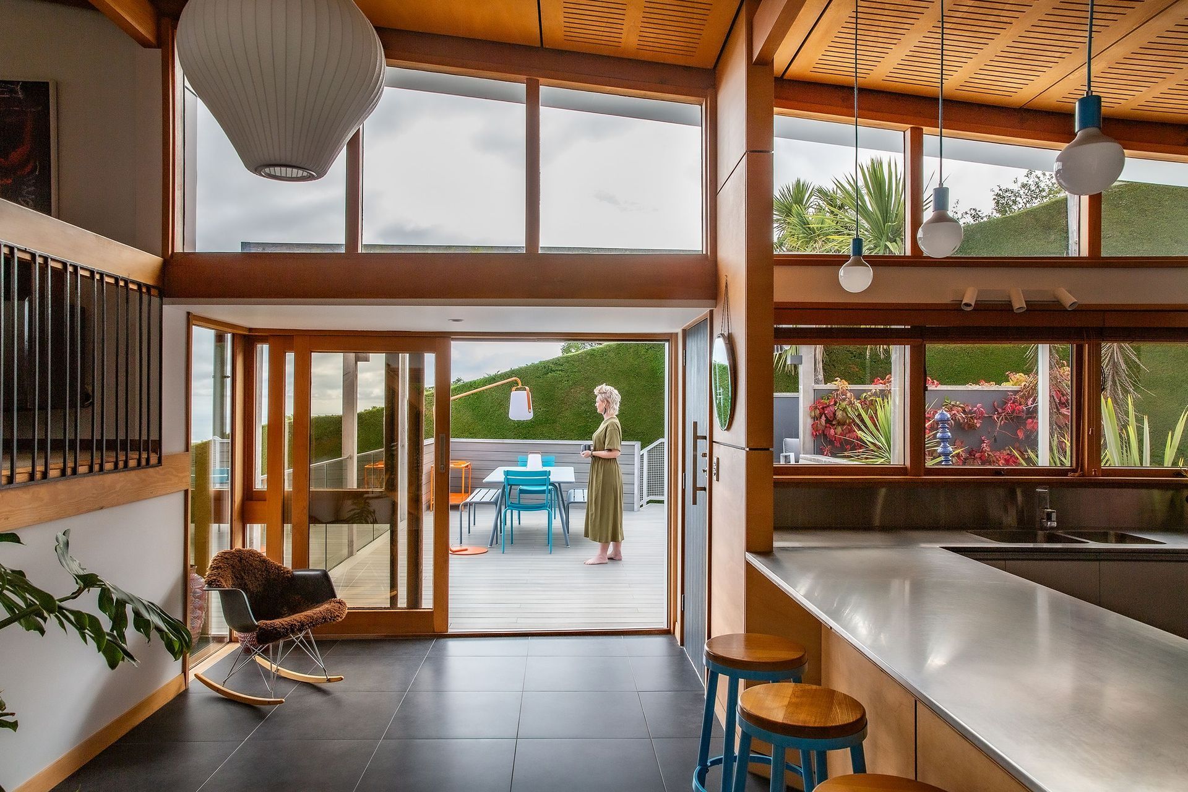
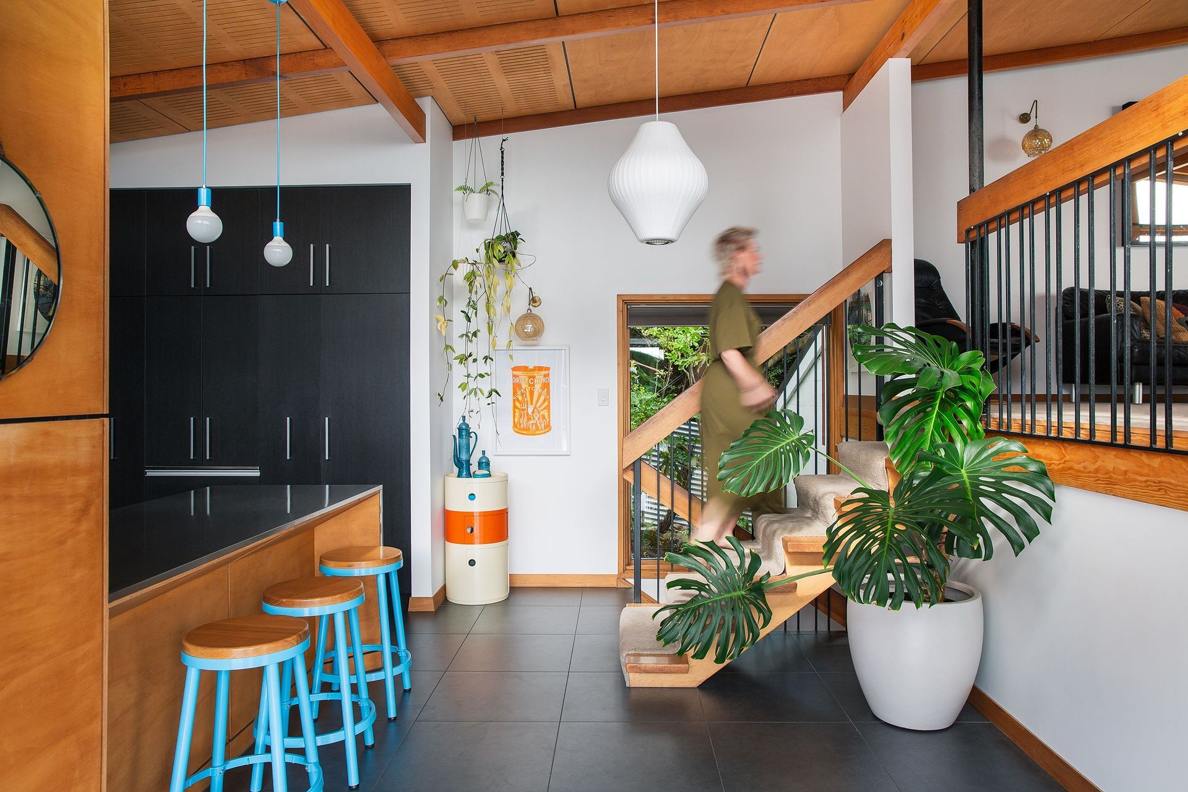
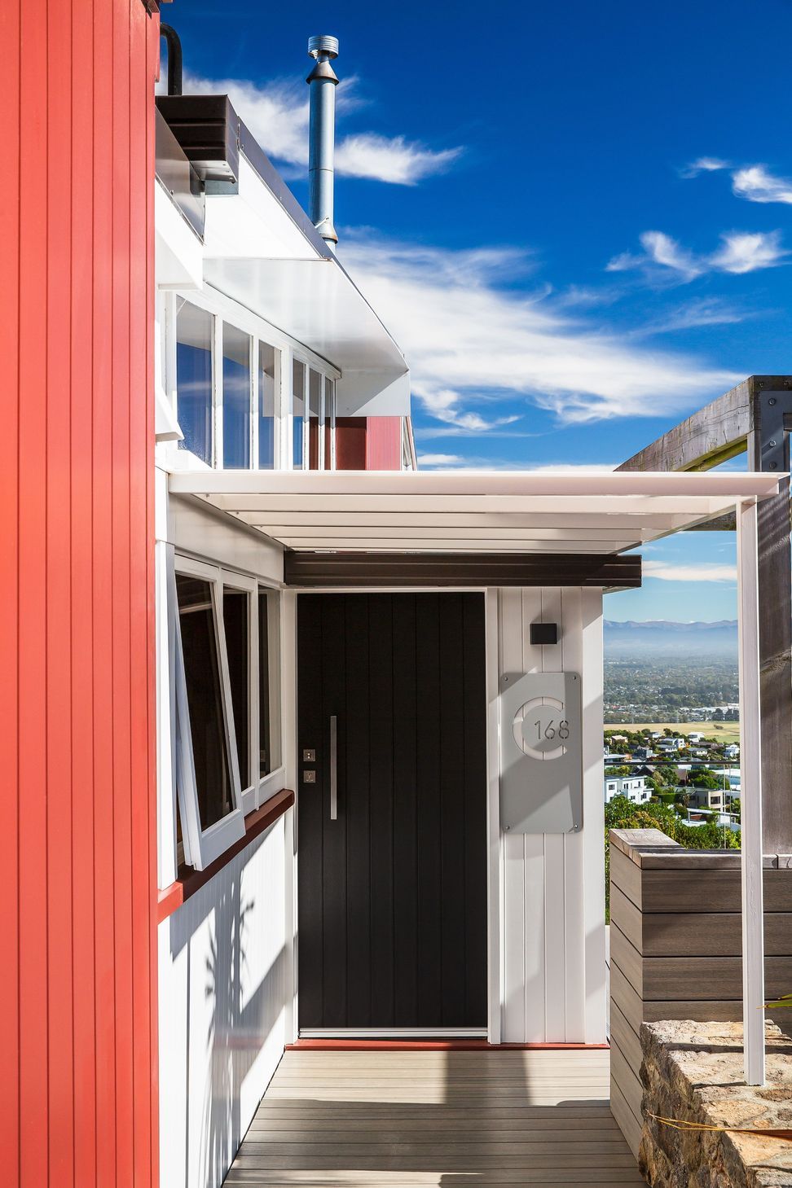
Site Architecture's response is deliberately restrained in built footprint but generous in impact. A small addition - less than 8m²—pairs with a new 50m² deck that extends from the entry and kitchen, with wide steps leading down to a newly formed flat lawn. This sequence of deck and lawn transforms how the home meets its site, opening up uninterrupted views to the city, Southern Alps and Pegasus Bay and creating a flexible outdoor room used throughout the warmer months. Inside, an extrusion from the former lean-to bathroom volume creates a new ensuite and walk-in wardrobe for the primary bedroom, while a reoriented kitchen now opens directly onto the deck. The removal of an internal wall and enlarged glazing bring more light into the living spaces and expand the outlook.
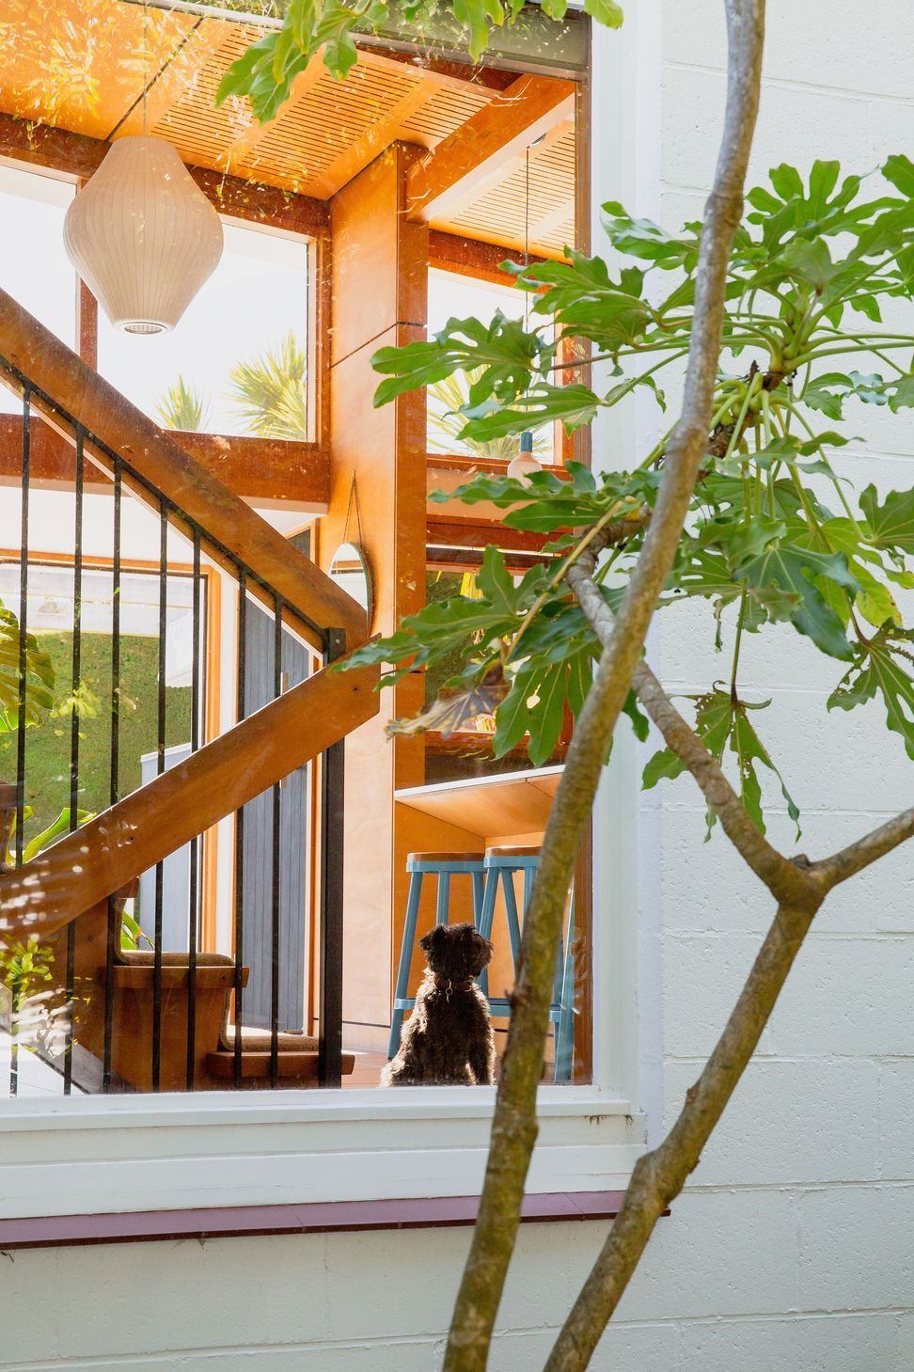
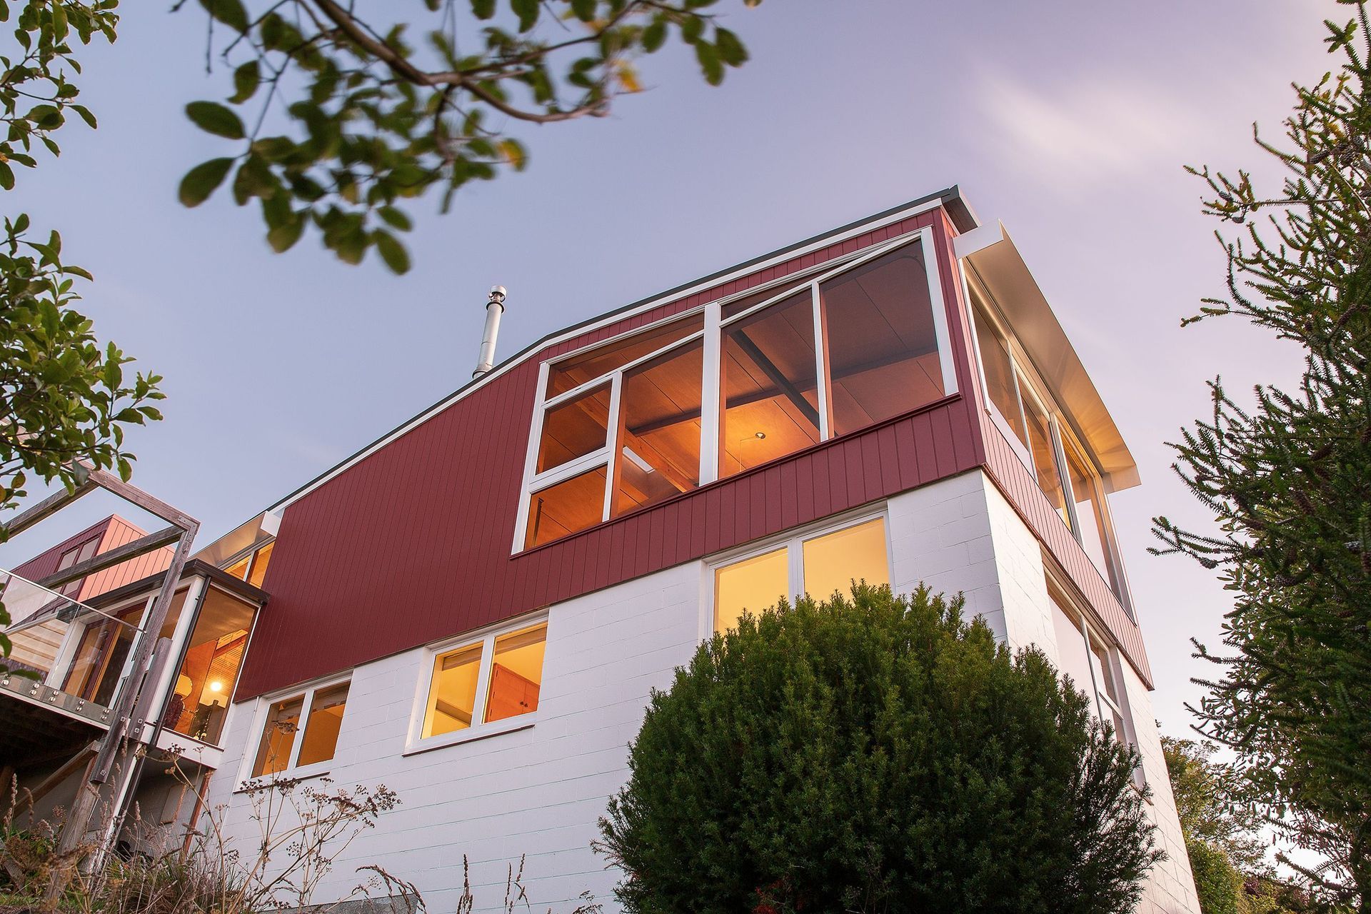
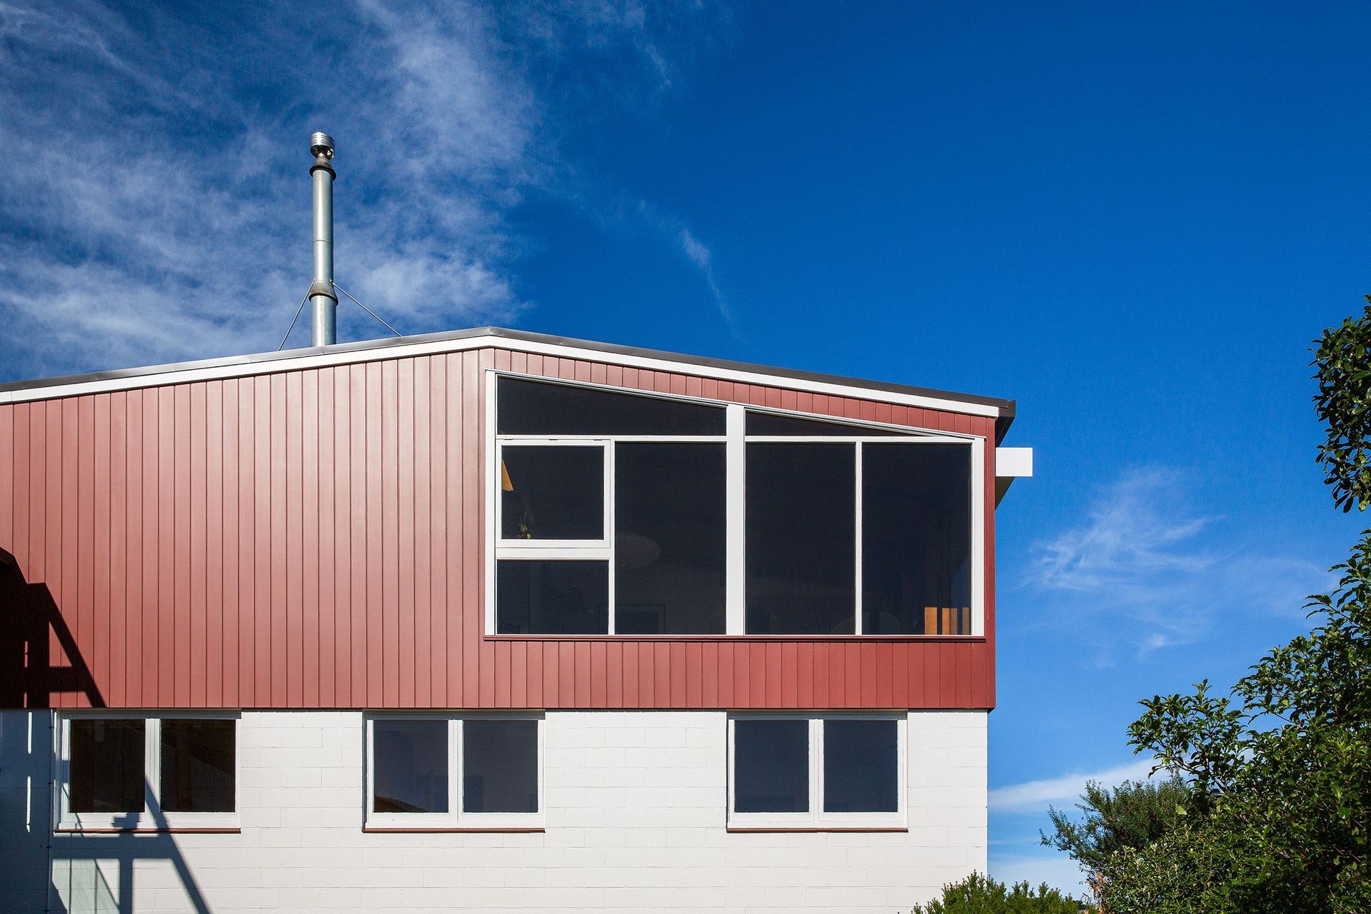
Building performance was a key focus. New thermally treated Adobo vertical shiplap cladding is paired with a rigid air barrier, modern underlay and a ventilated cavity system. Wool insulation is added to exterior walls and under floors, with a new ply ceiling between exposed rafters allowing for additional ceiling insulation. Existing timber windows are carefully retrofitted with double glazing and original doors, windows and light fittings are cleaned and reused wherever possible. A modern ducted heat pump and solar hot water system further reduce energy demand, allowing the wood burner to become an ambient feature rather than a necessity.
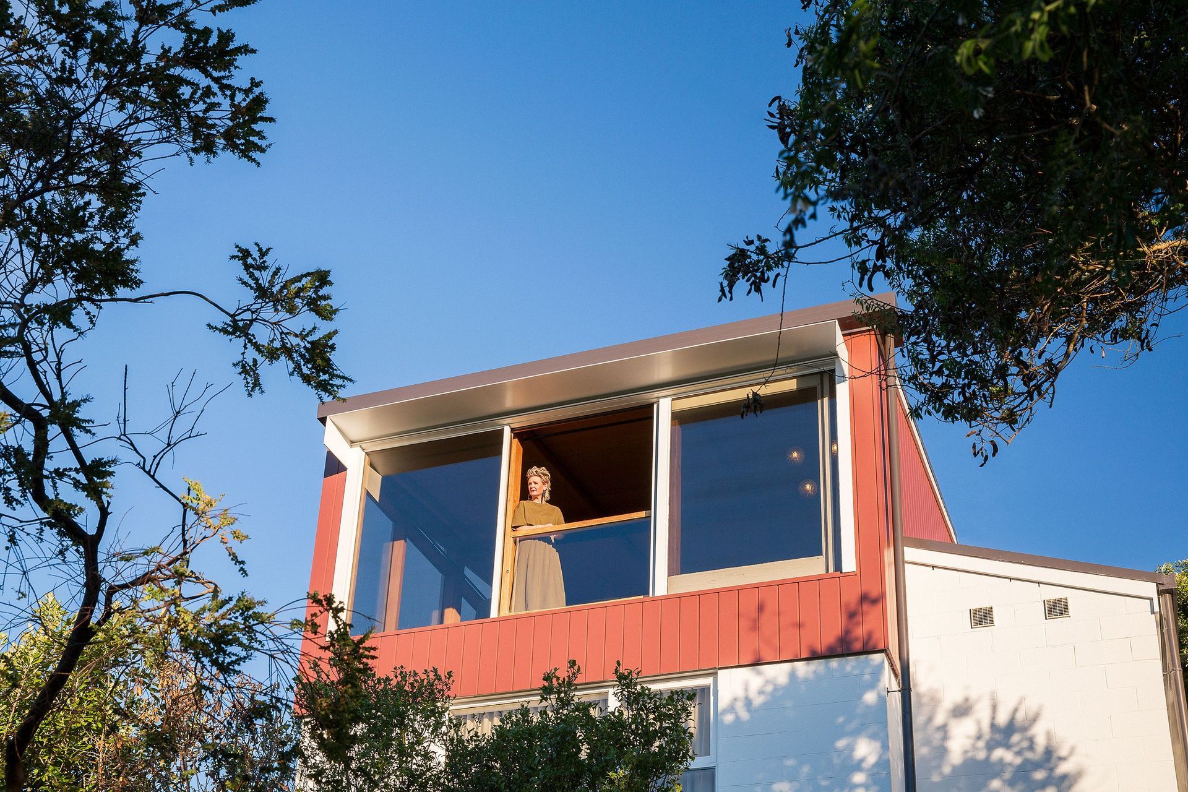
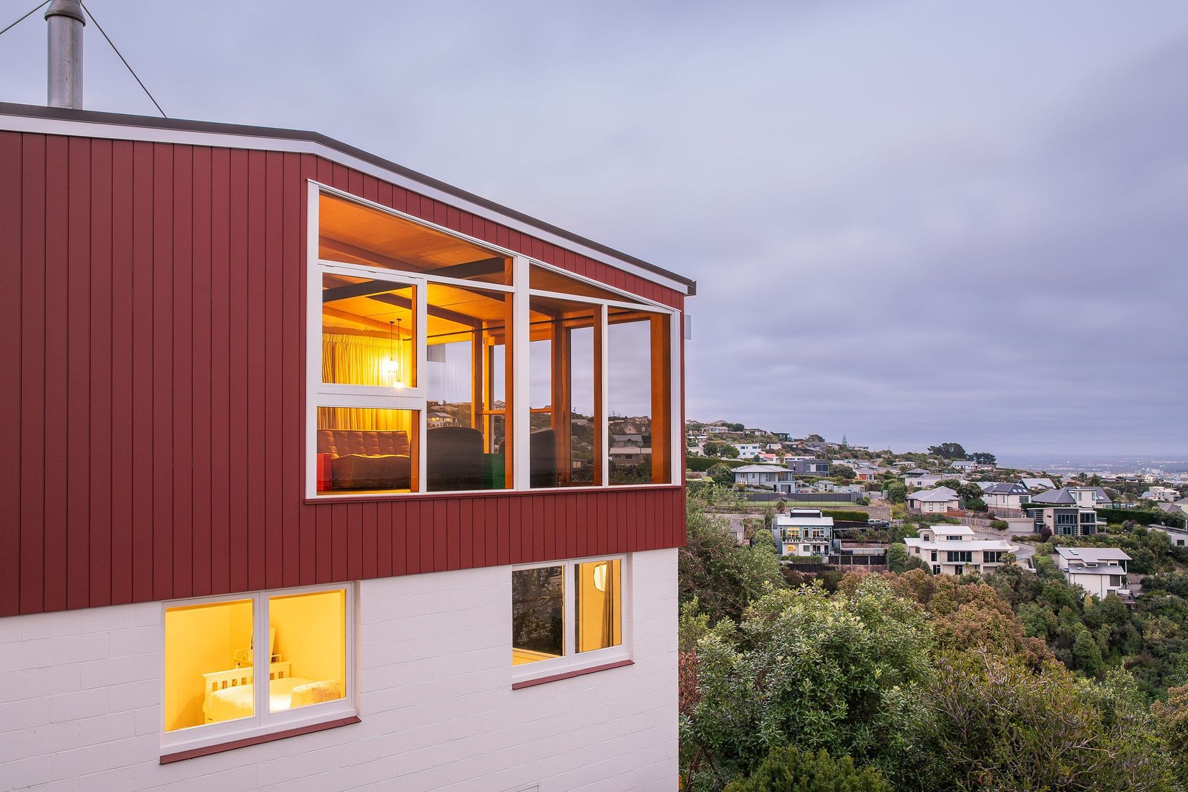
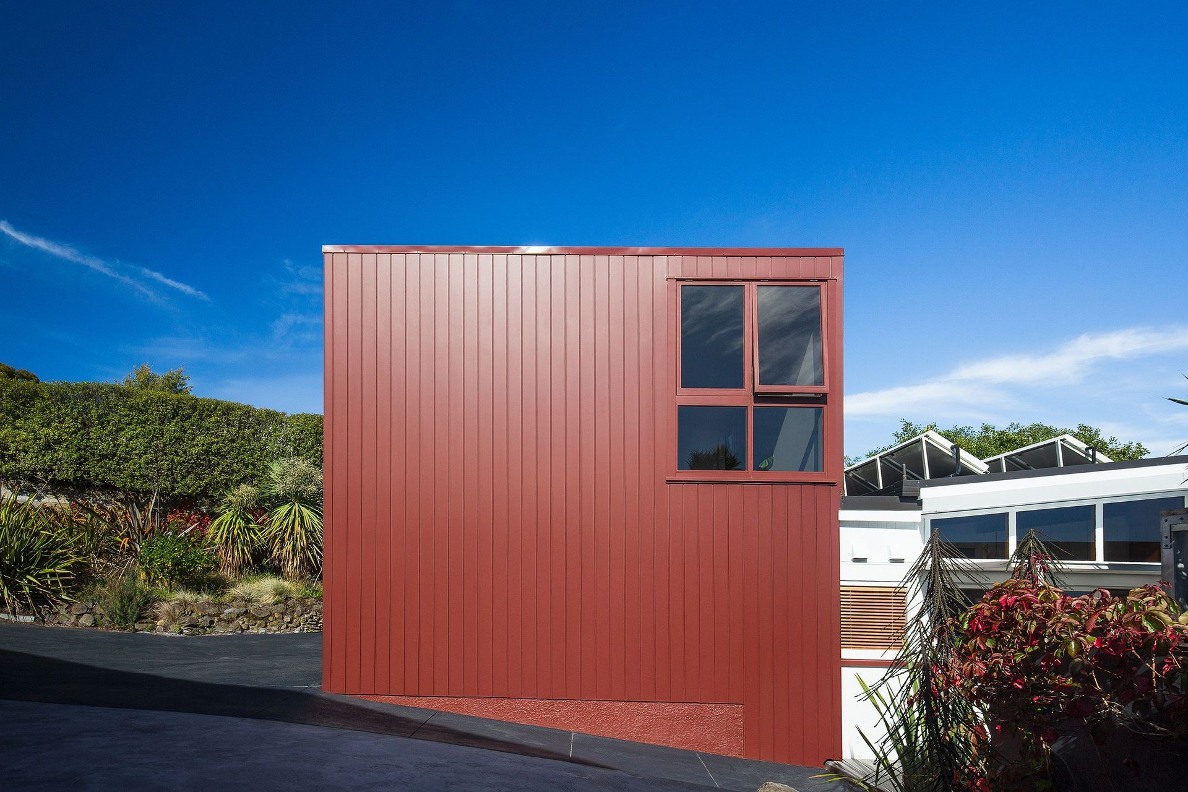
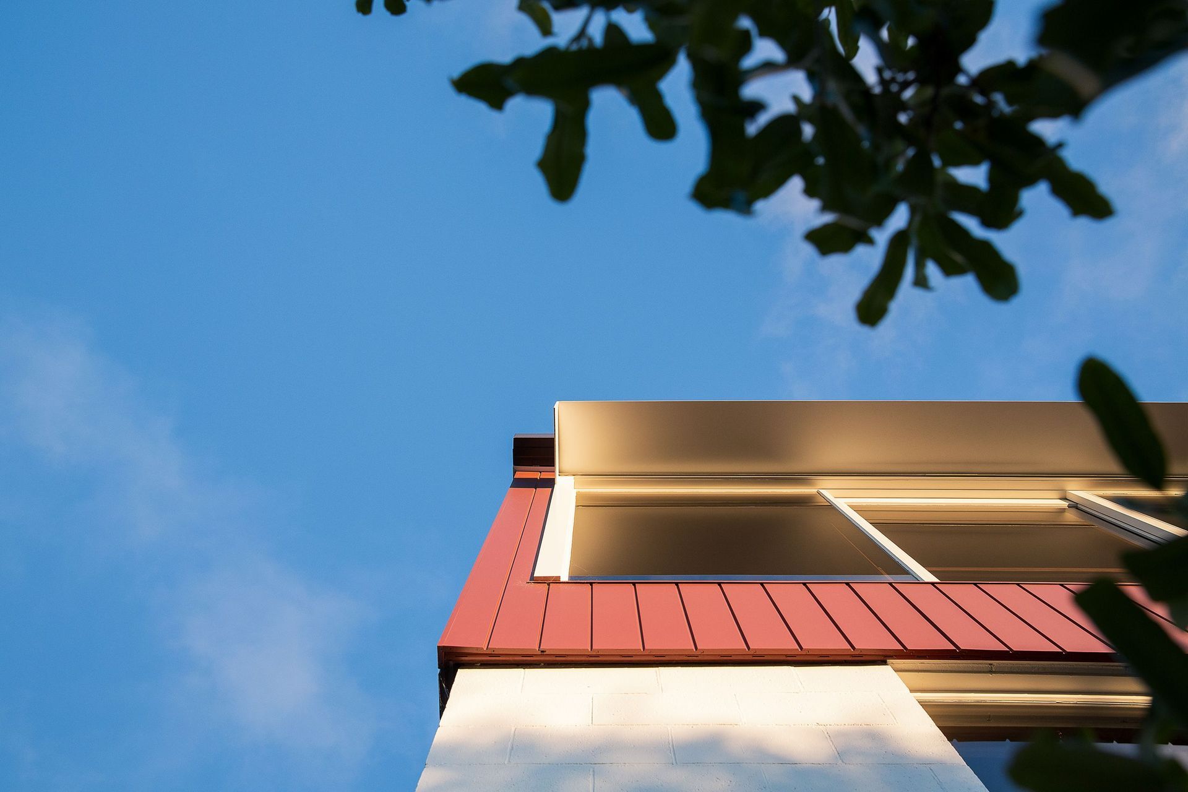
Rather than demolishing the early garage and rumpus wing, Site Architecture simplify its form and give it a new presence as a scoria-red colour blocked volume. It now acts as a quiet backdrop and anchor, allowing the more detailed original house to take precedence. Large steel "eyebrows" added to two prominent windows provide practical sun shading and deepen the facade composition, reinforcing the home's modernist lines.
The result is a modern, sustainable and beautifully integrated renovation that feels like a natural evolution of the 1960s home rather than a departure from it. Day-to-day life is easier and more comfortable, with improved spatial flow, a more functional primary suite, and seamless movement between kitchen, living and outdoor spaces. The house is warmer, quieter and more energy efficient, and its relationship with the hillside setting is renewed - framing views, creating new places to sit and gather, and honouring the mid-century character at its core.
- Completed
- 2024
- Building style
- Modern


Project team

Andy McLeod
Director
Like this Project?
Hire Site Architecture
Professional Reviews
The products behind the project
Two products specified into this build from one supplier, a verified ArchiPro member. Tap through to specifications, suppliers and lead times.


Professionals used in
this project
The practices and trades credited on this project.



More projects from
Site Architecture
Other work by Site Architecture, across every category they build in.


More in
Renovations
Everything else in Renovations, from every practice on ArchiPro.


Next Project
Keep scrolling