
Project team
Product Suppliers
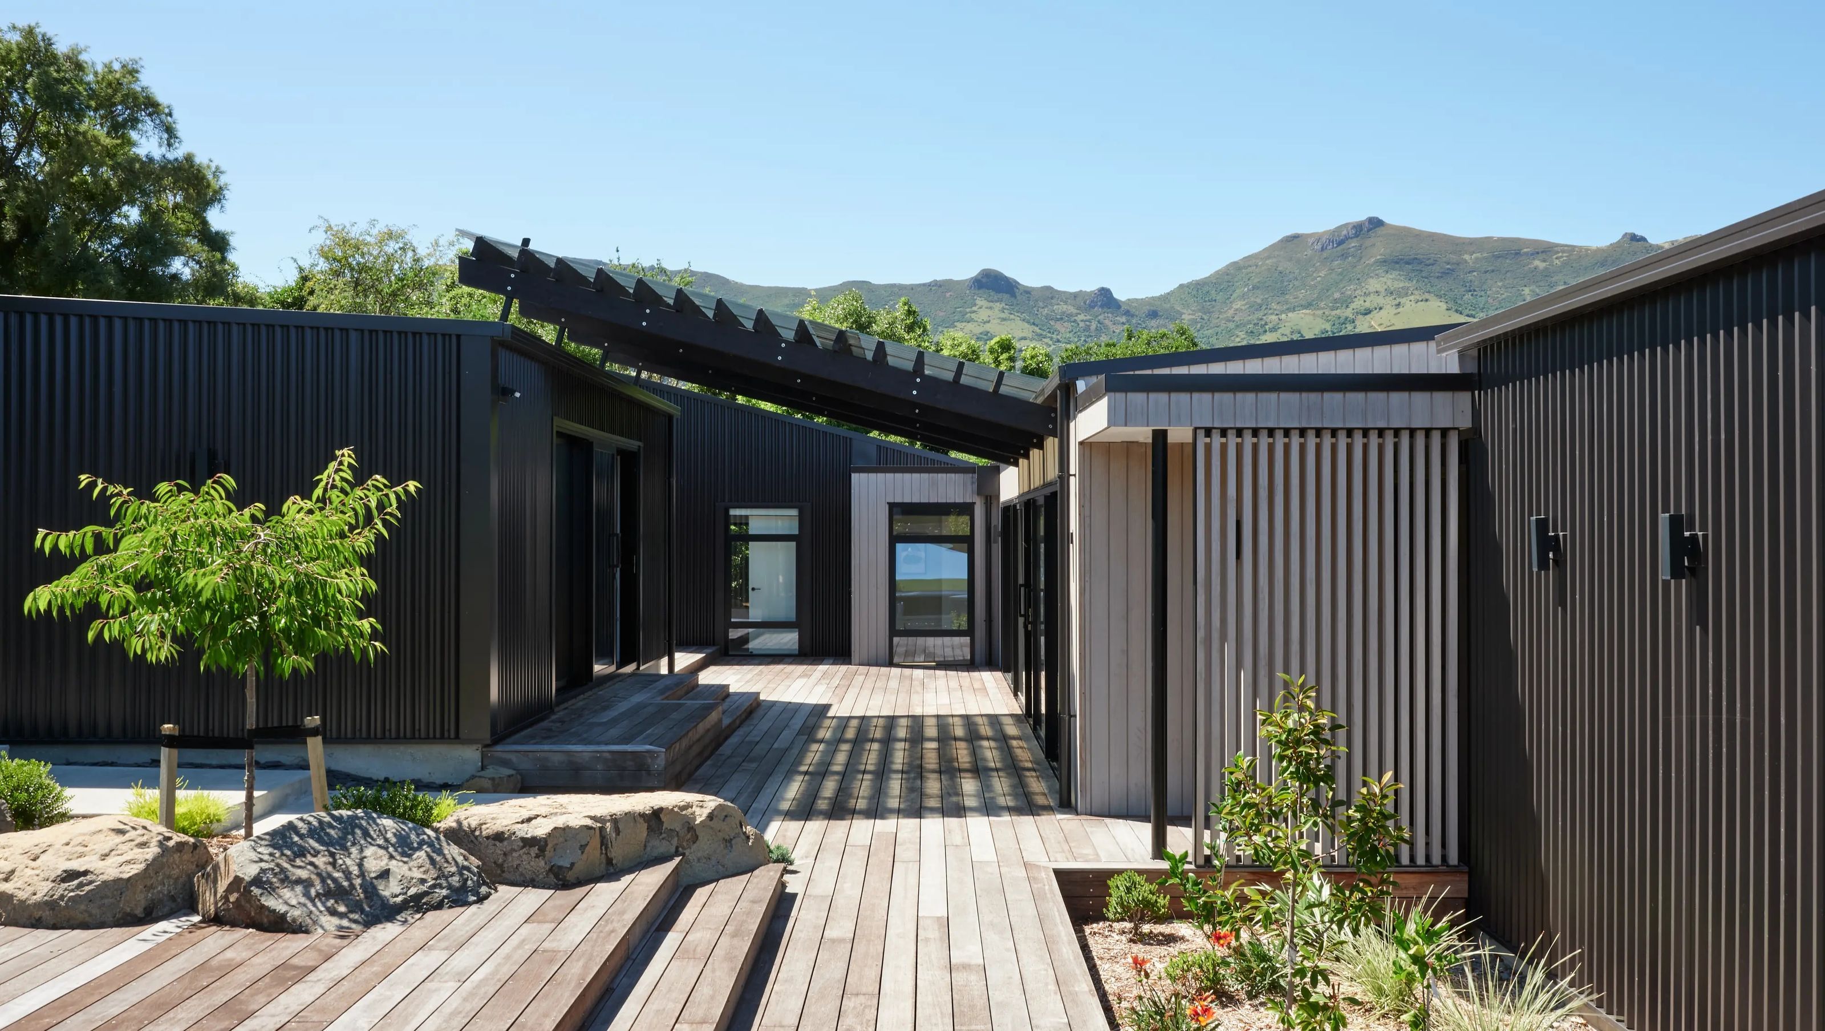
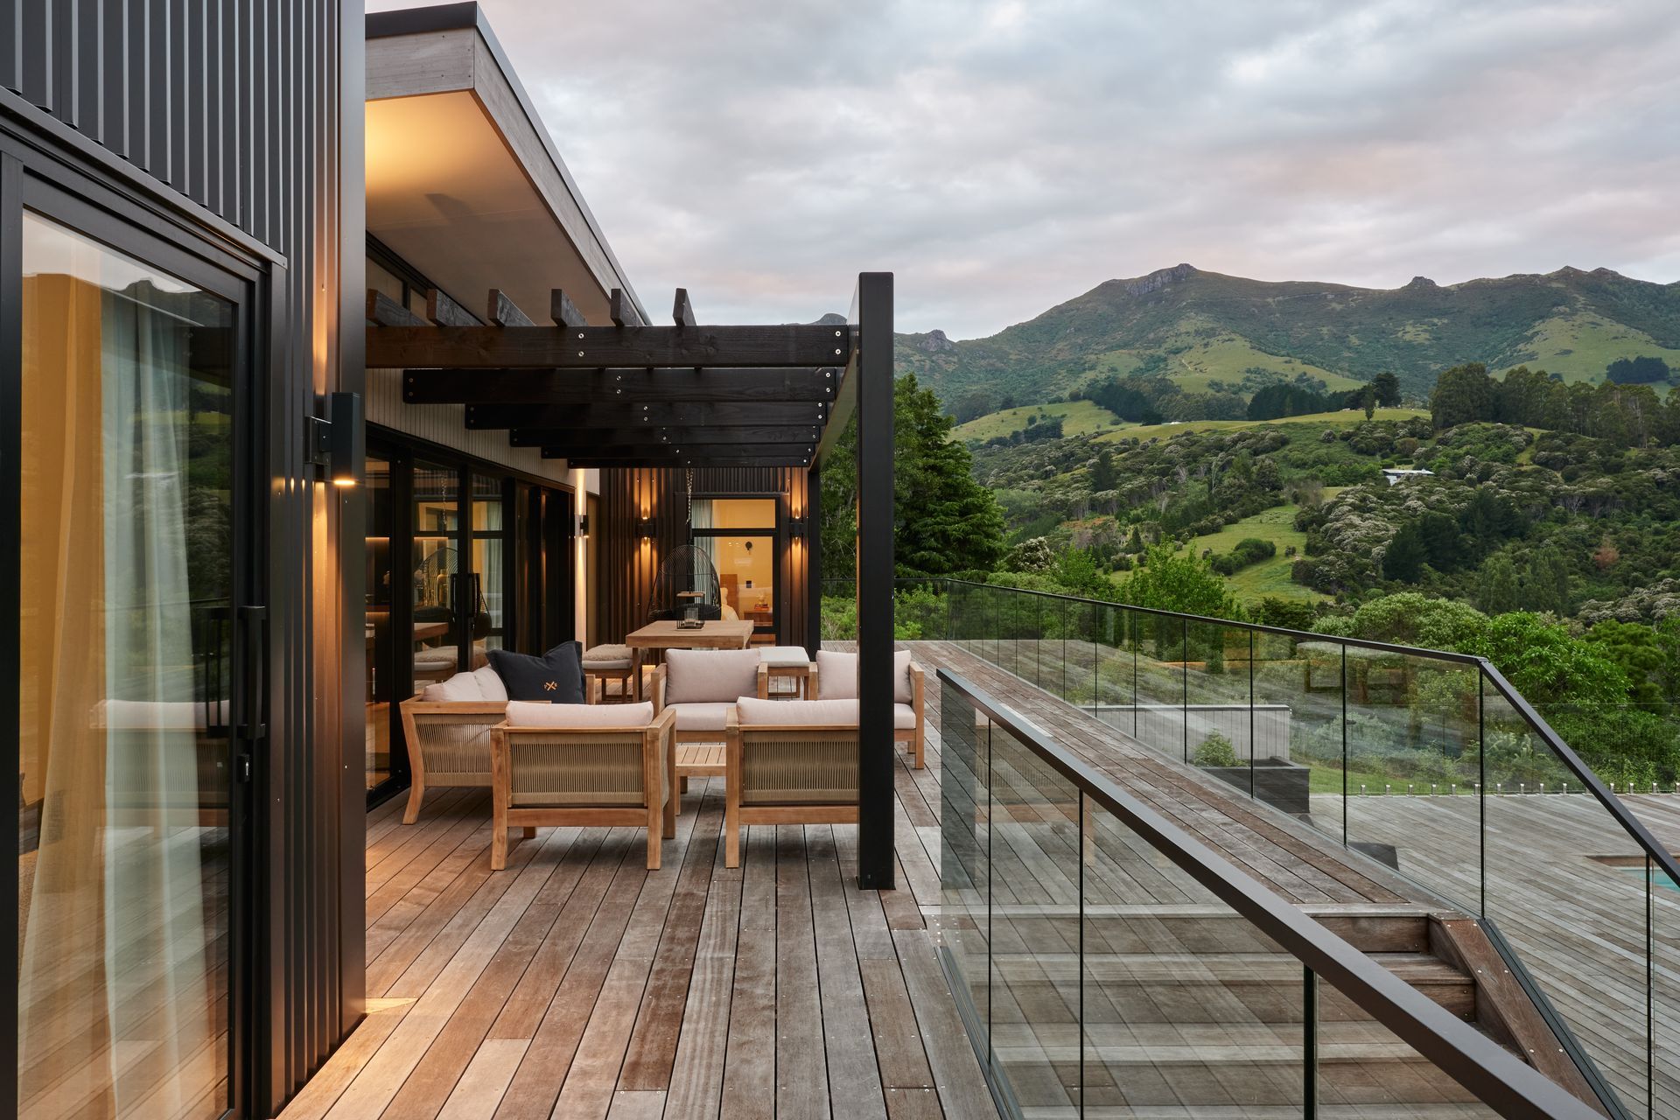
A small village of buildings arranged around a sheltered courtyard, set on the hills above Akaroa Harbour. Designed for a busy family seeking calm, Akaroa Pentref balances shared life with quiet retreat; durable, low-fuss, and built for long easy days.
The clients, a busy family, wanted a coastal home above Akaroa Harbour that could genuinely slow them down. Not a showcase, but a place to step out of a fast-paced week, put the phone down and settle into a slower rhythm. Comfortable, durable and set up for long, easy days together.
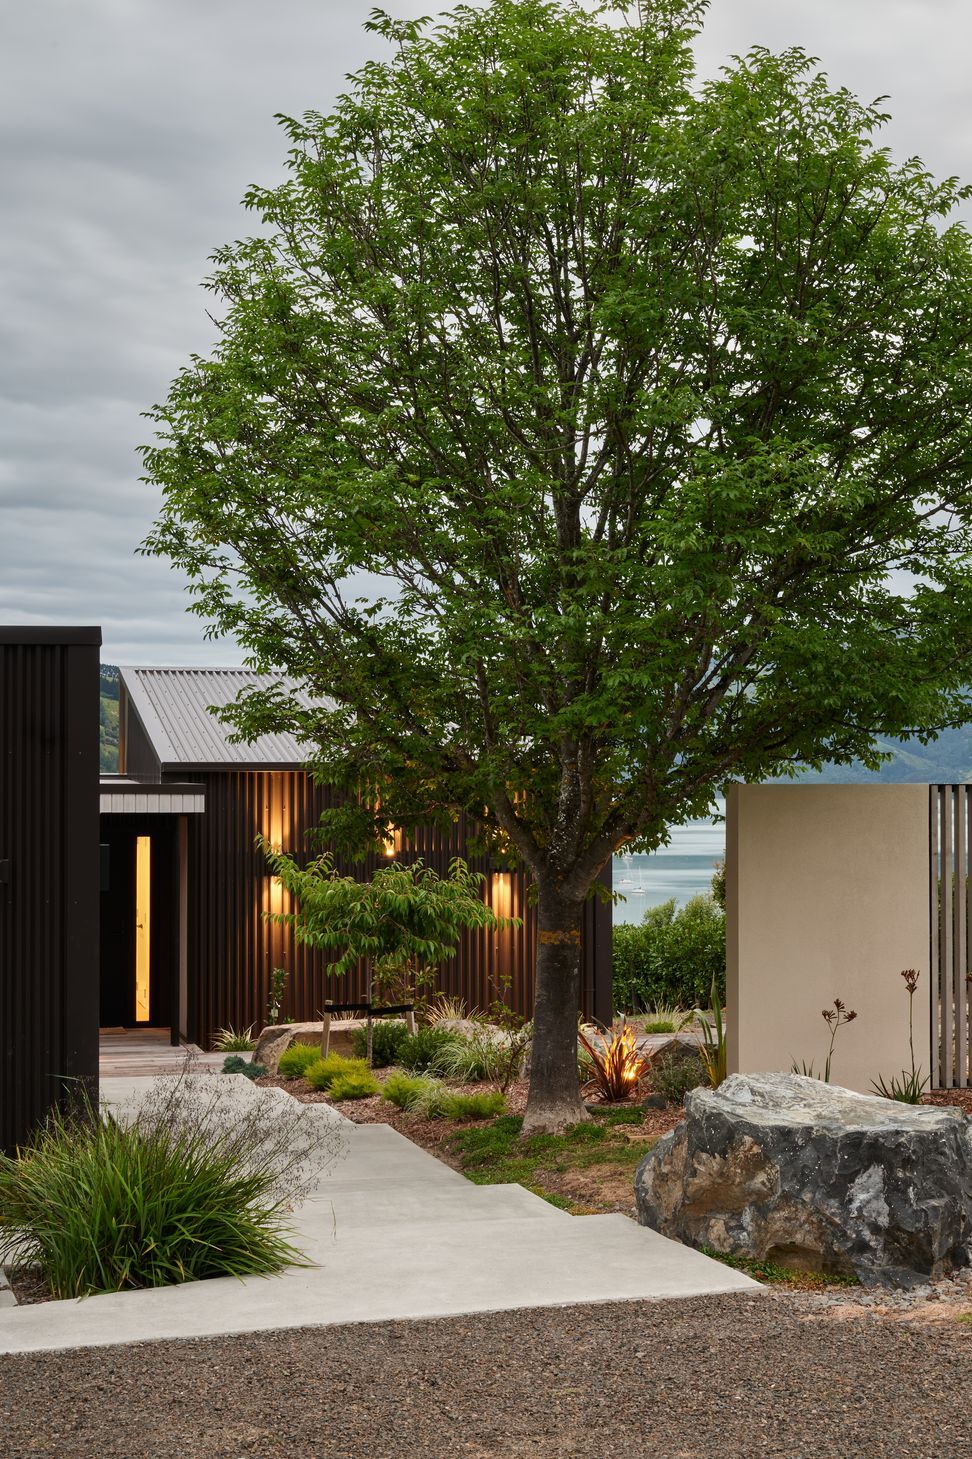
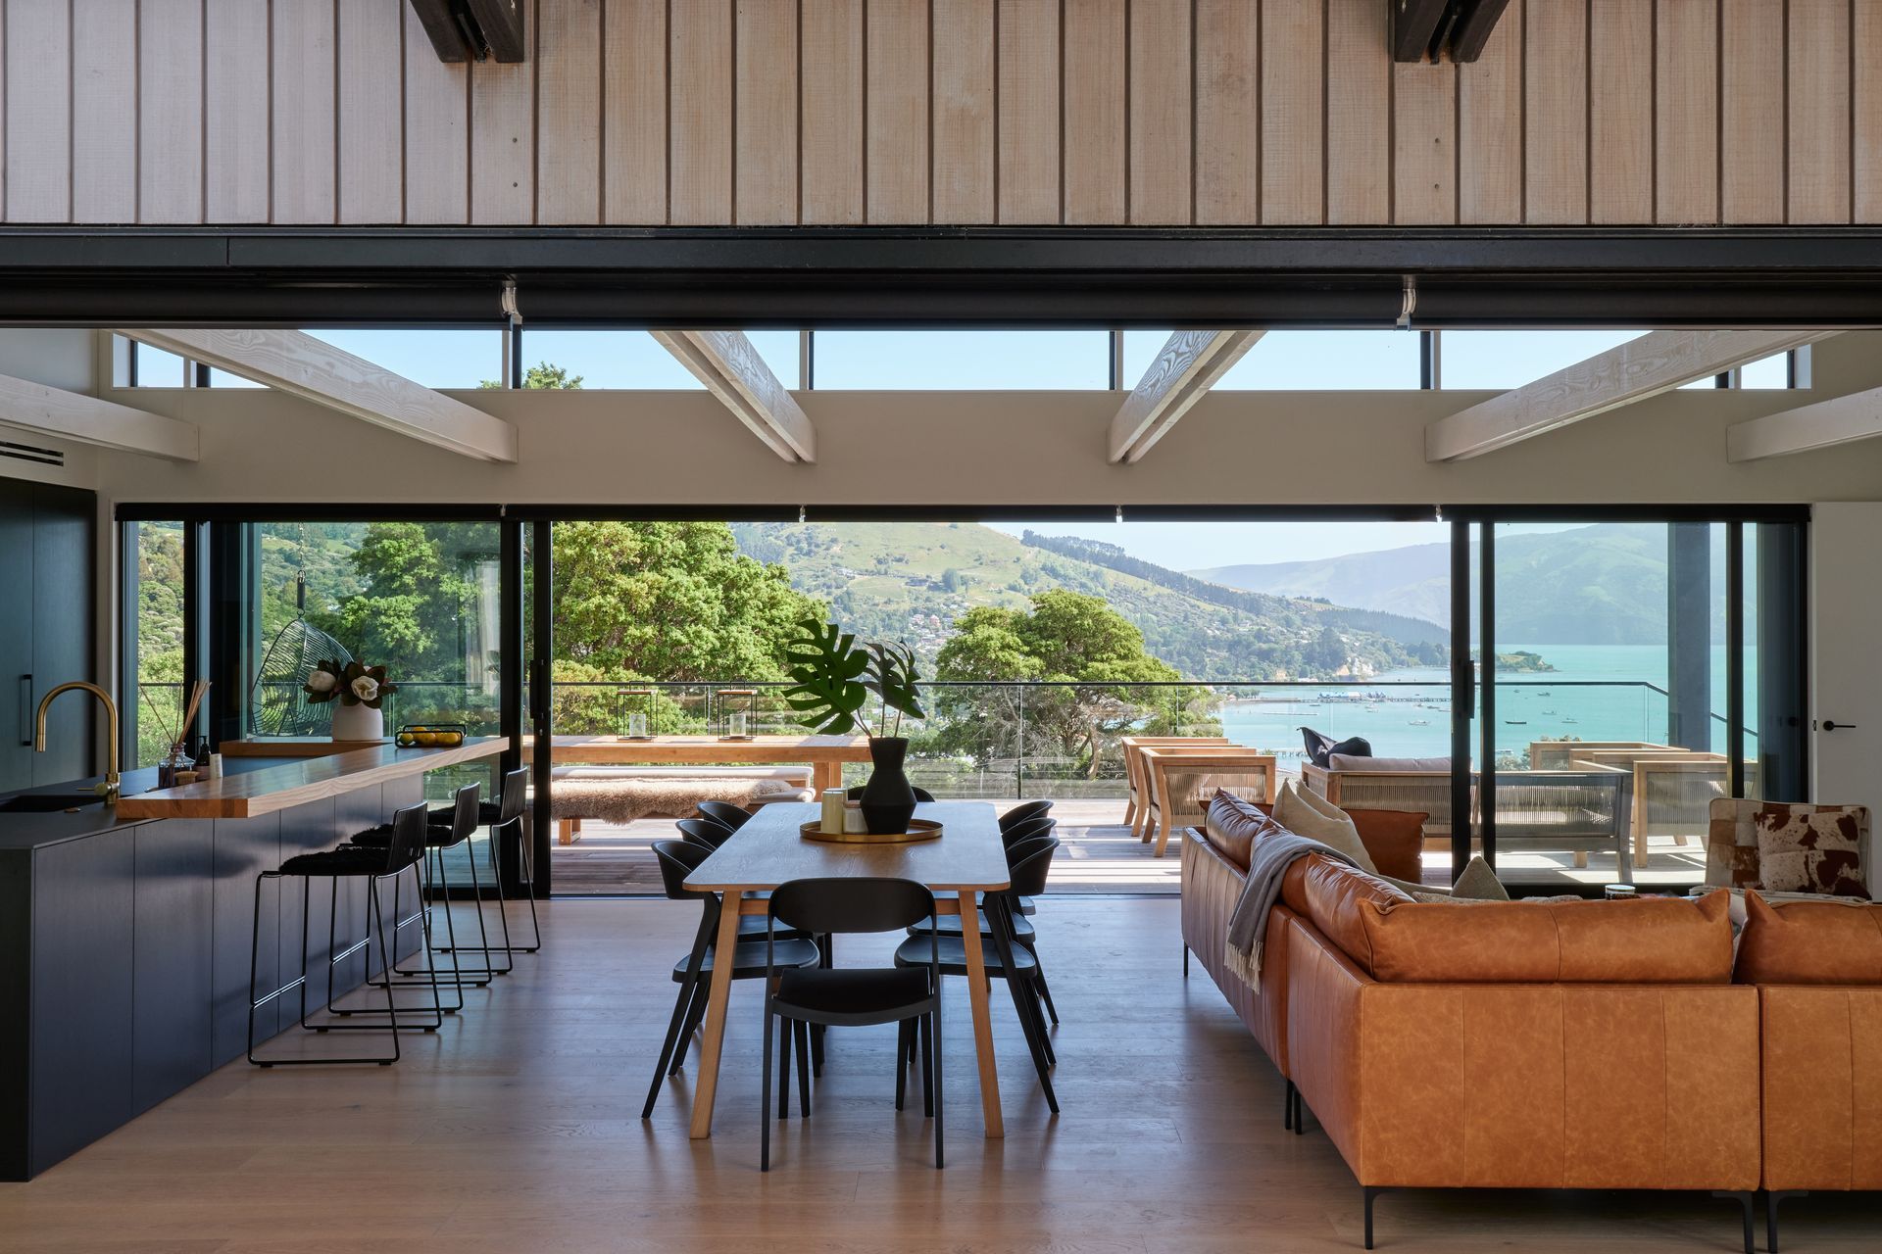
The site sits on the hills above Akaroa Harbour, exposed to coastal wind with strong sun angles and expansive harbour views. The challenge was to create a home that felt sheltered and settled in its landscape, while capturing outlook and light without fighting the conditions.
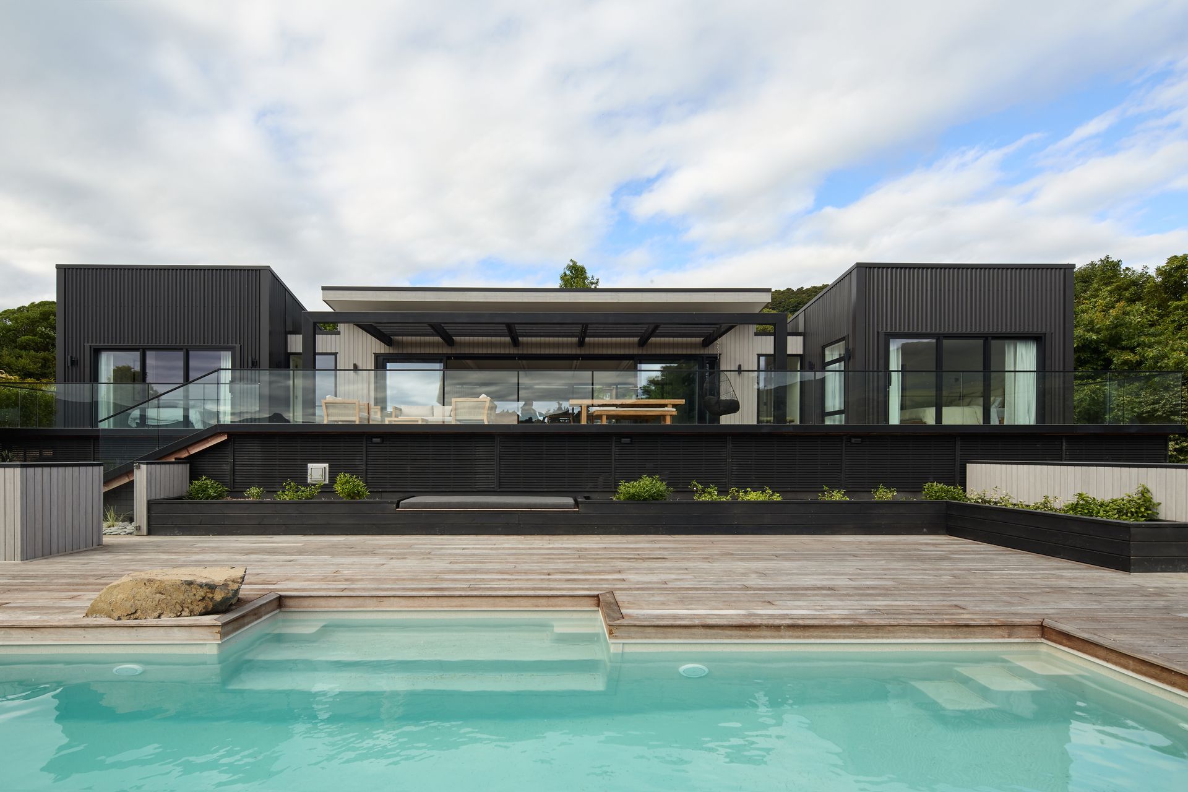
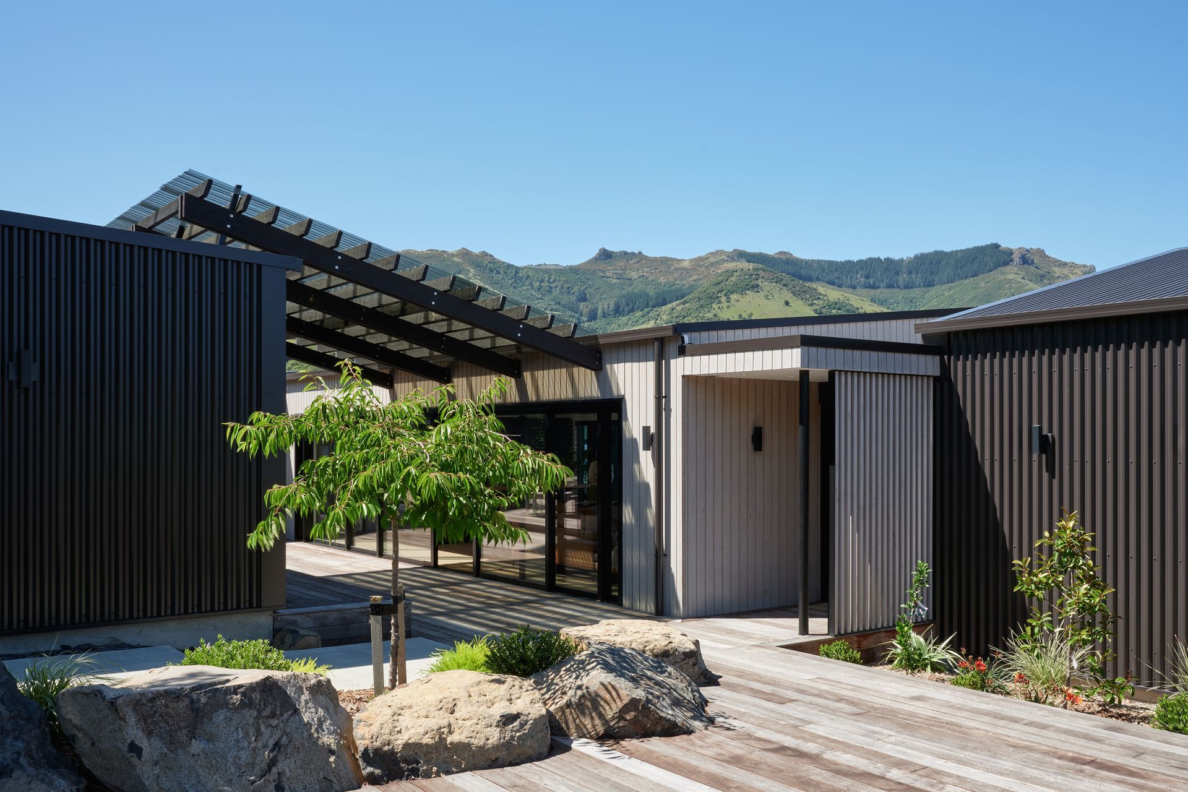
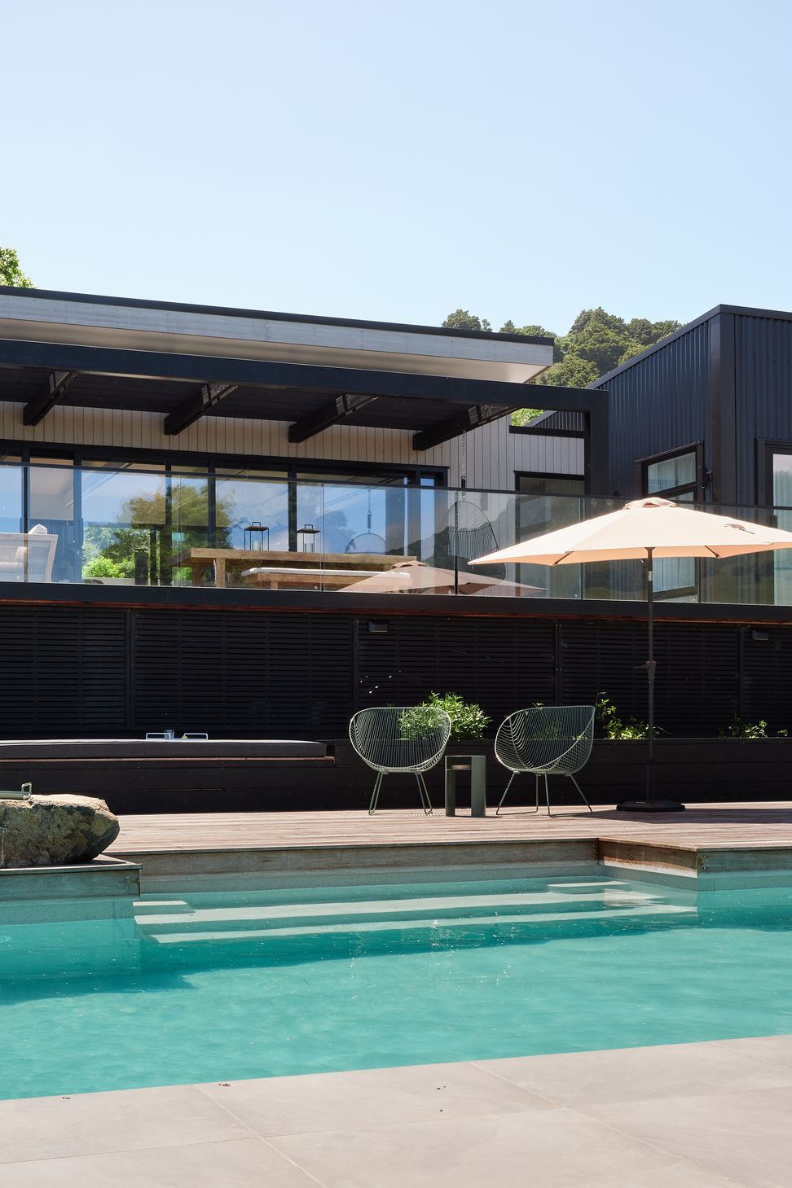
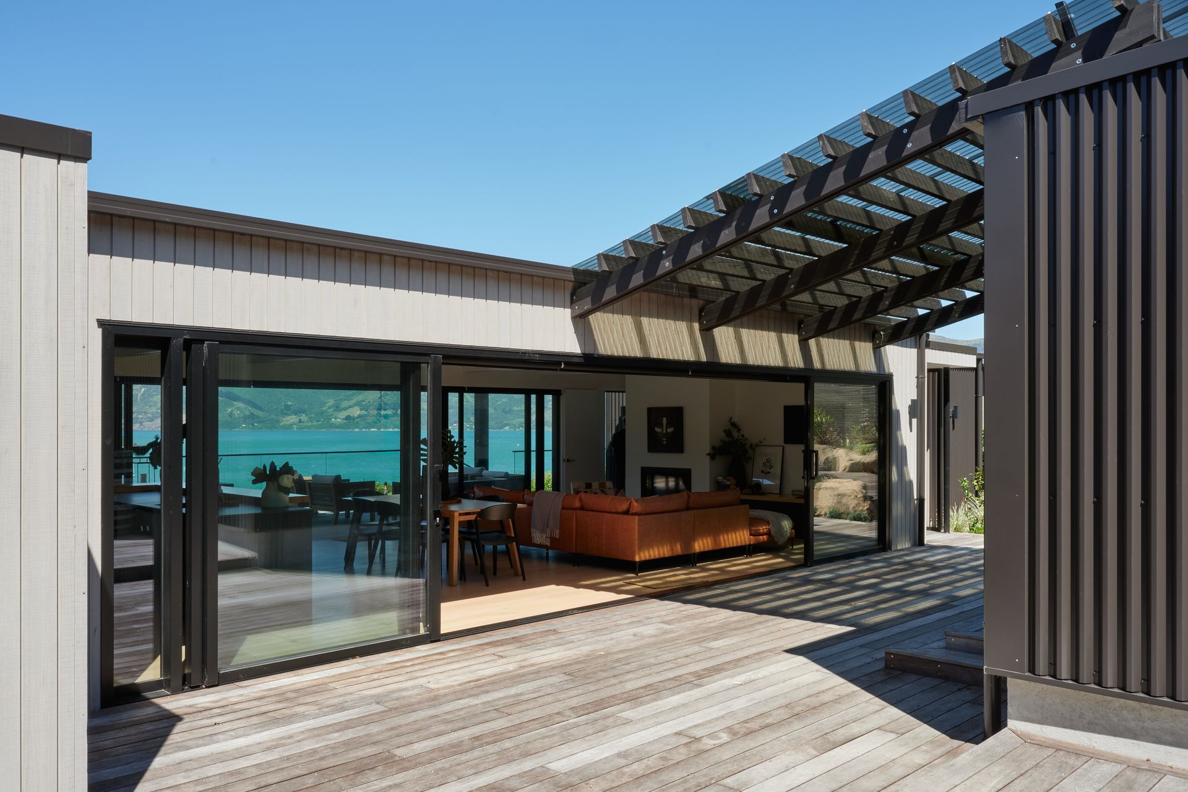
Pentref is the Welsh word for village, and it's the idea at the heart of the design. We reinterpreted the pattern of Akaroa's harbour settlement as a small cluster of buildings gathered around a central sheltered courtyard, each form modest in its own right, purposeful as a whole. Rather than one consolidated volume, the programme was broken into a series of forms: the main living pavilion, sleeping quarters, and a garage that doubles as a children's lounge.
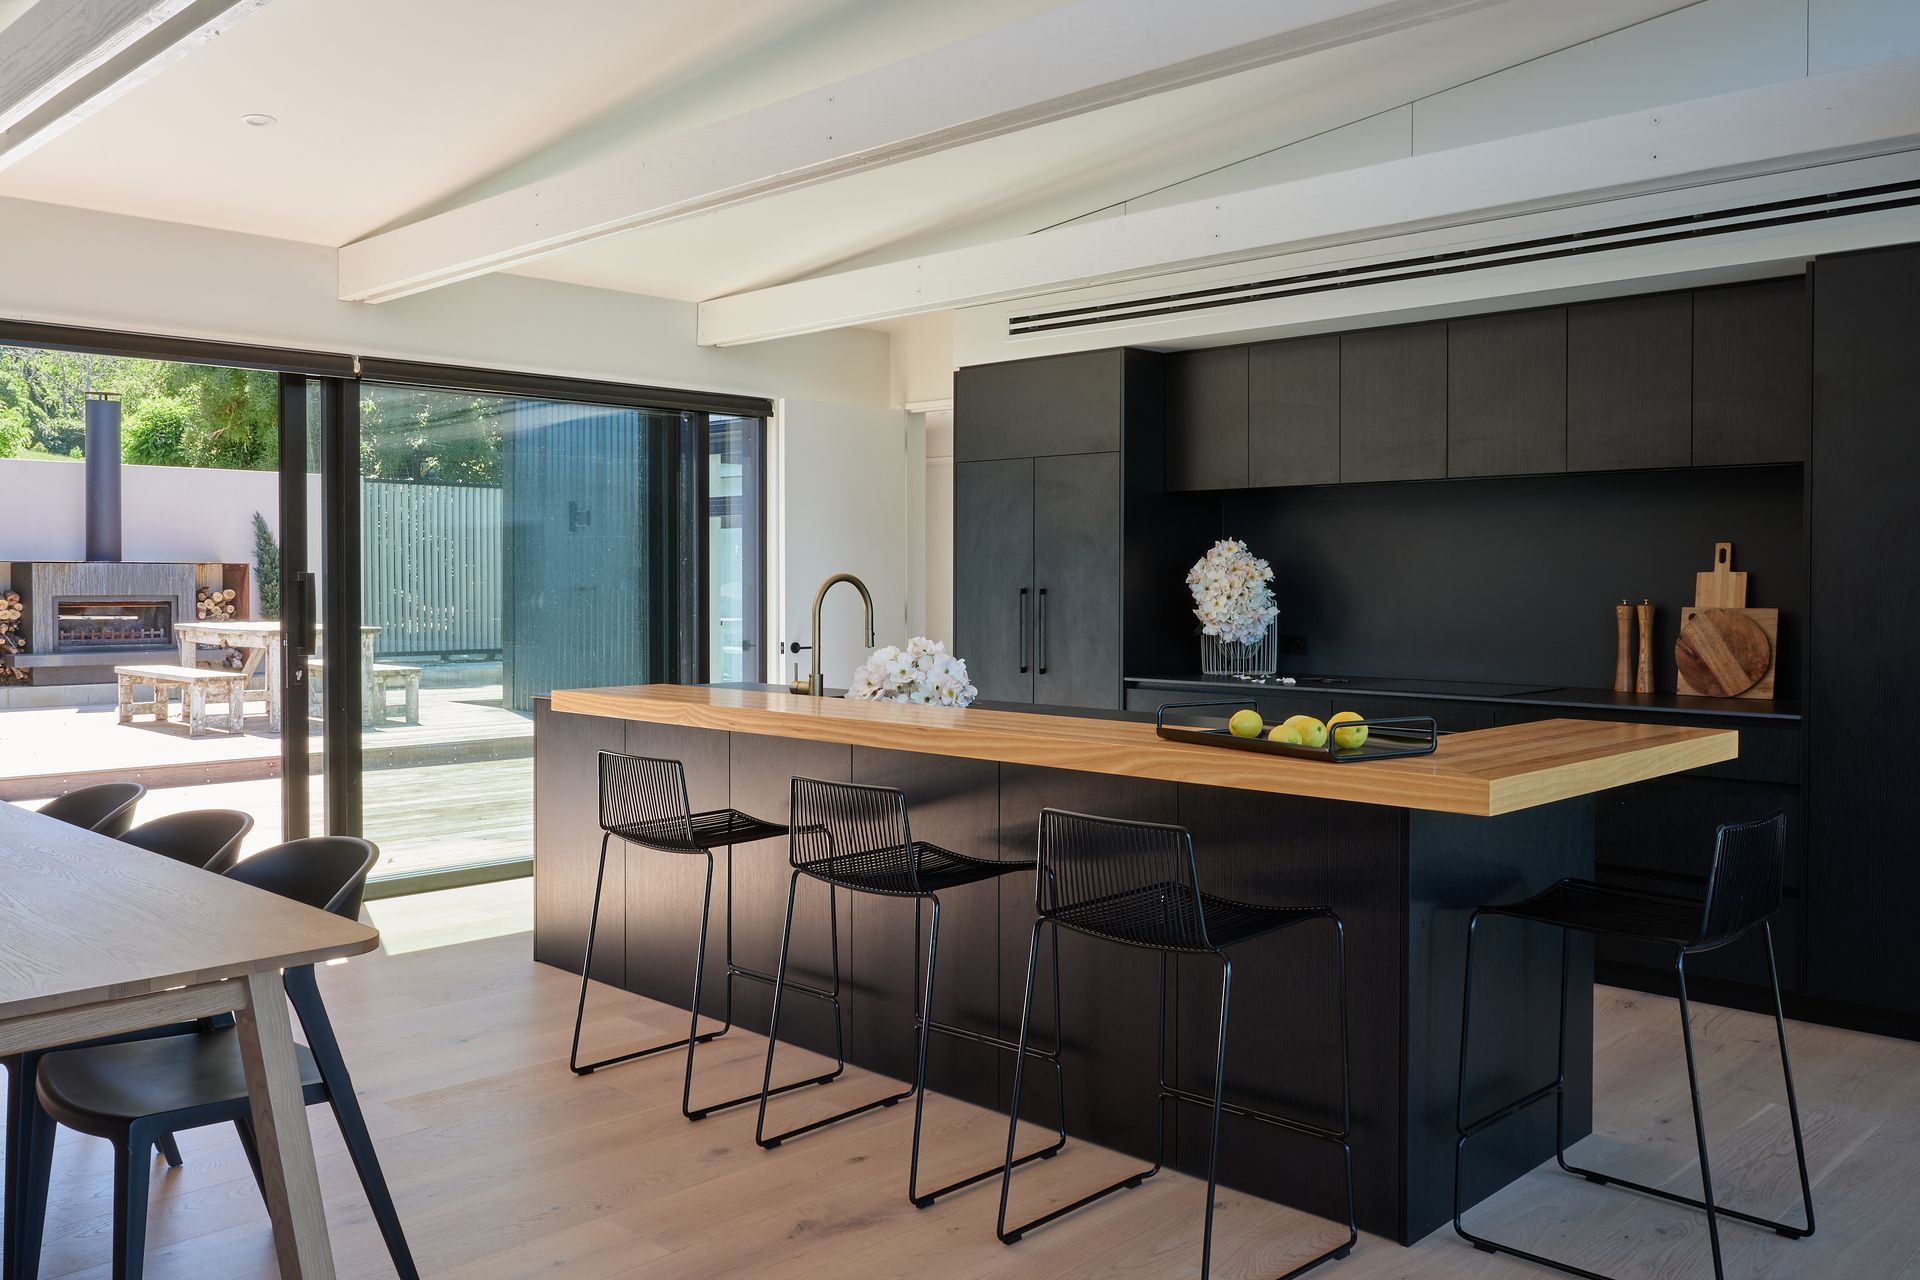
The living form opens on both sides, to the protected northern courtyard on one side, and to a deck and pool with harbour views on the other. The courtyard acts as the social heart of the home: a place where the family naturally congregates, sheltered from wind and animated by the surrounding buildings.
The result is a home that wears its coastal setting well. Durable materials, a clear and legible plan, and generous thresholds between inside and out mean the house simply works — for summers with extended family, quieter weeks away, and everything in between. The garage-lounge in particular has become a natural hub for the children, keeping the family together while giving everyone space.
For Don Roy, this project holds particular meaning. The process was built on trust from the outset and has grown into a genuine friendship with the owners.
- Completed
- 2026
- Building style
- Contemporary
Project team
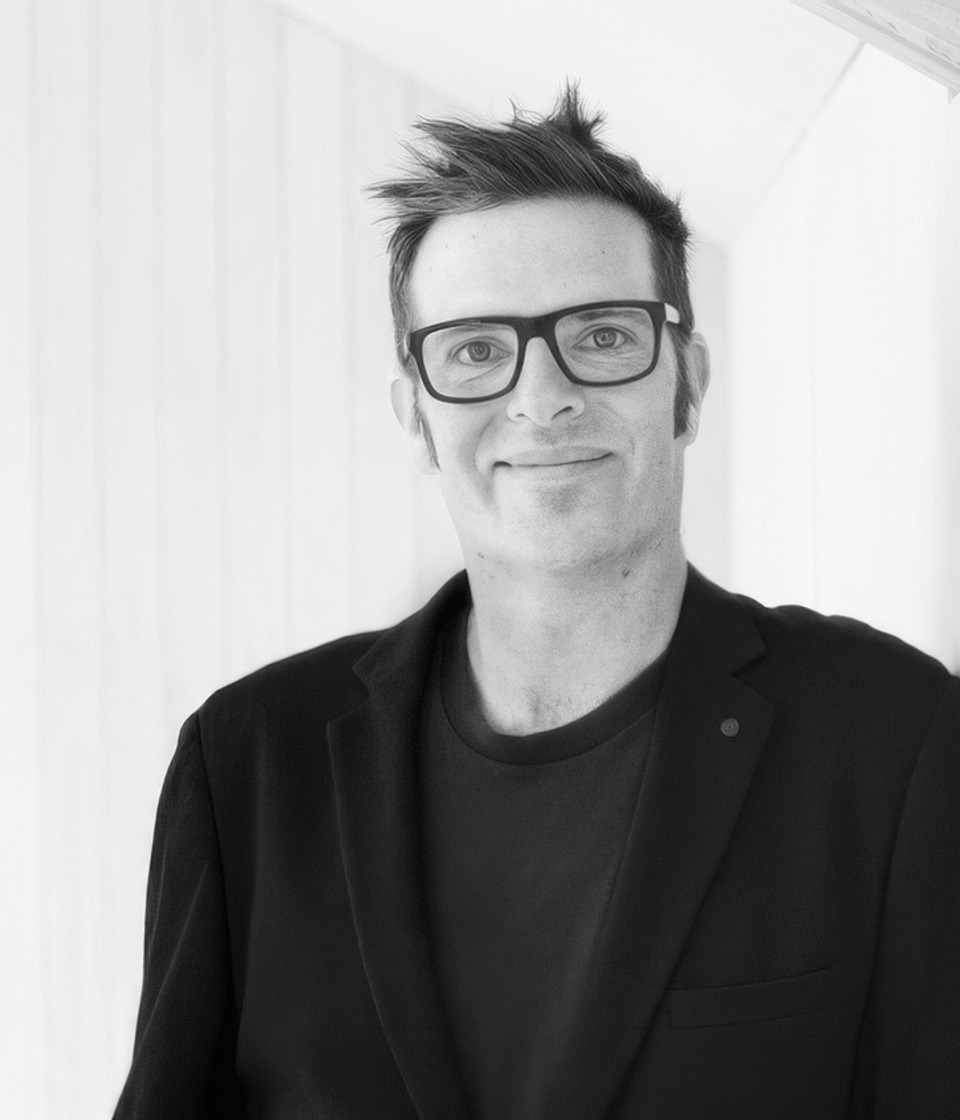
Don Roy
Director
Like this Project?
Hire Site Architecture
Professional Reviews
The products behind the project
One product specified into this build from one supplier, a verified ArchiPro member. Tap through to specifications, suppliers and lead times.

Professionals used in
this project
The practices and trades credited on this project.



More projects from
Site Architecture
Other work by Site Architecture, across every category they build in.


More in
Single House
Everything else in Single House, from every practice on ArchiPro.


Next Project
Keep scrolling