

Project team
- Site Architecture
- Lumo Photography
Product Suppliers
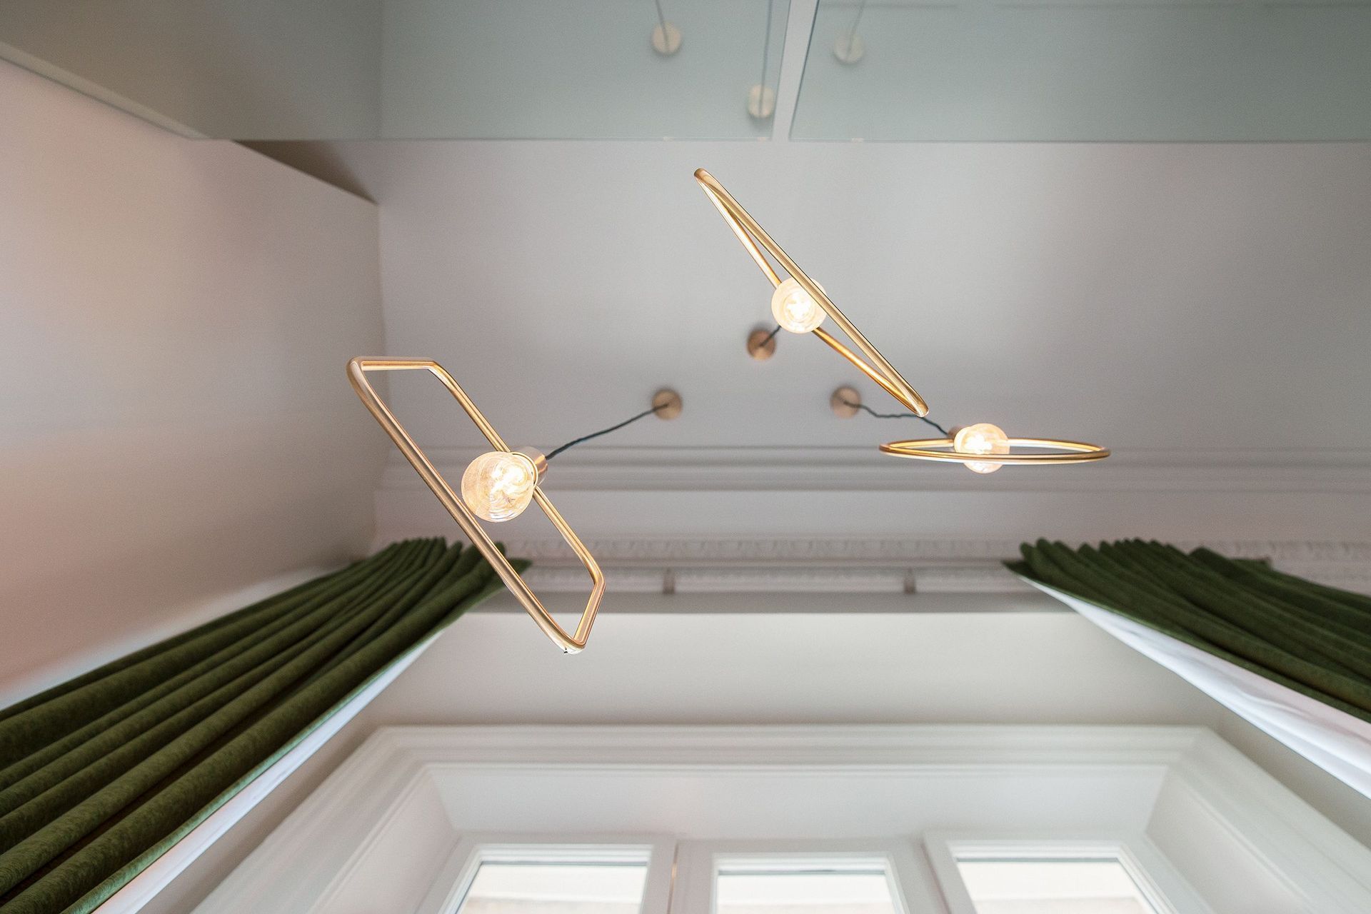
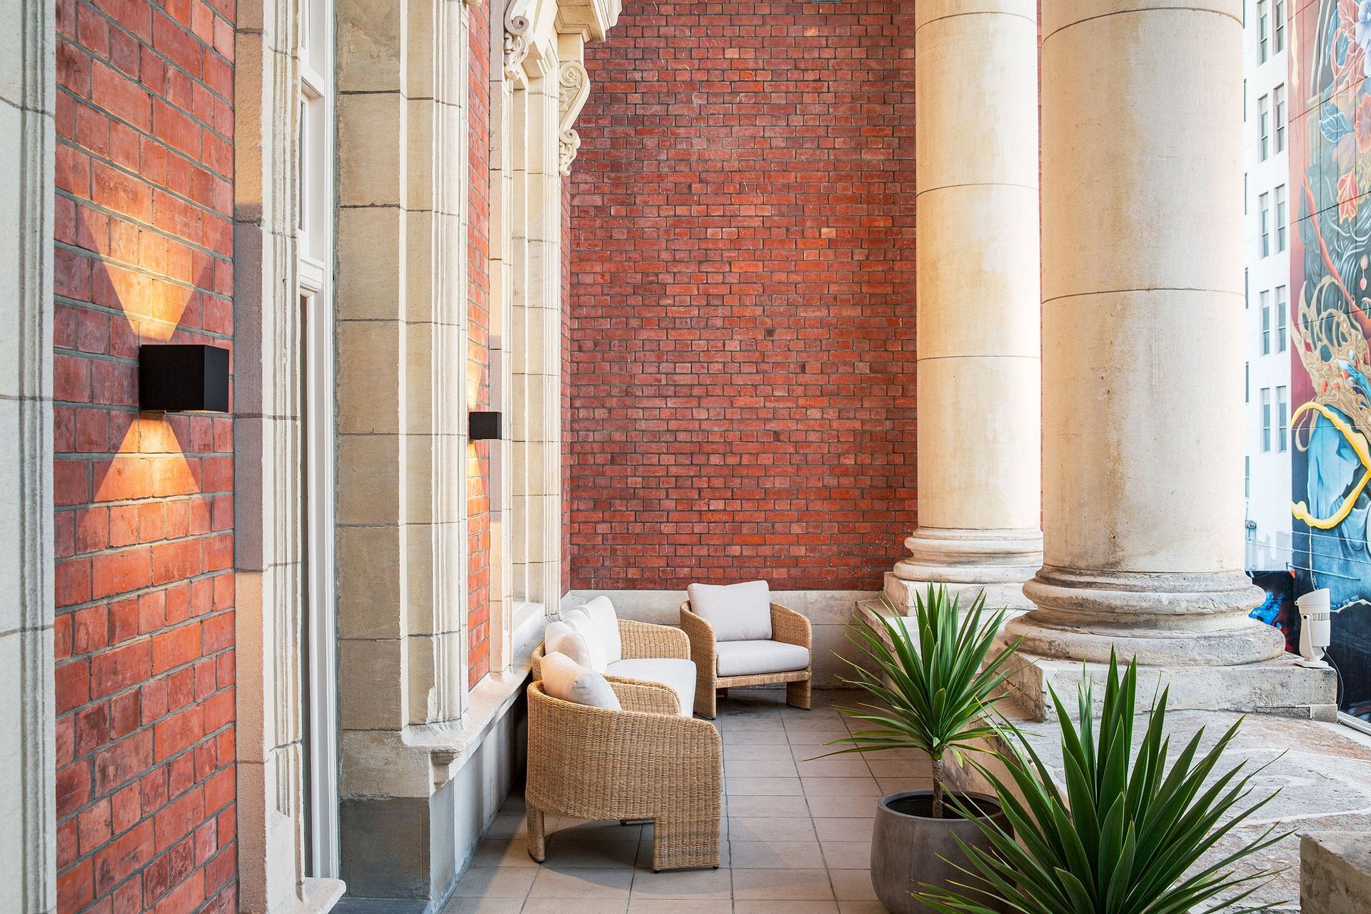
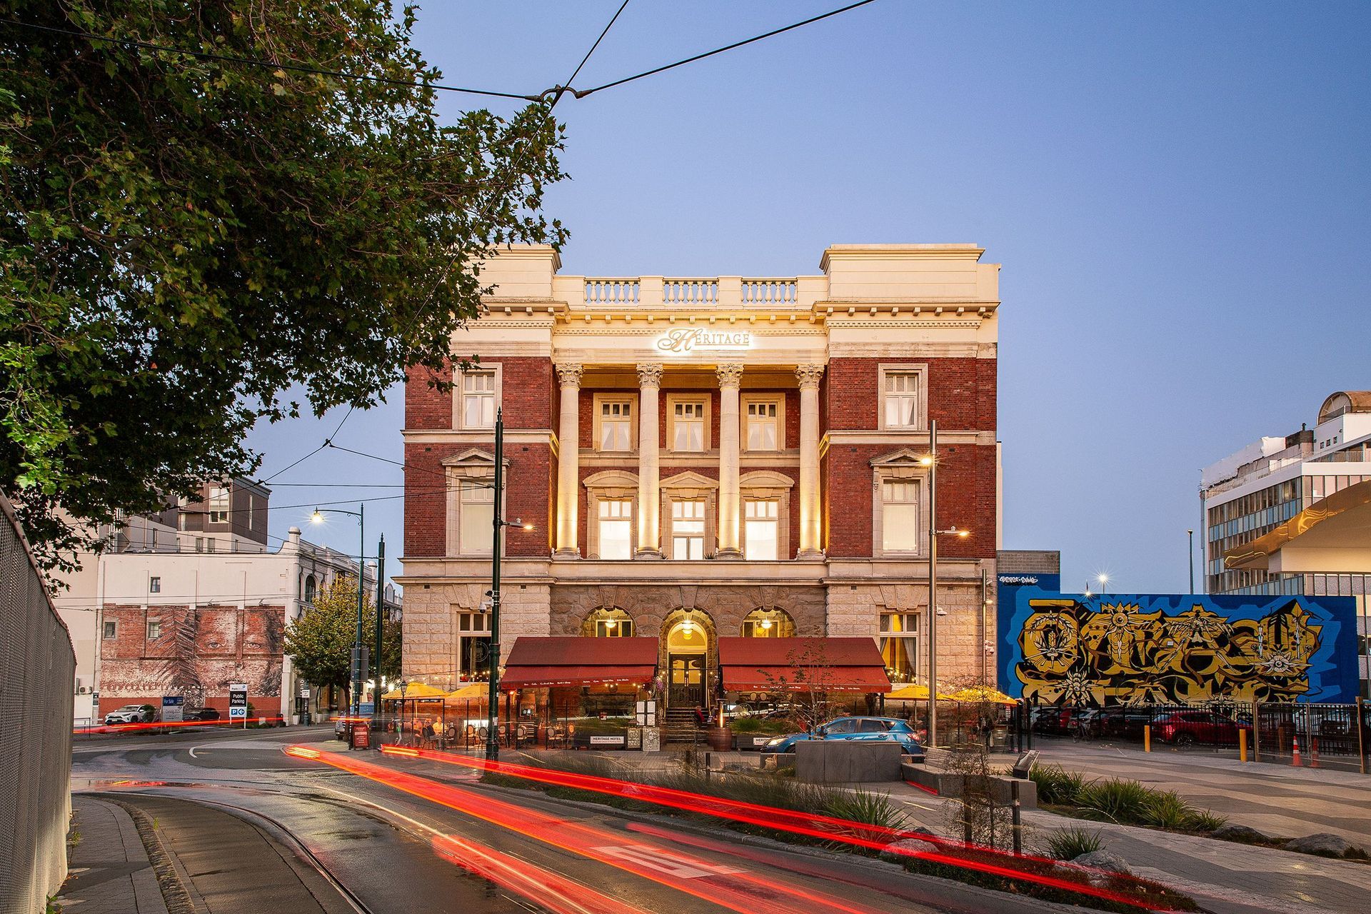
Located in Christchurch's Cathedral Square, Suite 17 in the Old Government Building is a carefully considered example of interior heritage adaptation. This two-level short-stay apartment opens to a generous terrace, with large areas of glazing connecting the interior to the expansive city views.
Designed as both premium short-stay accommodation and a private retreat for its owners, Suite 17 reworks an existing apartment within the Old Government Building to feel lighter, more flexible and more connected to the outside world. The brief was to honour the building’s heritage while improving spatial flow and day-to-day usability, delivering a calm interior that could withstand the demands of hospitality without feeling hard or commercial.
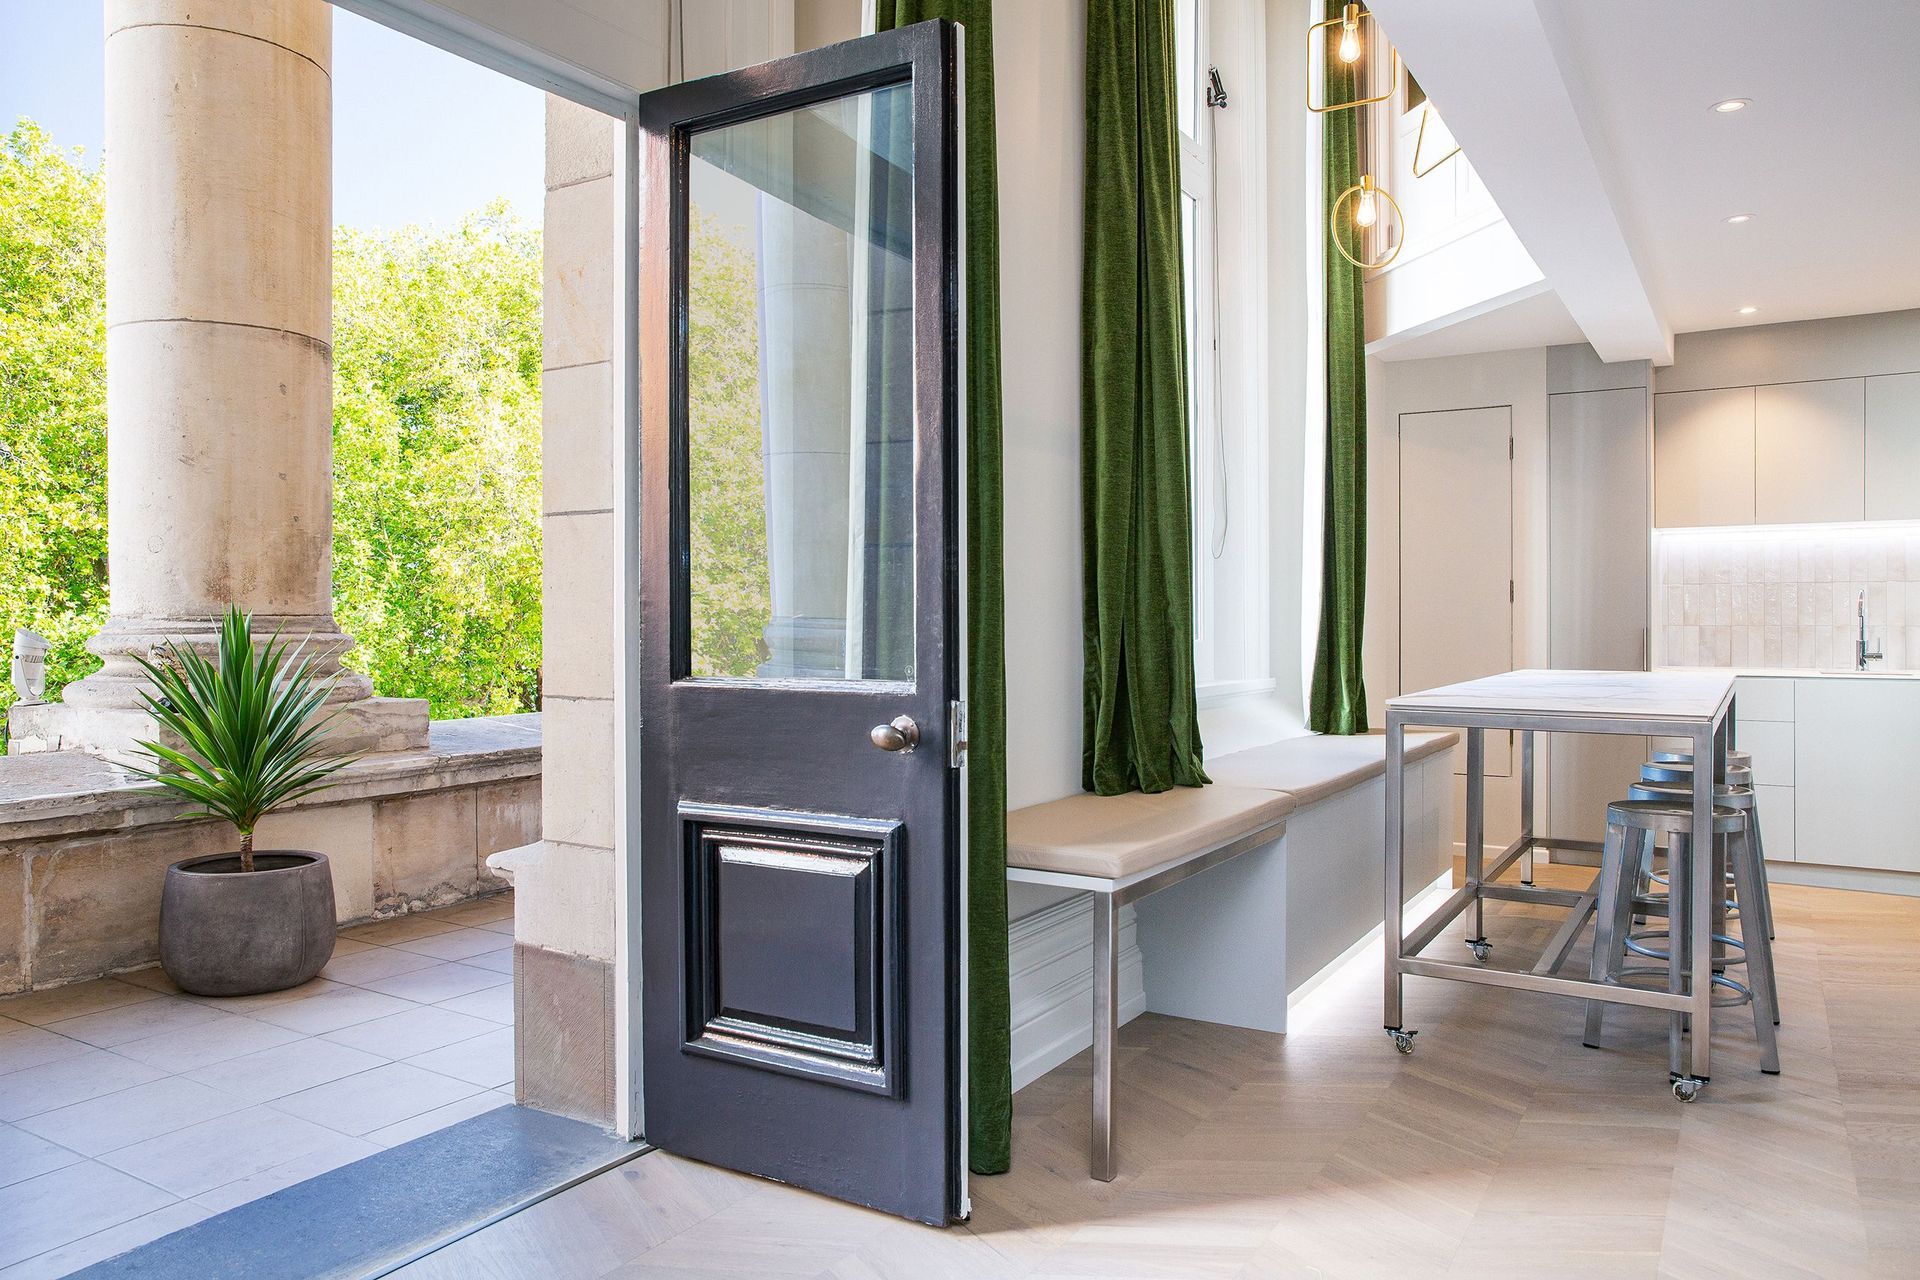
Previously, the layout felt enclosed and disconnected from the terrace and views. Within the constraints of a heritage structure and compact footprint, the design focused on opening up key spaces, enhancing natural light and drawing the city outlook into the heart of the apartment. Internal walls were selectively removed to create clear visual links between levels and to the terrace, while the double-height glazing and French doors now anchor the living spaces to the generous outdoor room beyond.
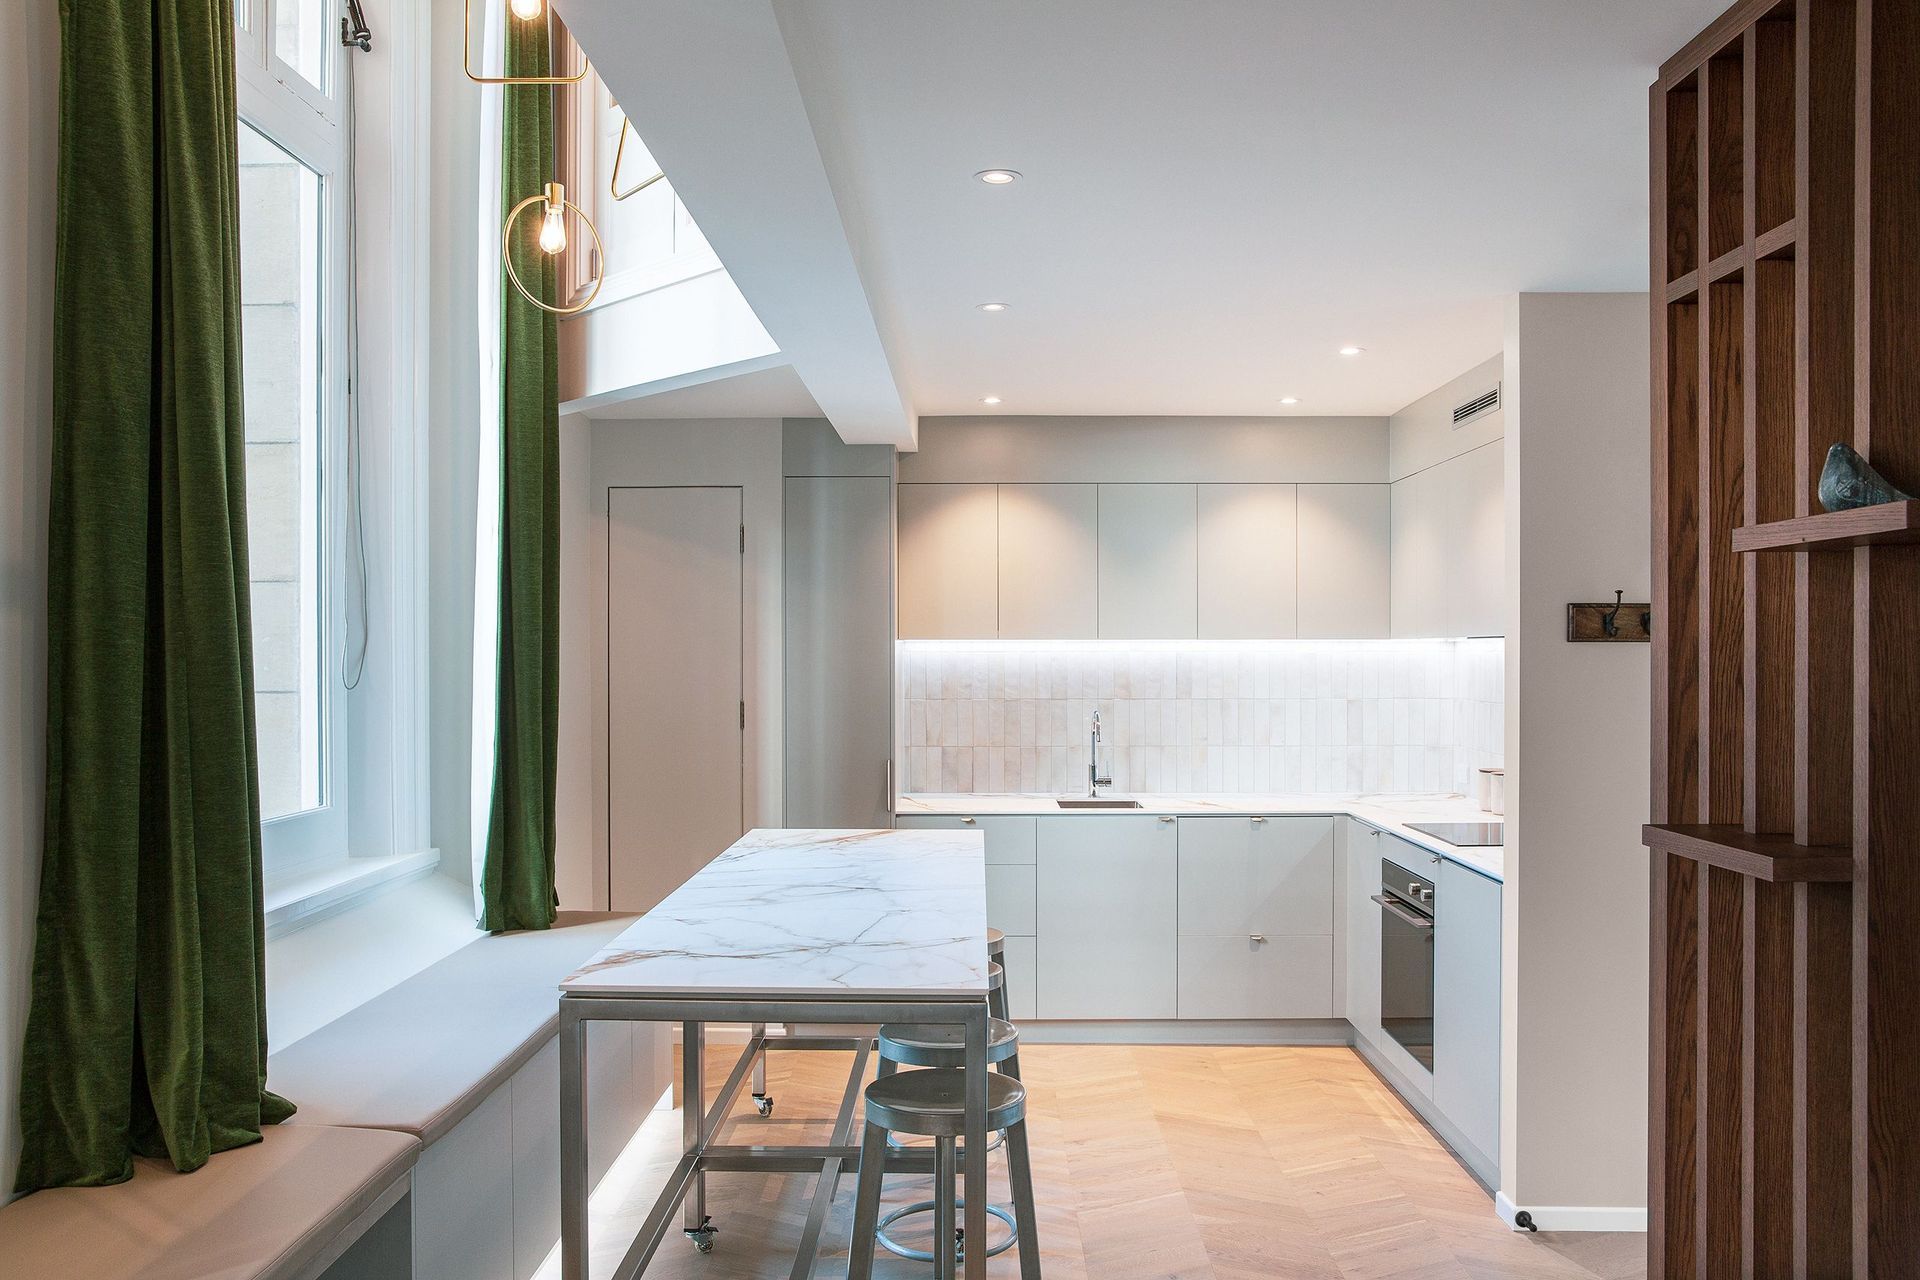
Flexibility sits at the centre of the plan. In the kitchen and dining area, porcelain stone-topped tables on stainless steel frames with casters can shift from dining setting to extended island, adapting easily to different hosting scenarios. A built-in window bench offers an intimate dining nook or a sunny seat overlooking Cathedral Square, and casual seating near the ground floor French doors maintains a direct connection to the terrace, extending the living space outdoors.
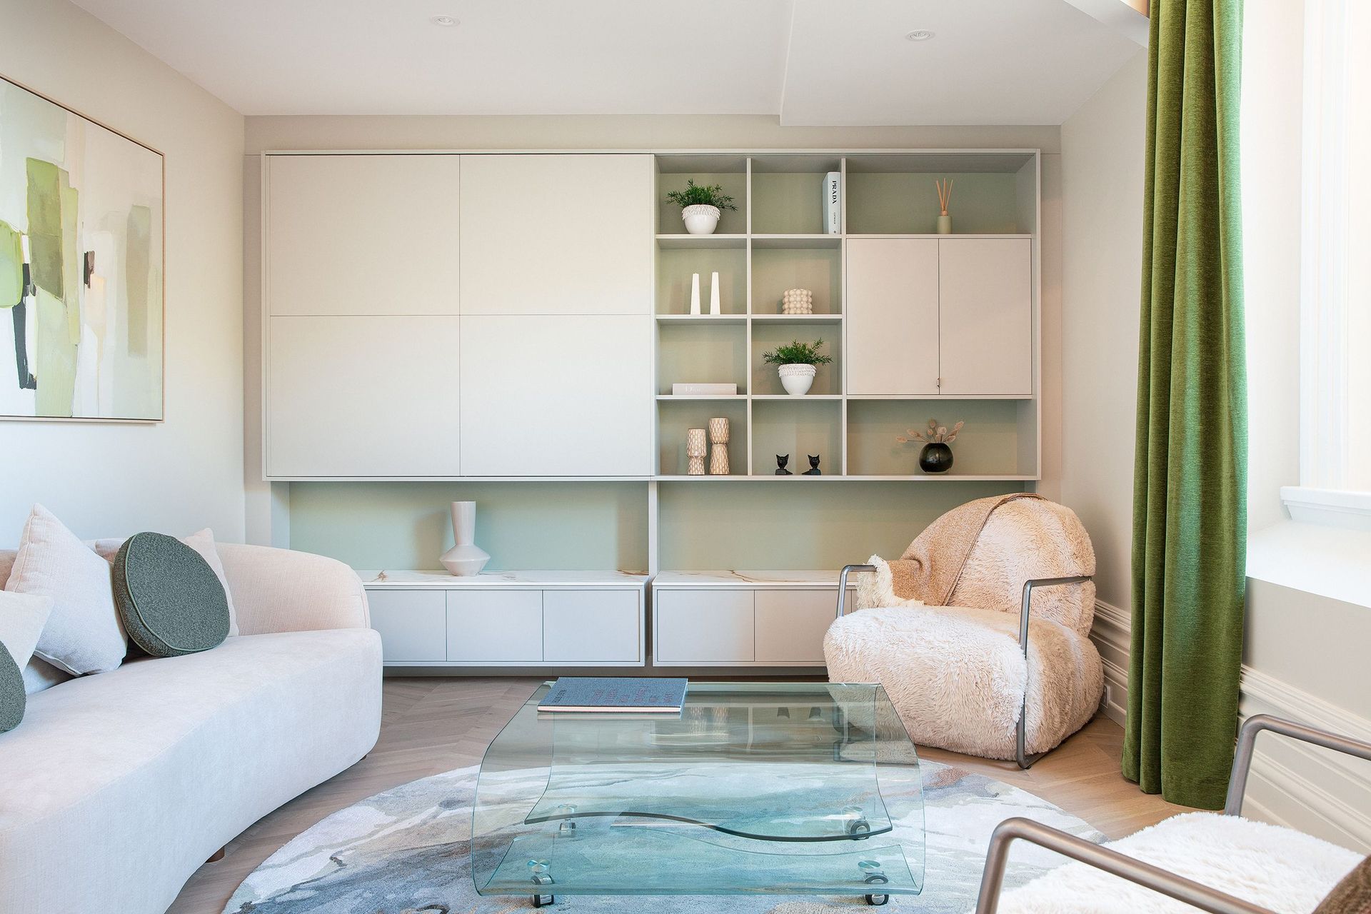
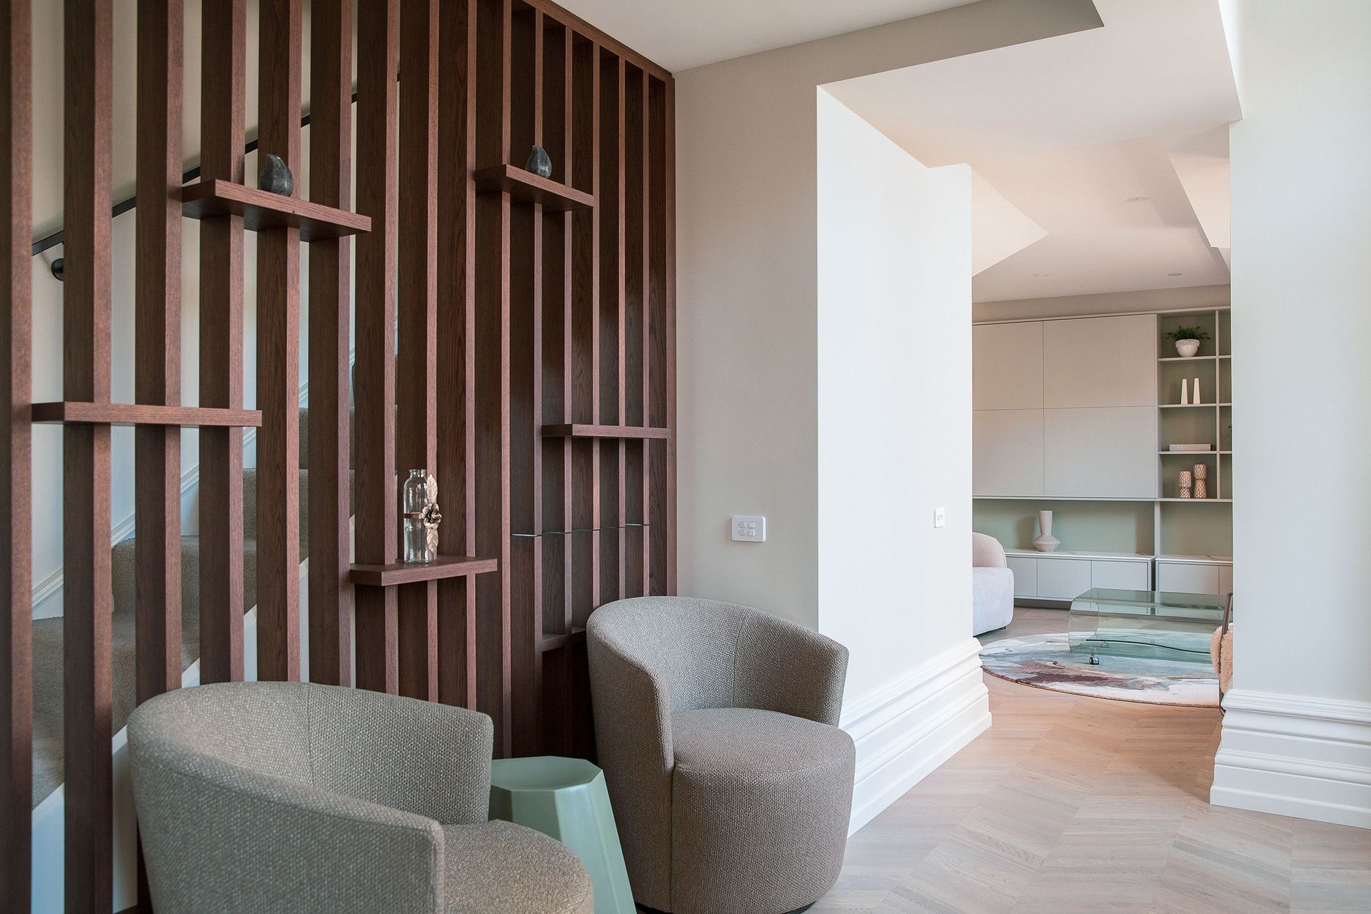
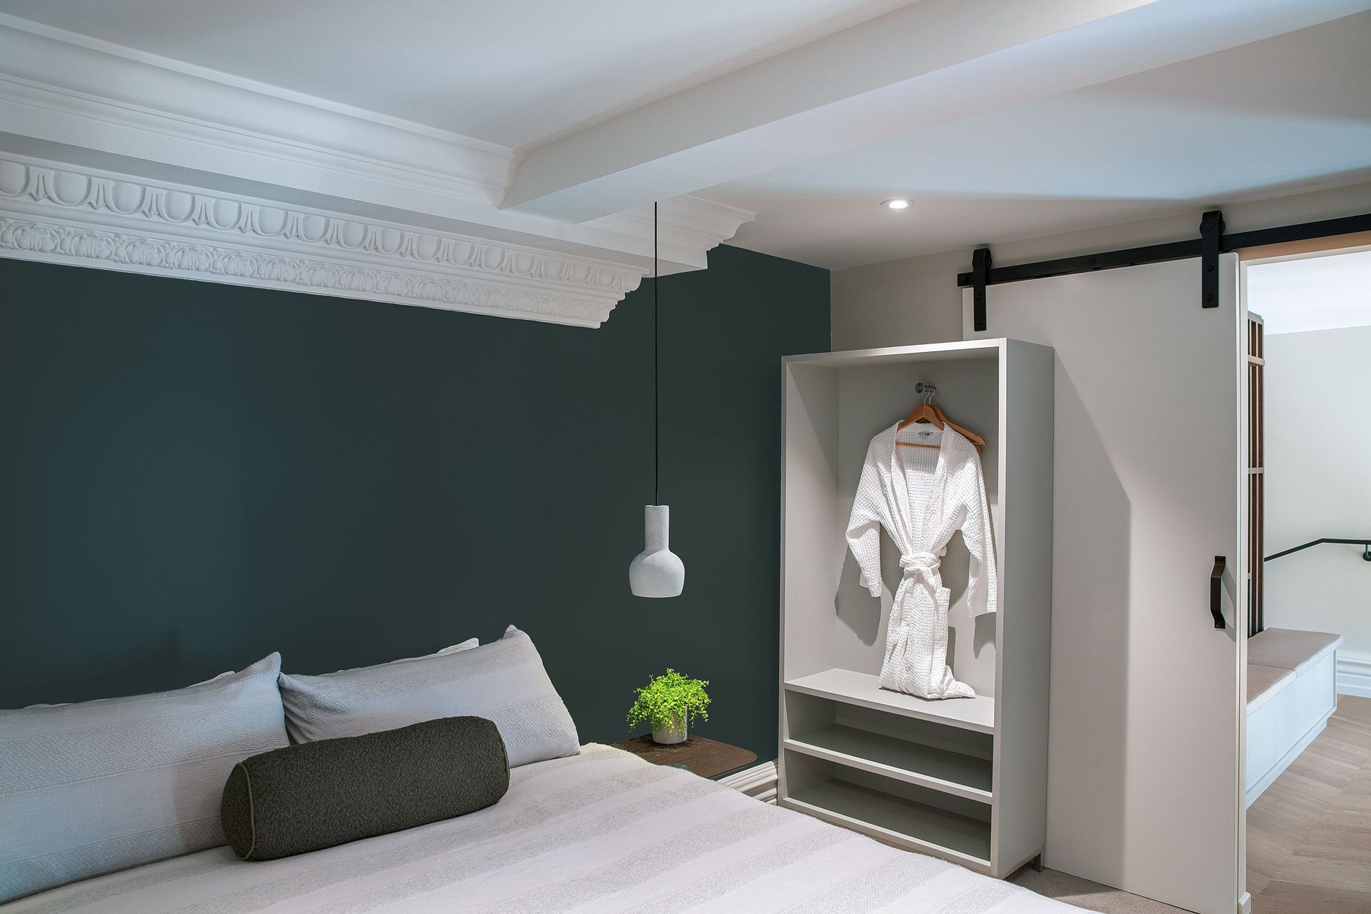
On the upper level, the removal of a hallway wall has created a light-filled bridge that doubles as a library zone, with open shelving, integrated joinery and a glass balustrade visually linking both levels. A vertical dark oak fin spine defines the stair and upper-level threshold, providing shelving and subtle separation without blocking light or views. In the sitting room, integrated joinery conceals a cocktail cabinet and a sliding screen for the television, keeping the space ordered and cohesive. Bedrooms use darker tonal accents and bi-folding doors to offer both privacy and a visual connection back to the double-height living space and Cathedral Square beyond.
Sustainability is woven quietly through the project. Existing fittings and fixtures were reused or repurposed wherever possible; original joinery was reskinned, brick walls preserved, and linings retained. New elements—such as double glazing, energy-efficient lighting and low-impact hot water systems—were introduced to enhance performance and longevity without overwhelming the character of the space.
The result is a refined, adaptable interior that feels grounded in the Old Government Building’s history yet completely at ease with contemporary city living—a sophisticated urban sanctuary that welcomes guests while giving its owners a calm, enduring retreat above the Square.
- Completed
- 2025


Like this Project?
Hire Site Architecture
Professional Reviews
The products behind the project
One product specified into this build from one supplier, a verified ArchiPro member. Tap through to specifications, suppliers and lead times.

Professionals used in
this project
The practices and trades credited on this project.



More projects from
Site Architecture
Other work by Site Architecture, across every category they build in.


More in
Apartments
Everything else in Apartments, from every practice on ArchiPro.


Next Project
Keep scrolling