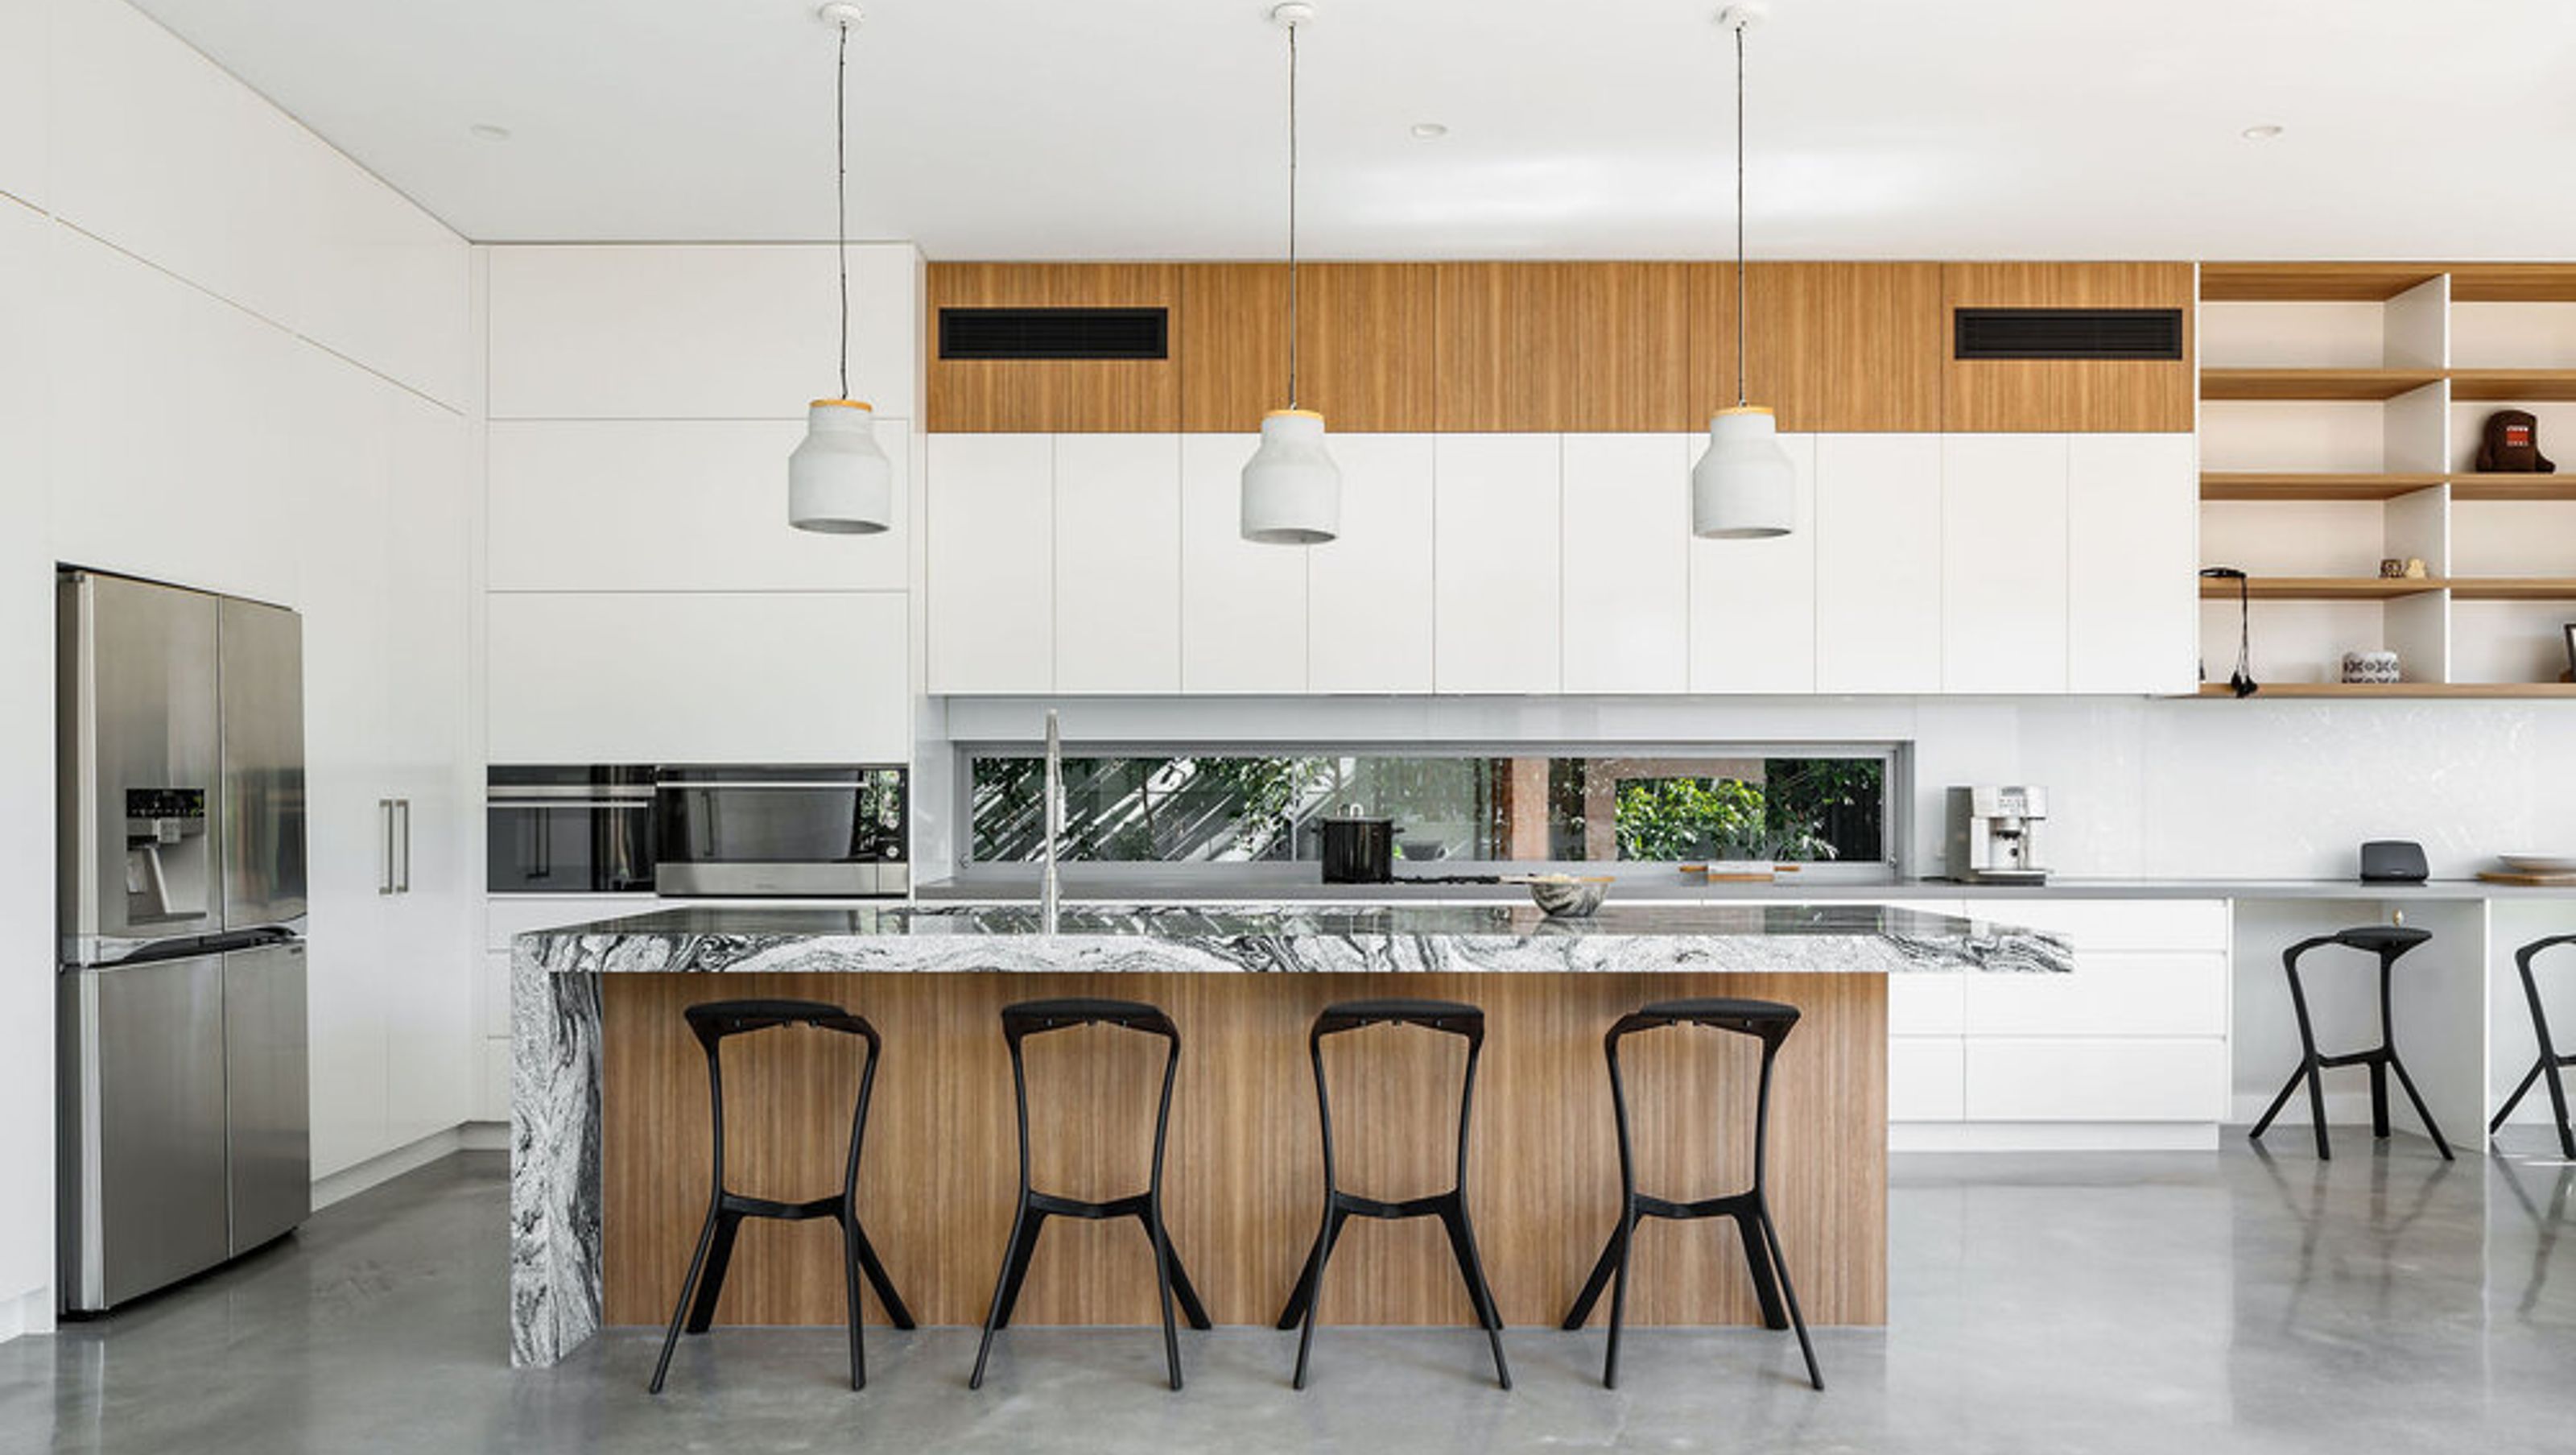

A collaborative design project in Tarragindi, QLD, blending traditional Queenslander aesthetics with modern energy-efficient features, including a robust blockwork base, passive design elements, and sustainable technologies.
As the name of the house suggests, this was the first house designed by The Artificial. Designed for my sister and her partner (the builder) this project provided an opportunity for collaborative design processes which was an invaluable learning experience as a young architect on the verge of starting their own practice.
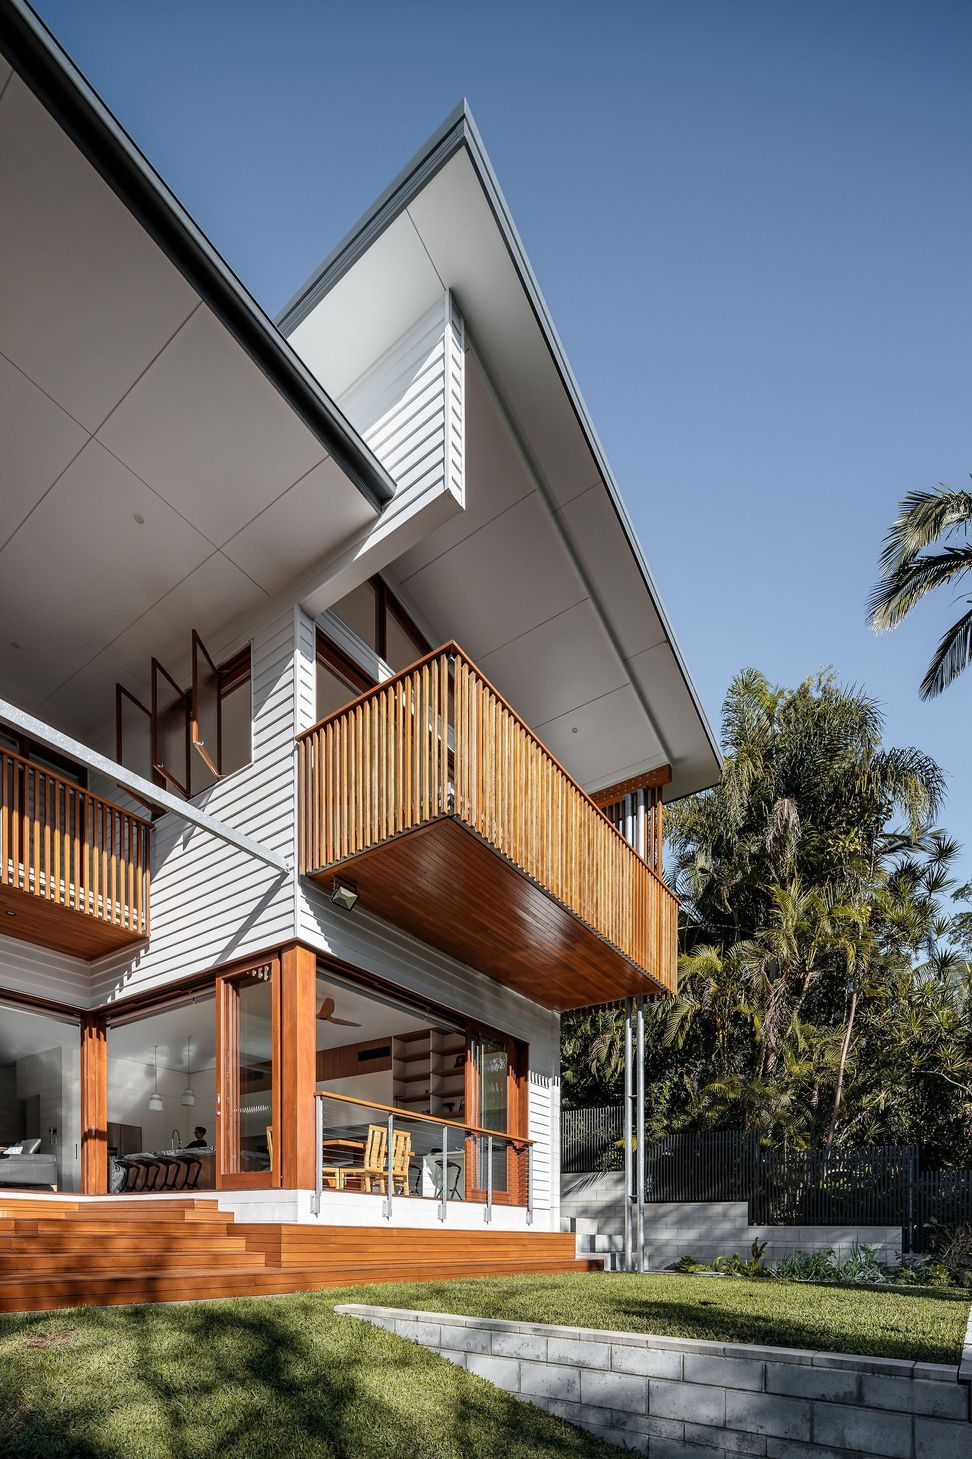
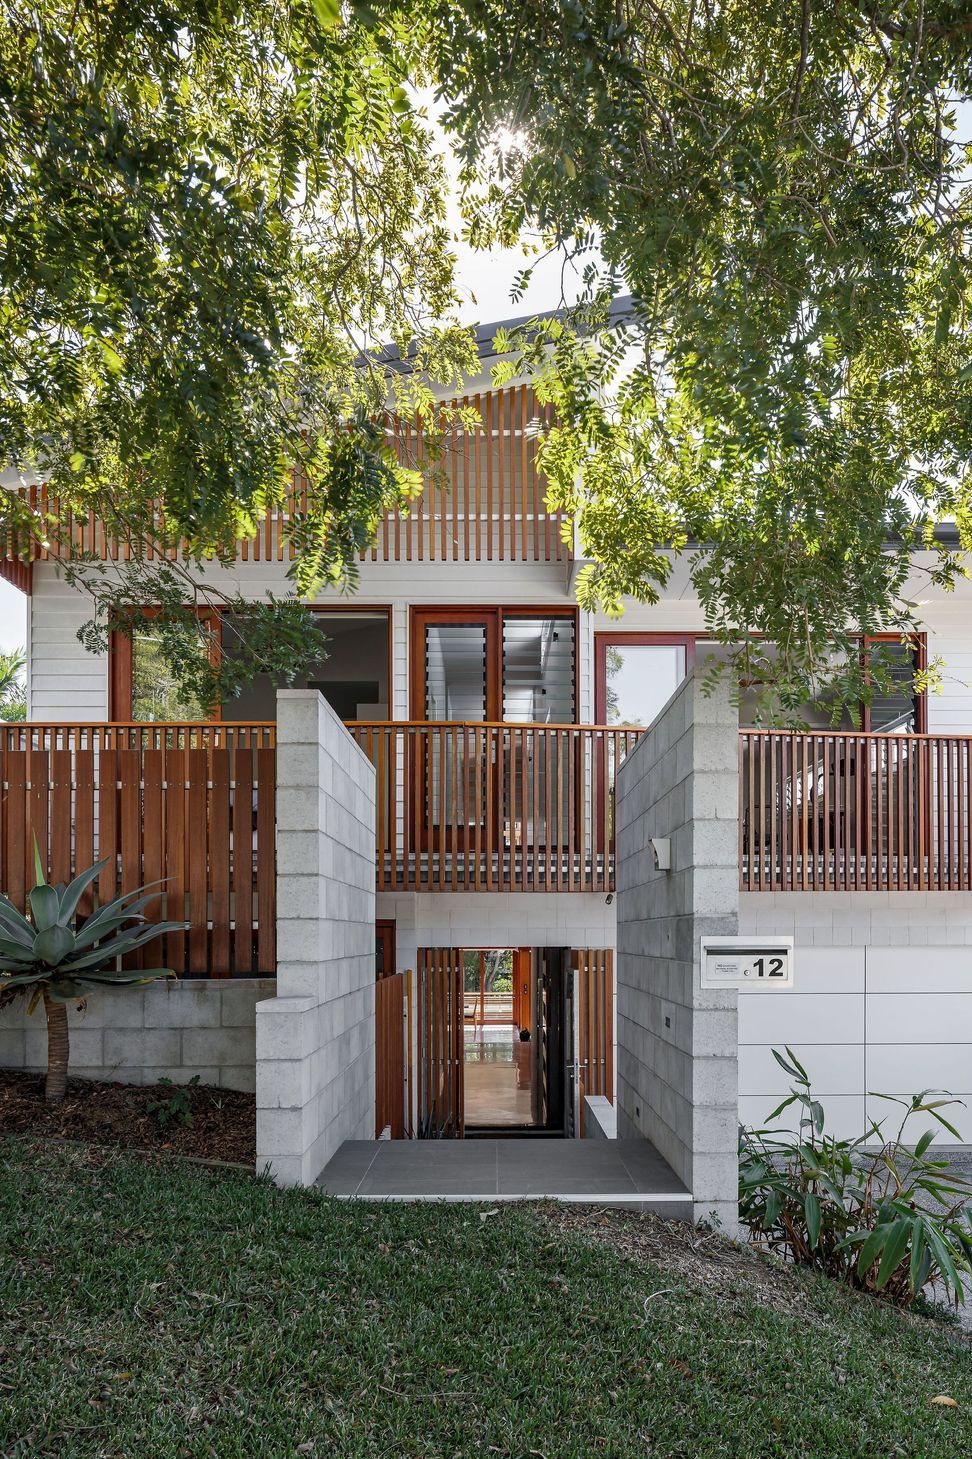
The traditional character area of Tarragindi (Brisbane QLD) influenced the materiality and form of the house achieving a slightly abstract version of the traditional Queenslander vernacular. An exercise in passive design aligned directly with the client’s brief of achieving an energy-efficient house.
The client being the builder understood the value in quality (and heavy) construction for the base of the house which is why the choice of blockwork in combination with concrete slabs were used. Having a strong structural base factors in highly with the long-term sustainability of a house.
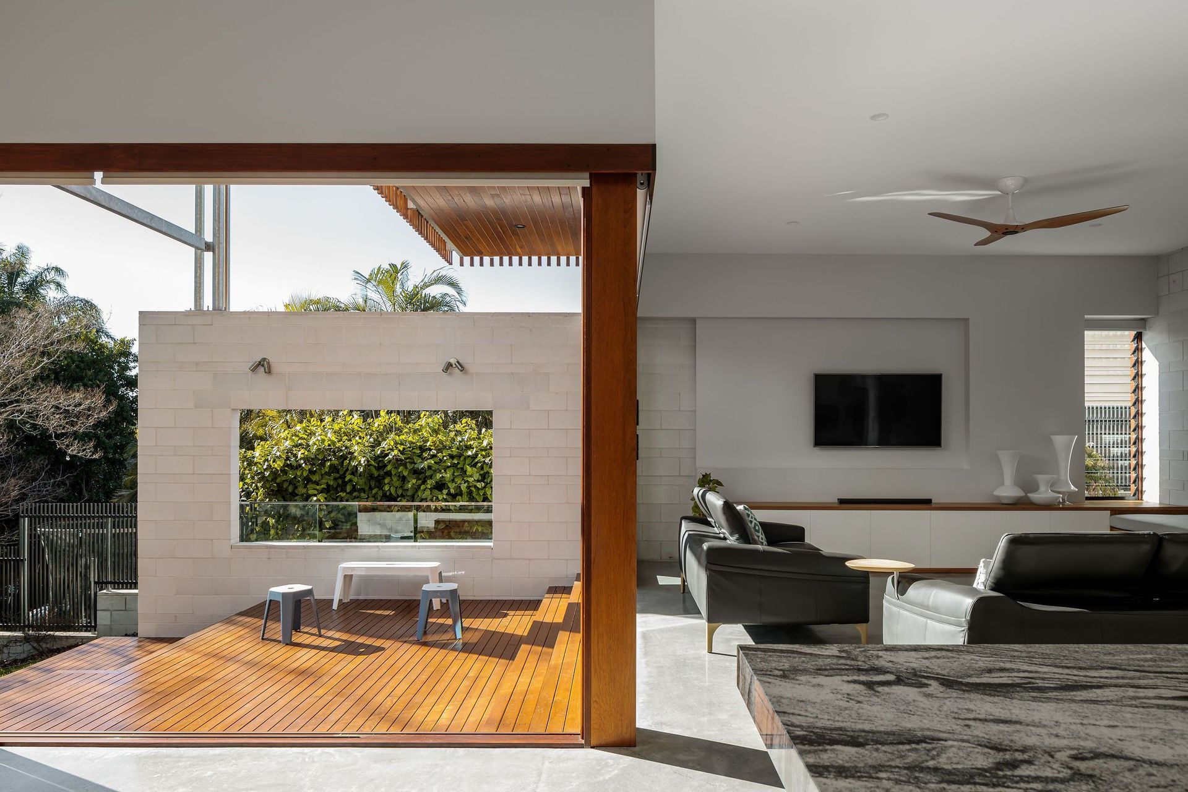
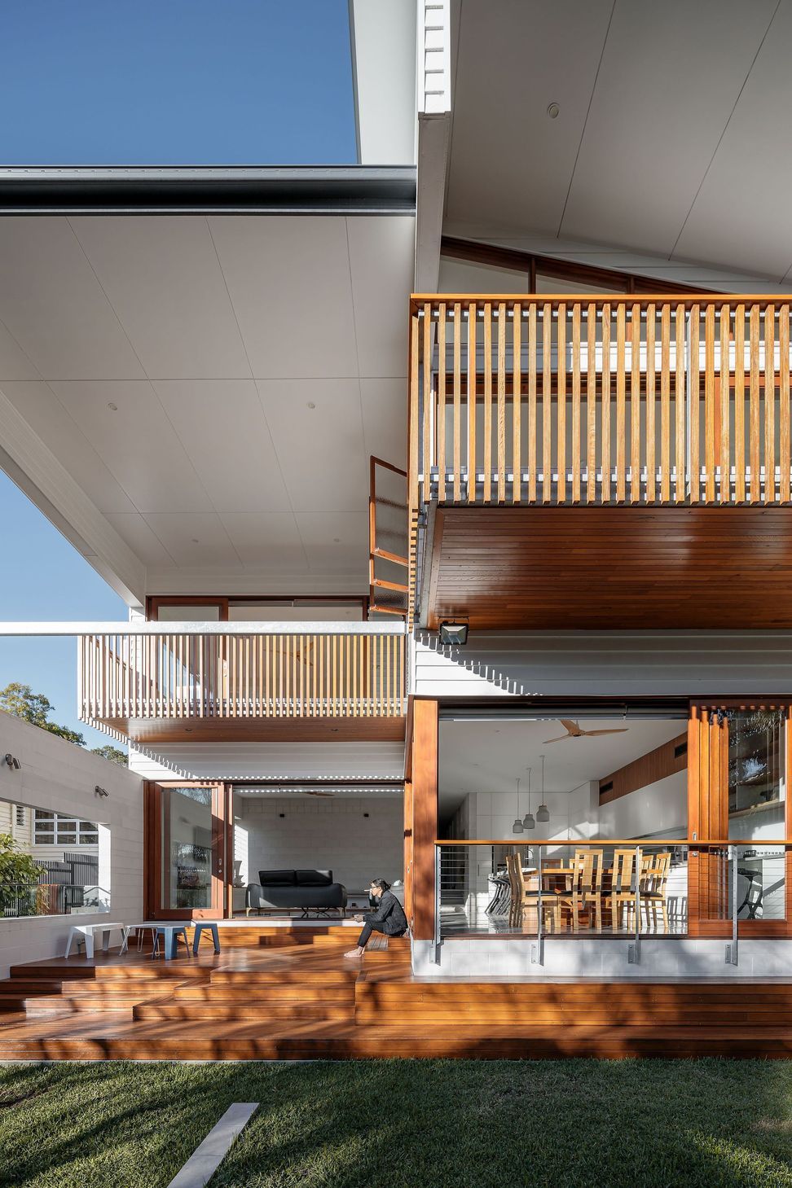
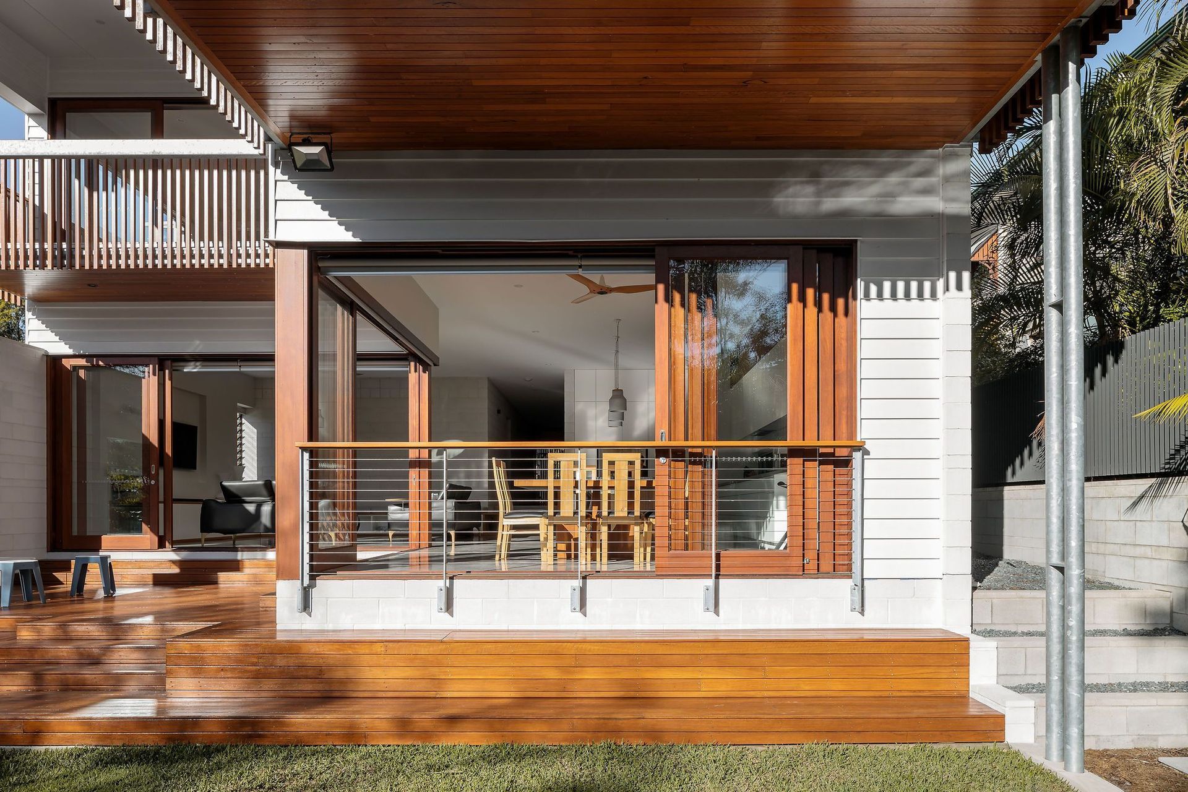
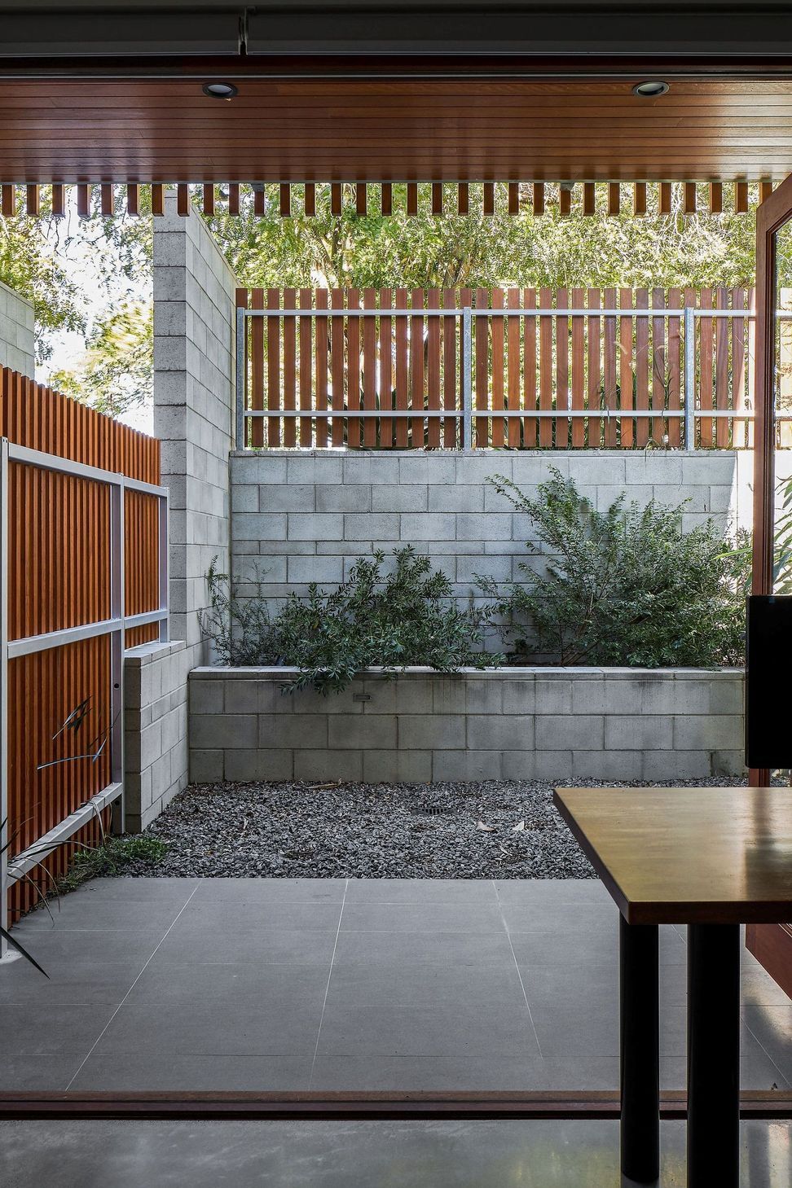
Fortunately, the north-south orientation of the block allowed the main living areas to open up completely to the rear of the site maximising access to natural light. Access to light and breezes combined with the choice of structural materials, (the burnished concrete floor and masonry perimeter) created a highly insulated environment allowing heat storage in winter and solar protection in summer.
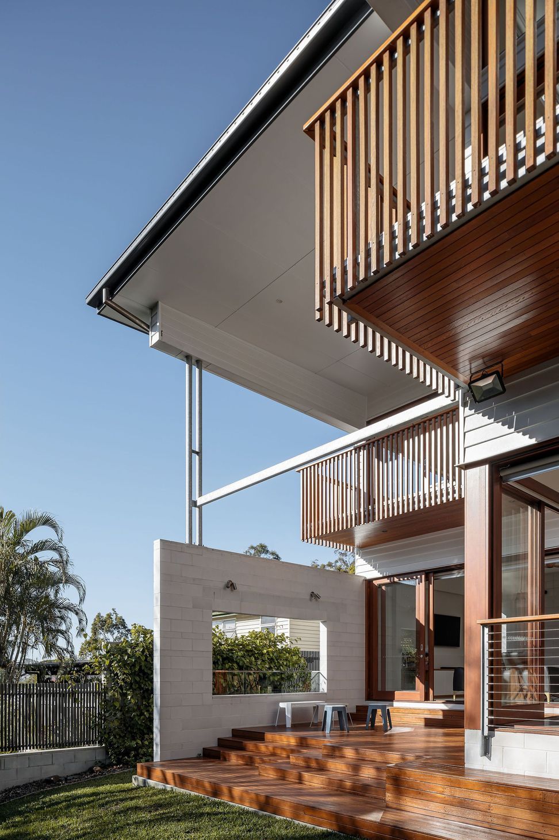
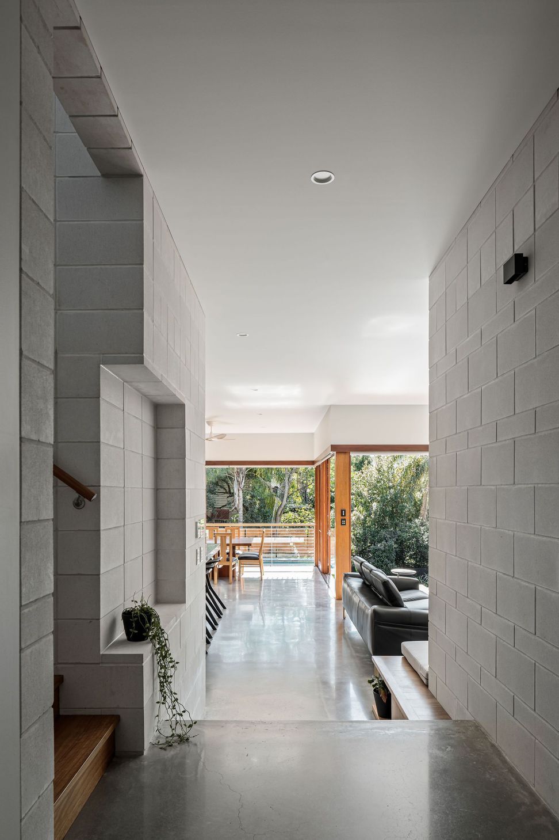
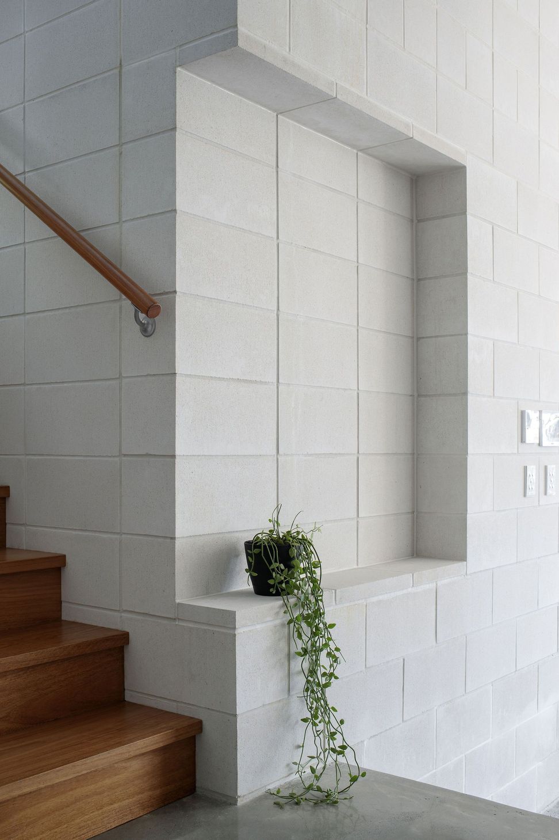
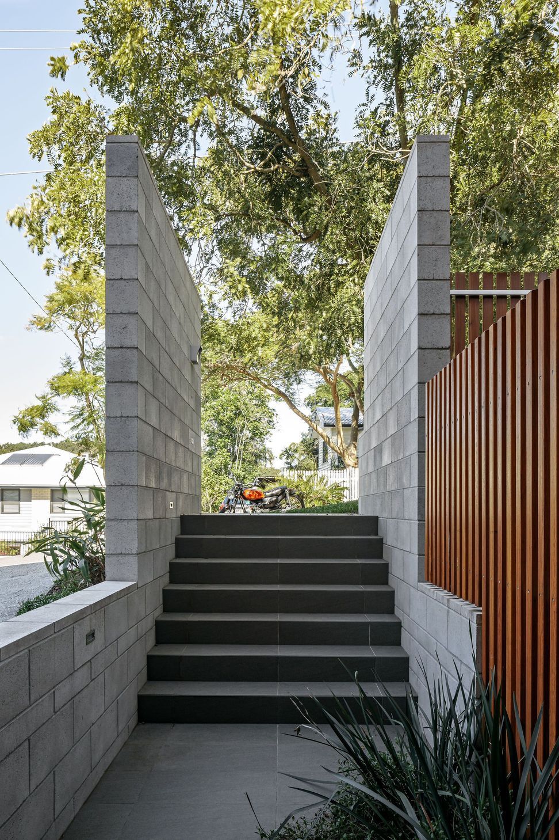
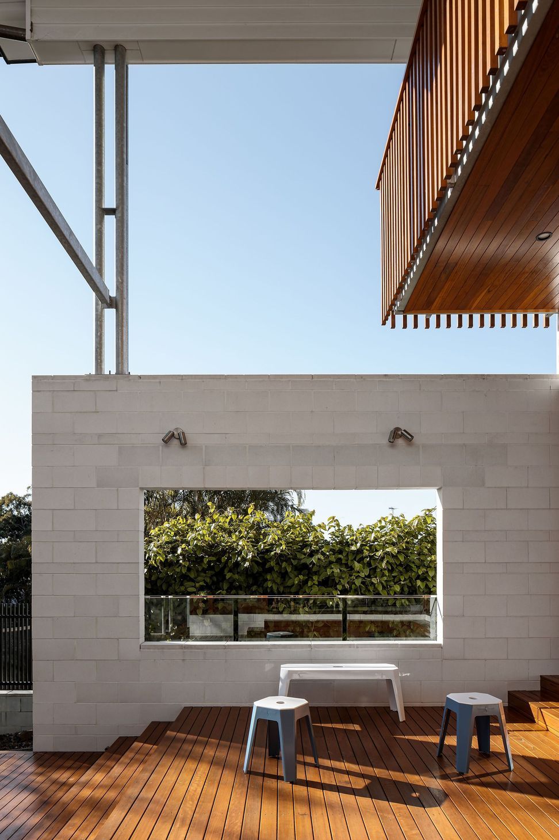
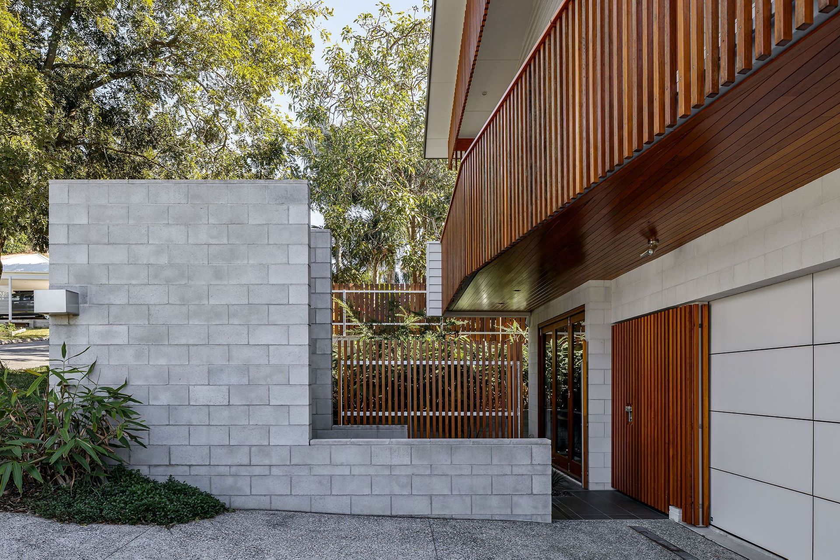
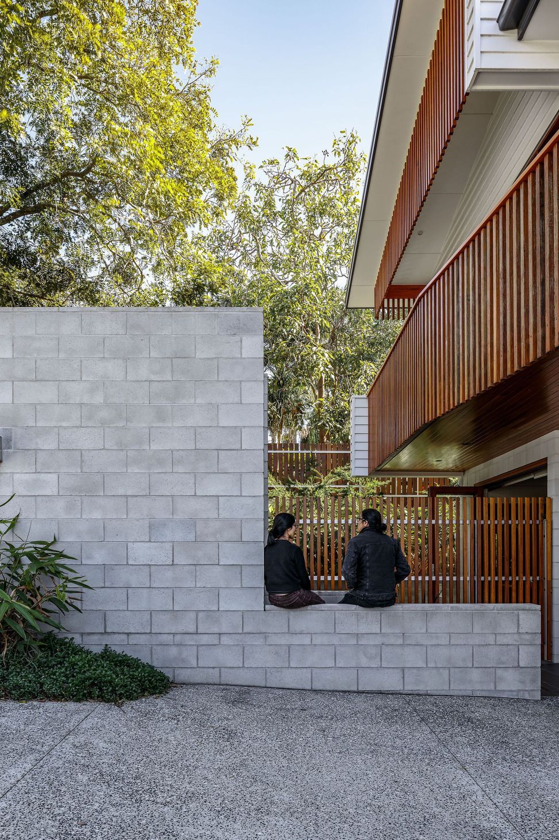
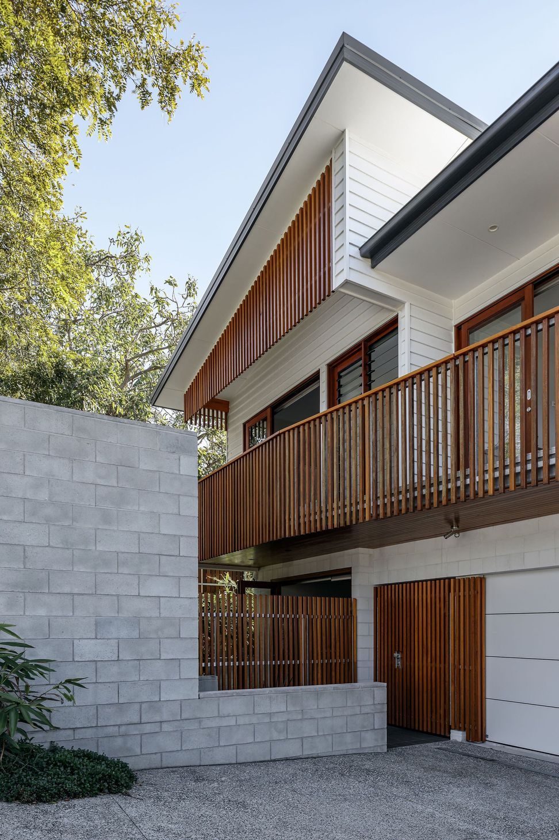
A heavy base constructed of exposed grey and porcelain block grounds the house as it terraces down the sloped site. Timber and tin upper level sit on top of the blockwork base linked by a light-filled blockwork stair cantered in the floor plan. A simple program of public spaces occupies the ground level flowing out to the deck, pool and lawn.
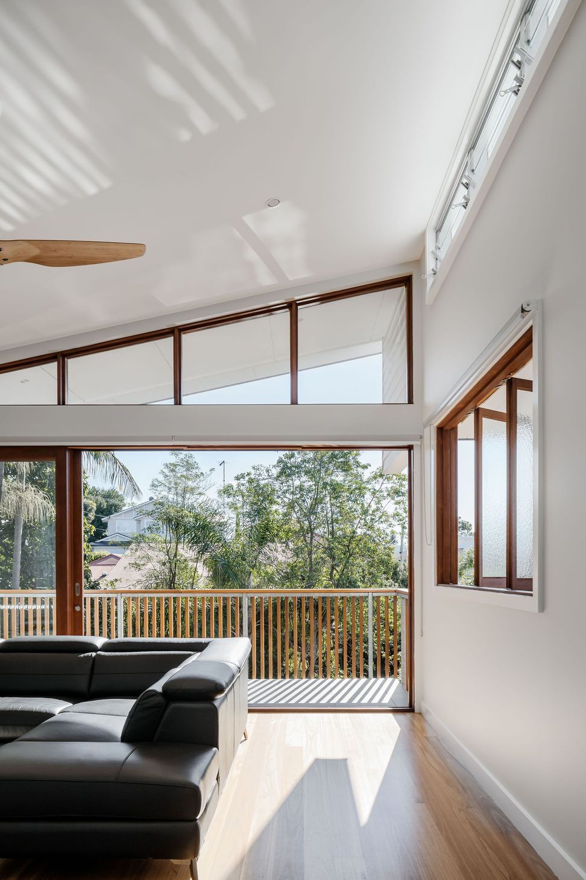
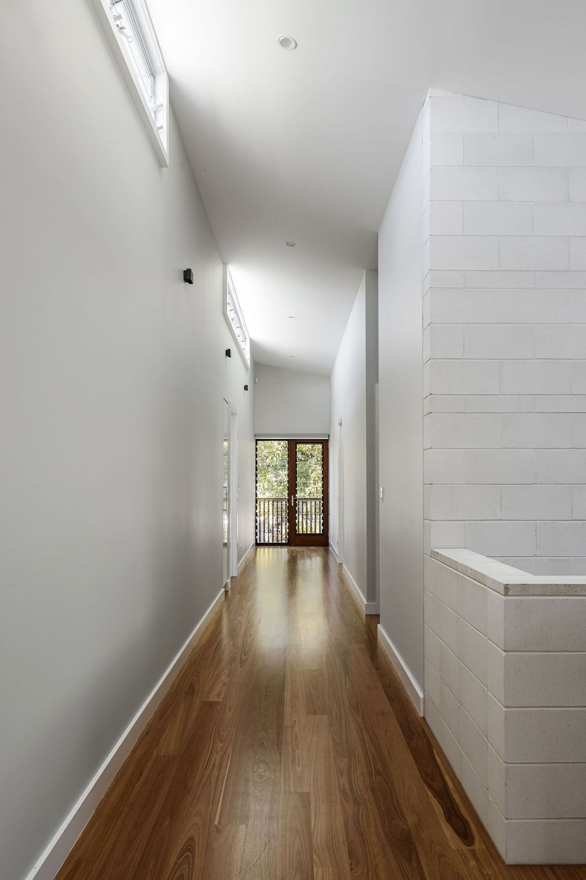
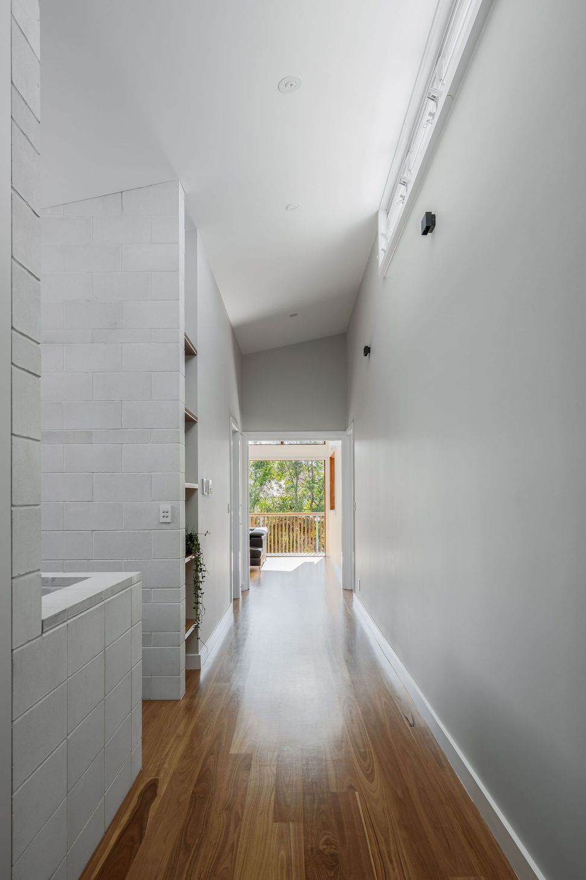
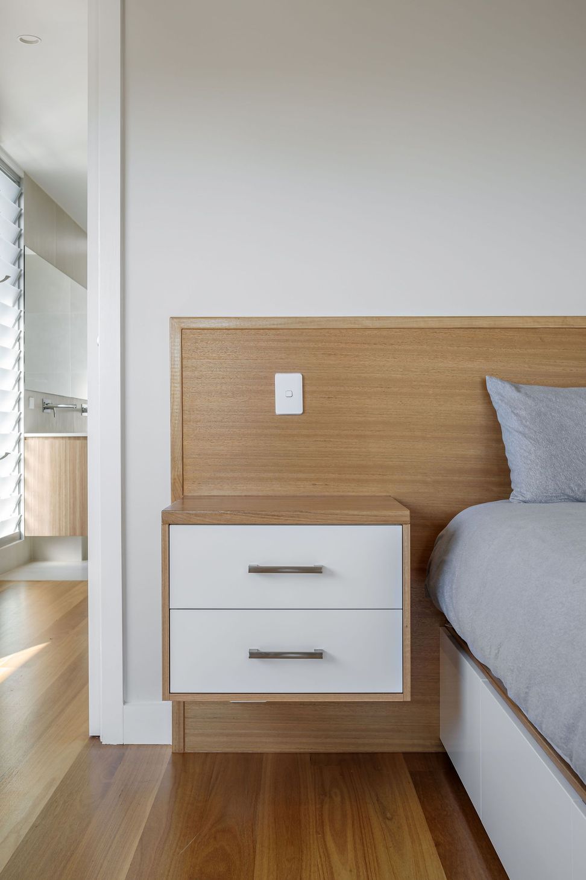
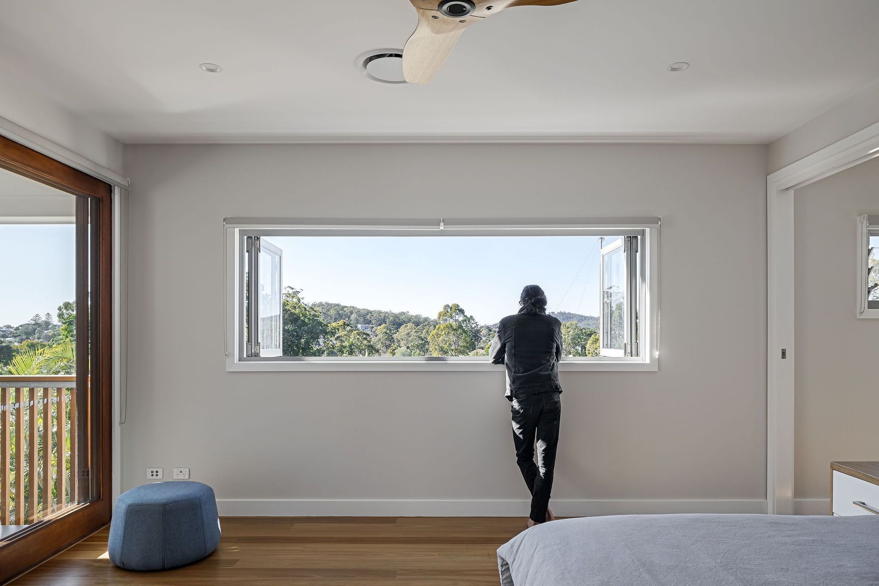
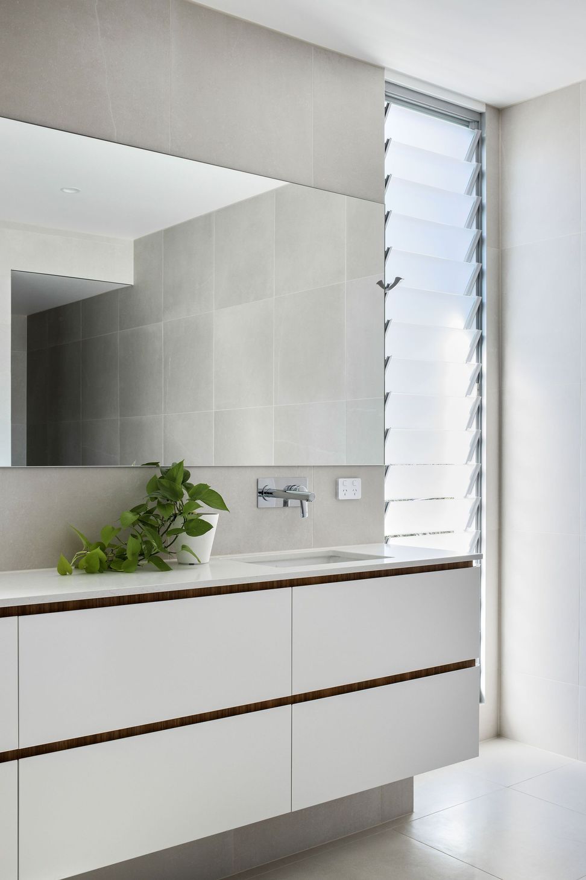
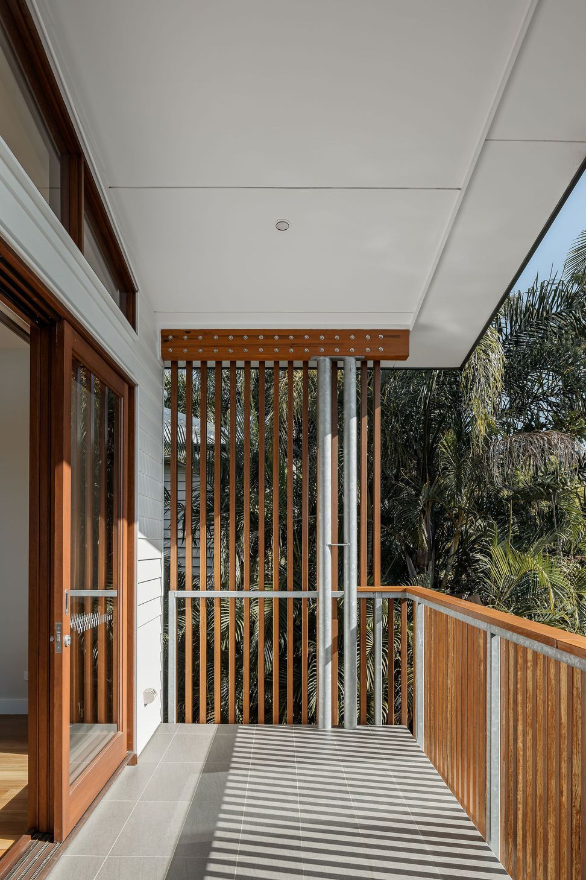
Upstairs, a wide and tall central breezeway with a raking ceiling and high-level louvres access a series of bedrooms and a second living space with a deck looking over the backyard. Similarly, the master bedroom with a private deck suspends within the double-height deck space below. Solid blackbutt flooring, joinery & batten screening compliment the blockwork and weatherboard envelope.
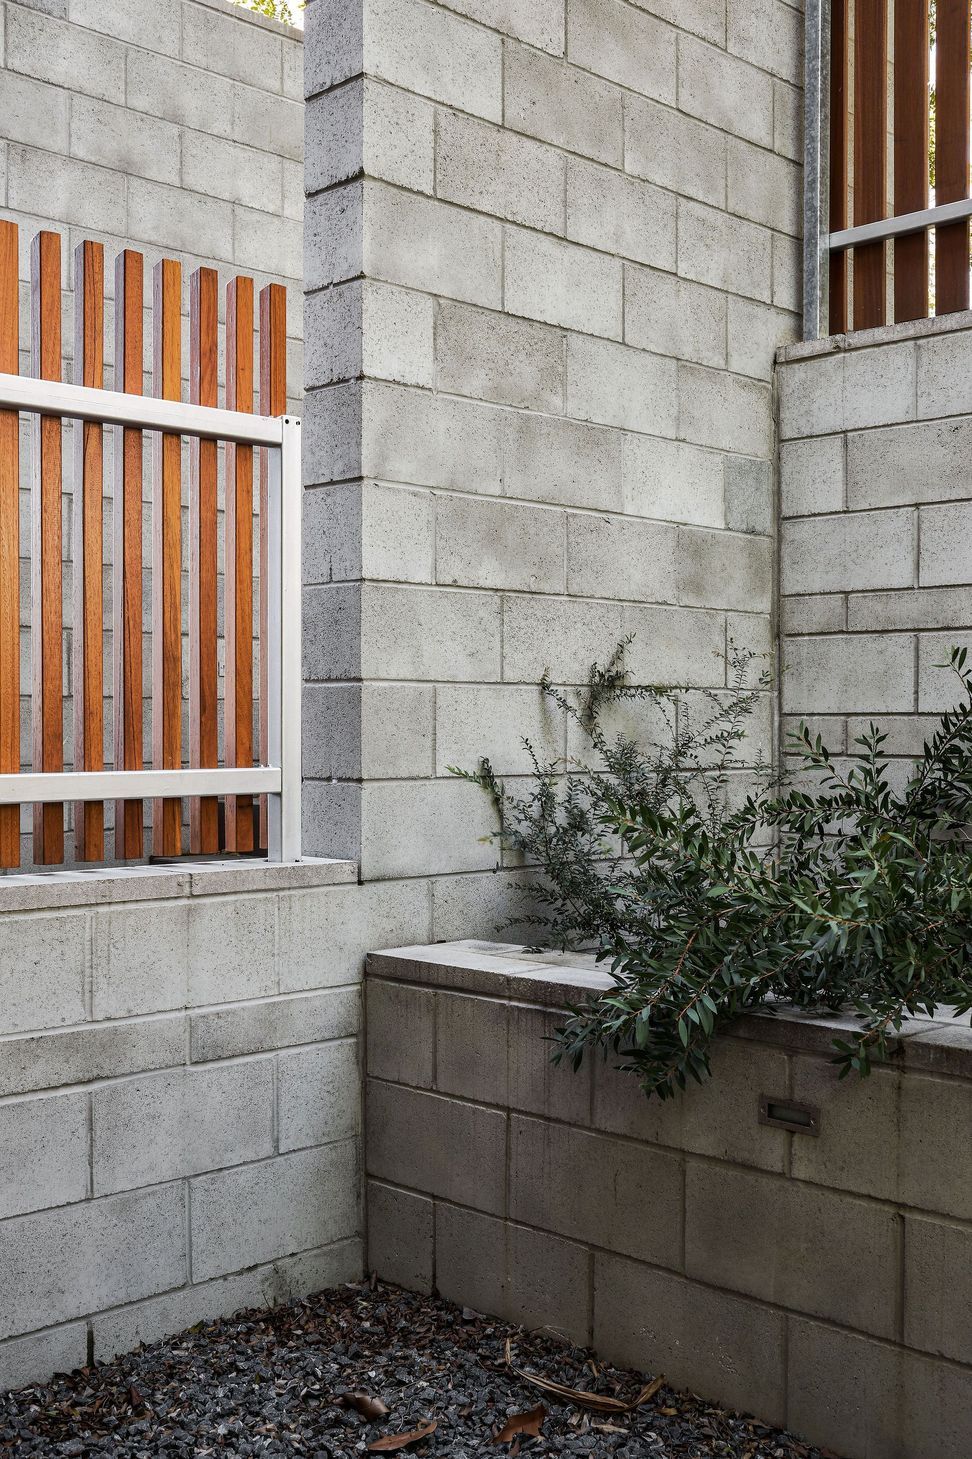
Additional attention was given to the particular setout of the blockwork particularly internally where the exposed porcelain block wall continues from the entry breezeway, wraps the central stair, and continues through to the living room and onto the rear deck. A combination of full height and half height blocks stacked accordingly define various datums of opening, joinery and changes in ground level.
Externally, the contrasts of the exposed grey block occasionally meet the porcelain block producing a harmonious solid & textural aesthetic. Additionally, a 22KL water tank sits under the driveway for all irrigation, and a 5kw solar array combined with a Tesla Powerwall often sees the clients selling power back to the grid.
Architect
Salvador Farrajota (director of The Artificial)
Designed
2014-2016
Construction
2016-2018
Site location
Traditional building character area of Tarragindi (Brisbane QLD)
Site area
630m2
Photography: Andy Macpherson





Like this Project?
Hire The Artificial
Professionals used in
this project
The practices and trades credited on this project.

More projects from
The Artificial
Other work by The Artificial, across every category they build in.


More in
Single House
Everything else in Single House, from every practice on ArchiPro.


Next Project
Keep scrolling