
Project team
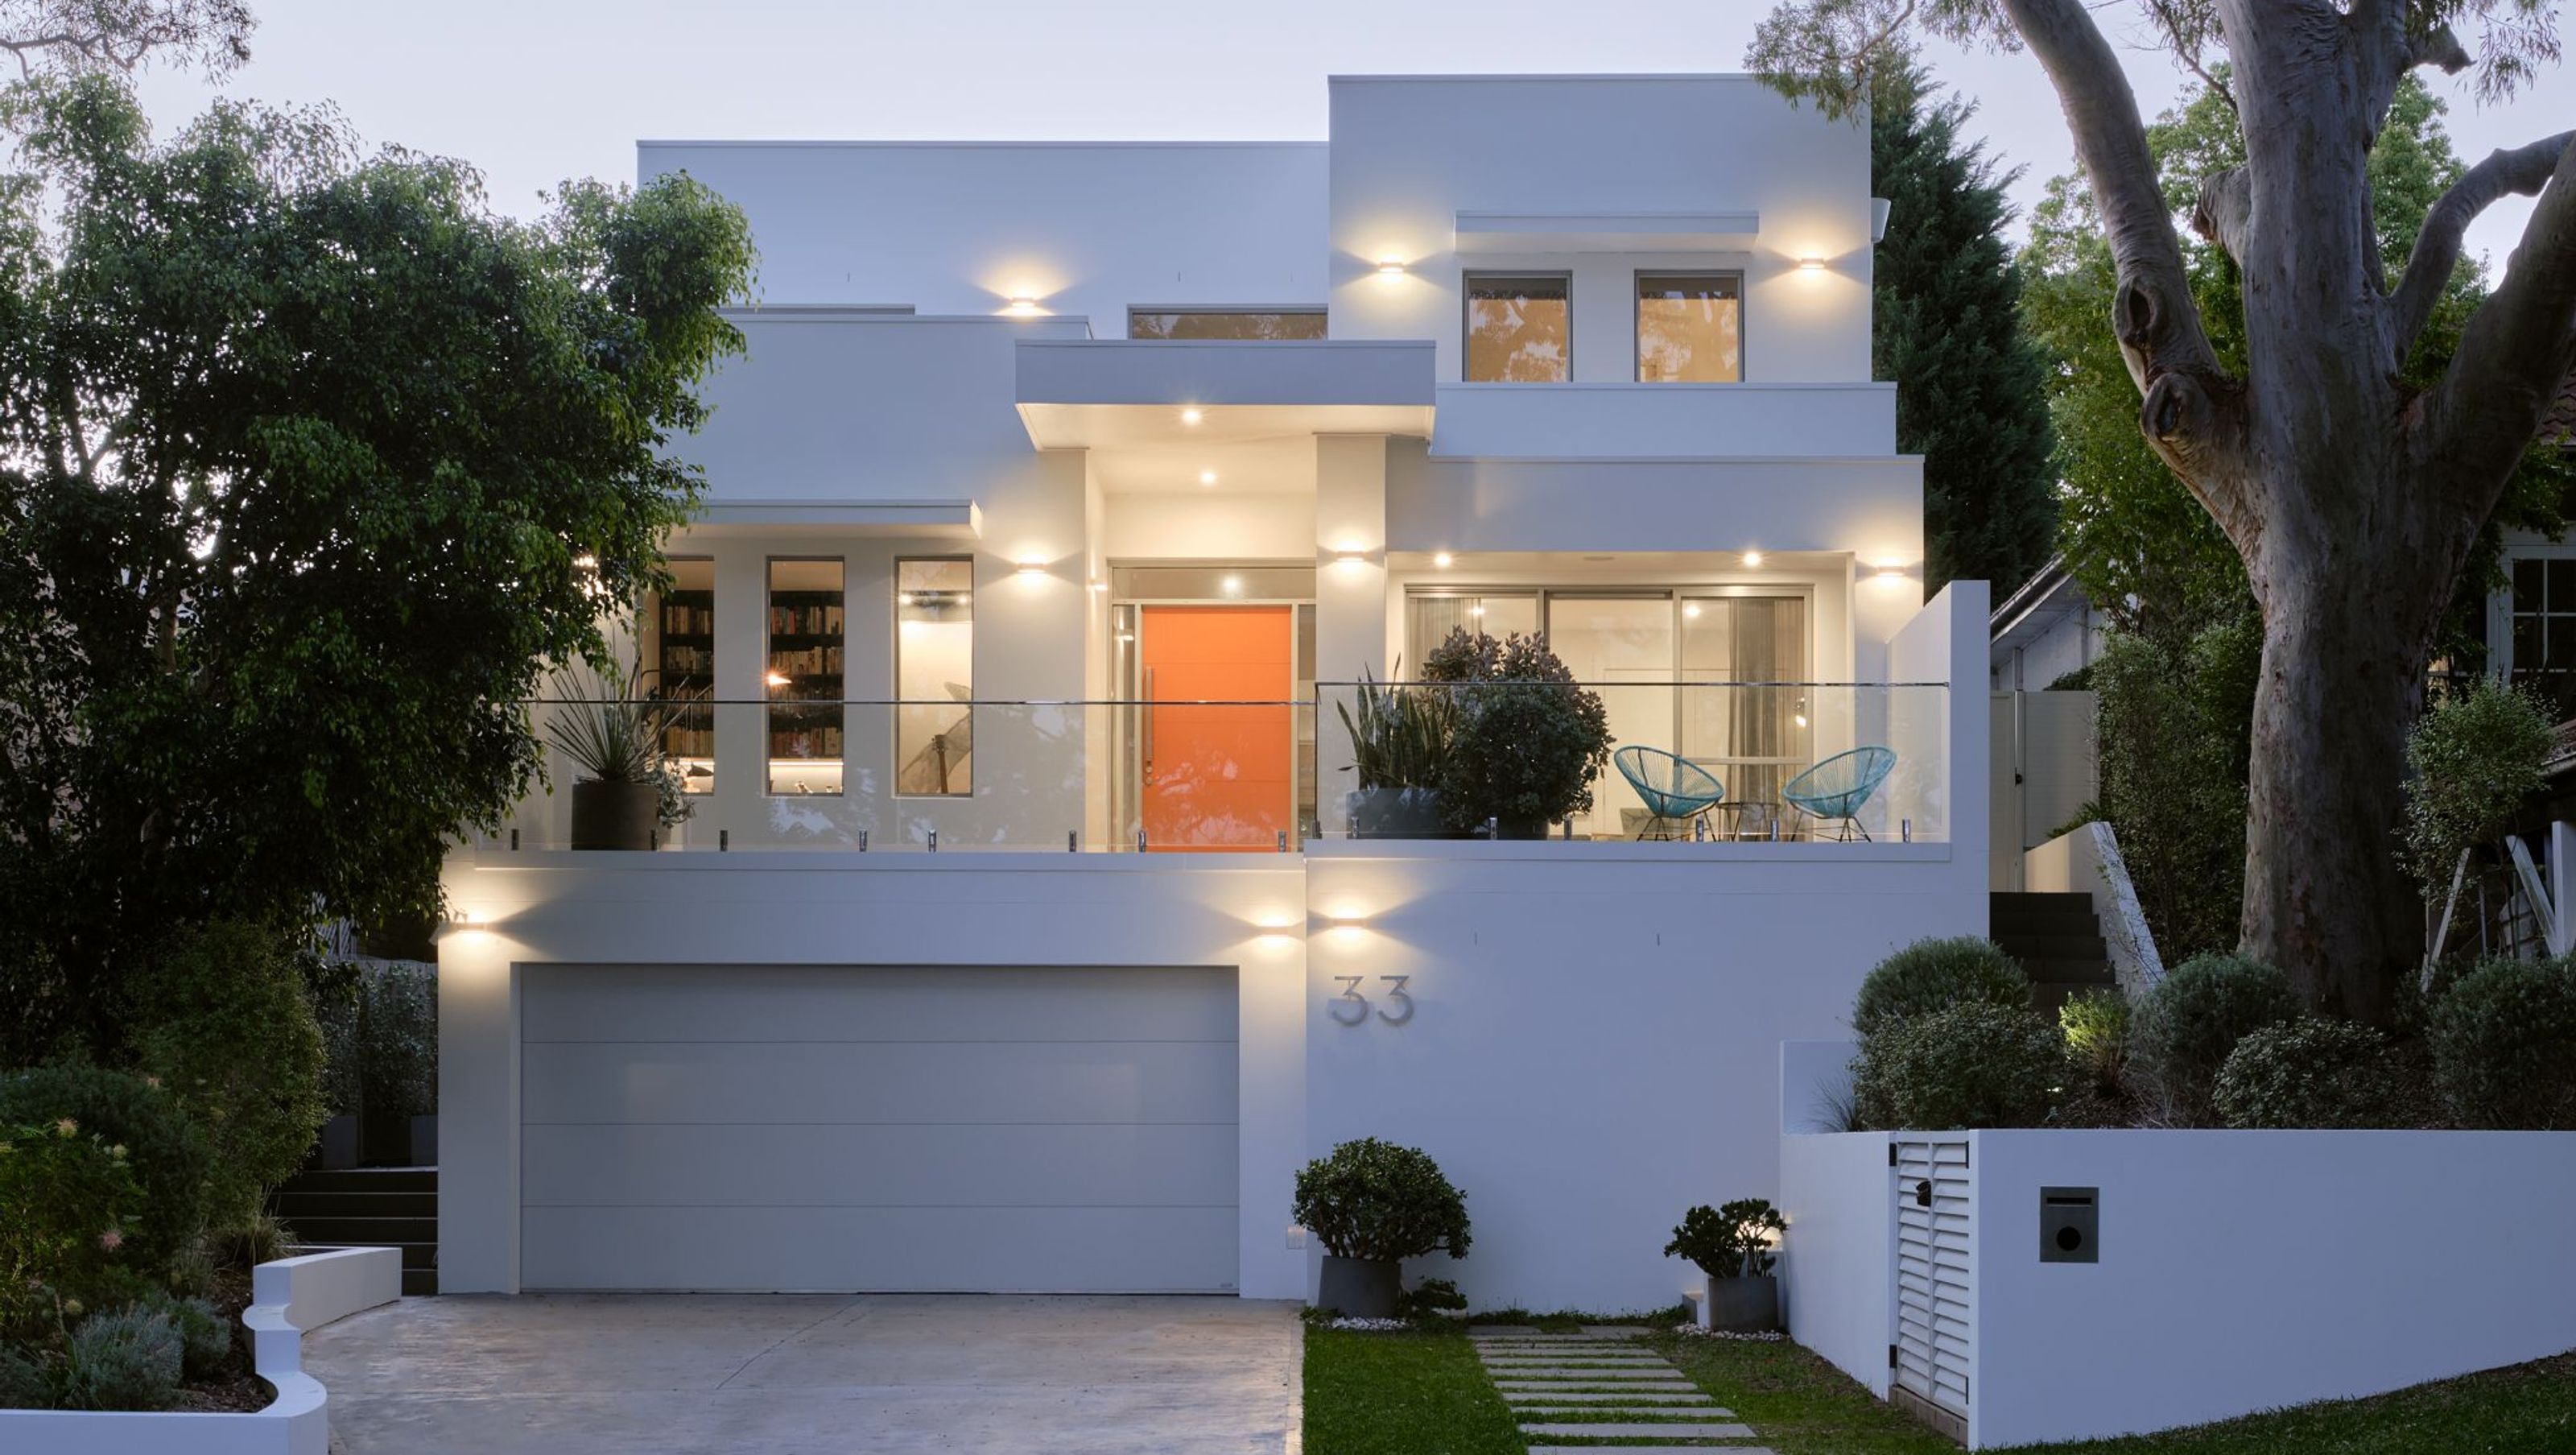
A modernist-inspired family home in Riverview, featuring a grand entrance that separates private and communal spaces, large windows for natural light, and thoughtful design for visibility of the pool area, ensuring safety and comfort for young children.
The second dwelling in Riverview, of Sydney's Lower North Shore, pulls inspiration from modernist architecture, altered to the context. With a project home's basis, the homeowners have commissioned an interior architect to enhance the design to suit their use. The anchor has been assigned to the grand entrance hallway, which divides the home into separate wings where privacy can be achieved while open spaces have been allocated to the common areas. With young kids, visibility of their pool use is essential, which is considered in the design of the rear of the home. The large windows bring natural light into the kitchen, dining, living and lounge spaces and provide reassurance when the kids are left to their playtime.
Photography: Adam Amin



Like this Project?
Hire Adam Amin
Professionals used in
this project
The practices and trades credited on this project.

More projects from
Adam Amin
Other work by Adam Amin, across every category they build in.


More in
Single House
Everything else in Single House, from every practice on ArchiPro.


Next Project
Keep scrolling