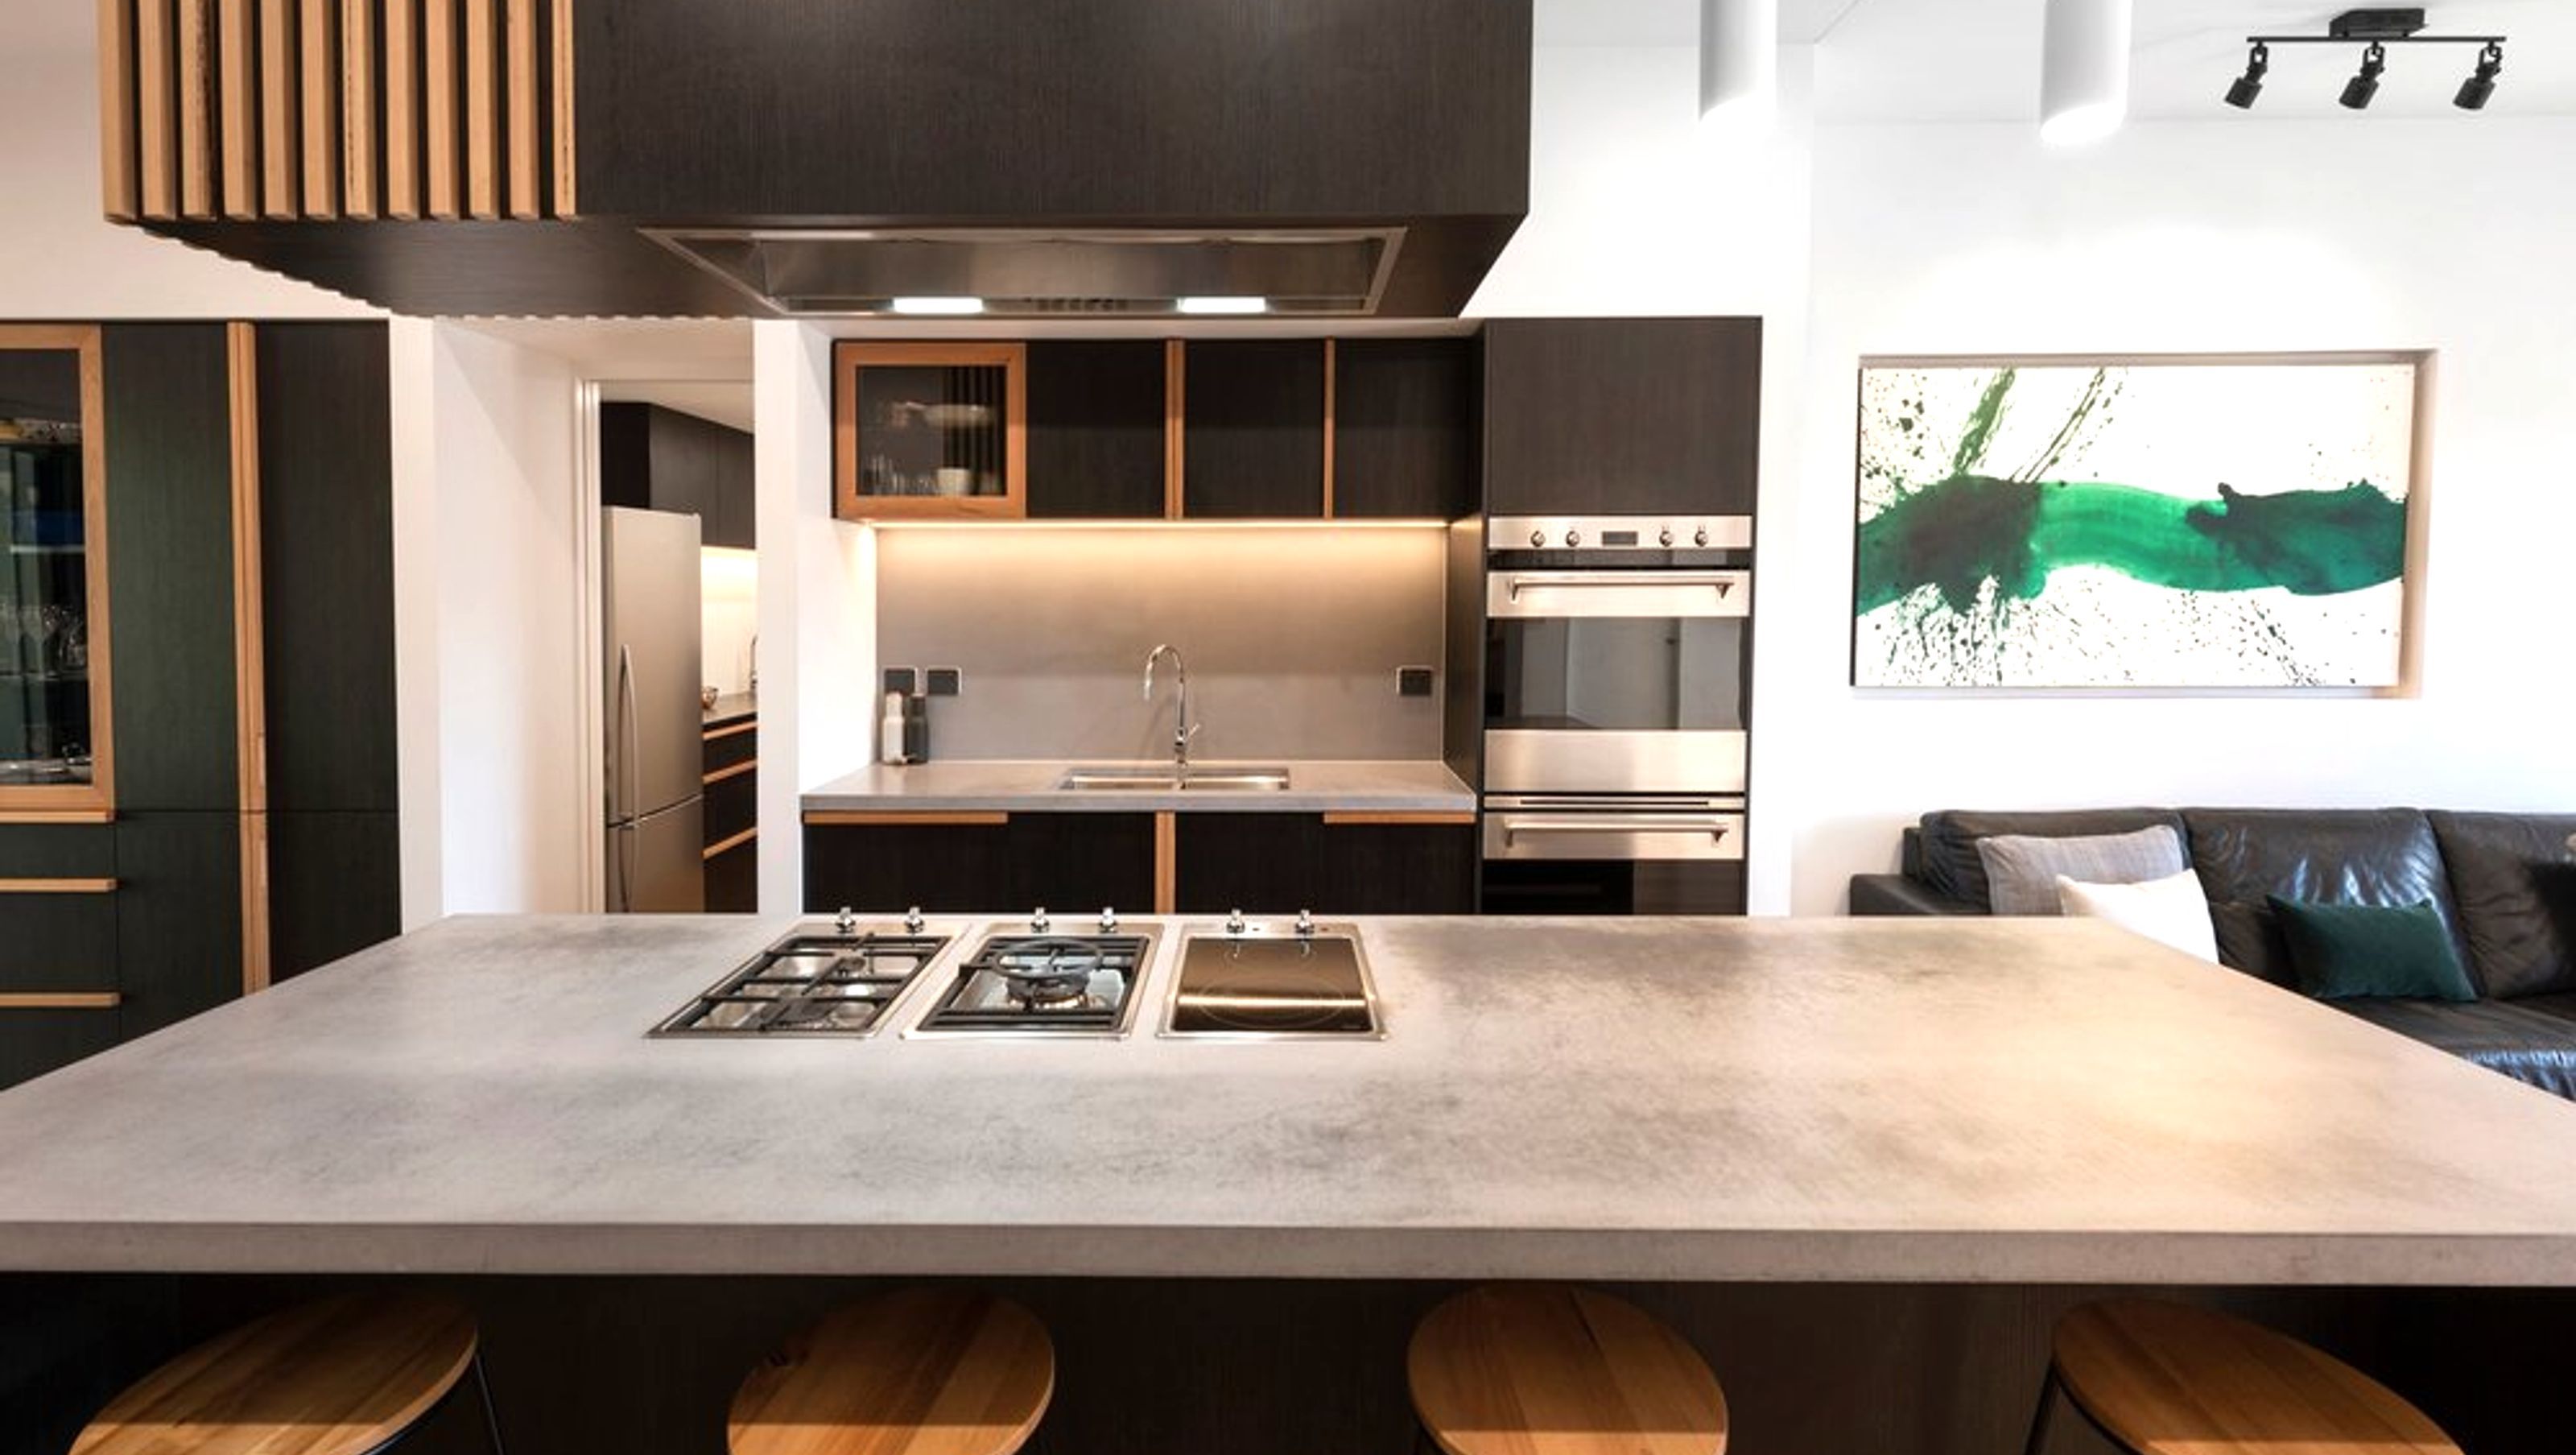

A bespoke renovation in Kotara South featuring custom joinery, polished concrete finishes, and solid blackbutt timber, creating a harmonious open-plan living space centered around a dream kitchen.
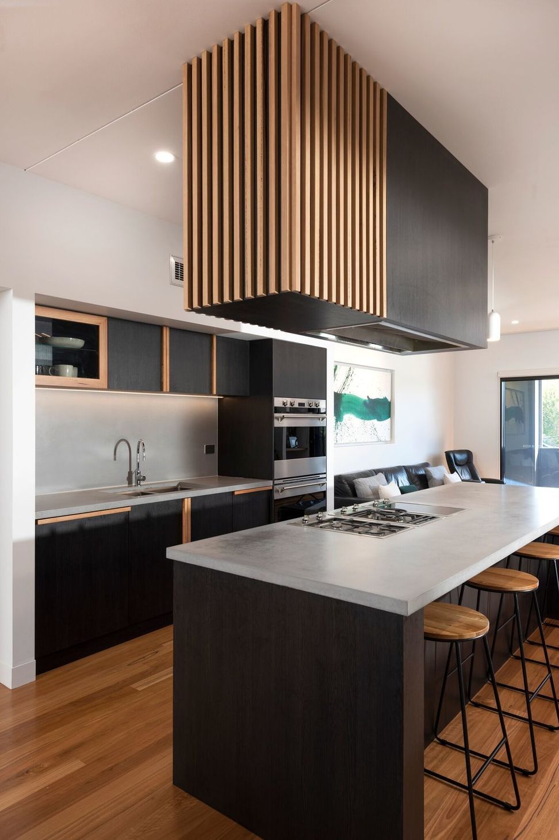
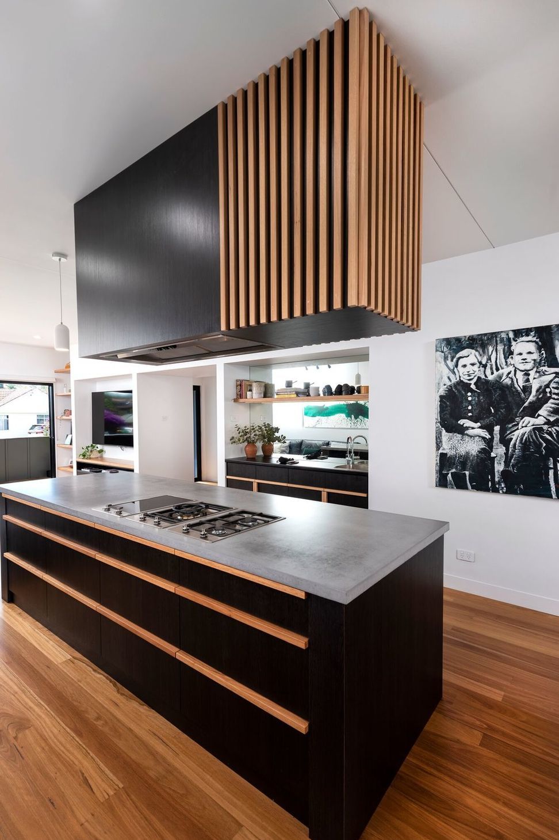
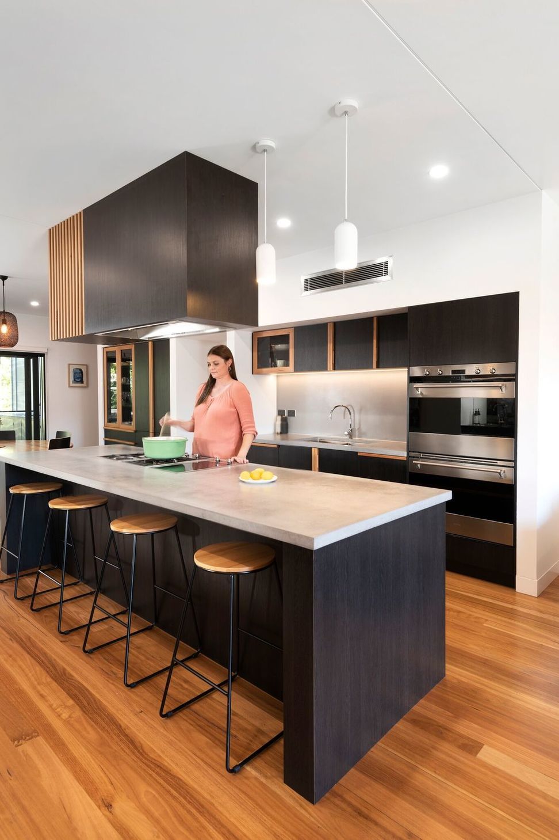
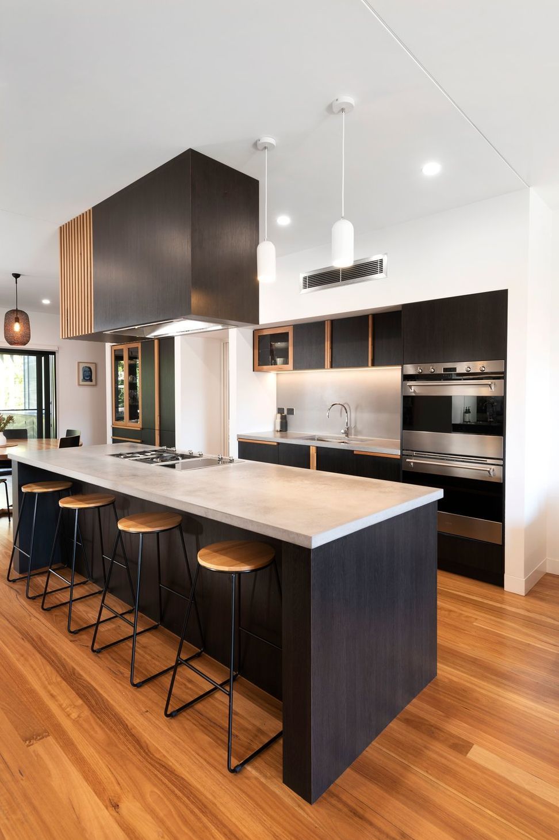
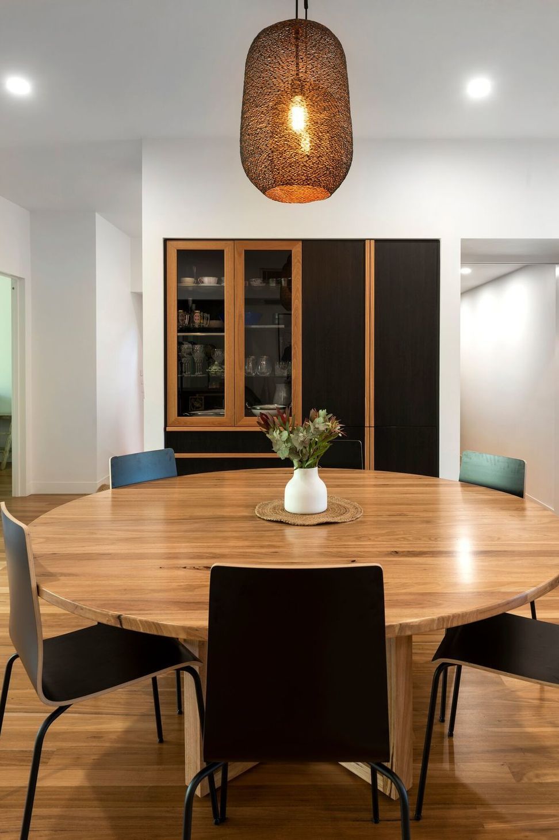
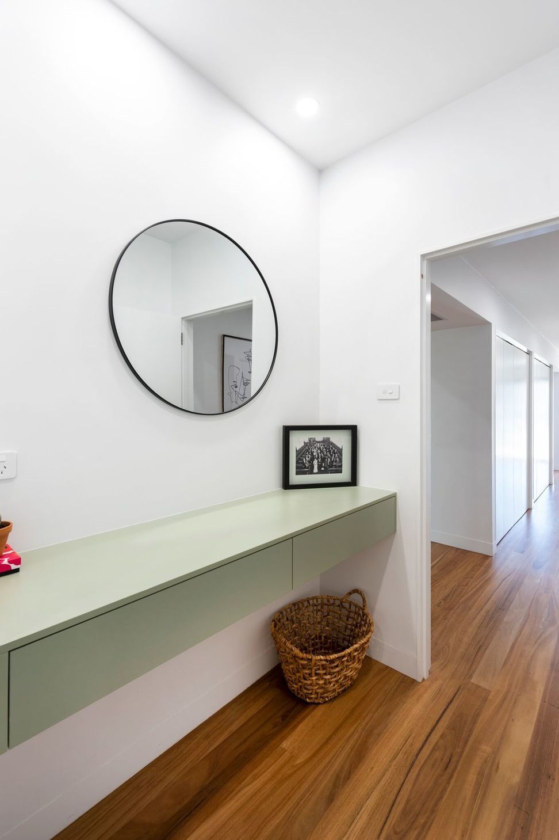
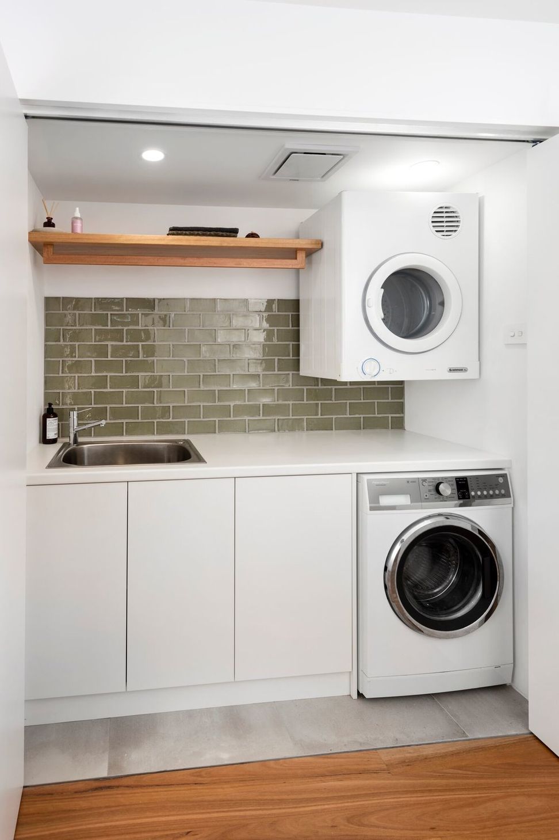
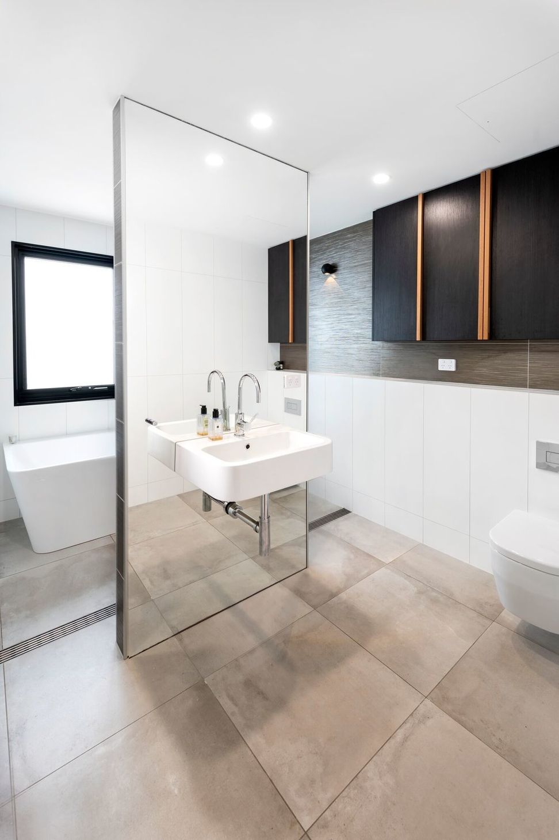
In a beautiful, quiet position in Kotara South lives a glorious young family who has transformed their home with a huge renovation, a renovation in which they have created a dramatic and bespoke little Gem. One of our favourite projects to date, helping our good friends Kyle & Kylie create the home of their dreams. Along with their Architect, we were able to complete the living spaces by designing and installing beautiful bespoke joinery in all pockets of their open-plan living space tying it all back to the heart of their home-their custom kitchen.
Specifications:
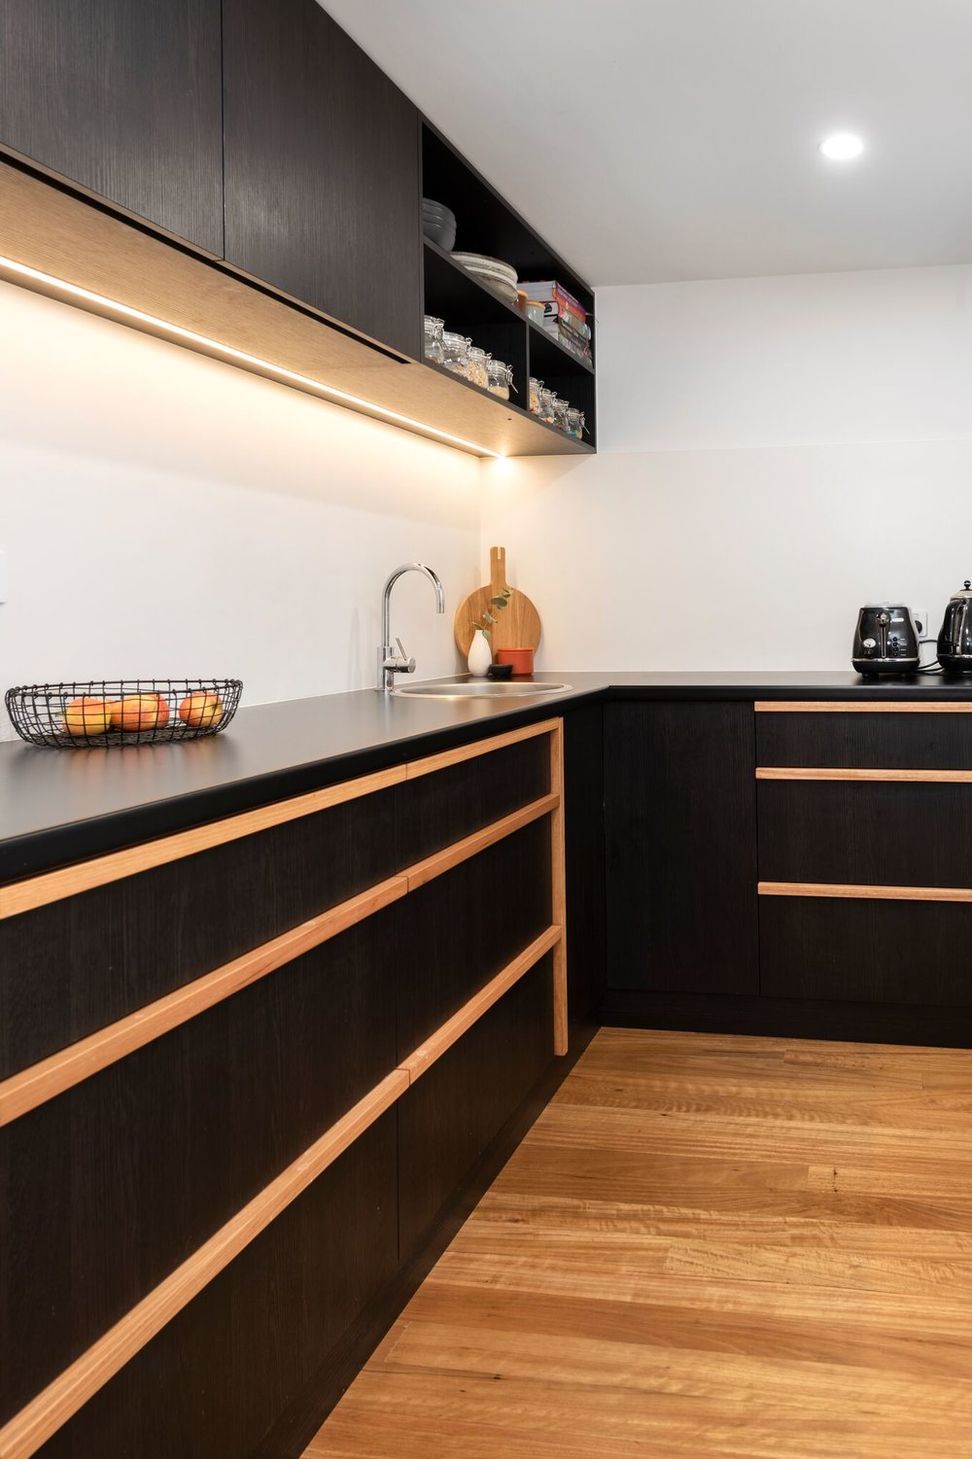
- Carcase: 16mm HMR particle board in White
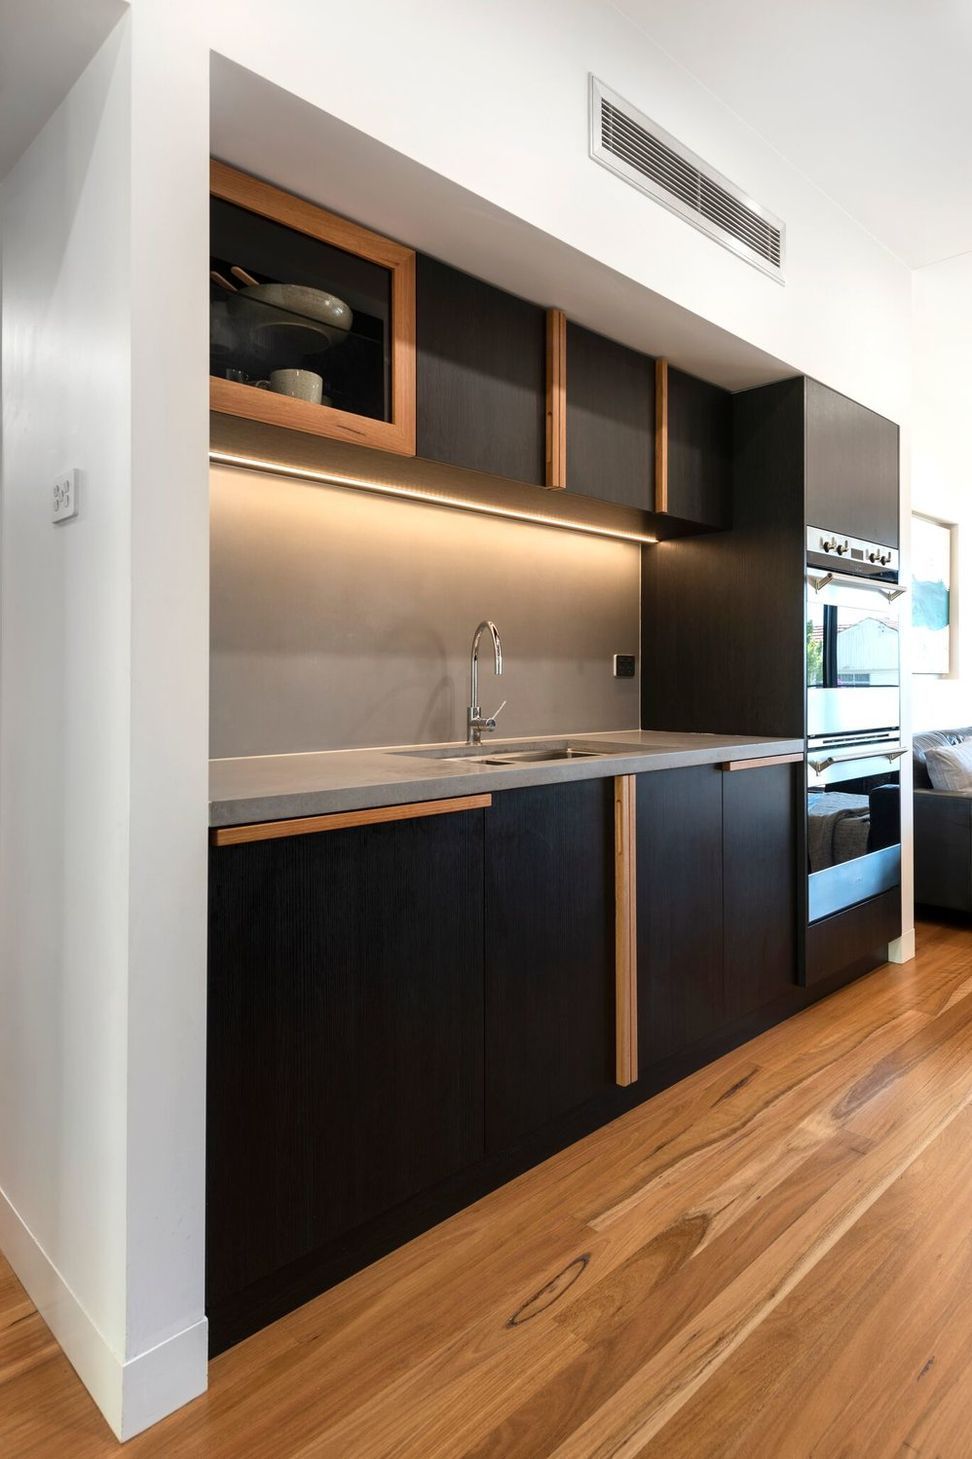
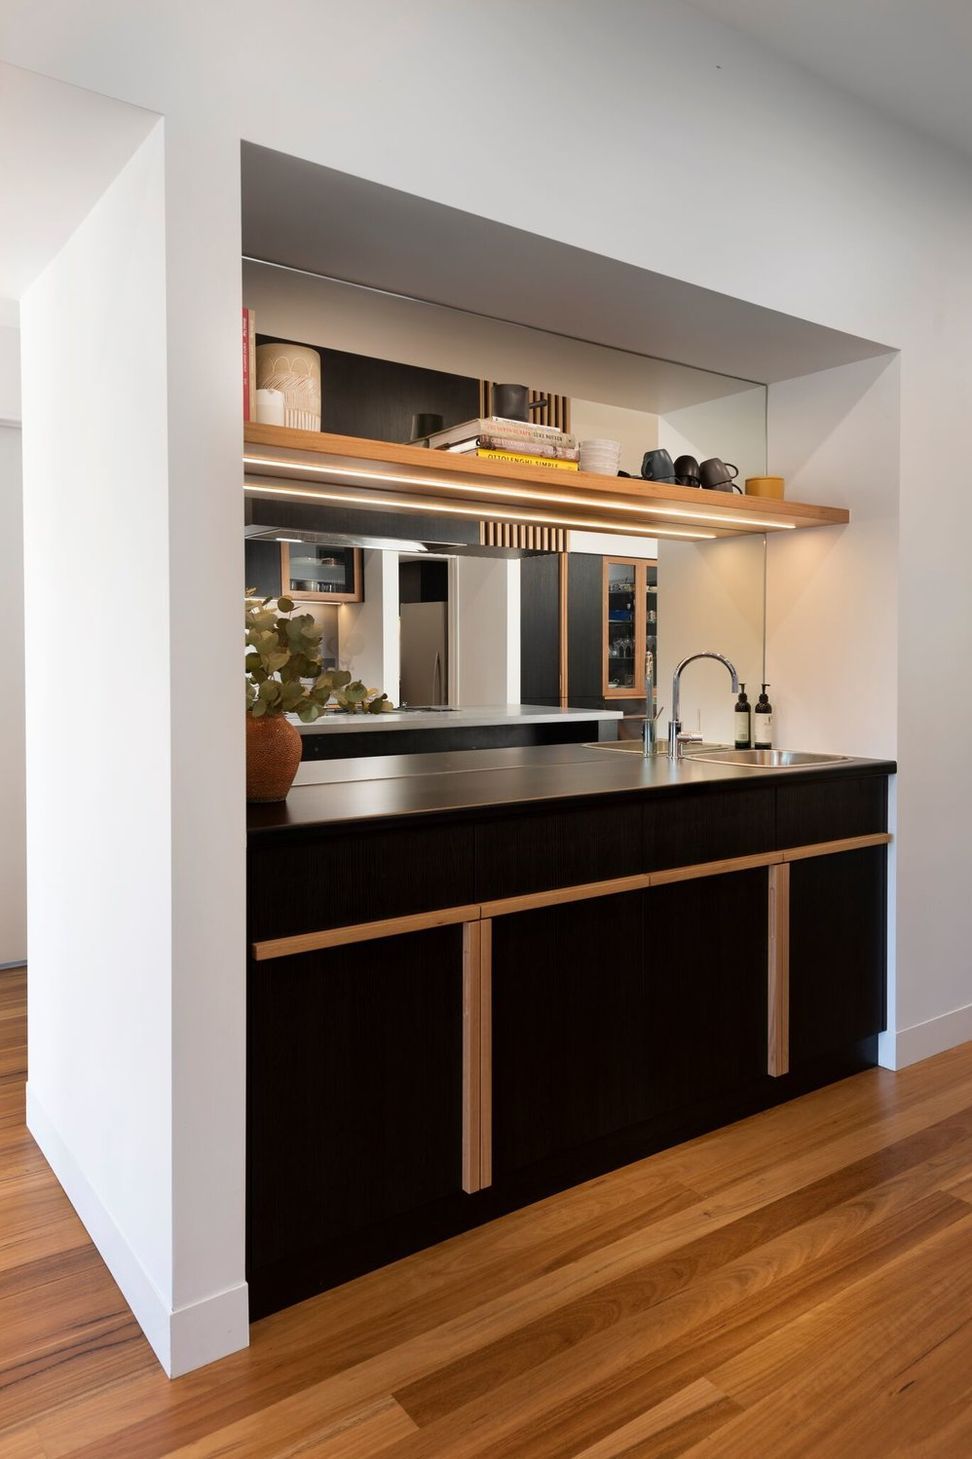
- Door & Drawer Faces: Polytec Melamine in Black Wenge-Ravine finish
- Timber Feature doors, Battens & Handles-Solid blackbutt with a clear, matt polyurethane finish
- Kitchen Benchtops: 60mm Polished Concrete
- Pantry Benchtops: 35mm Polytec Laminate in Black-Matt finish
- Drawer Runners: Blum Antaro, soft close drawers
- Door Hinges: Blum soft close
- Floor: Solid blackbutt
- Splashback: Polished Concrete
- Lighting: LED Strip lighting in warm white
Photography: Murray McKean Photography




Like this Project?
Hire Everlong Joinery
Professional Reviews
Professionals used in
this project
The practices and trades credited on this project.

More projects from
Everlong Joinery
Other work by Everlong Joinery, across every category they build in.


More in
Renovations
Everything else in Renovations, from every practice on ArchiPro.


Next Project
Keep scrolling