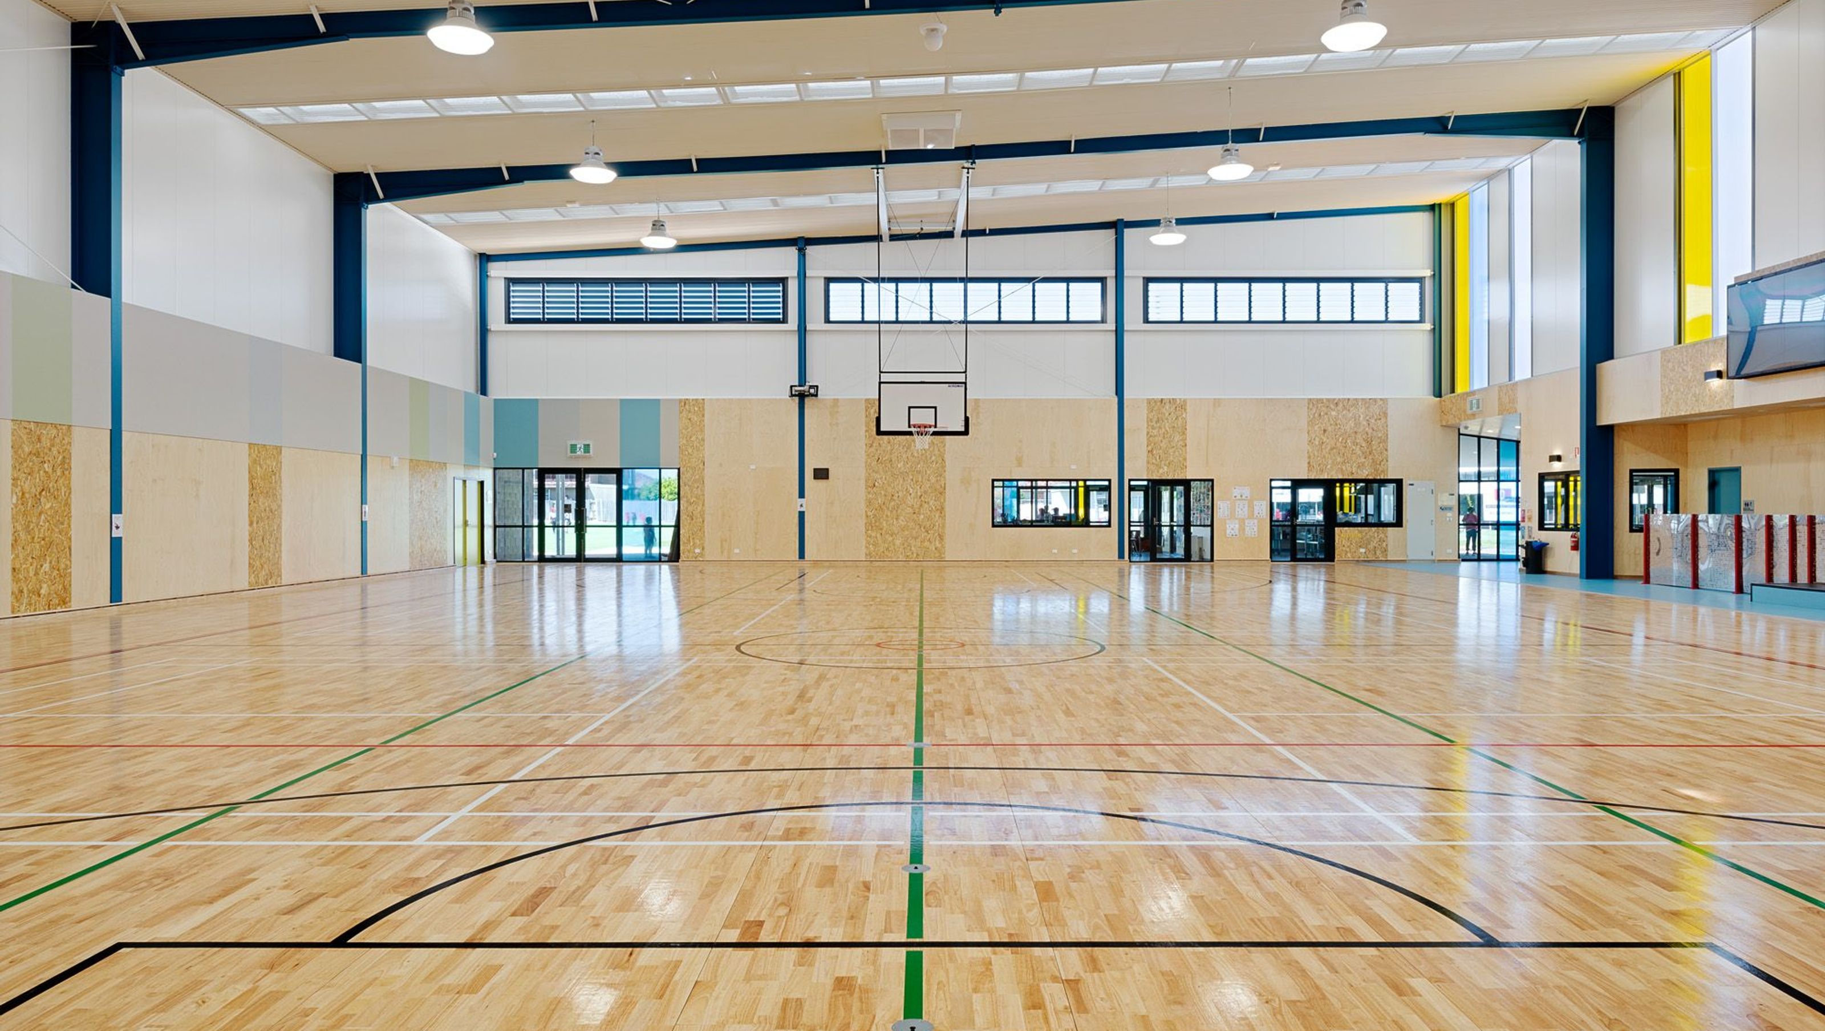

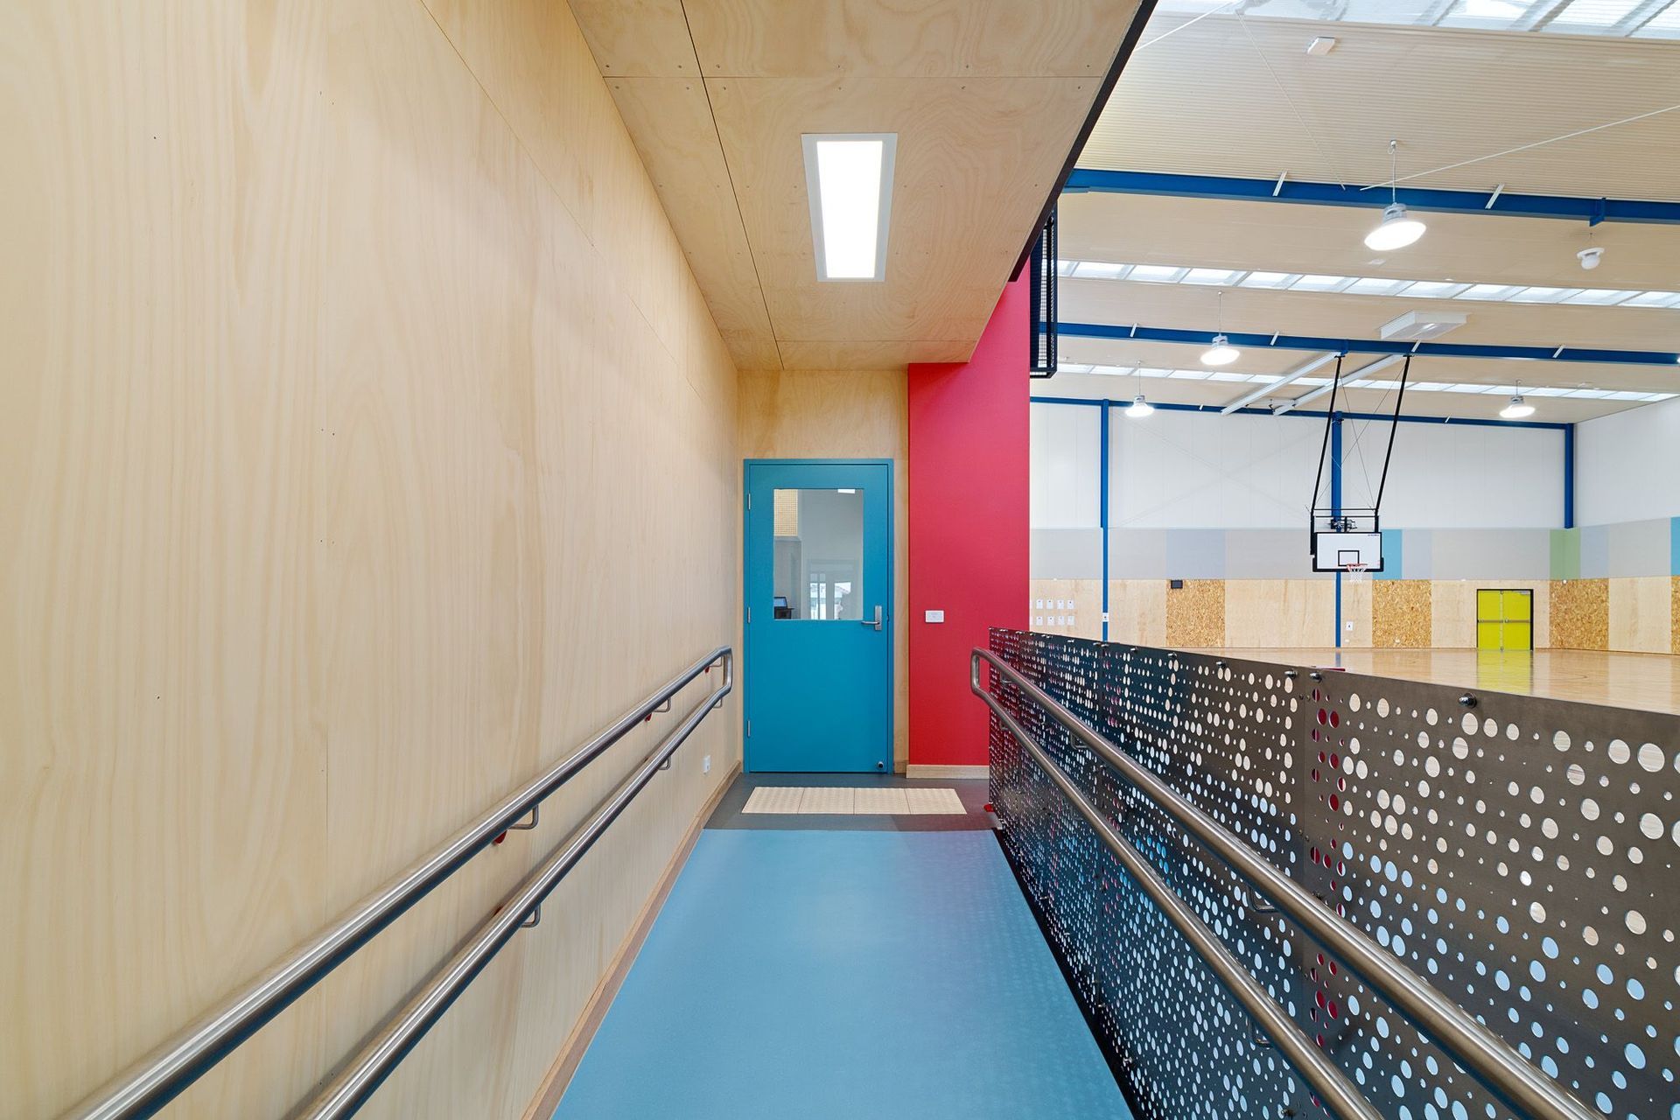
Lalor Gardens Primary School features Group 1 certified panels with FR+ treatment, ensuring compliance with the updated building code. The project utilizes DesignerPly Perforated, Hoop, FR+, and OSB products, showcasing innovative design and safety.
DesignerPly with FR+ has your walls and ceilings covered.
Due to the building code change of 1 May '20, Patrick Architects made sure this school included Group 1 certification panels with our FR+ treatment.
Products: DesignerPly Perforated, Hoop, FR+ and OSB
Photography: Emma Cross



Like this Project?
Hire ForestOne
Professional Reviews
The products behind the project
Two products specified into this build from one supplier, a verified ArchiPro member. Tap through to specifications, suppliers and lead times.


Professionals used in
this project
The practices and trades credited on this project.

More projects from
ForestOne
Other work by ForestOne, across every category they build in.


More in
Schools
Everything else in Schools, from every practice on ArchiPro.


Next Project
Keep scrolling