

Project team
Product Suppliers
Lattice House is a crafted extension that unites heritage charm with contemporary design. Brick, timber and soft curves create warm, refined spaces, while a sculpted brick lattice filters light and ties old and new together in a cohesive, calm and beautifully detailed home.
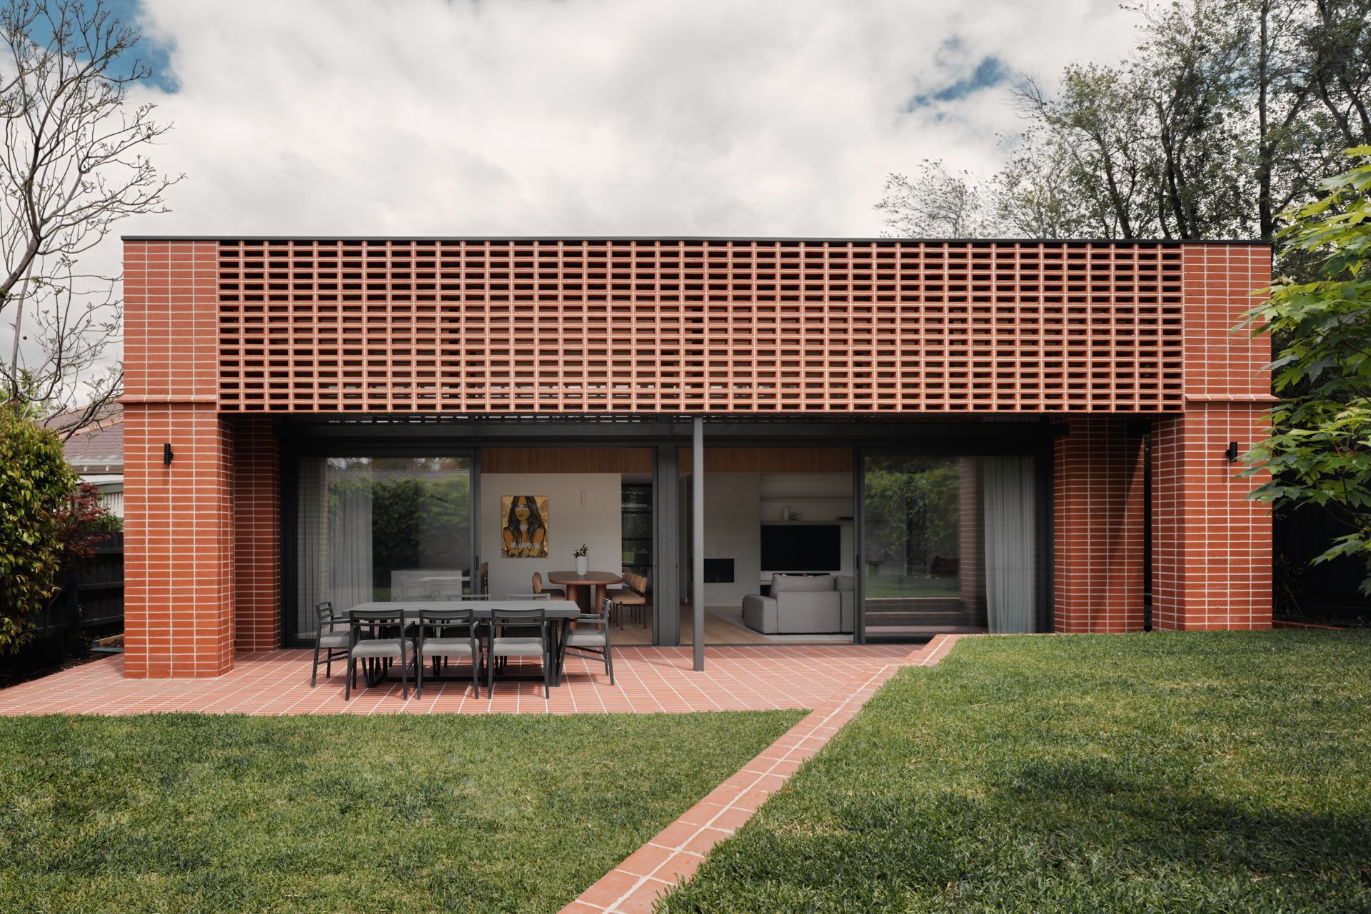
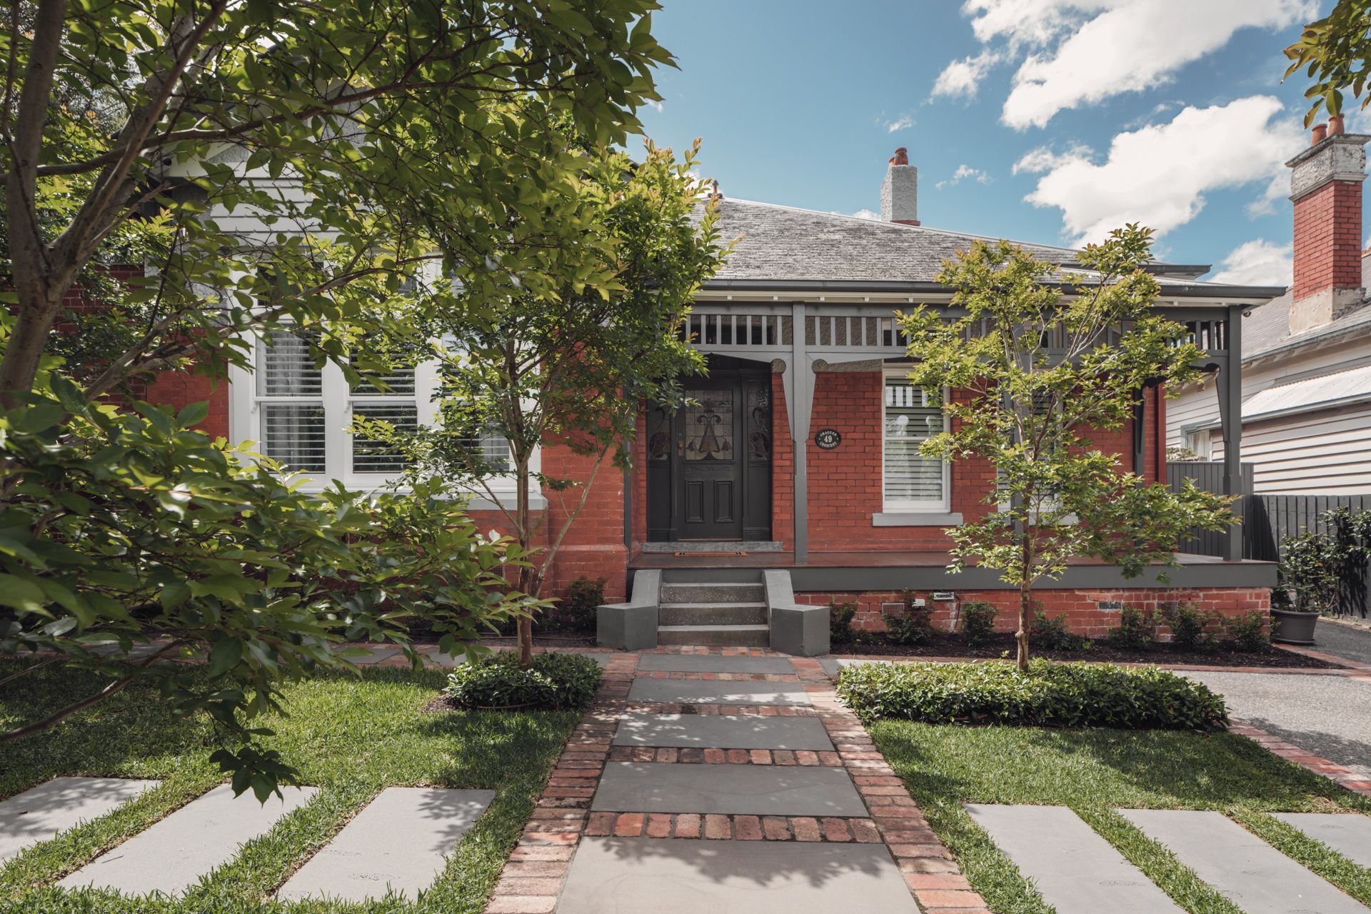
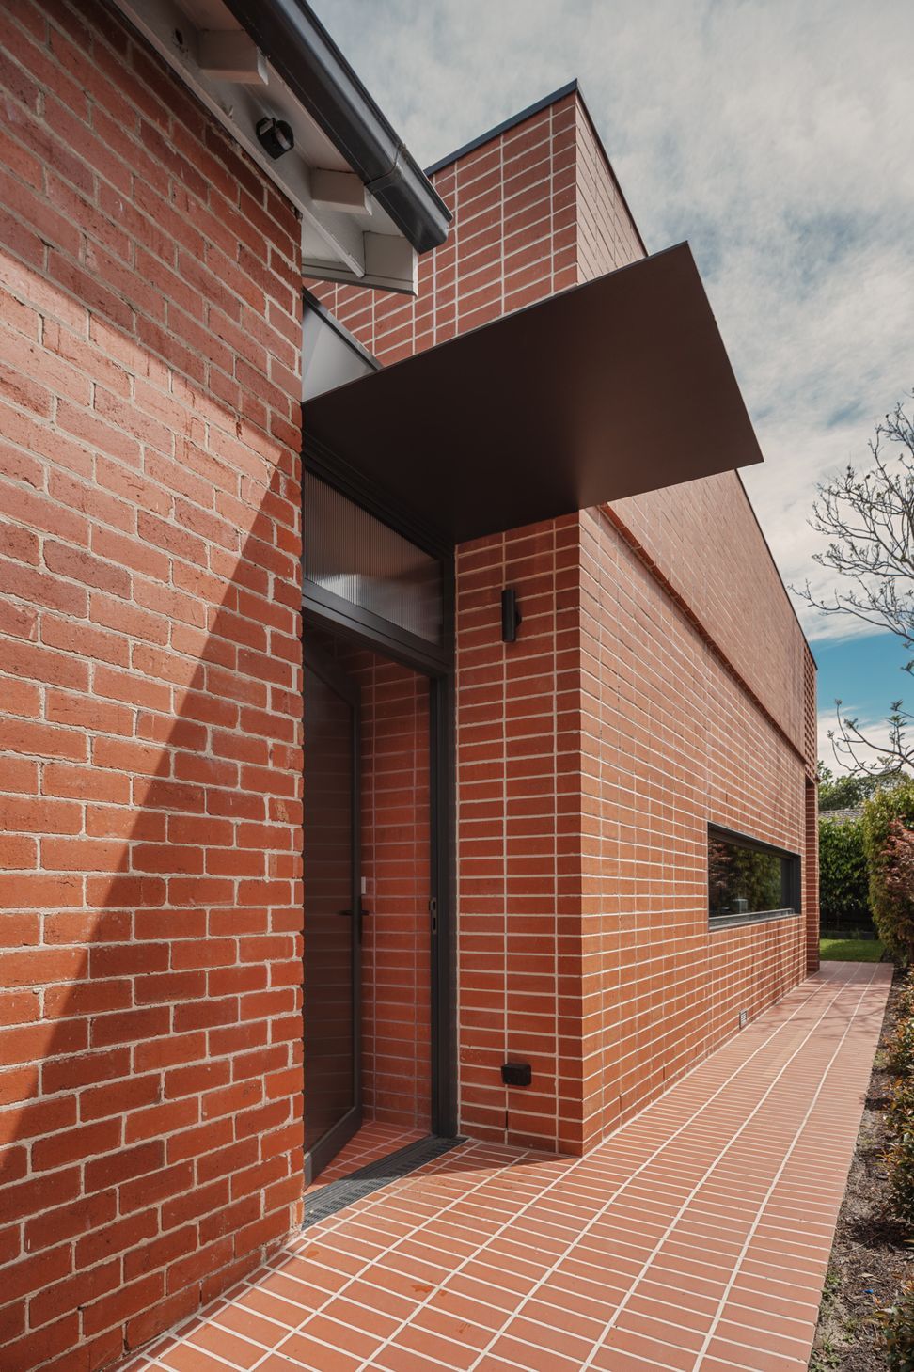
Lattice House is a contemporary extension which grows naturally from the character of the original Heritage brick dwelling. The project centres on material continuity, using the existing brickwork as the foundation for a cohesive architectural language that unfolds from front to rear.
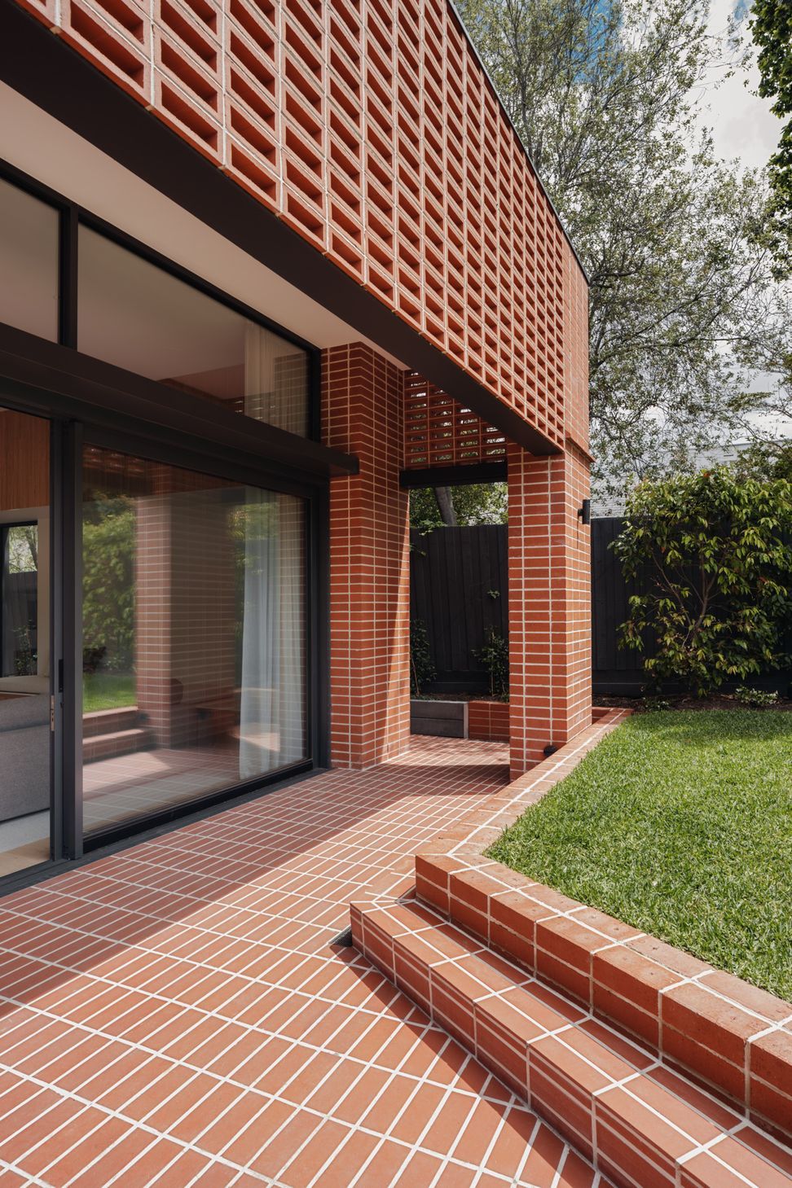
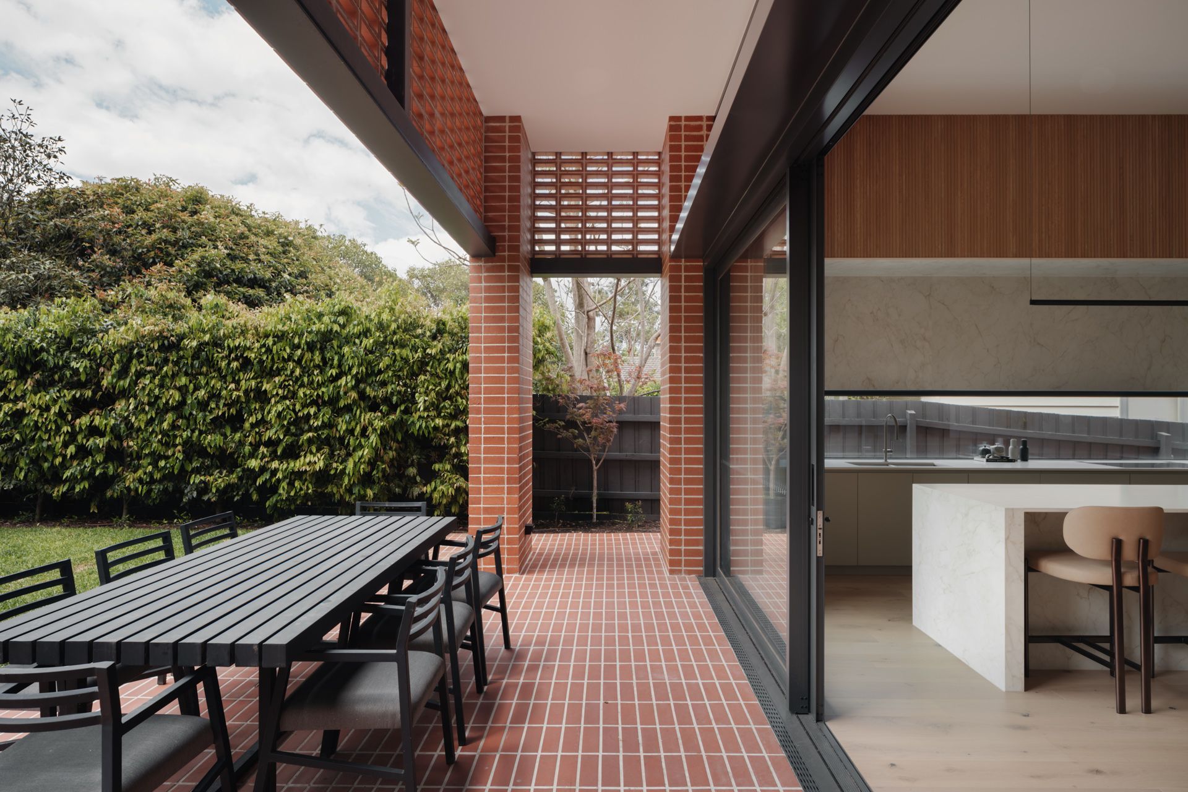
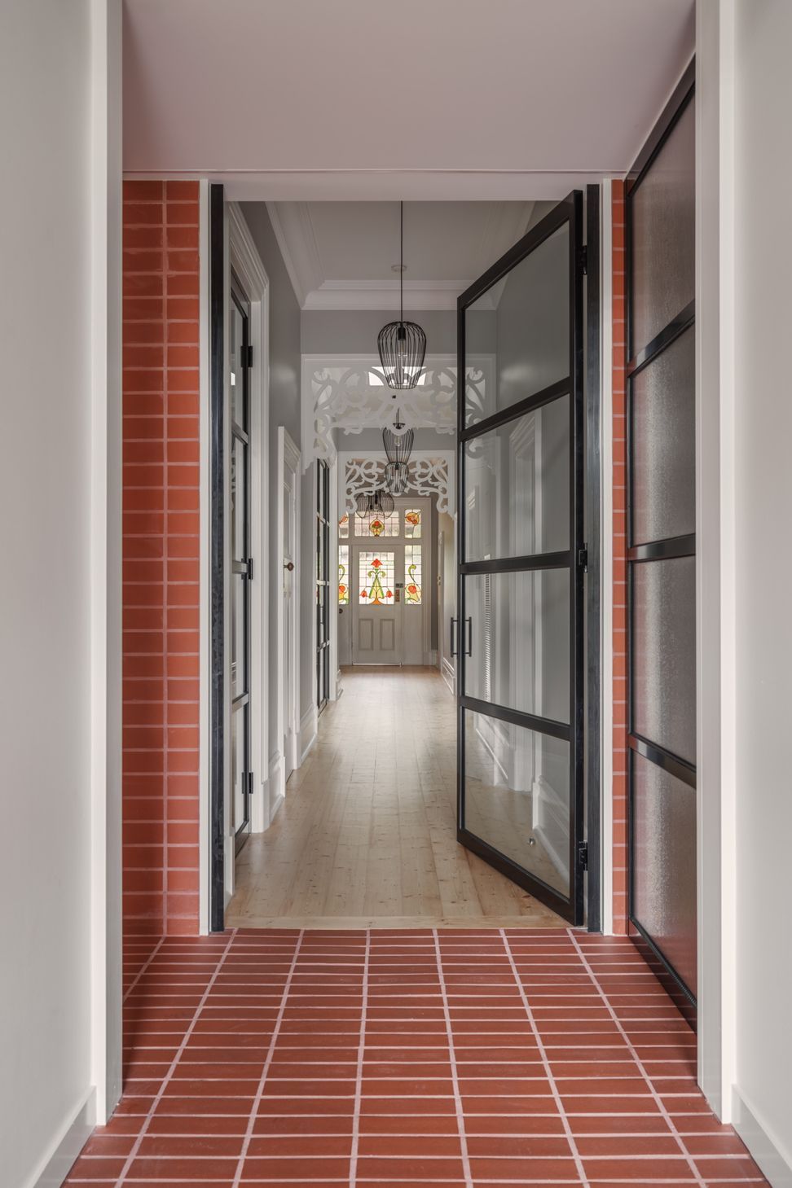
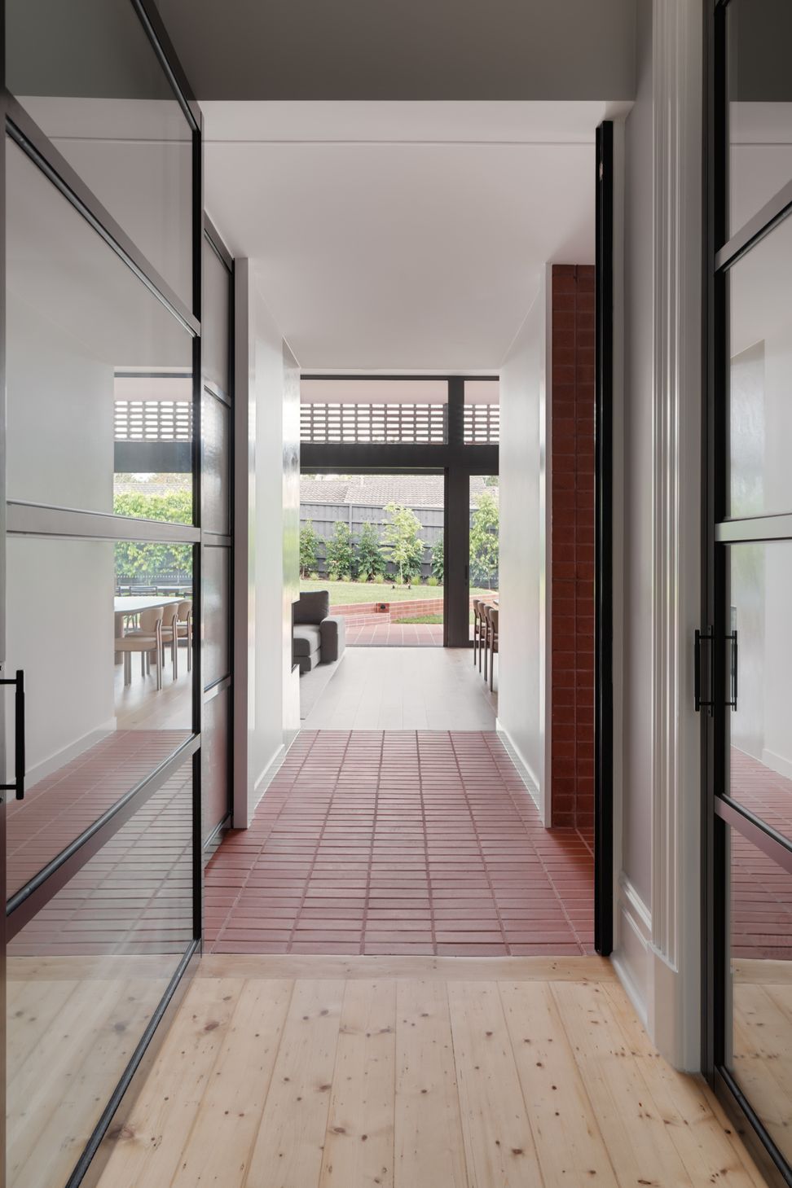
A new brick addition anchors the home within its garden, defined by deep reveals, sculpted brick steps and an open brick lattice which filters northern light and casts playful shadows across the living spaces. Inside, the brick palette continues through the circulation spine, with brick paving guiding movement between the restored heritage spaces and the contemporary living zones.
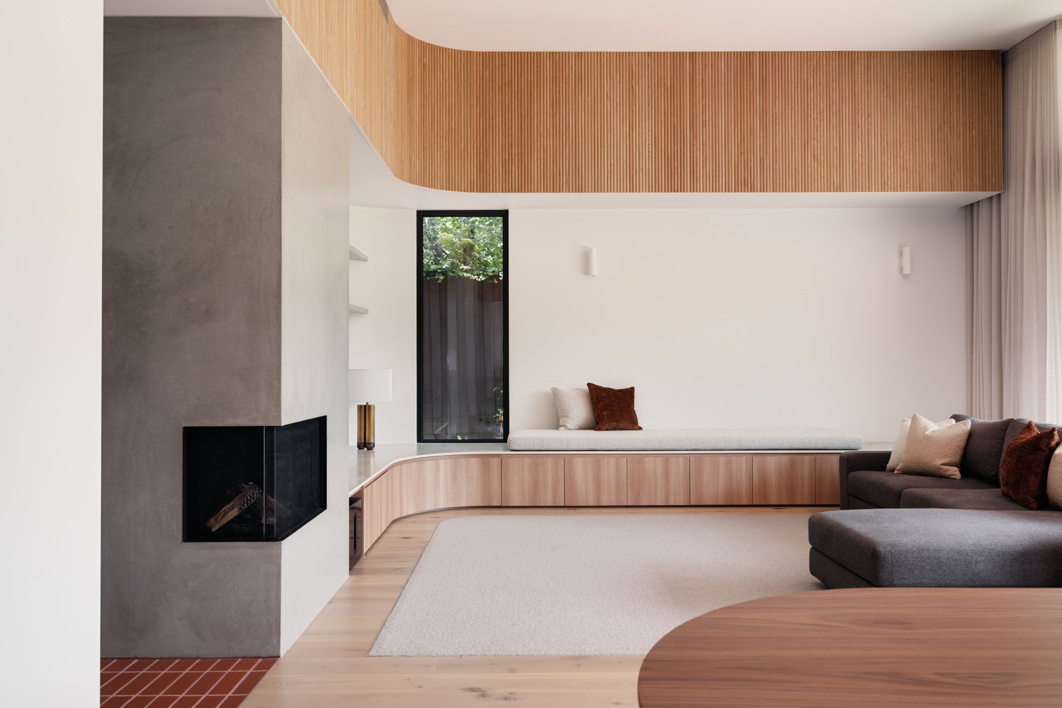
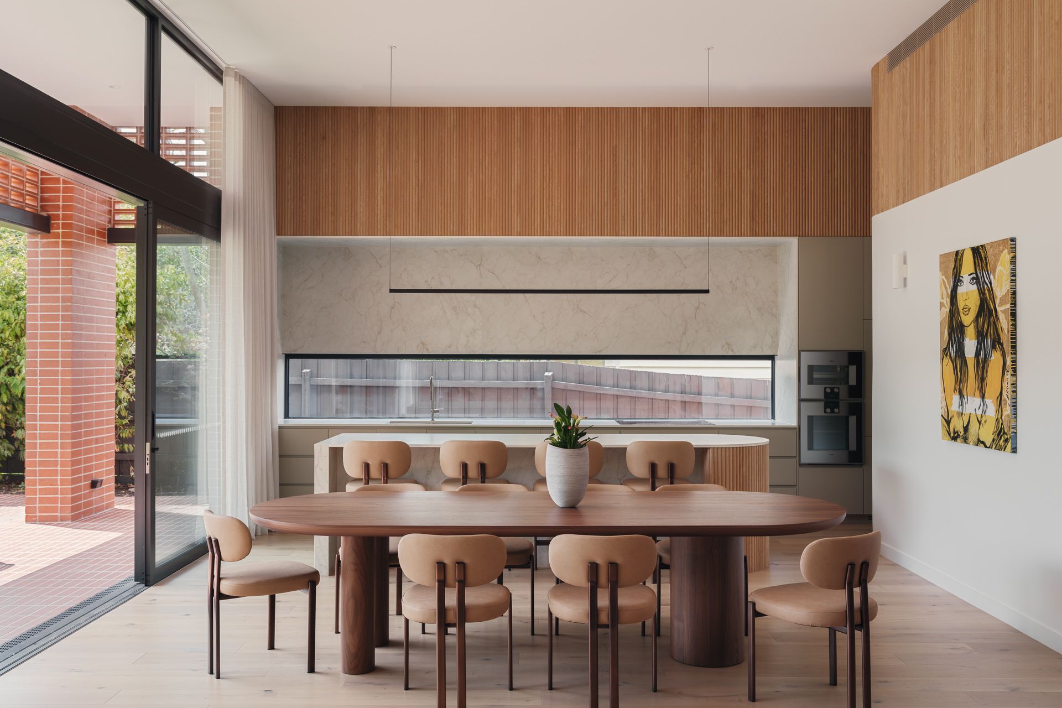
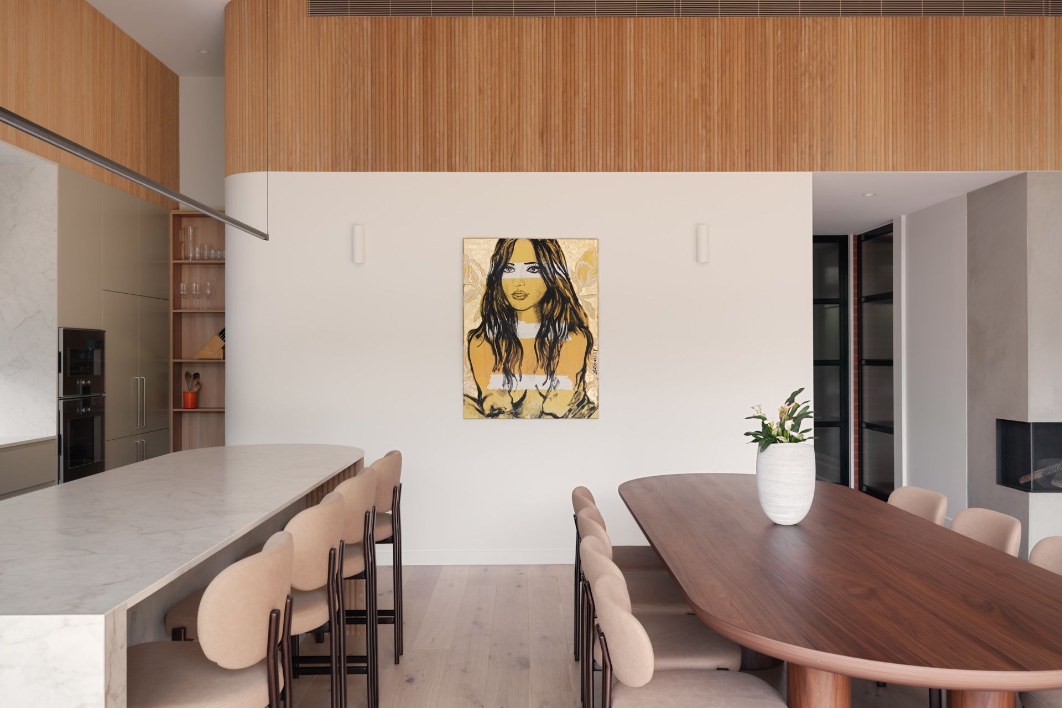
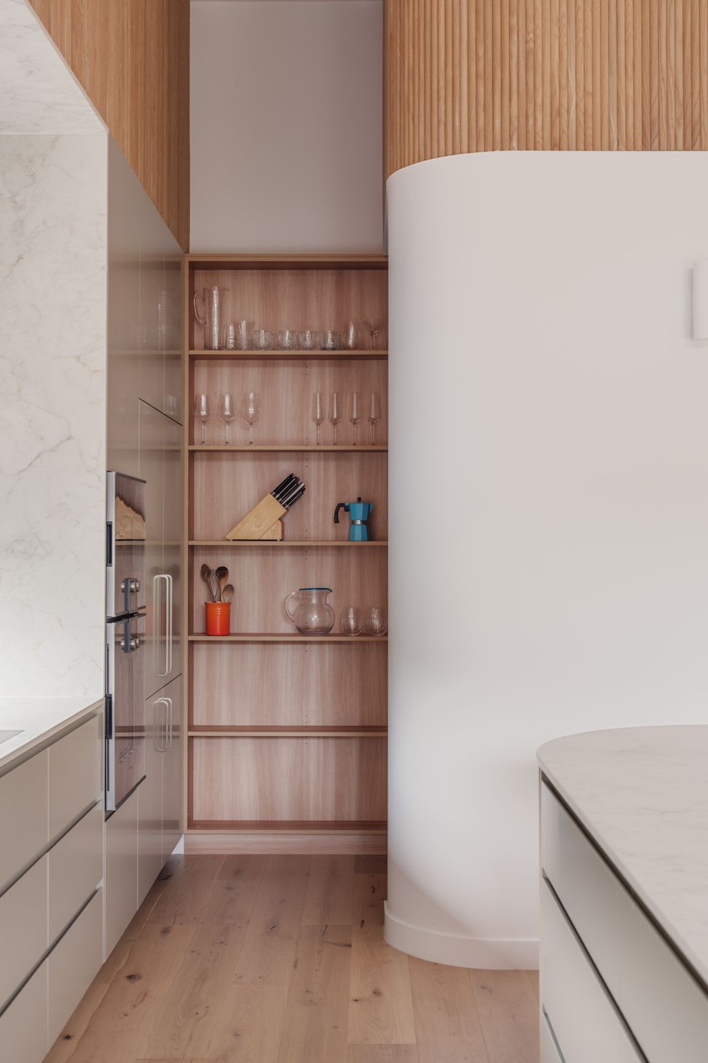
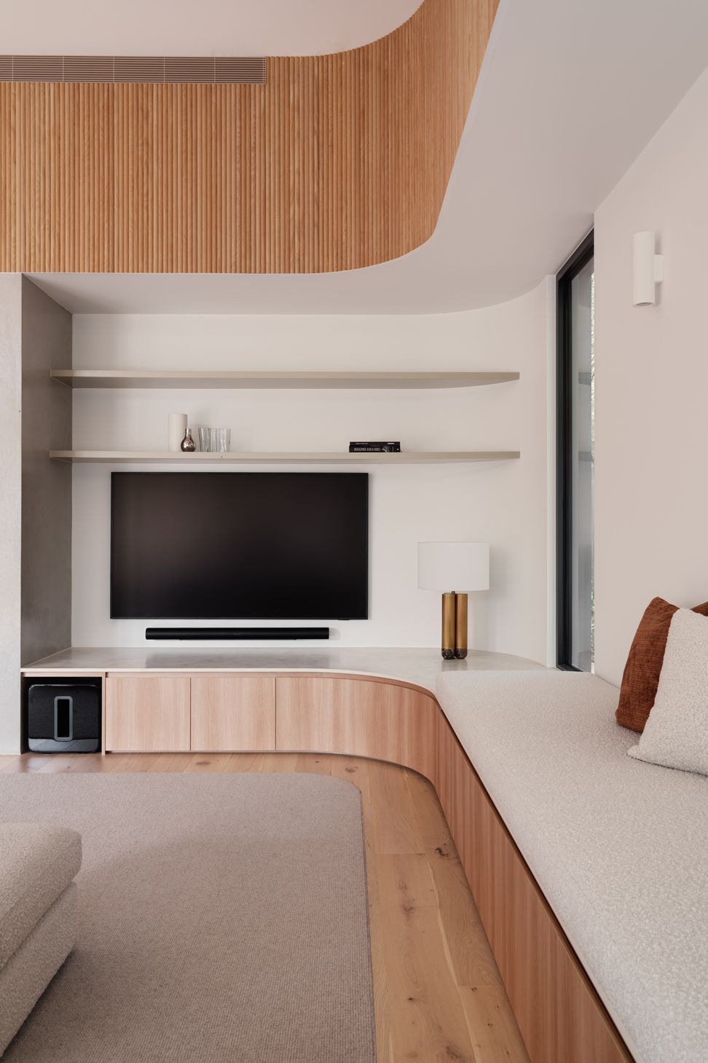
Within the extension, soft curves, crafted timber joinery and a restrained material palette create calm, thoughtfully composed interiors. The living and dining areas are framed by integrated seating, curved forms and natural timber. The kitchen is comprised of sculptural timber elements, including an open pantry with a curved entrance that softens transitions and reinforces spatial flow.
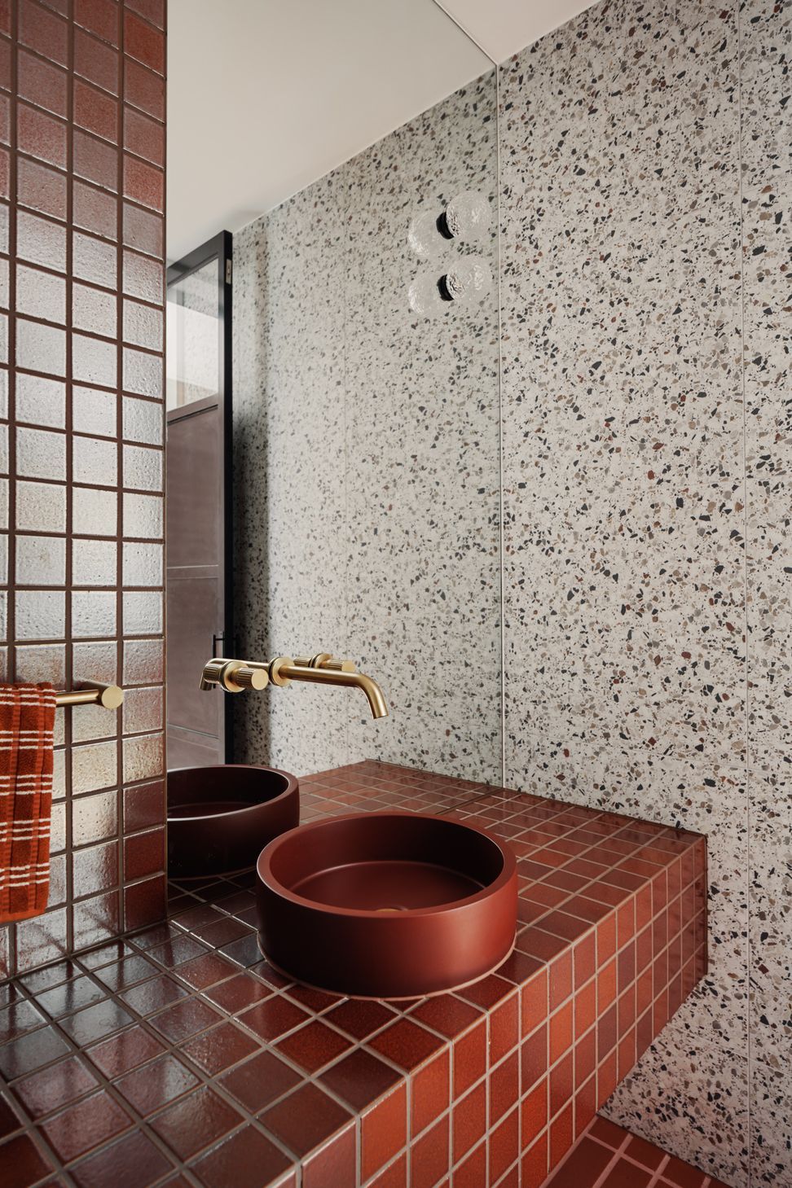
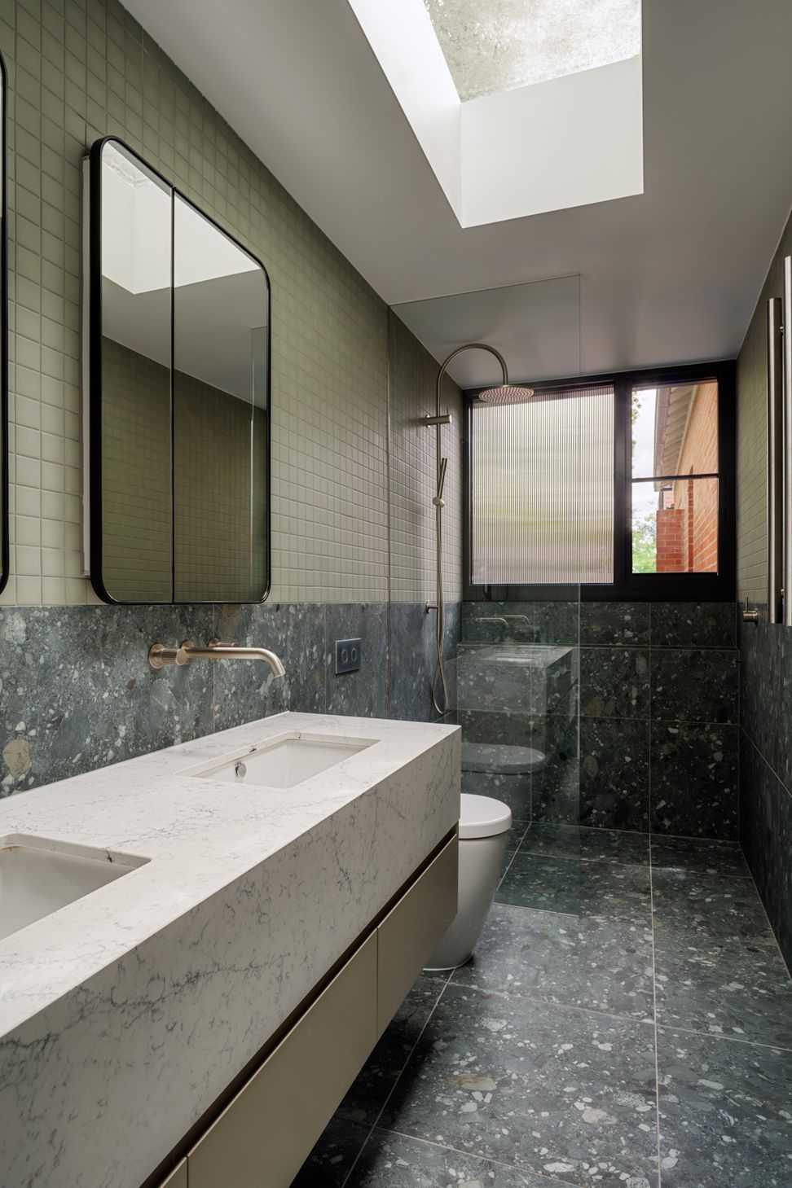
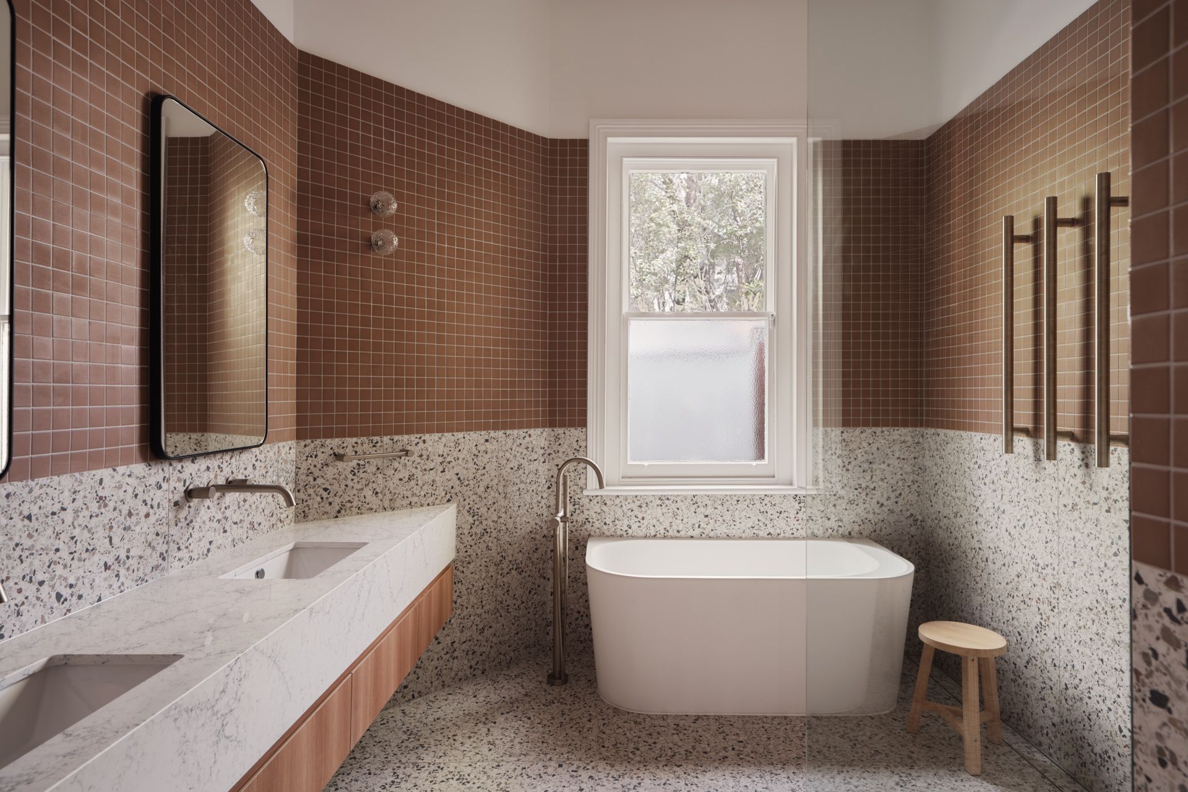
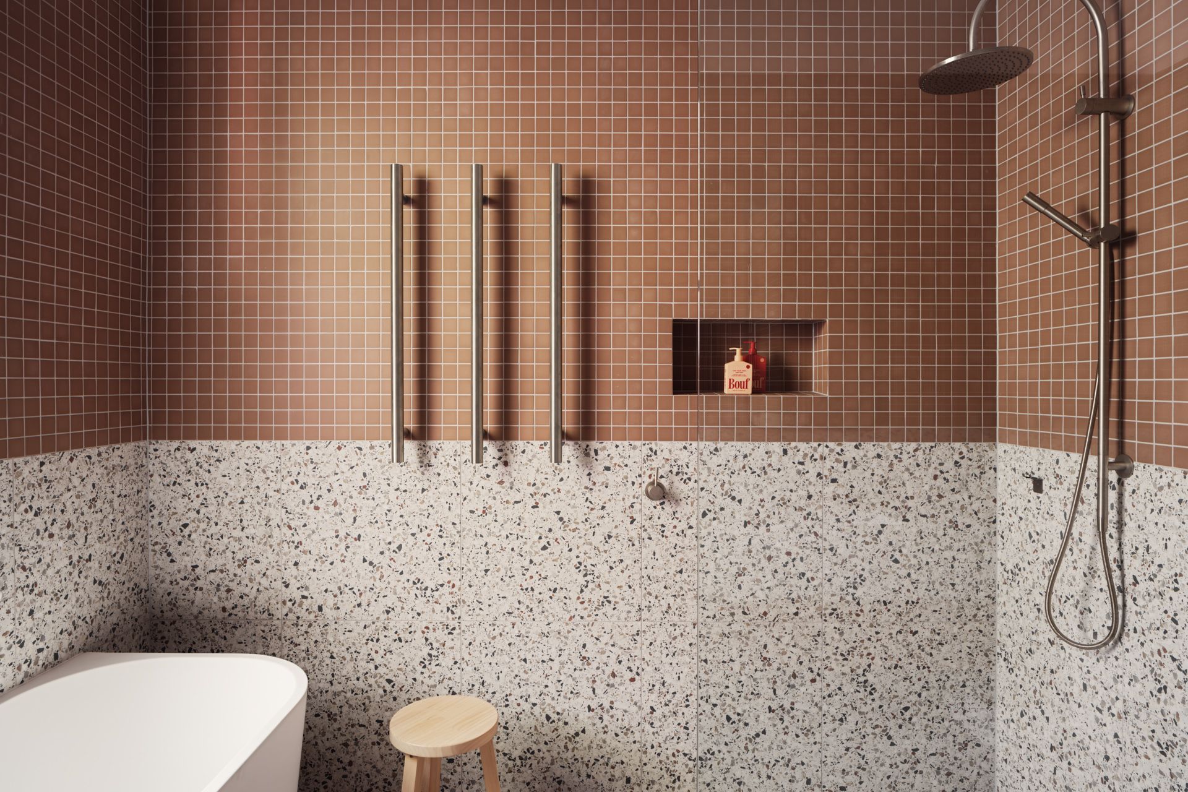
Bathrooms throughout the home reinterpret the project’s material story in distinct ways. The main family bathroom and powder room draw directly from the brick palette, layering terracotta tiles and textured surfaces to create a grounded, cohesive interior. In contrast, the ensuite adopts a cooler tone with green stone surfaces and natural daylight forming a tranquil, immersive retreat that stands apart from the broader palette.
Lattice House balances respect for the existing home with a contemporary expression of form, texture and crafted detail. The architecture forges a clear and continuous relationship between old and new, with the brick lattice screen reappearing as a unifying motif, reinforcing this connection. Together, these elements offer spaces that feel connected, resolved and refined.
- Completed
- 2025
- Price range
- $1m - $2m
- Building style
- Contemporary
Project team

Bill Gibson
Lead Designer

Paige Carr
Graduate - M.Arch, B.Arch
Like this Project?
Hire DX Architects
Professional Reviews
The products behind the project
Two products specified into this build from one supplier, a verified ArchiPro member. Tap through to specifications, suppliers and lead times.


Professionals used in
this project
The practices and trades credited on this project.









More projects from
DX Architects
Other work by DX Architects, across every category they build in.


More in
Kitchen
Everything else in Kitchen, from every practice on ArchiPro.


Next Project
Keep scrolling