
Project team
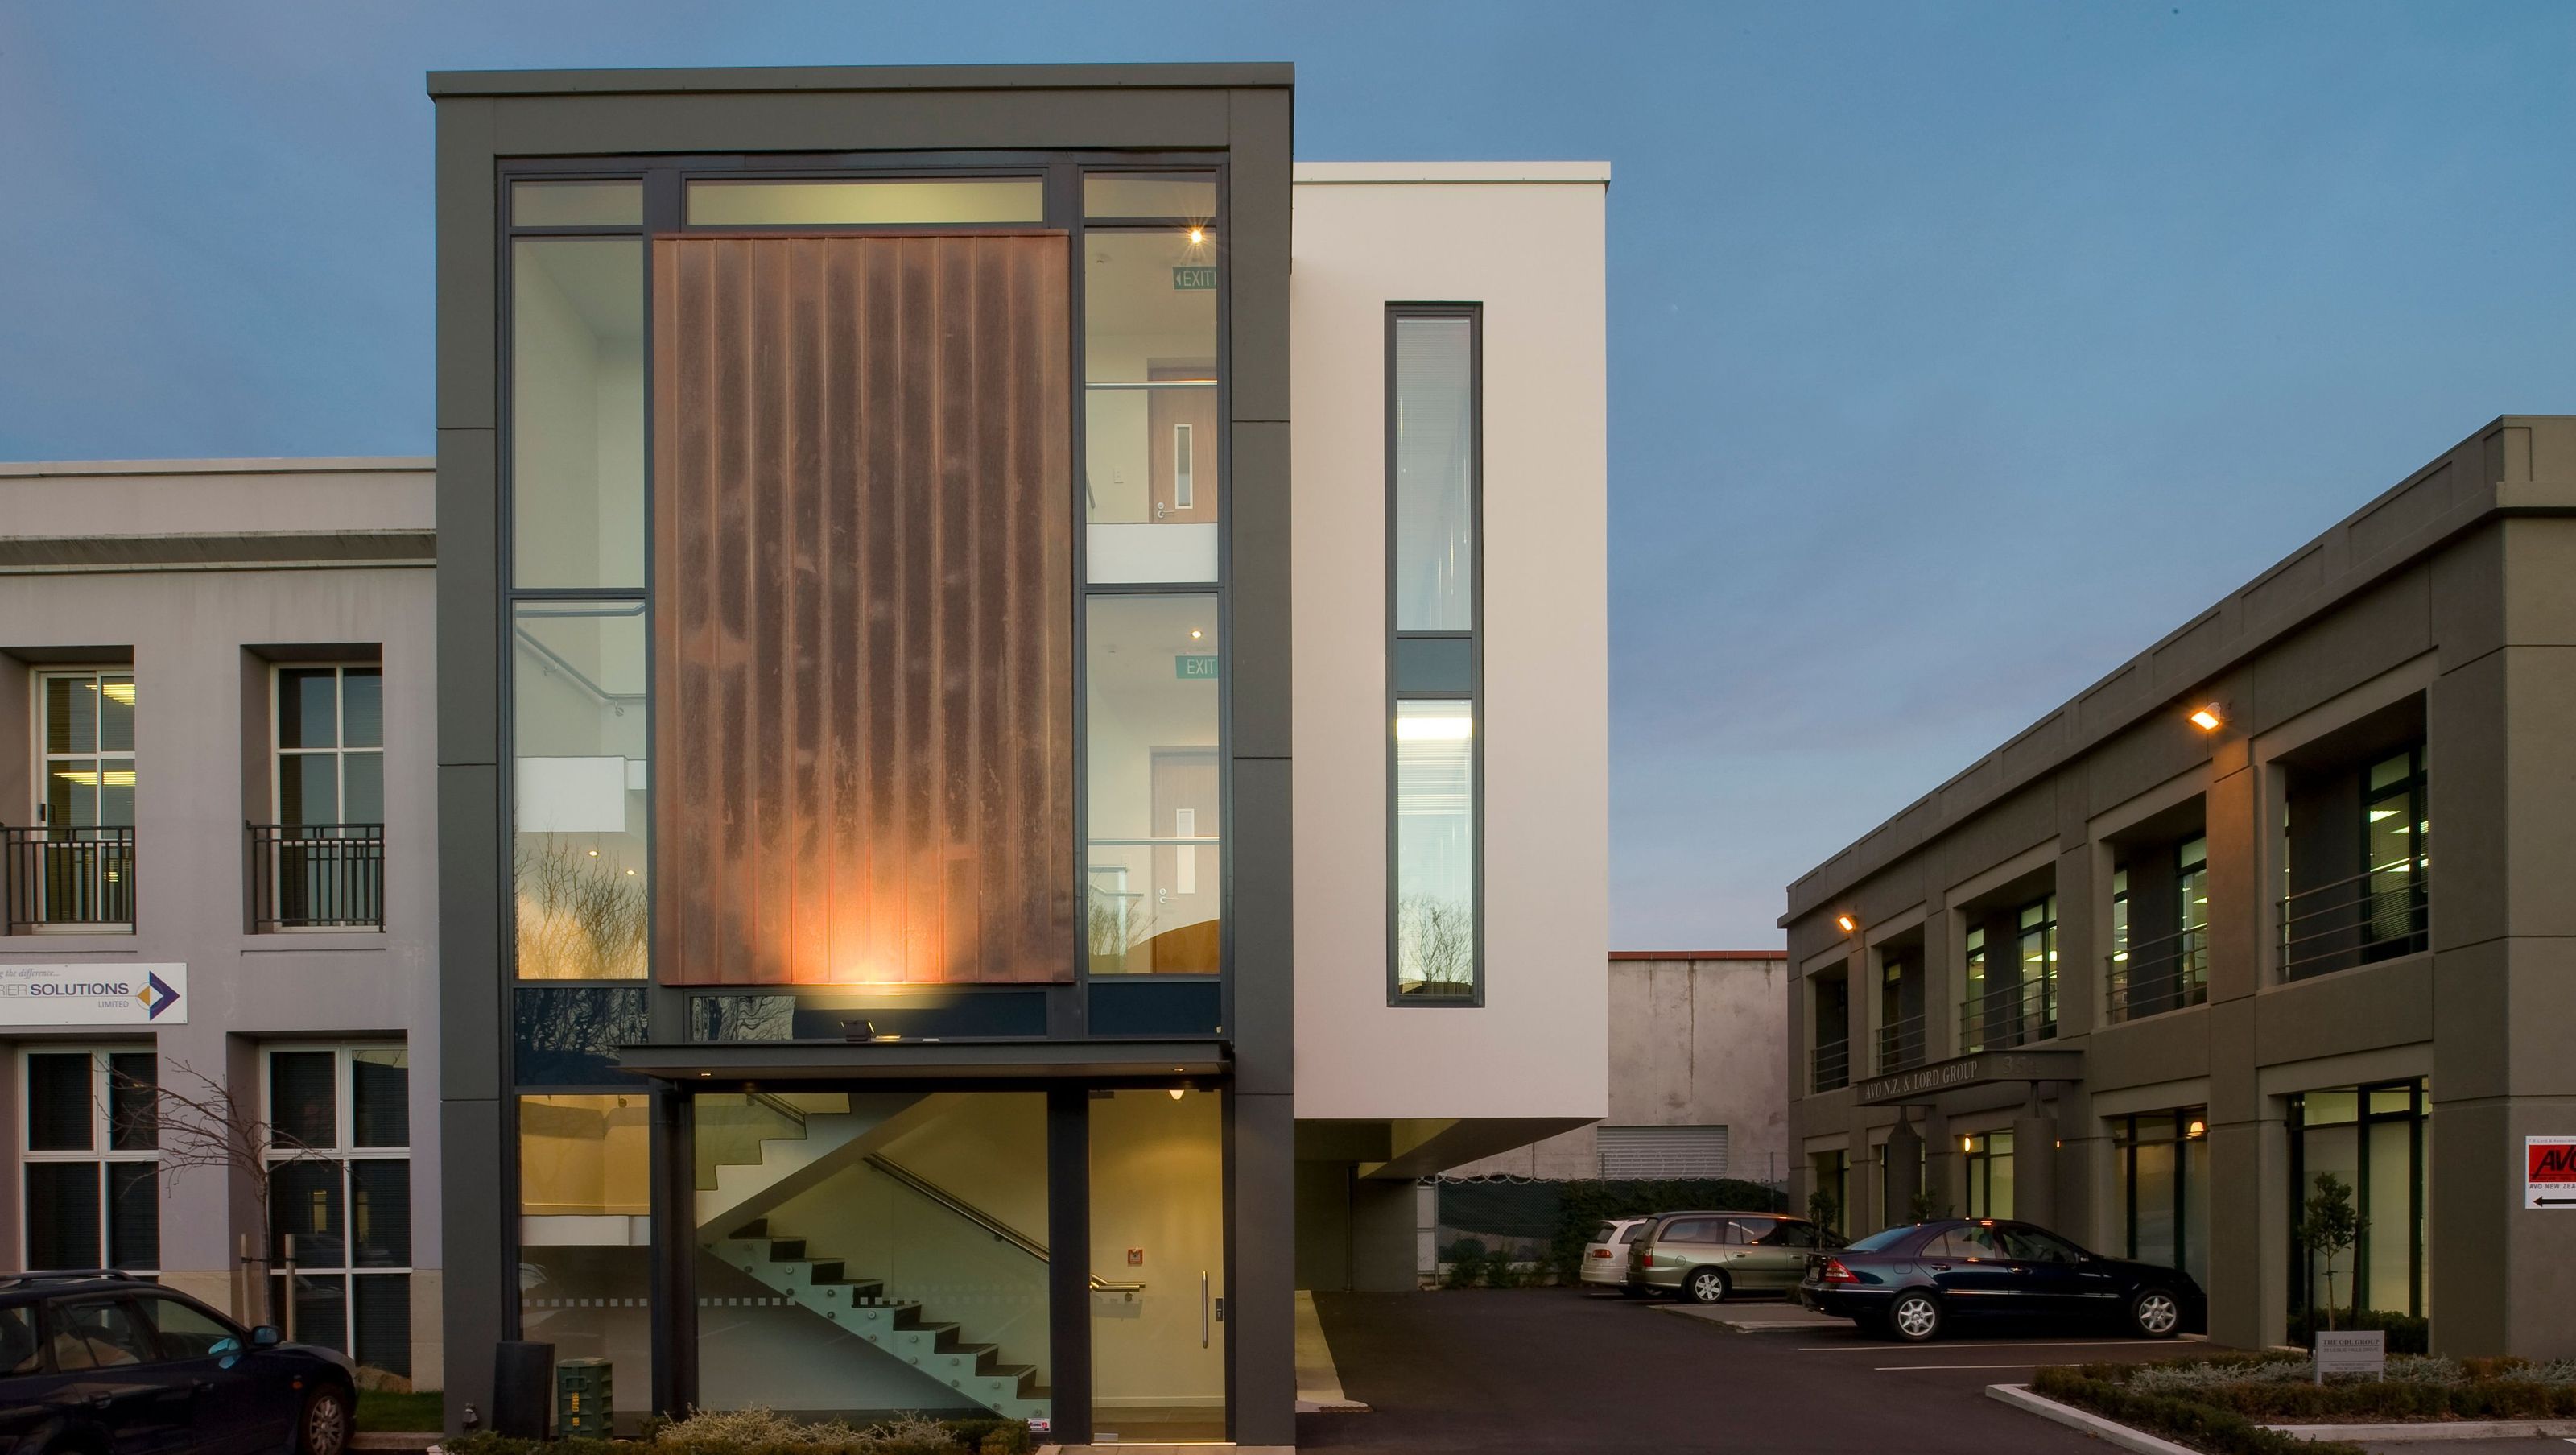
Two levels of open plan office space above an existing carpark, featuring a glazed stairwell and a striking copper-clad façade, exemplifying urban infill and maximizing site potential.
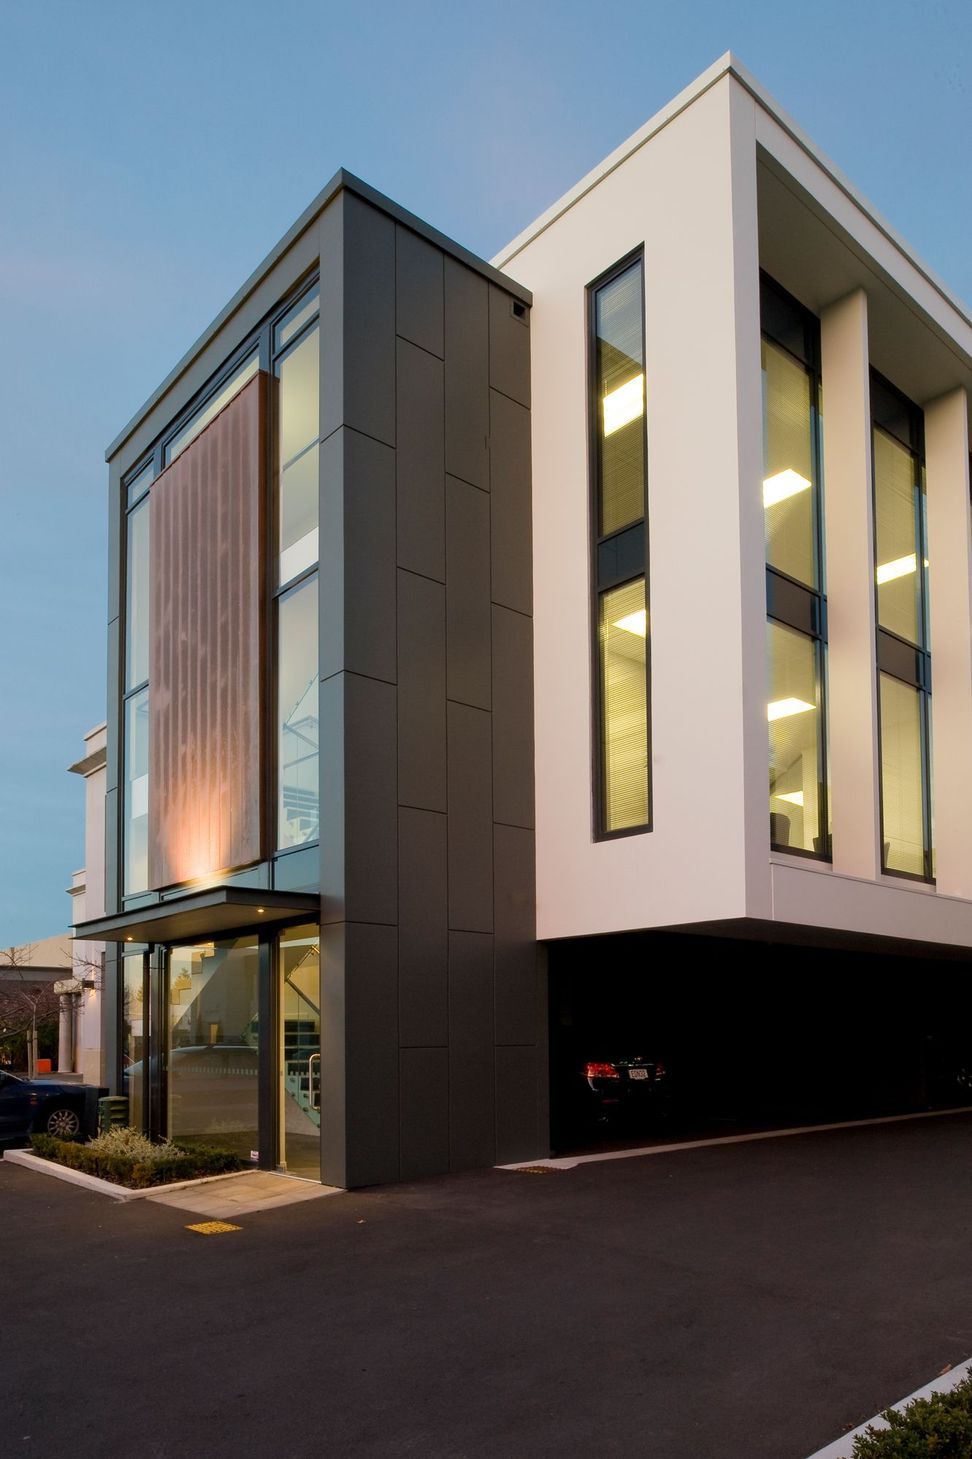
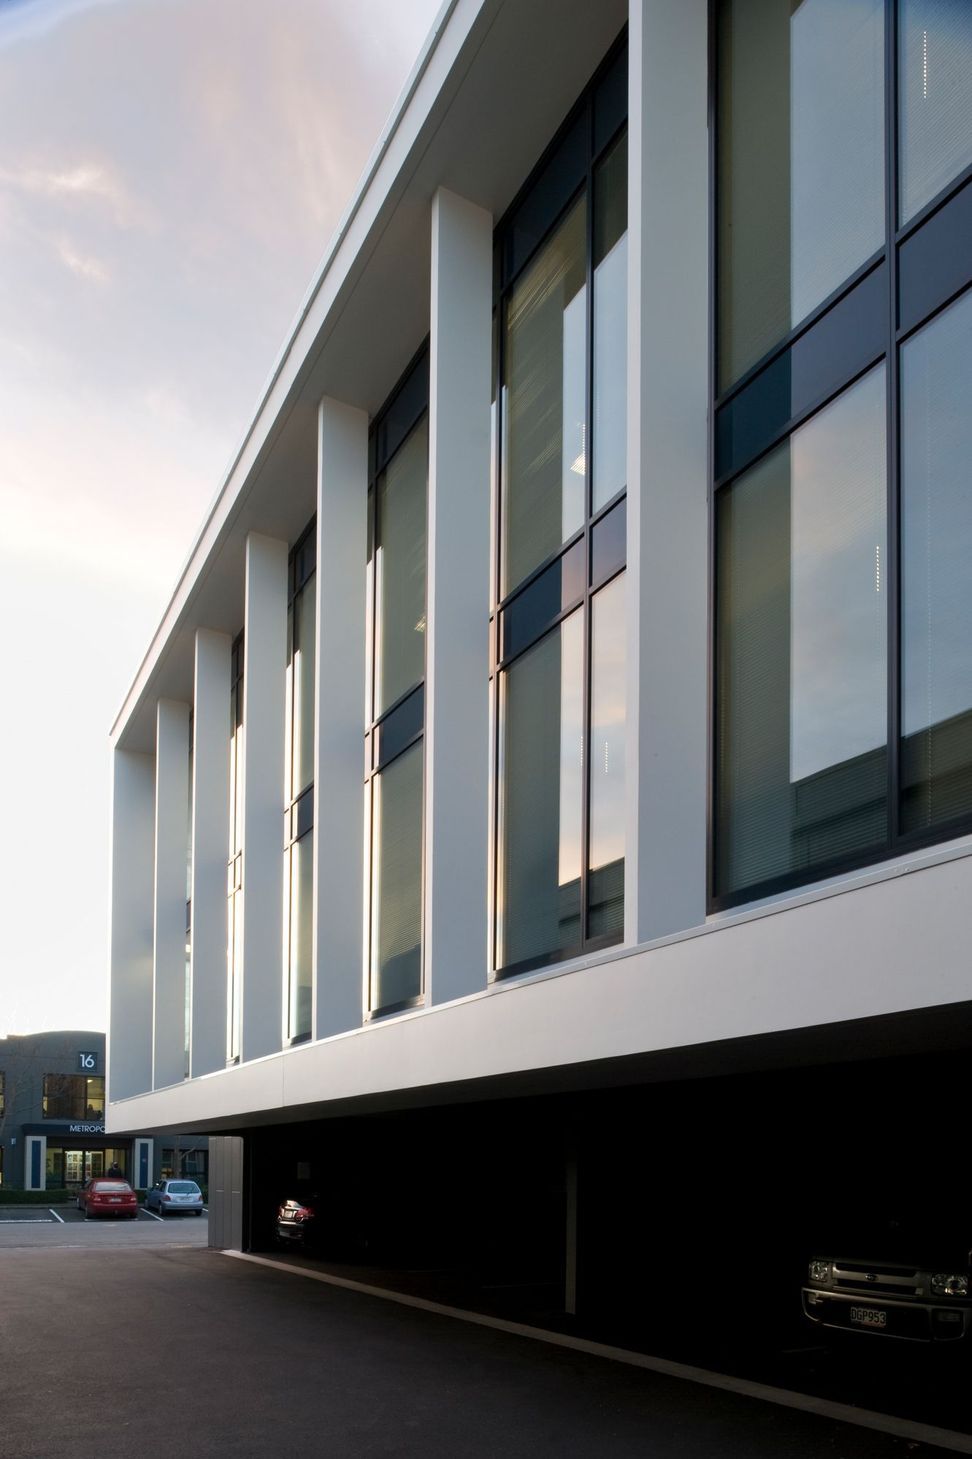
The clients brief was to design two levels of office space over the existing carpark while preserving the existing car parking numbers beneath. Two floors of open plan office space every 150 m2 in the area sit above the open carpark beneath.
The levels are linked with a single glazed stairwell with Ground Floor entry at the street frontage. The painted concrete structure cantilevers over the carpark. Copper cladding to the façade facing the street provides a ‘quality’ to the building. This building has been described as ‘urban infill’.
It maximises the potential of the site and offers an example of how other similar sites could be developed.



Like this Project?
Hire Wilson & Hill Architects
Professionals used in
this project
The practices and trades credited on this project.

More projects from
Wilson & Hill Architects
Other work by Wilson & Hill Architects, across every category they build in.


More in
Office
Everything else in Office, from every practice on ArchiPro.


Next Project
Keep scrolling