Building complexity without compromise

Written by

17 August 2026

 • 

5 min read

banner
Translating ambitious architecture into a finished home requires more than technical skill. At the Mary Ryan Residence, O’Shea & Sons Builders demonstrates how close collaboration, rigorous coordination and disciplined programming can turn a complex architectural vision into built reality, two months ahead of schedule and without compromising quality.
Complex residential architecture asks a builder to understand far more than the drawings in front of them. Structure, services, waterproofing, materials, sequencing and multiple trades must come together while the architectural intent remains intact. When the project is a major renovation rather than a new build, that challenge becomes greater still.

Mary-Ryan-Full-Size-3b-1-ap-compressed.jpg

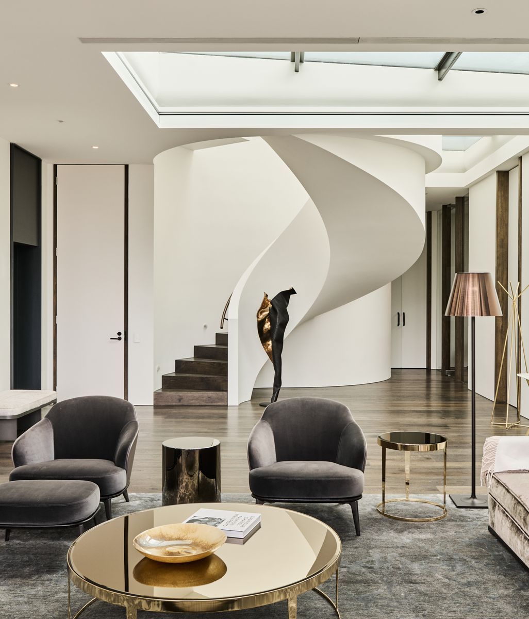
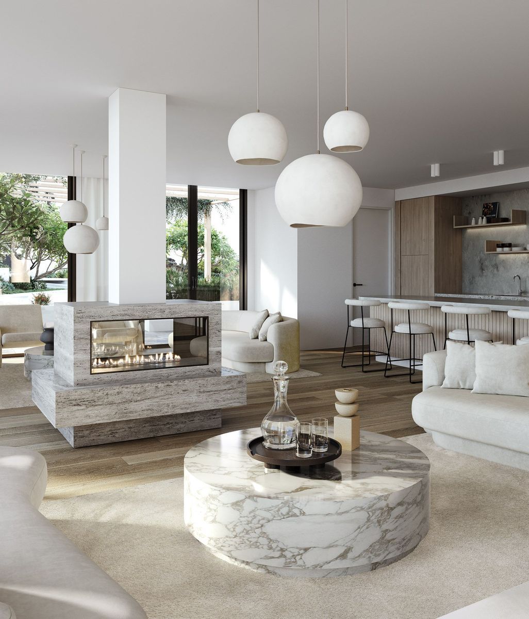
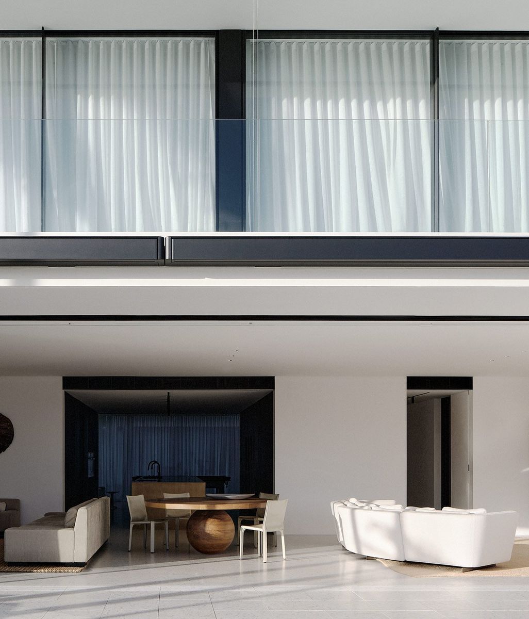
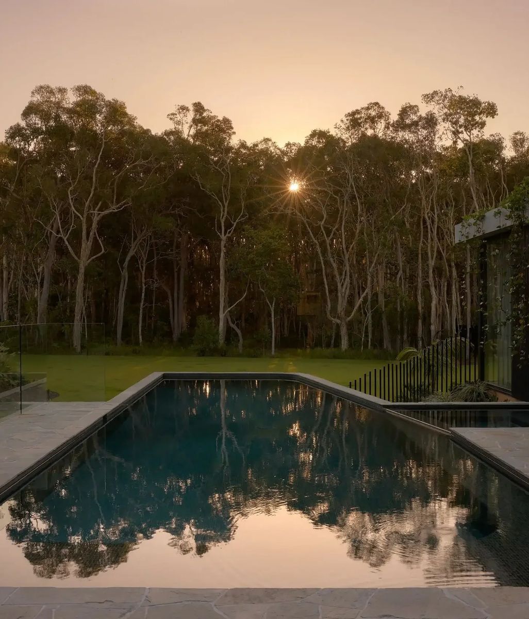
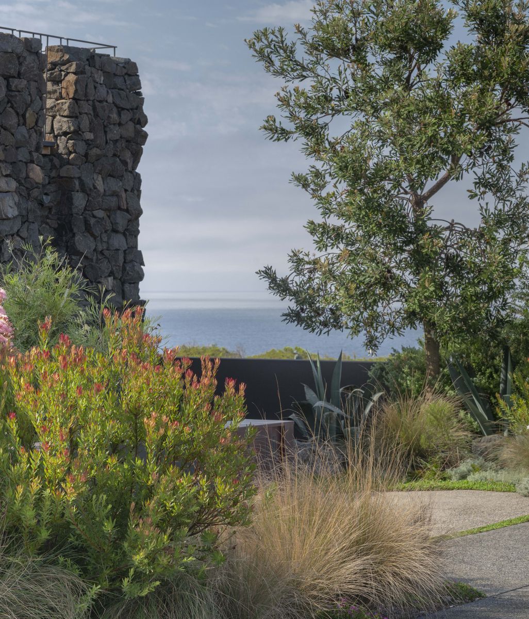
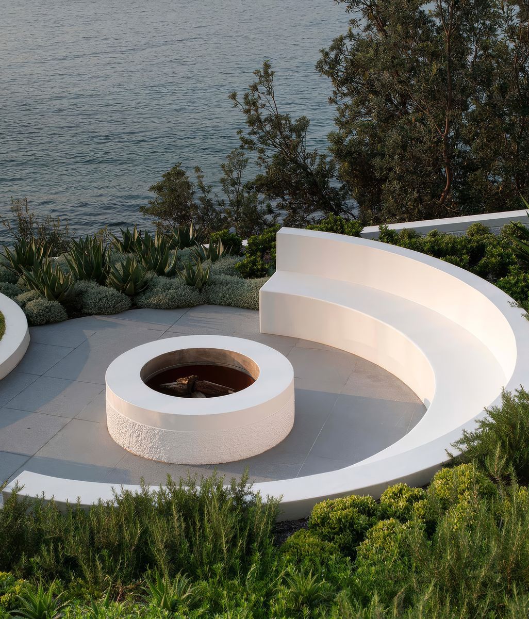
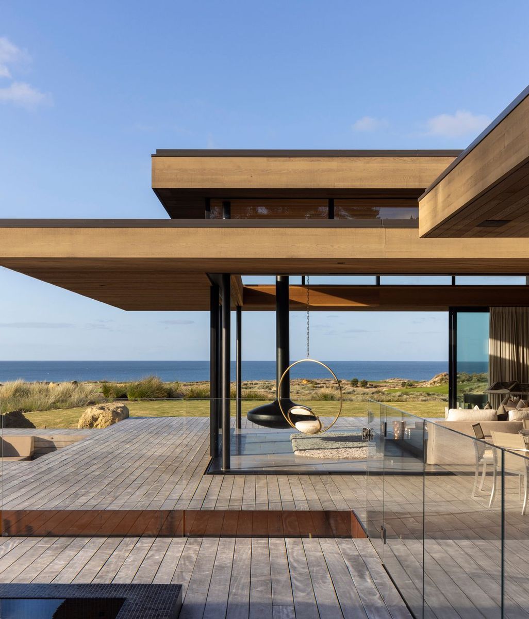
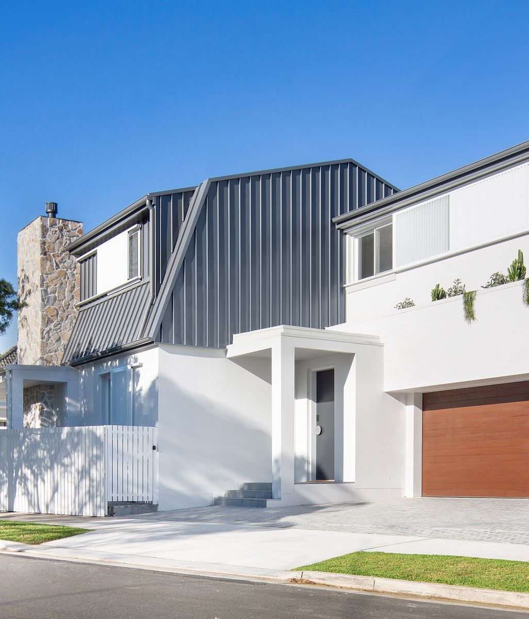
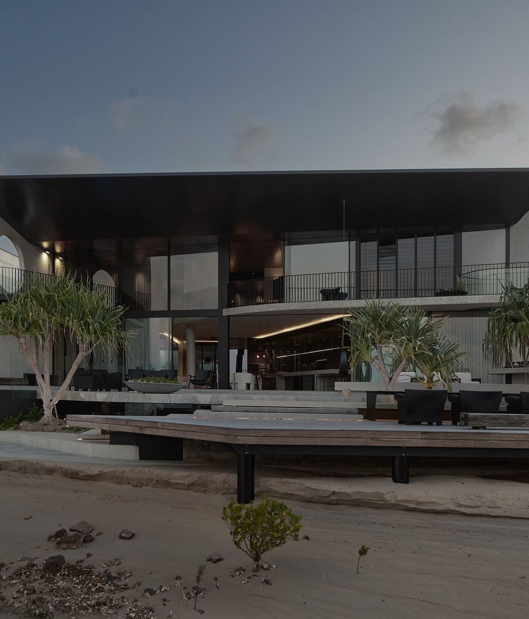
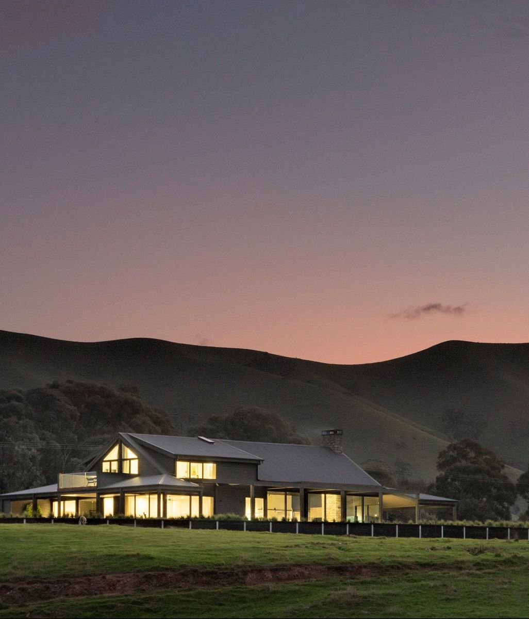
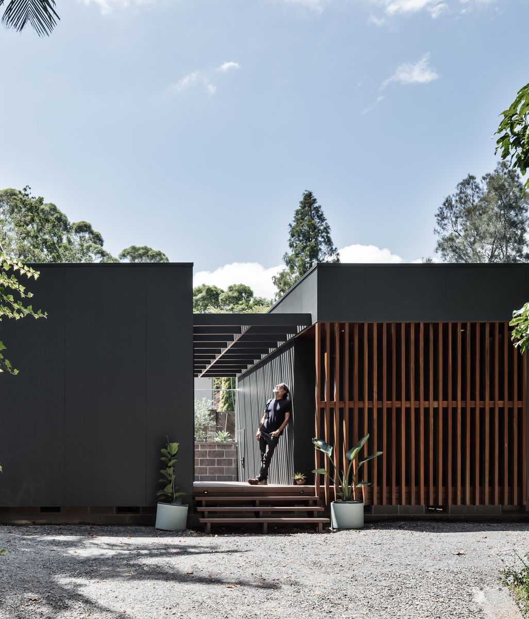
Designed by Tim Stewart Architects and delivered by O’Shea & Sons Builders, the Mary Ryan Residence transformed an existing Brisbane house into an approximately 860-square-metre family home shaped around light, landscape and year-round indoor-outdoor living. The project involved substantial structural work, highly resolved detailing and more than 45 variations, yet reached practical completion two months ahead of the original programme.

The finished home has since received the 2026 Master Builders Brisbane award for Excellence in Home Sustainability & Innovation, recognising an outcome made possible by close collaboration between architect and builder.

Translating design intent into built form


For O’Shea & Sons Builders, the challenge began with the existing structure.

The architect's contemporary design introduced substantial structural concrete, expansive glazing, concealed services, complex waterproofing and drainage, and a series of precise material junctions.

As the existing house was opened up, O’Shea worked closely with the architect and relevant consultants to assess what was uncovered and adjust details or sequencing where required. As the renovation progressed, architectural ambition and building knowledge co-existed in a continual feedback loop, rather than being treated as independent processes.

Mary-Ryan-Web-Size-195-1.jpg

While Tim Stewart Architects established the architectural language, it was O’Shea who translated this vision into a tangible form through their careful management and in depth understanding of structure, sequencing, trade coordination, material knowledge and detailing.

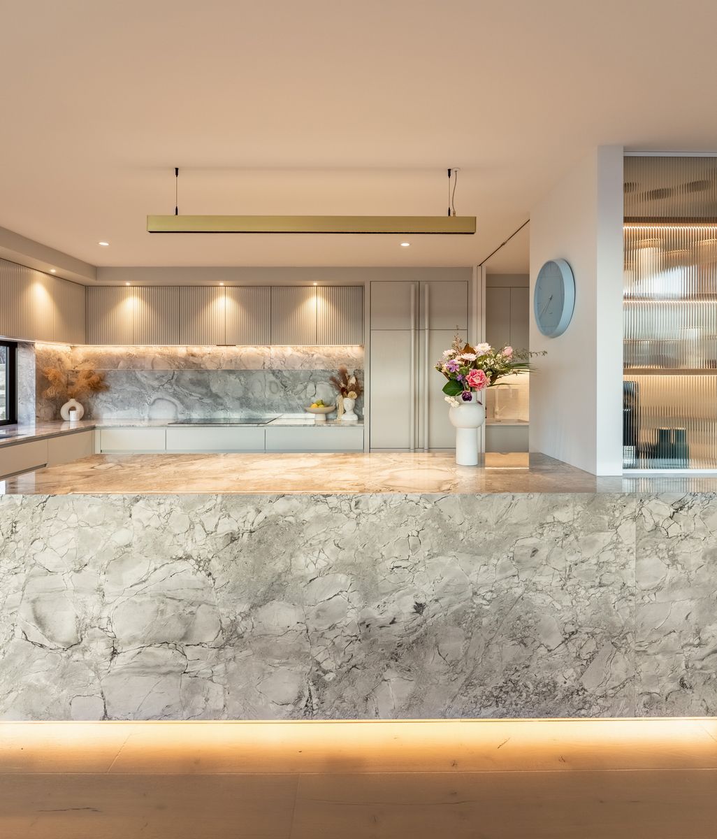
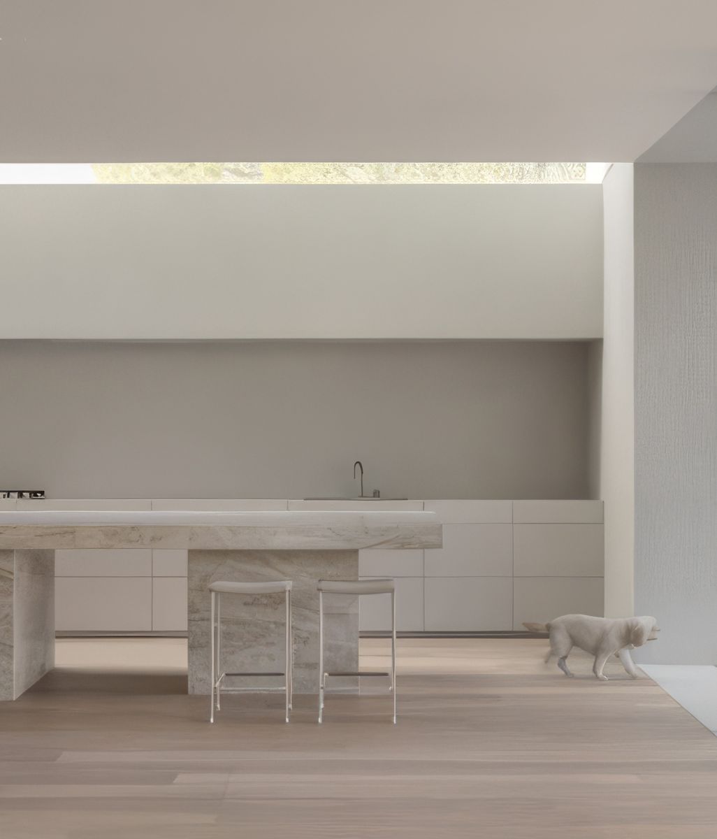
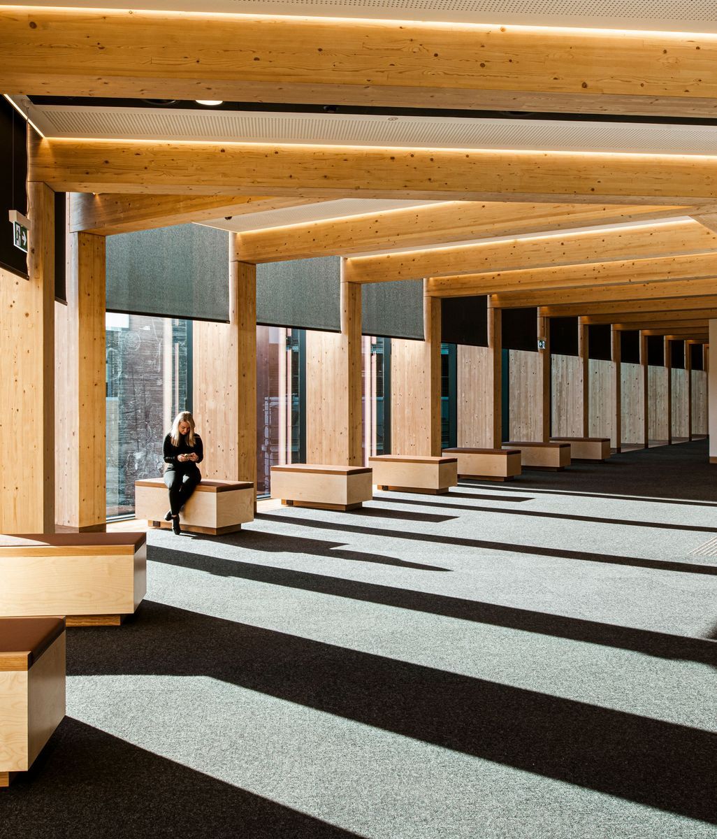
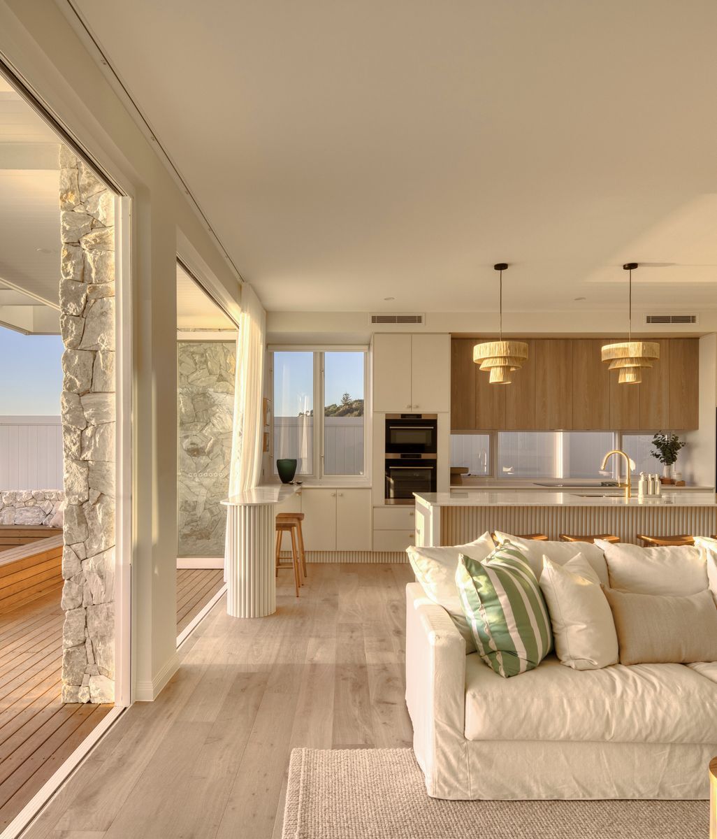
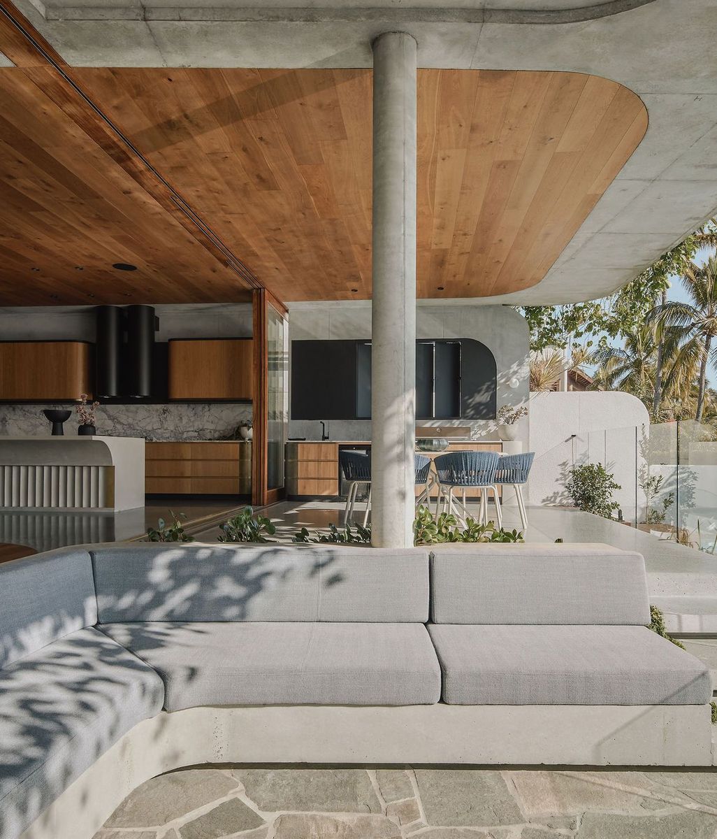
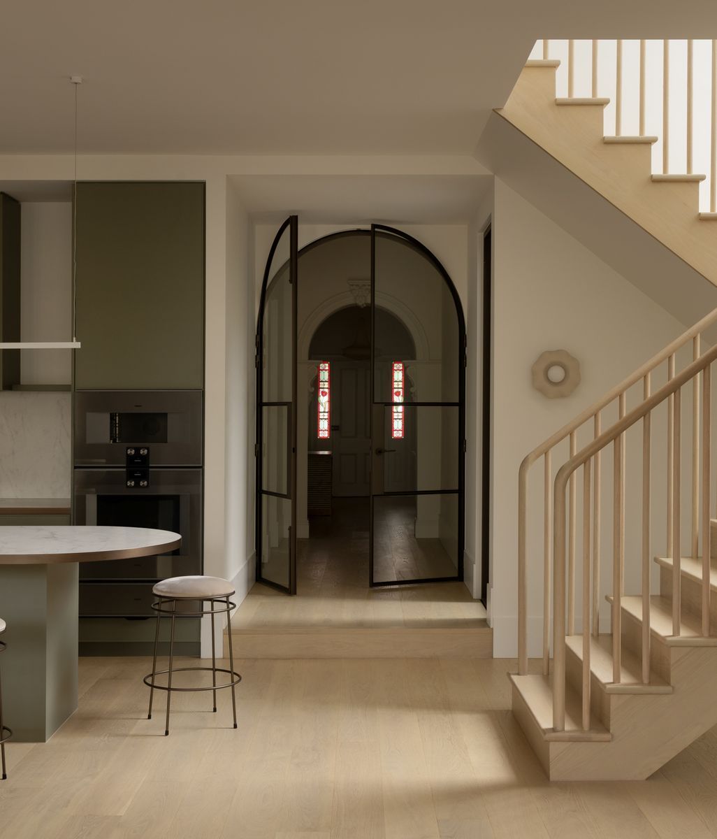
That relationship is most evident in the elements that appear almost effortless once complete. Air-conditioning grilles transition between plaster bulkheads and custom cabinetry. Downpipes disappear from view. Minimalist handrails sit alongside substantial structure, while timber, stone, glazing and concrete meet through carefully resolved junctions. Zero-threshold transitions allow the house to open towards terraces and garden without interrupting the flow between inside and out.

These quiet details are also where a builder’s ability to interpret and execute complex architecture becomes most visible.

Mary-Ryan-Web-Size-204-1.jpg

When construction becomes part of the finish

Nowhere is that more apparent than in the project’s extensive use of concrete.

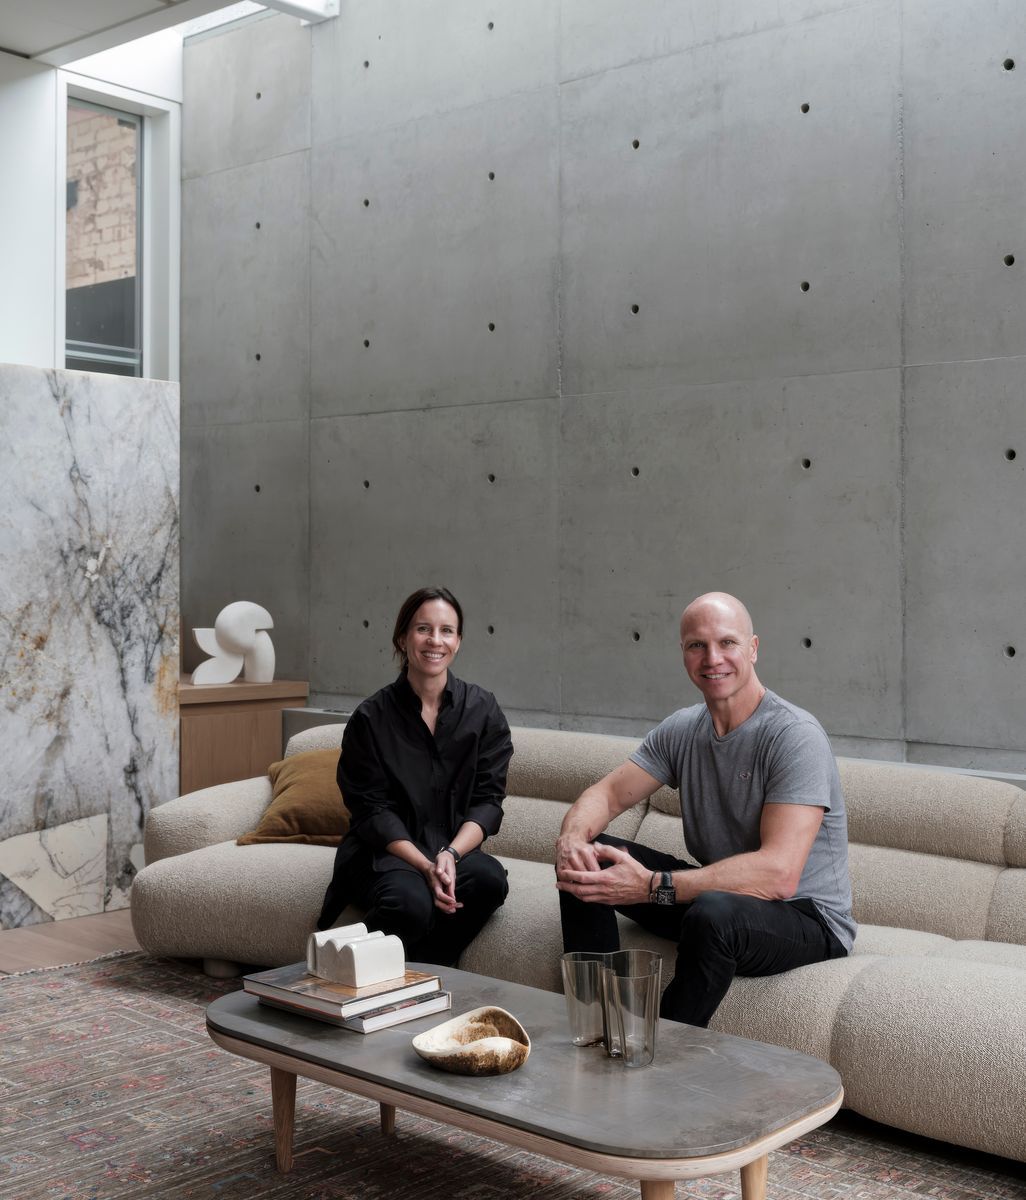
Large areas of in-situ structural concrete, including self-supporting soffits, form part of the finished architecture. There was no conventional separation between structural work and the surface that would ultimately be seen.

Tremie pouring techniques were used to achieve consistent Class 2 concrete finishes, placing considerable emphasis on formwork, reinforcement, pour sequencing and joints. Adjoining trades also needed to be anticipated before each pour because there was little opportunity to correct or conceal errors later.

Mary-Ryan-Web-Size-155b-1.jpg

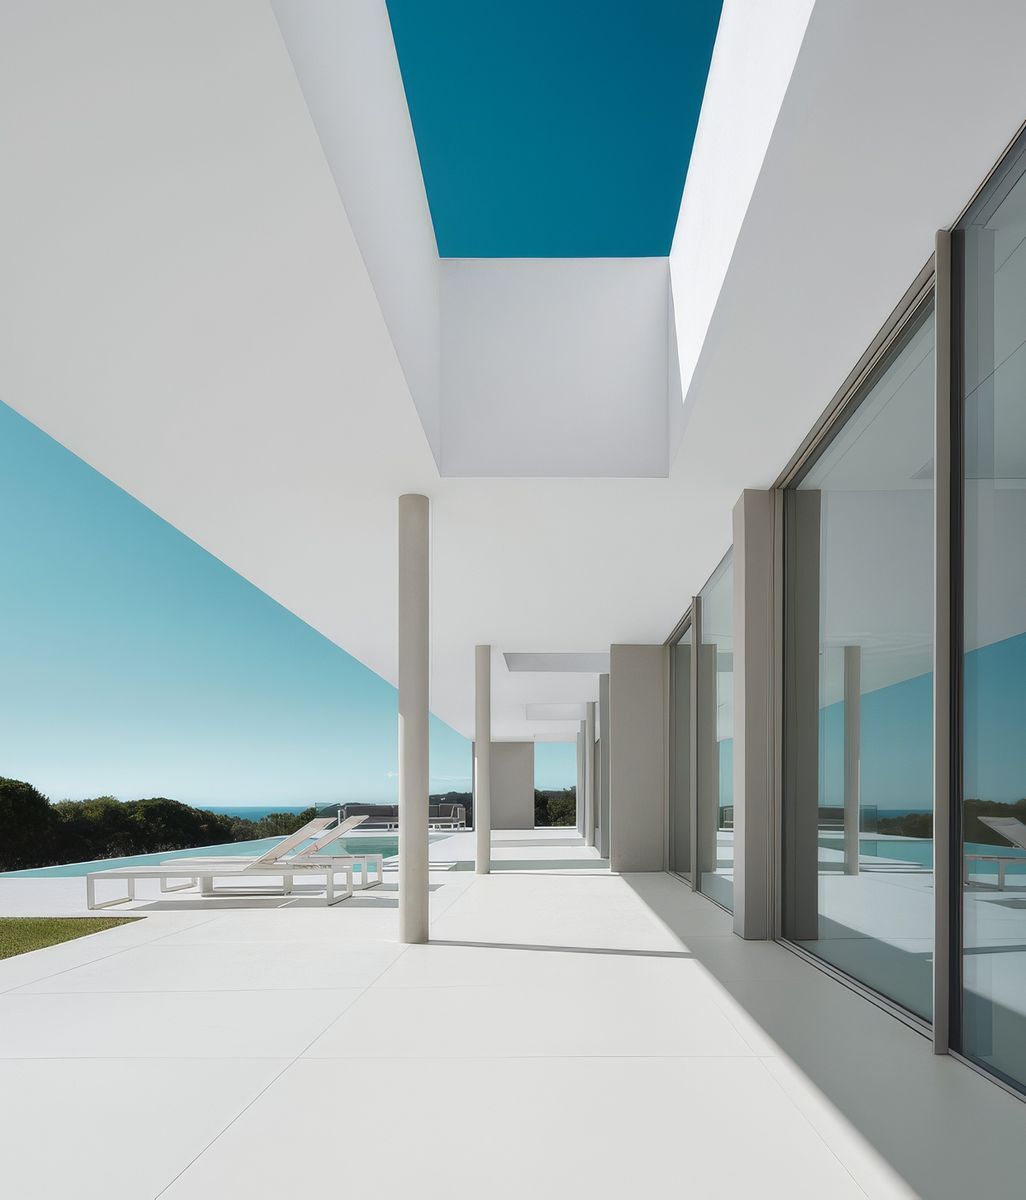
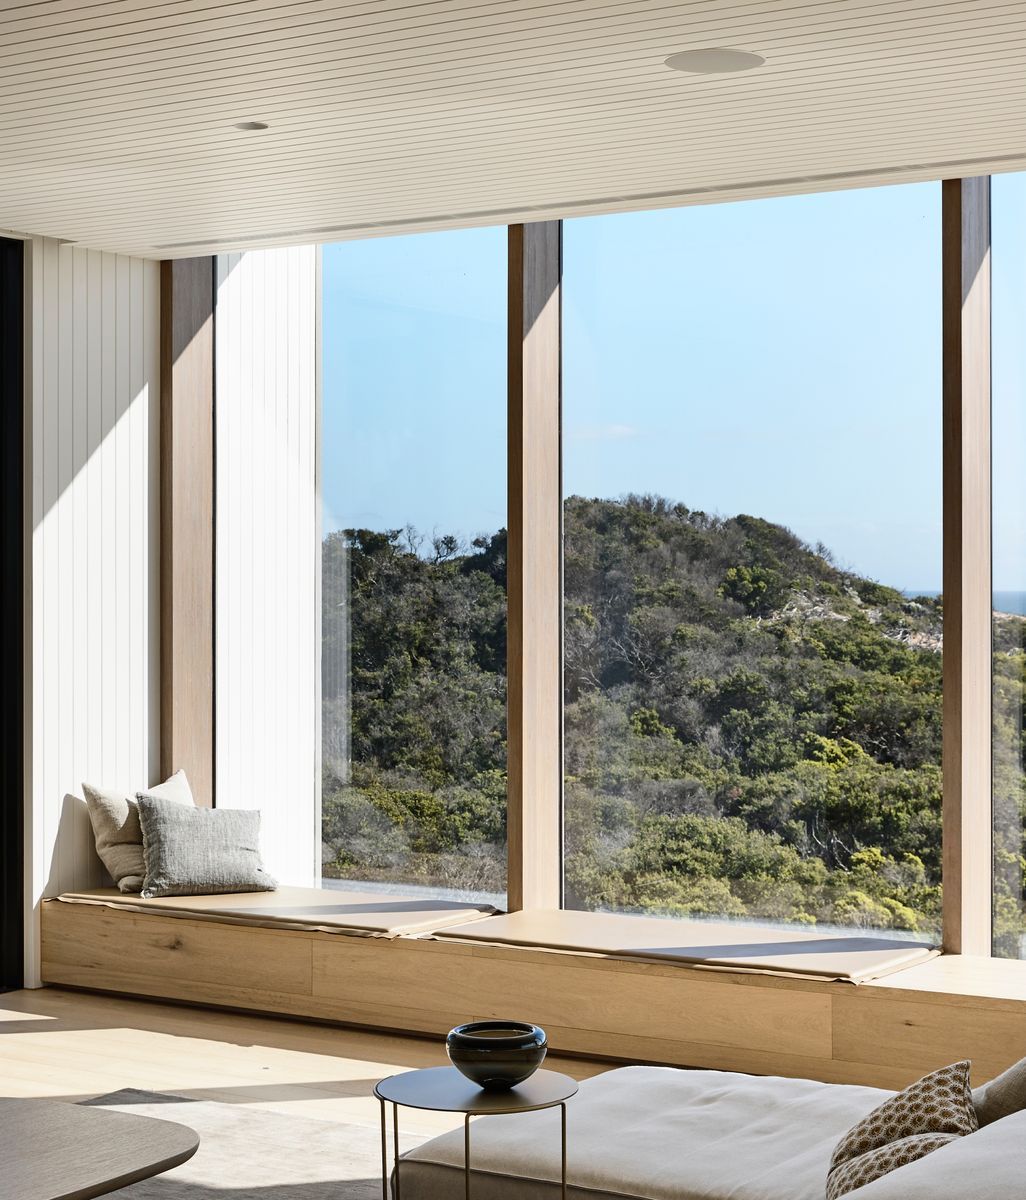
Large-scale glazing demanded another kind of precision. Fine frames and expansive openings rely on substantial concealed support, exact tolerances and carefully considered weather protection.

The finished spaces feel calm and open. Achieving that simplicity depended on complex technical work being resolved well before the final surfaces appeared.

Mary-Ryan-Full-Size-167b-1-ap-compressed.jpg

Staying ahead while the project changes

During construction, more than 45 design variations that could never have been predicted before construction commenced introduced continual change during the project.  representing approximately 10 per cent of the original contract value, they carried implications for procurement, consultant documentation, trade availability and the critical path. Despite the scale of those changes, the project was completed two months ahead of schedule.

Mary-Ryan-Full-Size-166b-1-ap-compressed.jpg

Rather than considering each variation in isolation, O’Shea assessed changes against procurement, lead times, trade sequencing and their potential impact on the critical path. Trades were kept informed and sequencing was continually reviewed, allowing work to be reorganised before individual changes created wider delays.

“The result came down to disciplined programming, early decision-making and close coordination across the project team,” O’Shea & Sons Builders says.

The significance of finishing early is not simply the programme itself. It is that the programme was maintained while the architectural standard remained uncompromised. Exposed concrete still required precision, waterproofing and concealed drainage still had to perform, and material junctions still needed to resolve cleanly.

Speed was achieved through control rather than shortcuts.

Mary-Ryan-Web-Size-81-1.jpg

Collaboration behind an award-winning outcome

The same integration between design and construction extends to the home’s environmental performance.

Tim Stewart Architects shaped the residence around passive principles appropriate to Brisbane’s subtropical climate. Orientation, deep overhangs and carefully positioned openings support natural light and cross-ventilation while reducing unwanted heat gain.

Mary-Ryan-Full-Size-178b-1-ap-compressed.jpg

O’Shea’s role was to translate those principles into a building where glazing, insulation, structure, waterproofing, drainage and services work together effectively. High-performance ProGlide doors with SOL-R Low-E glass, Heka Hood aluminium awnings and insulation support thermal comfort, while a 21.12 kW solar array, hybrid inverters, a 13.8 kWh battery system and rainwater reuse contribute to the home’s broader environmental response.

The innovation lies less in any single system than in their integration. Much of the technical infrastructure remains out of sight, allowing the house to retain the architectural clarity envisioned by Tim Stewart Architects while supporting comfortable year-round family living.

That shared commitment to design intent, buildability and performance is central to the project’s 2026 Master Builders Brisbane award.

Mary-Ryan-Web-Size-140b-1.jpg

Making the difficult look effortless

The Mary Ryan Residence demonstrates what experienced building looks like when complexity has been successfully resolved.

An existing house has been transformed into a substantial contemporary family home. Complex architecture has been translated faithfully into built form. More than 45 variations have been incorporated without derailing the programme, environmental systems have been integrated without overwhelming the architecture and the project was completed two months early.

Mary-Ryan-Web-Size-154b-1.jpg

For O’Shea & Sons Builders, the result is perhaps the strongest demonstration of capability: a home where the difficulty of the build has largely disappeared from view.

Discover more projects and award-winning building work on ArchiPro