
Project team
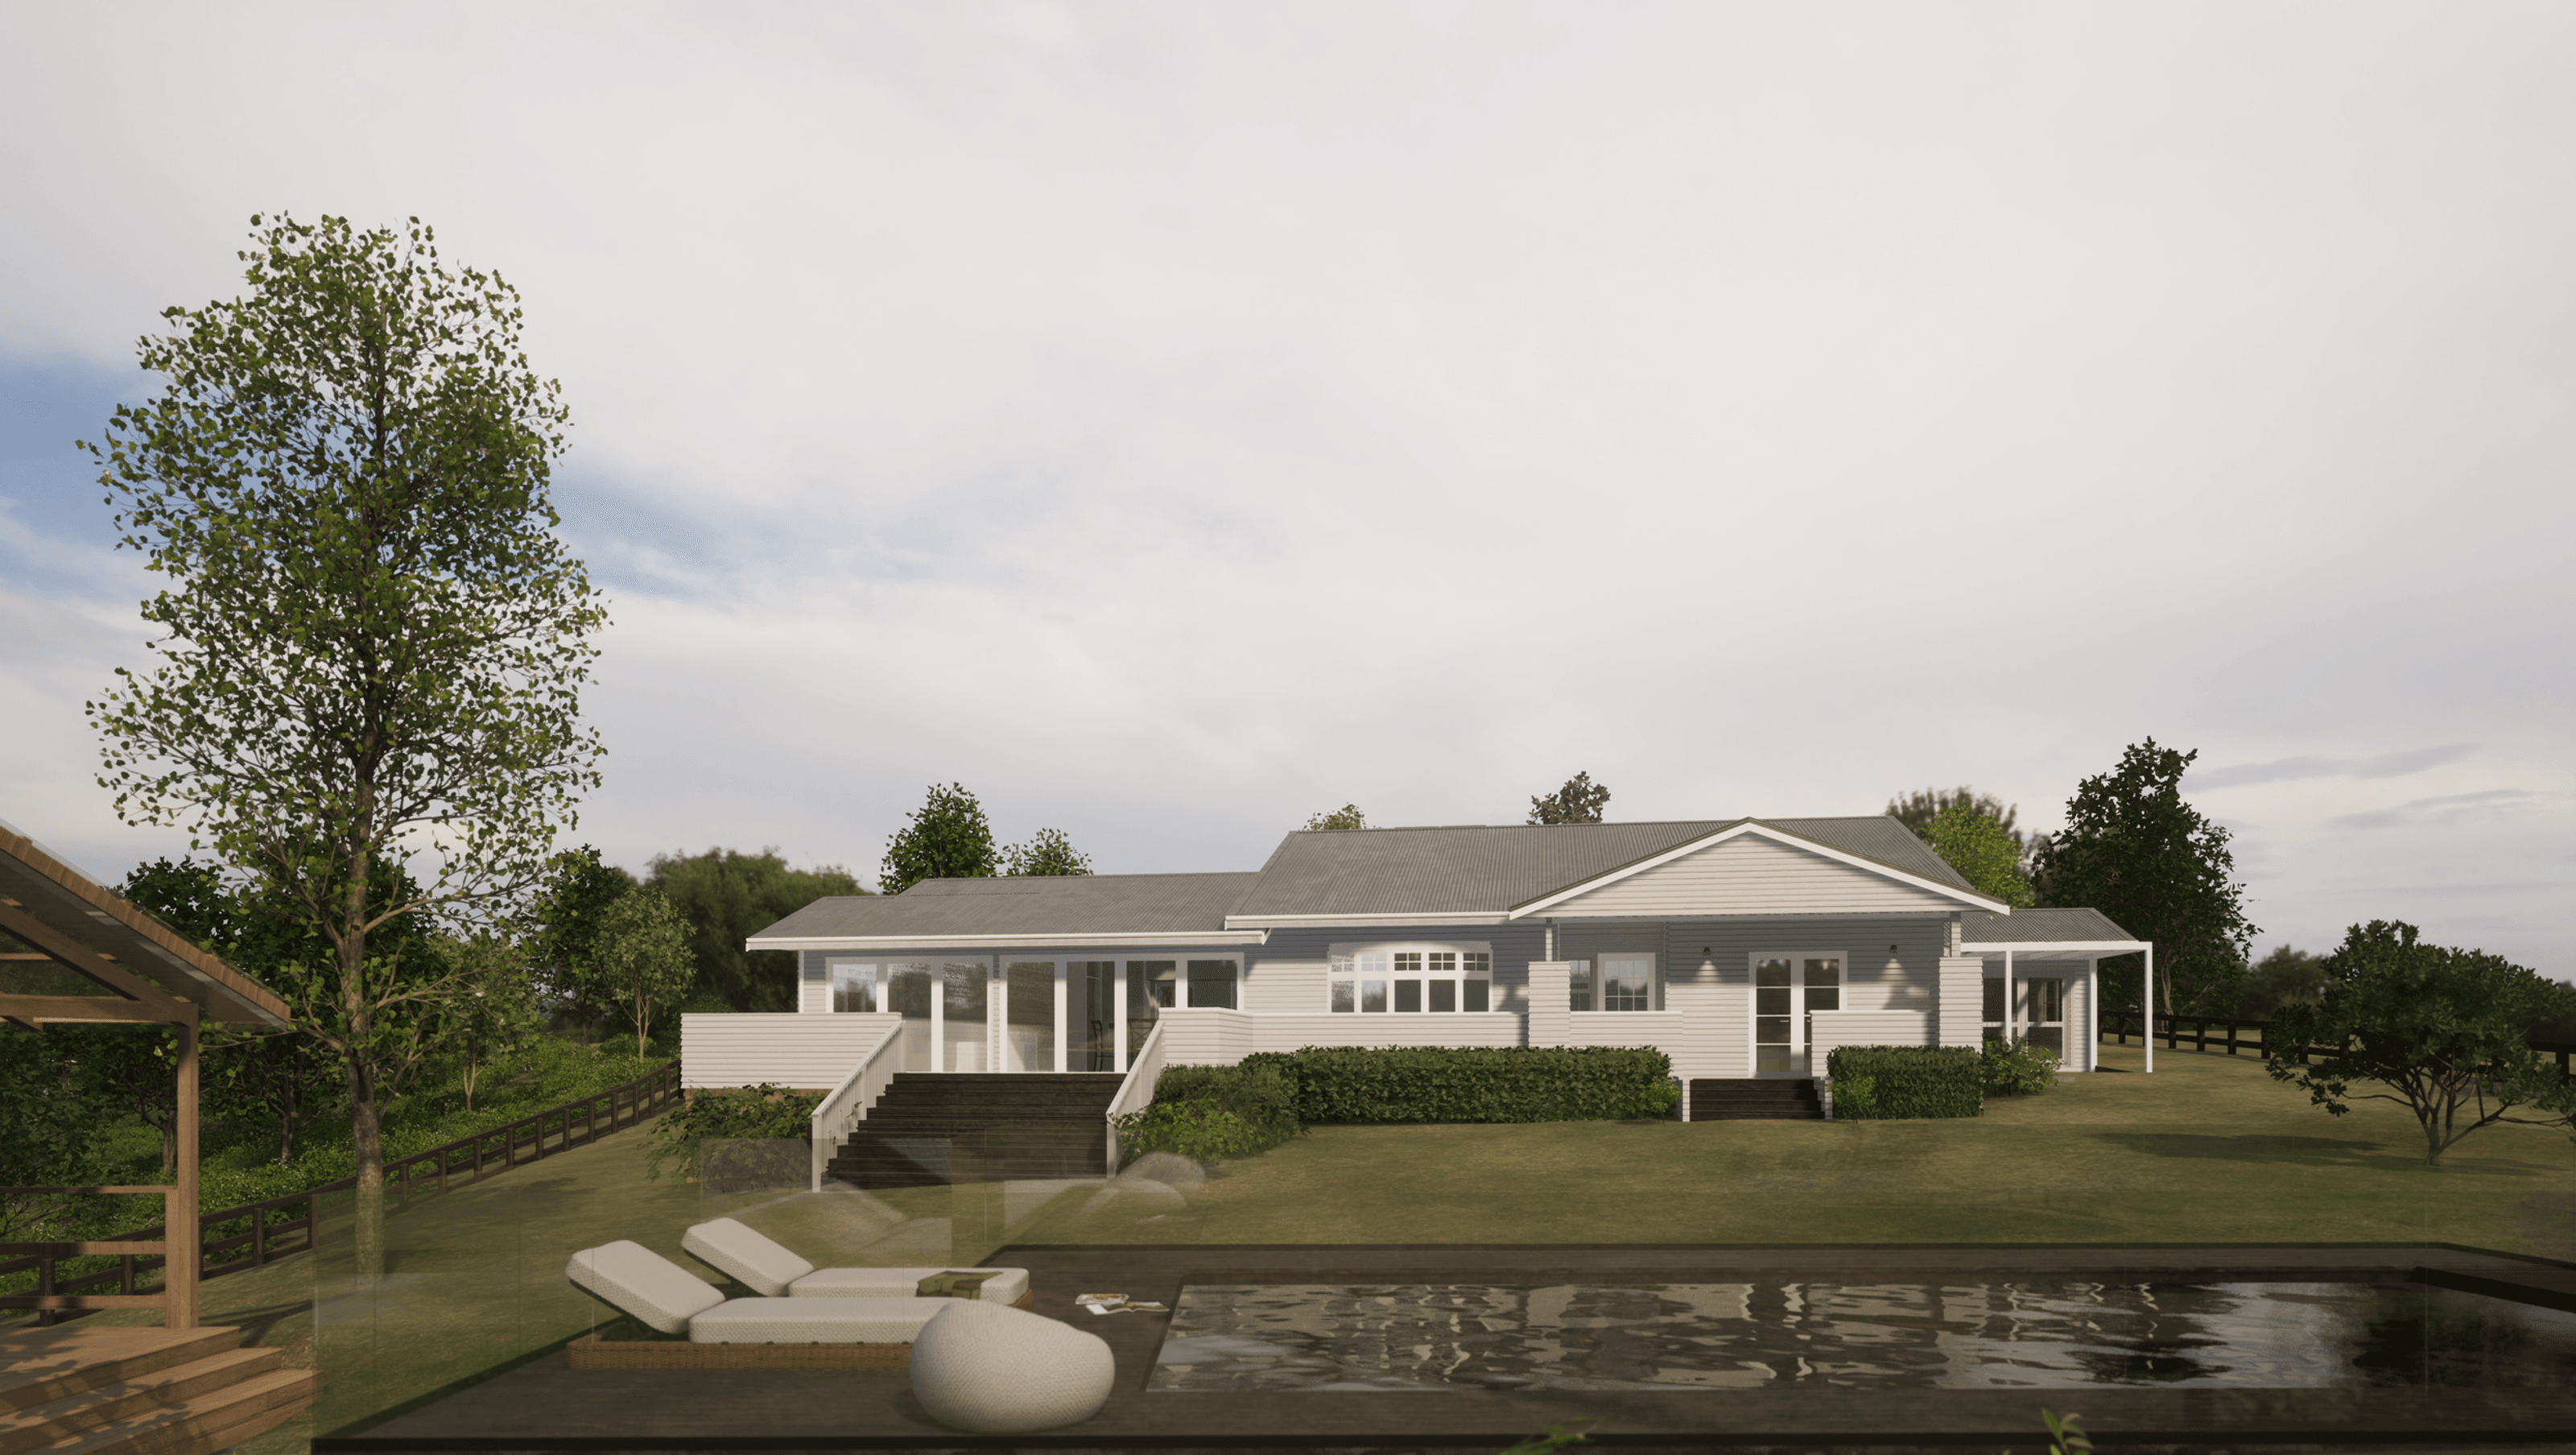
Renovation and extension of a bungalow featuring a spacious open-plan kitchen and living area, new master bedroom with ensuite, and a deck leading to a lawn and pool, all set against a picturesque rural backdrop.
The brief was to renovate and extend to give this bungalow a full revamp. An extension to the existing kitchen/living allowing for a large open plan kitchen (with scullery) living/dining. A new master bedroom, walk in wardrobe and ensuite back on to the paddocks.
Flowing out from the new living area will be a deck extension leading down to the front lawn and new pool overlooking the scenic rural outlook.

LOCATION: Mauku, Auckland
SCOPE: Renovation: Design through to construction
STATUS: Building consent underway
Like this Project?
Hire Mako Architecture
Professionals used in
this project
The practices and trades credited on this project.

More projects from
Mako Architecture
Other work by Mako Architecture, across every category they build in.


More in
Renovations
Everything else in Renovations, from every practice on ArchiPro.


Next Project
Keep scrolling