

A harmonious blend of historic charm and modern design, the Merewether project features a stunning extension with a bright, airy kitchen and seamless indoor-outdoor flow, enhanced by recycled materials and elegant finishes.
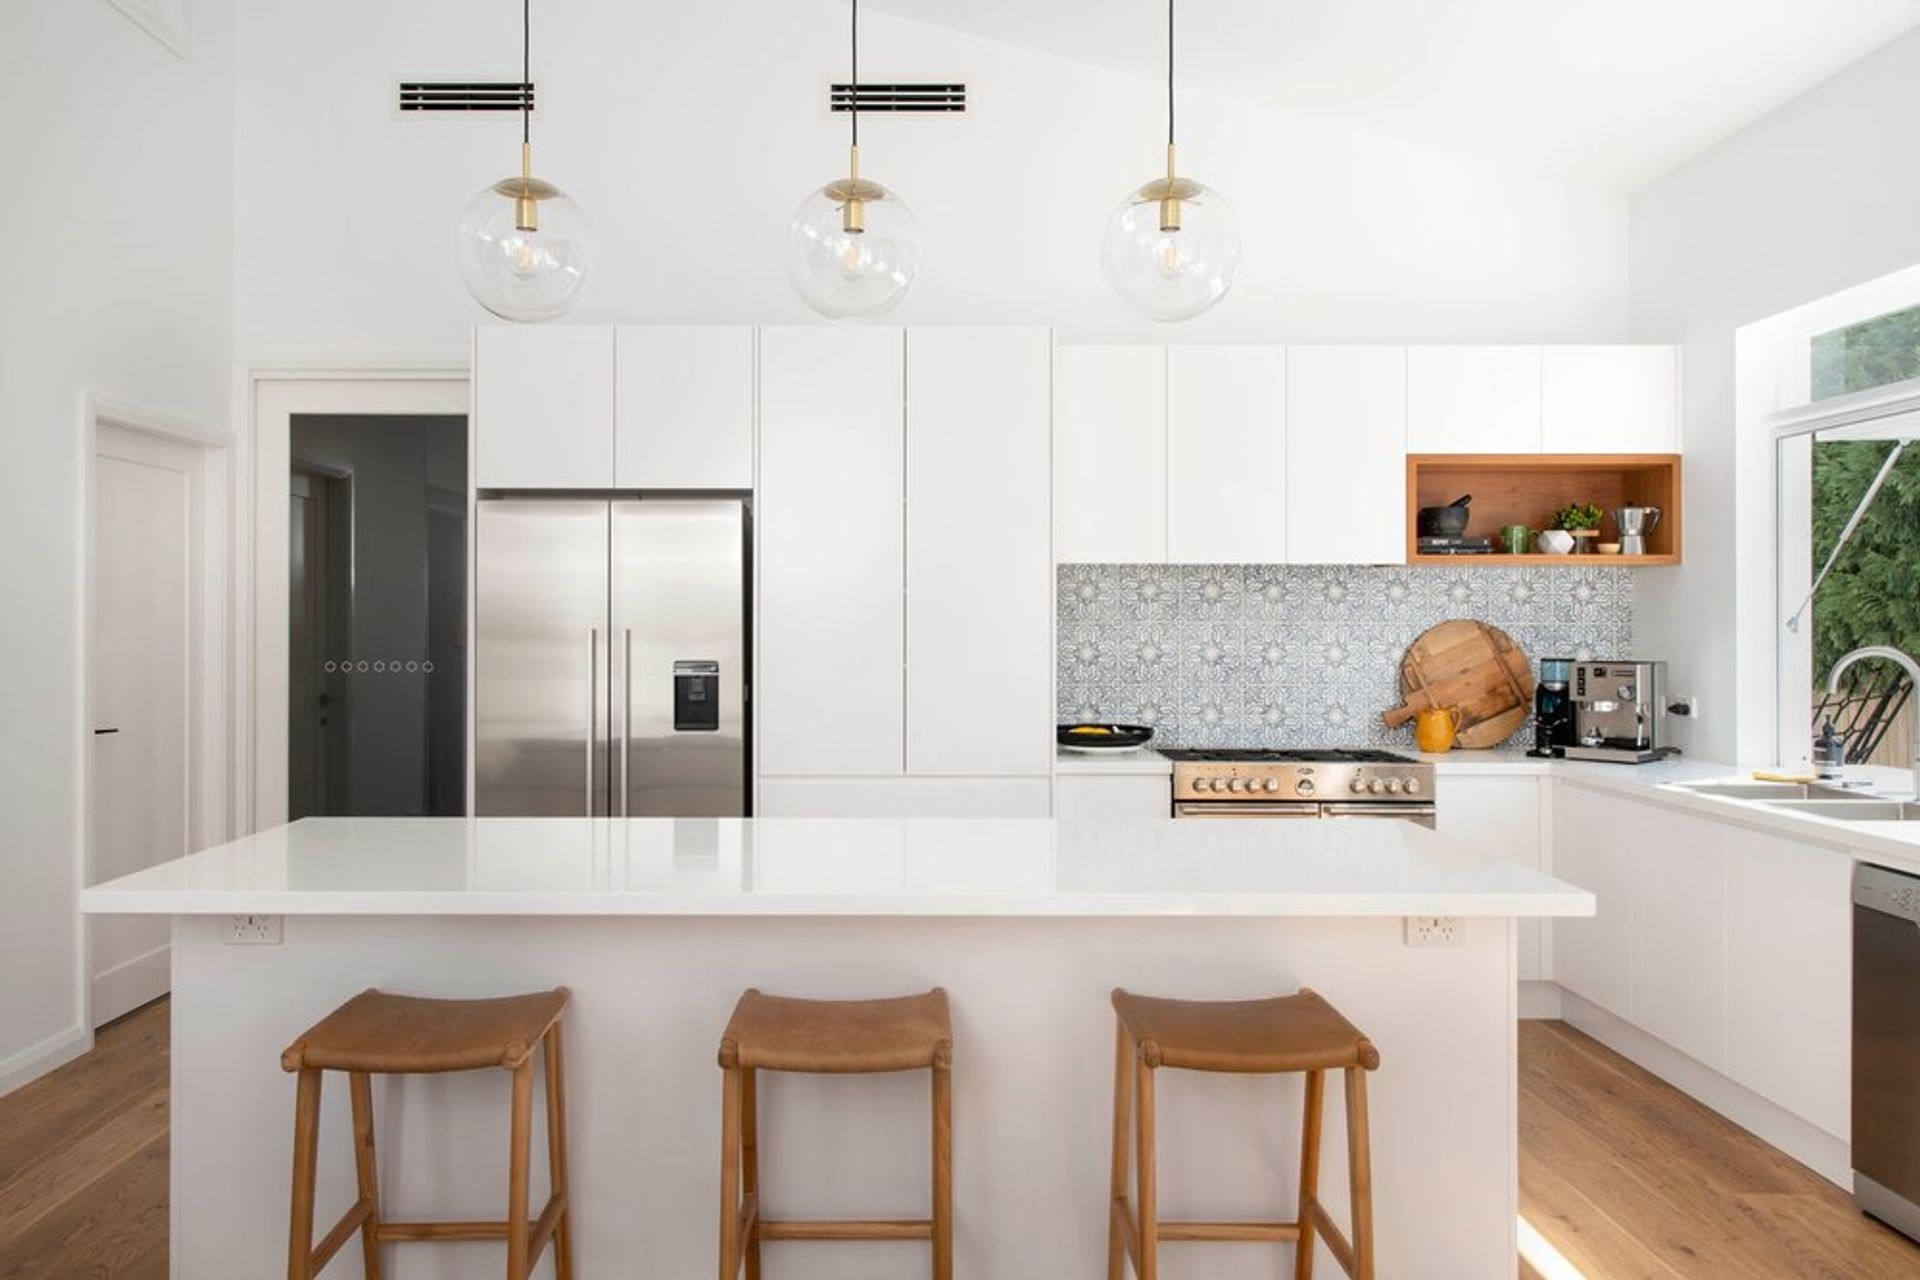
Combining History in the heart of Newcastle, Amahlee & Jony working together with their architect, have transformed this beautiful old home by adding an unapologetically modern extension that pays respect to the front section of the house without duplicating it or dominating it. The new extension features their beautiful new kitchen, amazing high ceilings & soo much light!
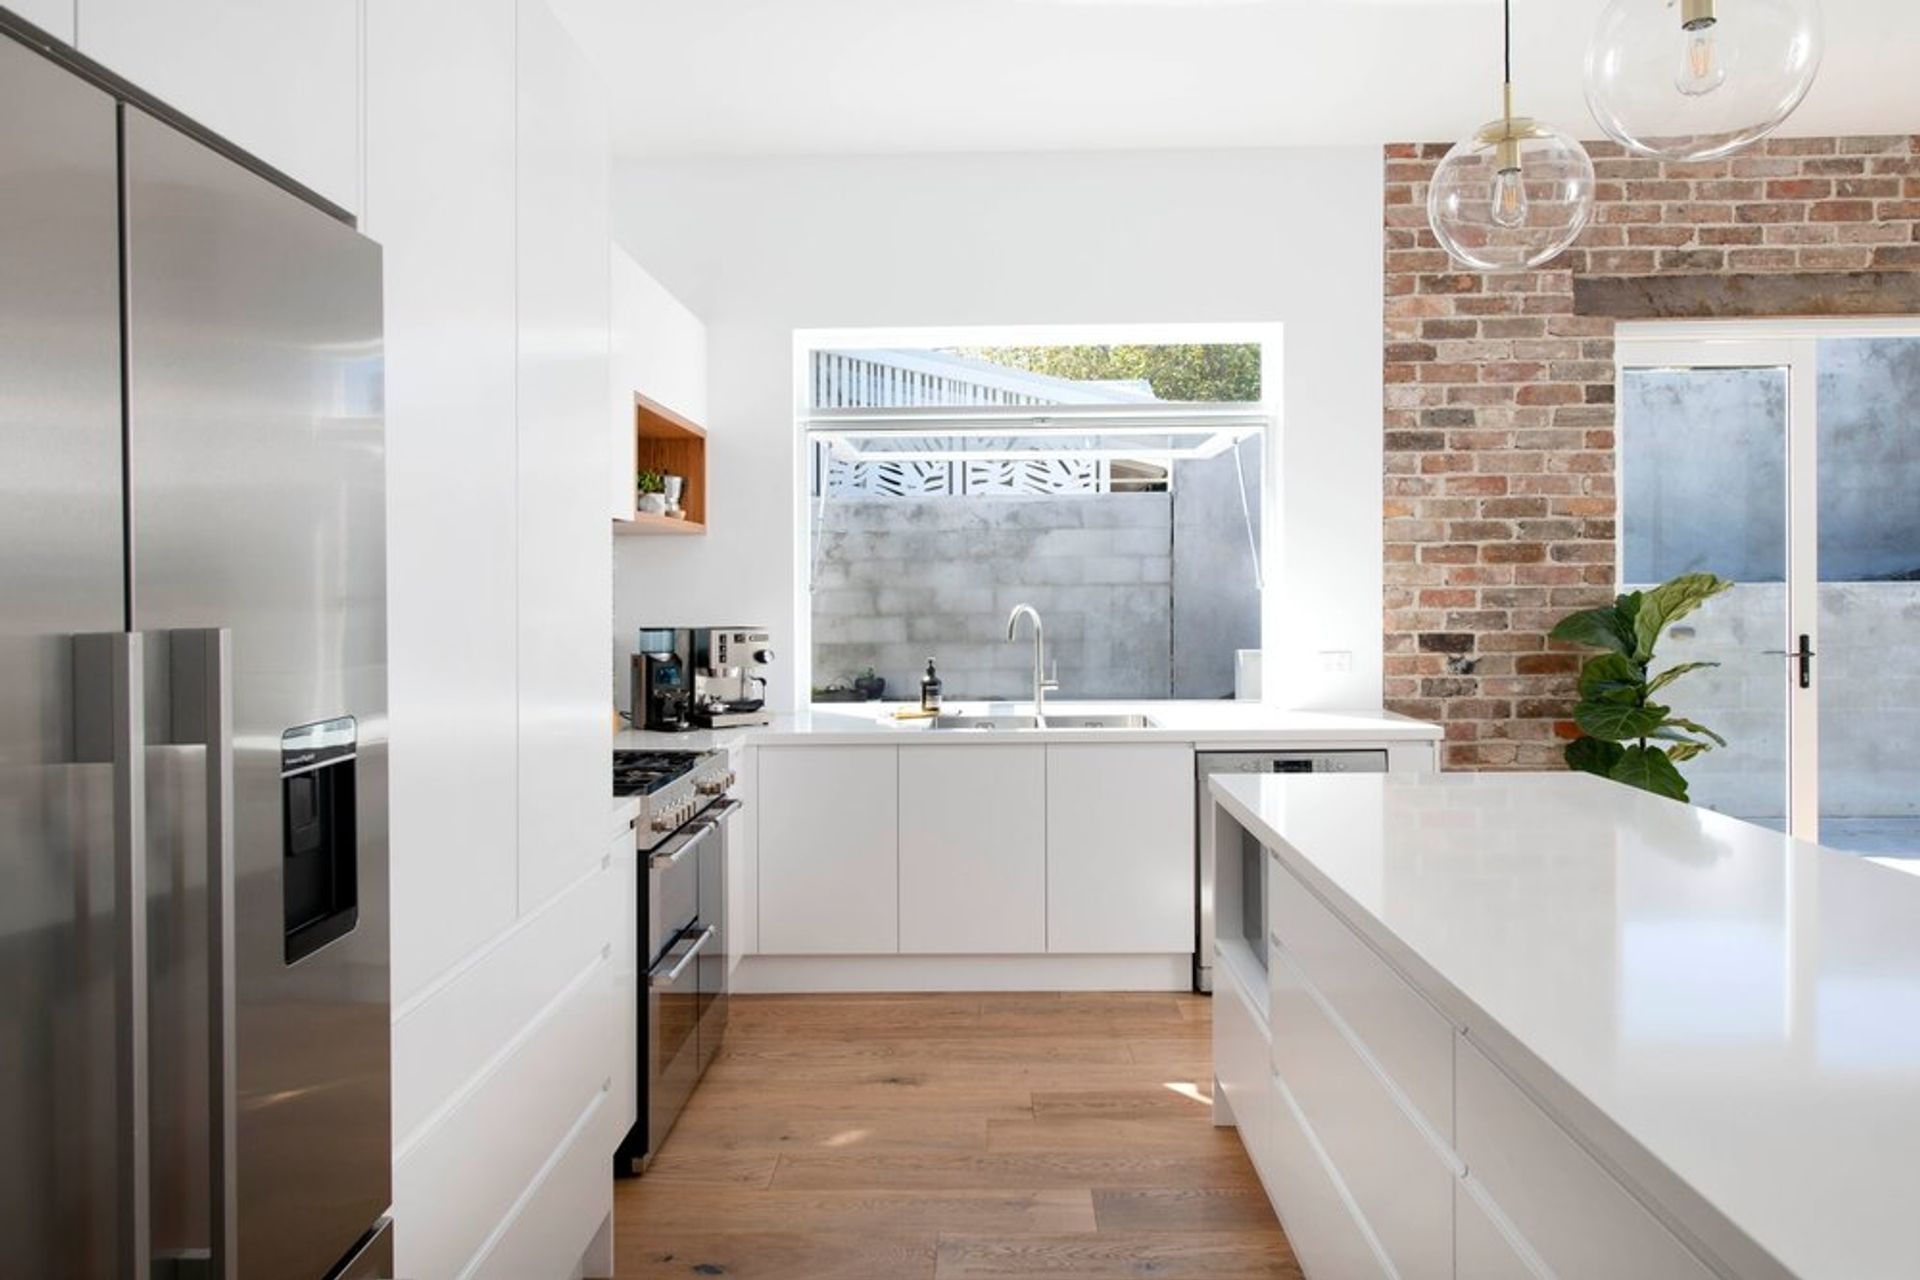
When linking the old home with the new extension, the recycled red brick wall helped to bring the two together. The all-white kitchen allowed for the timber floors & furniture to add warmth and character and the servery window created a beautiful flow from the kitchen to the stunning outdoor entertaining area & the perfect spot to sit and enjoy the sunshine.
Specifications:
- Carcase: 16mm HMR particle board in white
- Door & Drawer Faces: 2pac Polyurethane, Byron profile in Dulux Lexicon 1/2 strength -Satin finish
- Feature Shelving: 32mm thick blackbutt timber veneer finished with a clear, matt Polyurethane
- Benchtops: 40mm Engineered Quartz-Quantum Quartz Alpine White, polished finish
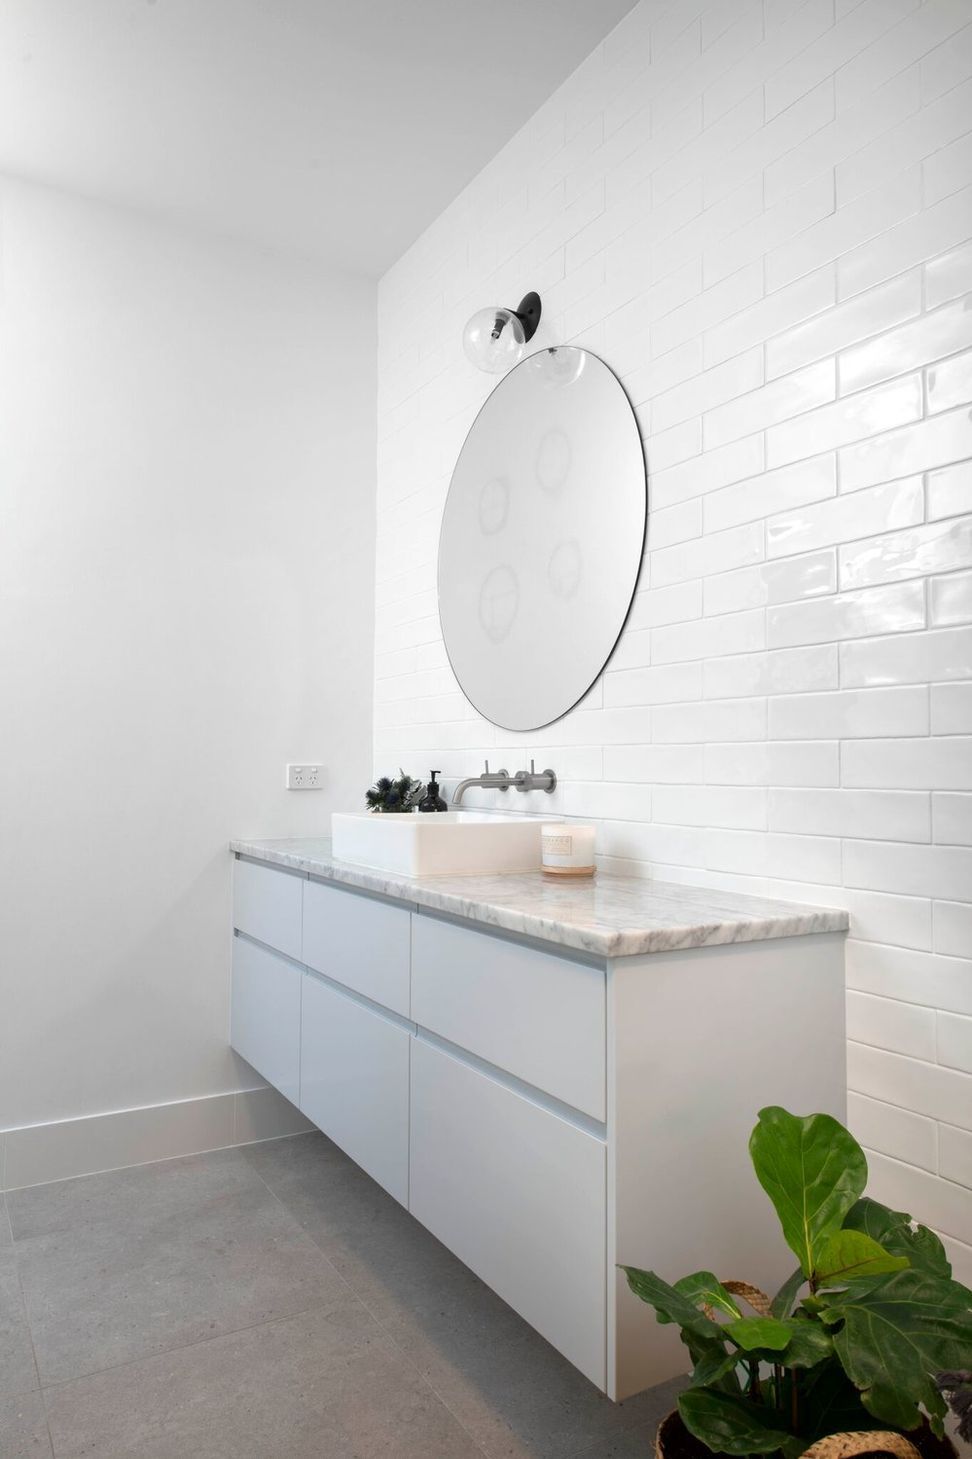
- Servery Benchtop: 40mm Natural Carrara Marble
- Drawer Runners: Blum Antaro Tandem box soft close drawers
- Door Hinges: Blum soft close
- Floor: Floating Floor
- Splashback: Hand-made Spanish tile
Photography: Murray McKean Photography




Like this Project?
Hire Everlong Joinery
Professional Reviews
Professionals used in
this project
The practices and trades credited on this project.

More projects from
Everlong Joinery
Other work by Everlong Joinery, across every category they build in.


More in
Renovations
Everything else in Renovations, from every practice on ArchiPro.


Next Project
Keep scrolling