

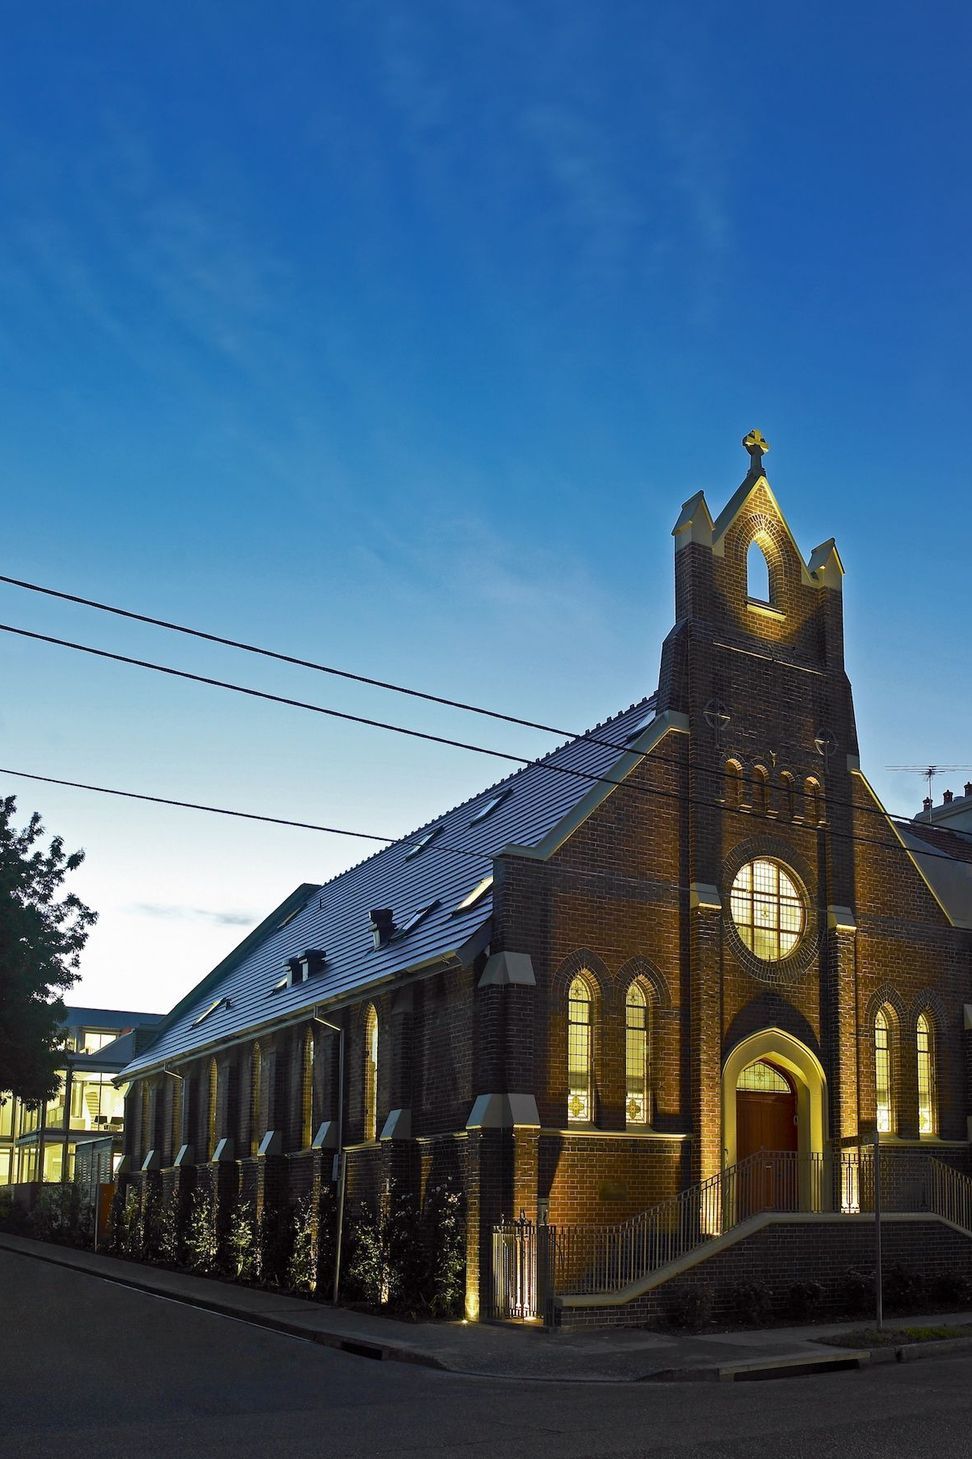
Luxury church conversion in Bondi Junction featuring two spacious apartments and adjacent terrace houses, harmoniously integrating with the historic fabric and architectural style of the surrounding late Victorian and early Federation homes.
Client: Private
Location: Bondi Junction
Sector: Houses
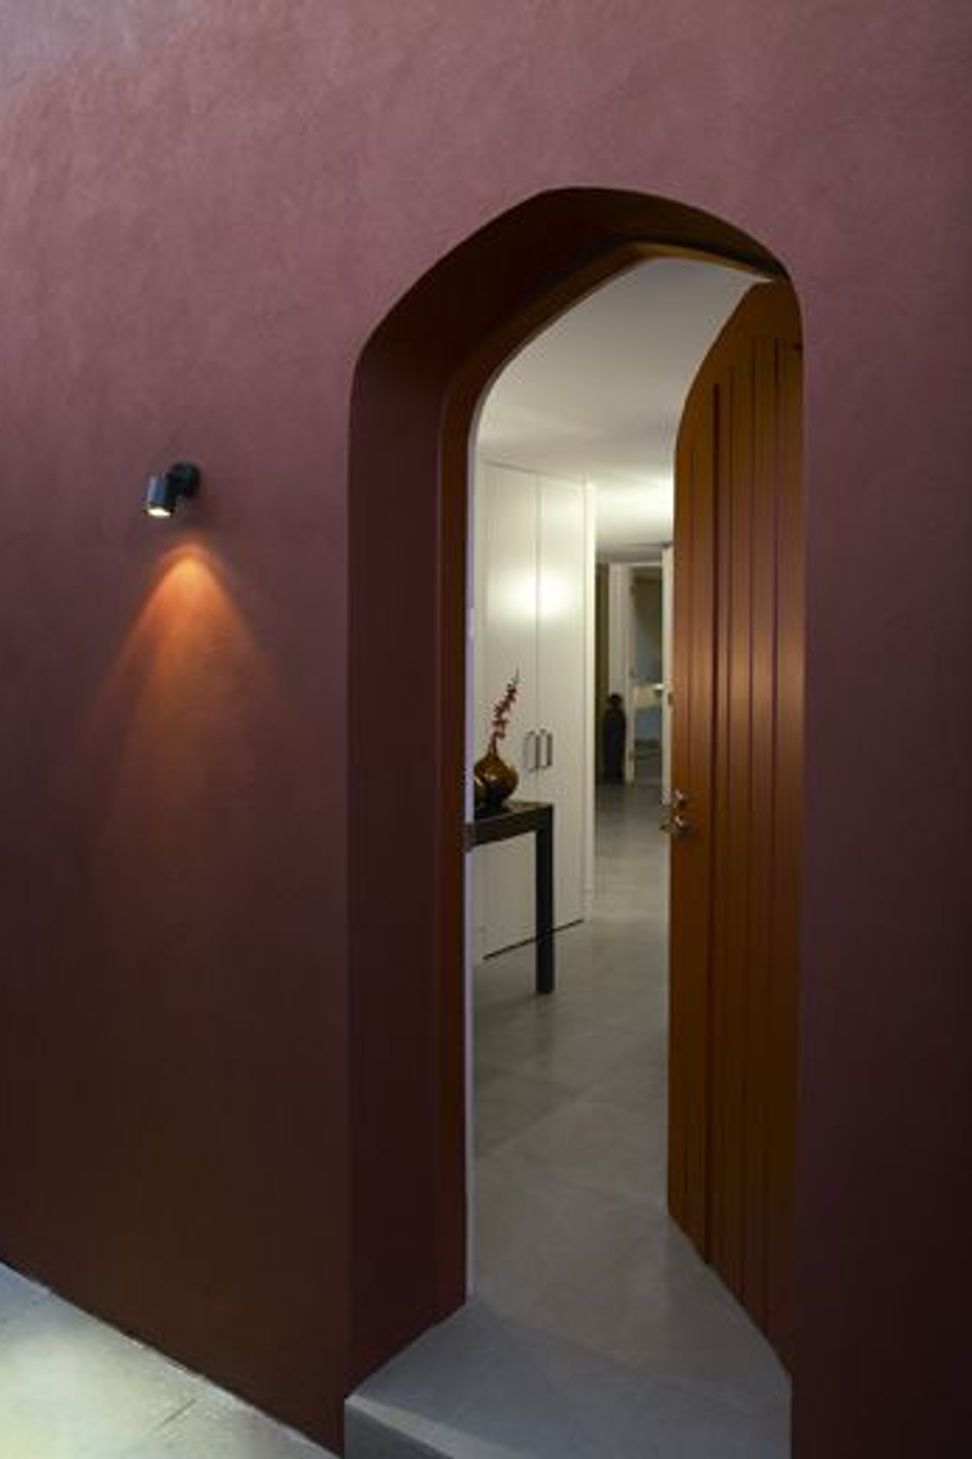
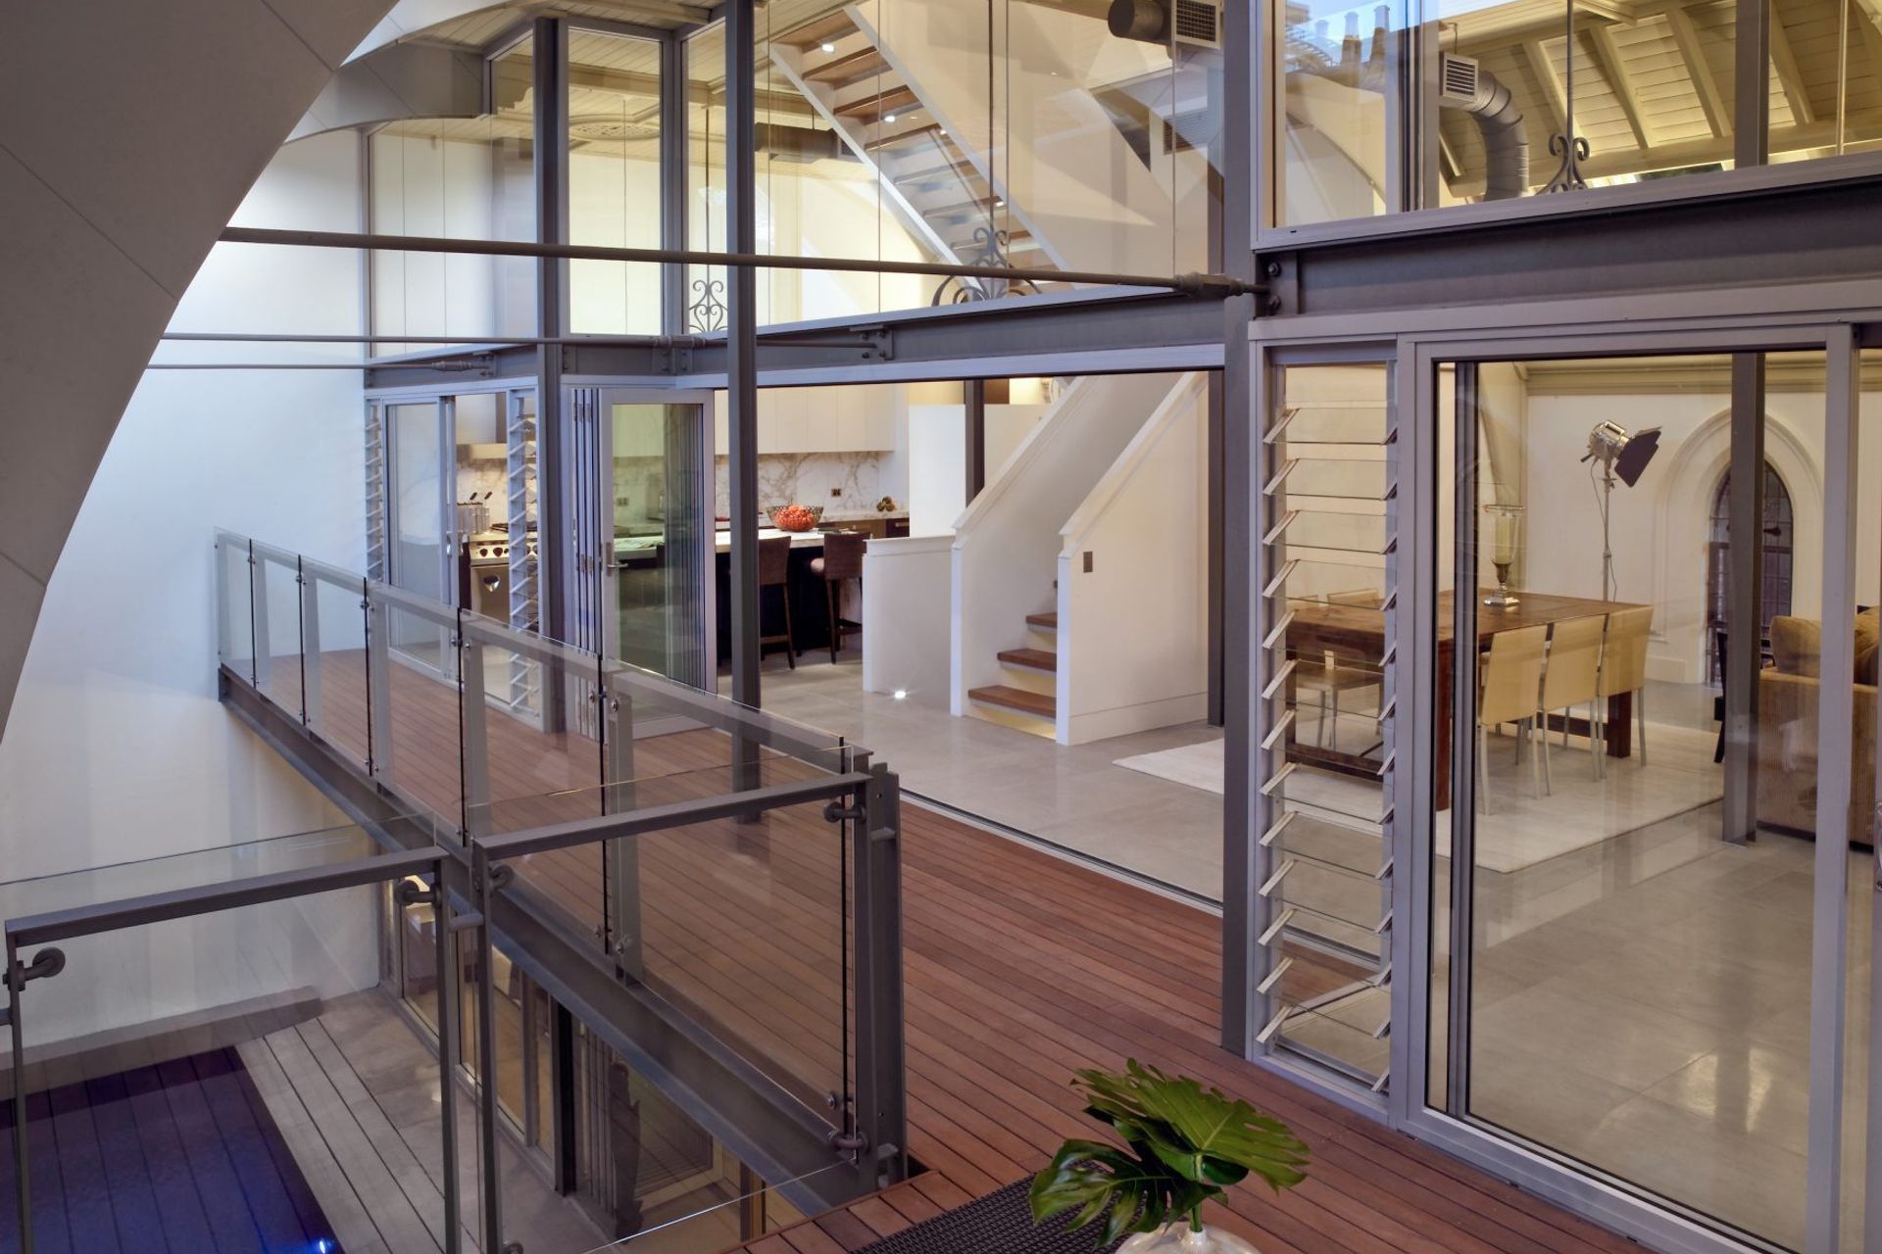
For this luxury development on the site of Sydney’s last mill, BKA inserted two spacious apartments into the shell of a substantially intact early ecclesiastical Gothic church. Two terrace houses were also built adjacent to the church, with all three volumes responding to the proportion, scale, and rhythm of their late Victorian and early Federation neighbours. Restrained colours and a shared palette of timber and stone bridge the divide between old and new, while lighting and landscaping additions breathe new life into the remaining historic fabric.
Photography: Richard Powers


Like this Project?
Hire BKA Architecture
Professionals used in
this project
The practices and trades credited on this project.

More projects from
BKA Architecture
Other work by BKA Architecture, across every category they build in.


More in
Renovations
Everything else in Renovations, from every practice on ArchiPro.


Next Project
Keep scrolling