
Project team
- Andever
- Peter Bennetts
Product Suppliers
Read ArchiPro's article about Nakari Vista here.
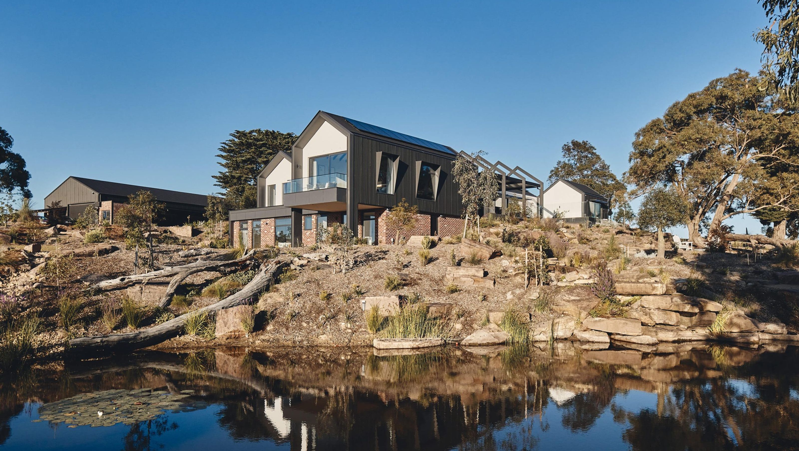
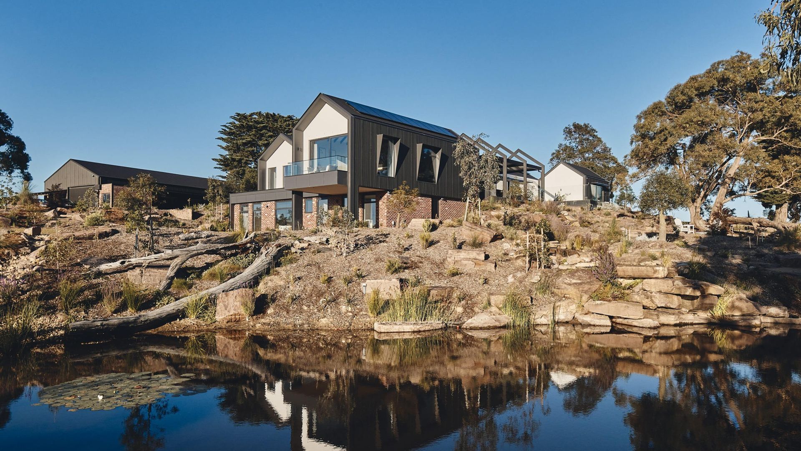
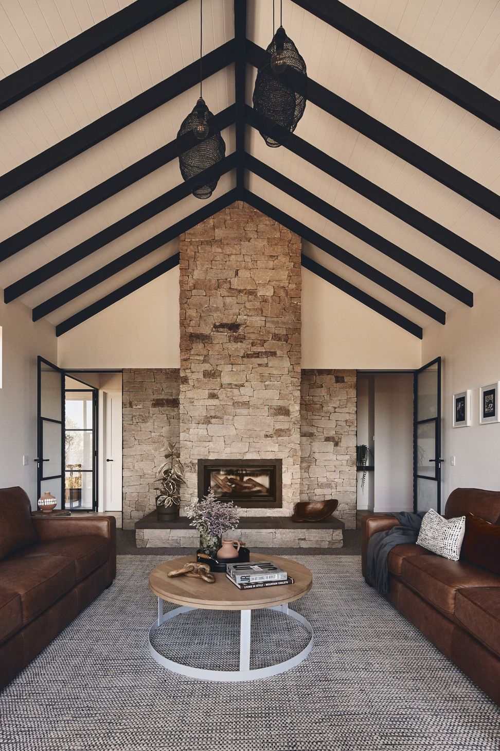
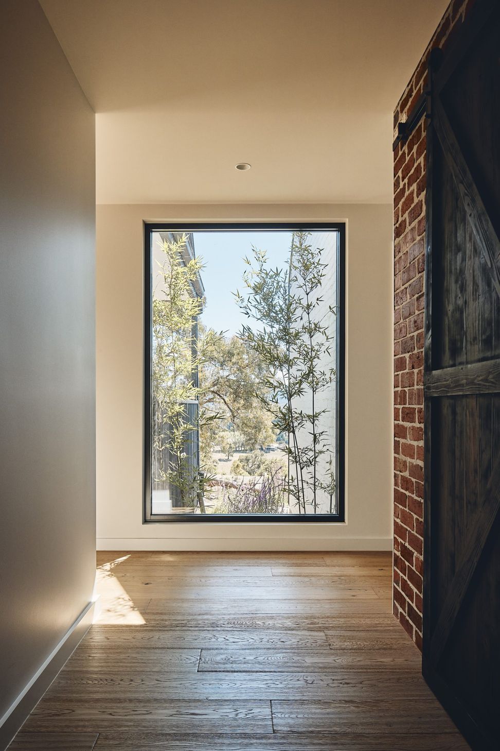
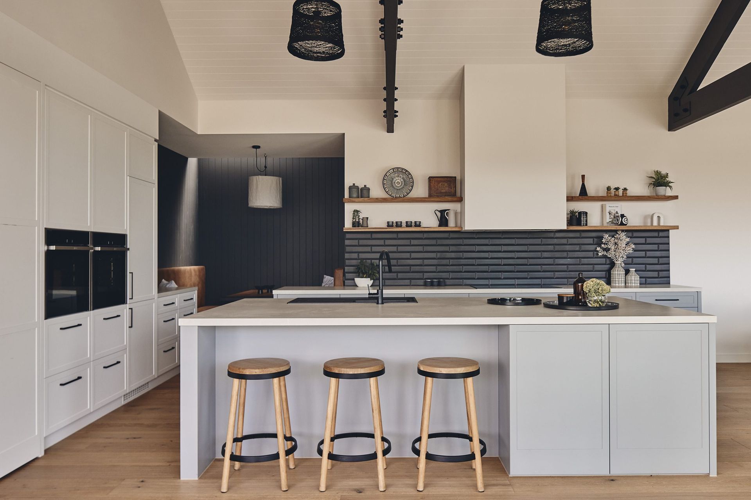
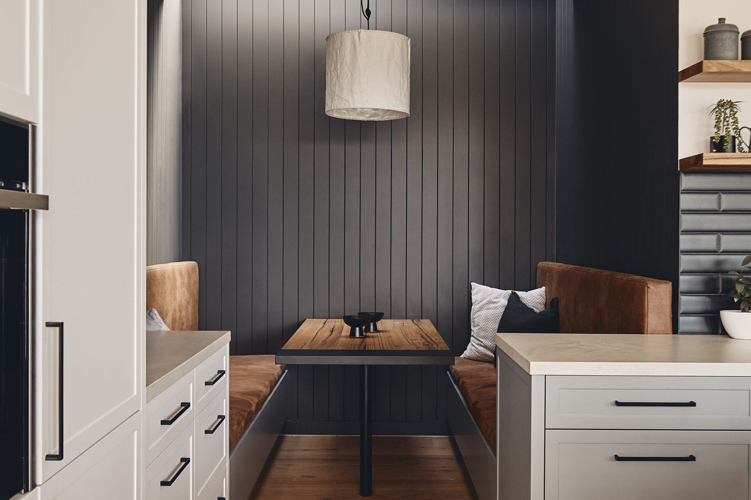
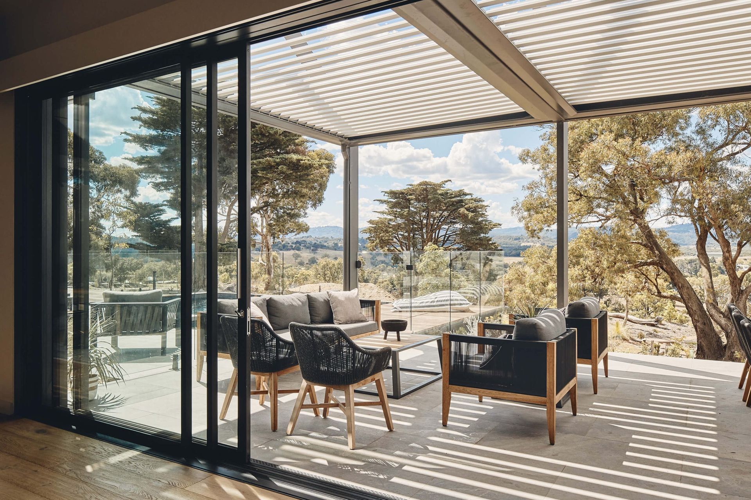
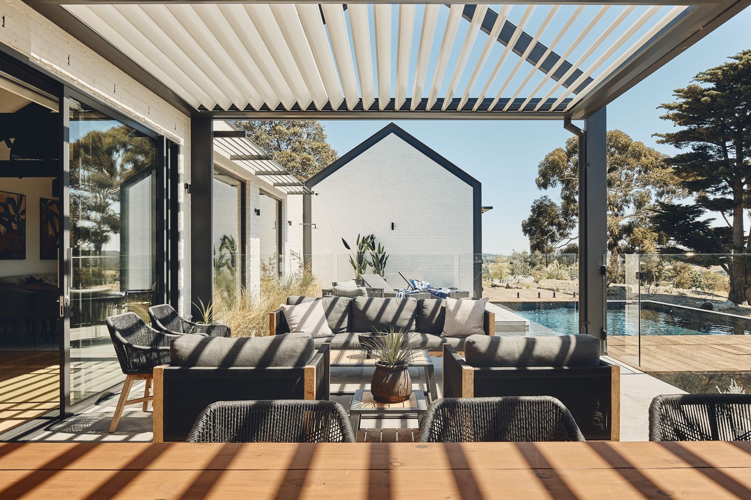
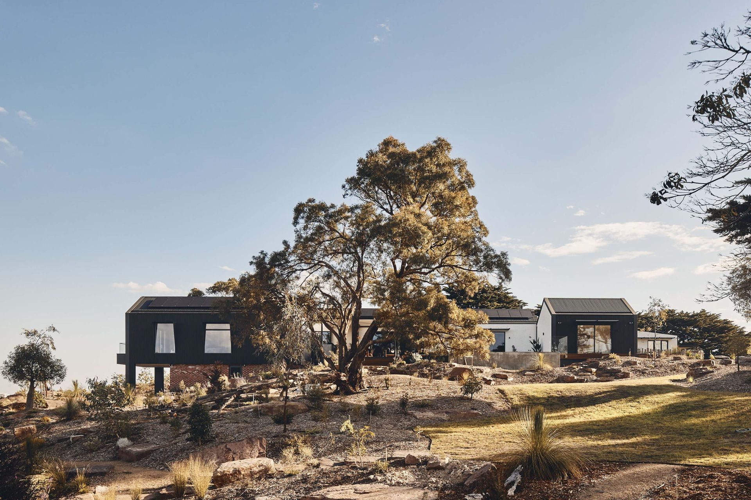
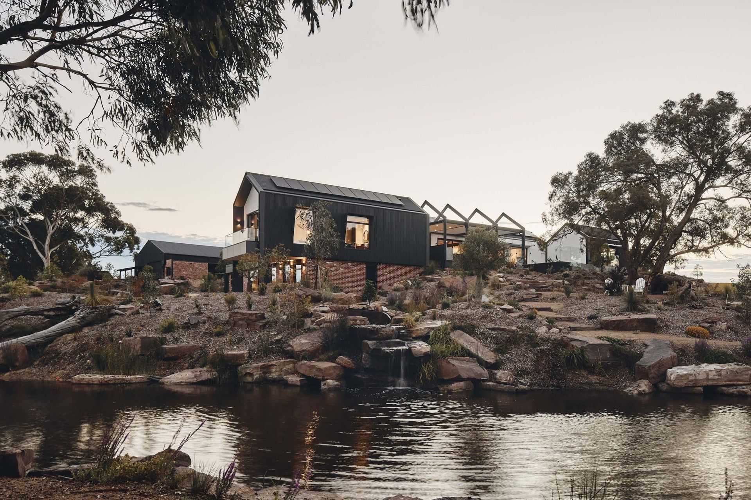
Set high on 20 acres of rolling hills sits Nakari, with a design that is considered right down to the small details; the tactile nature of materials used, balancing dramatic views with cosy spaces and a gentle placement into the surrounds.
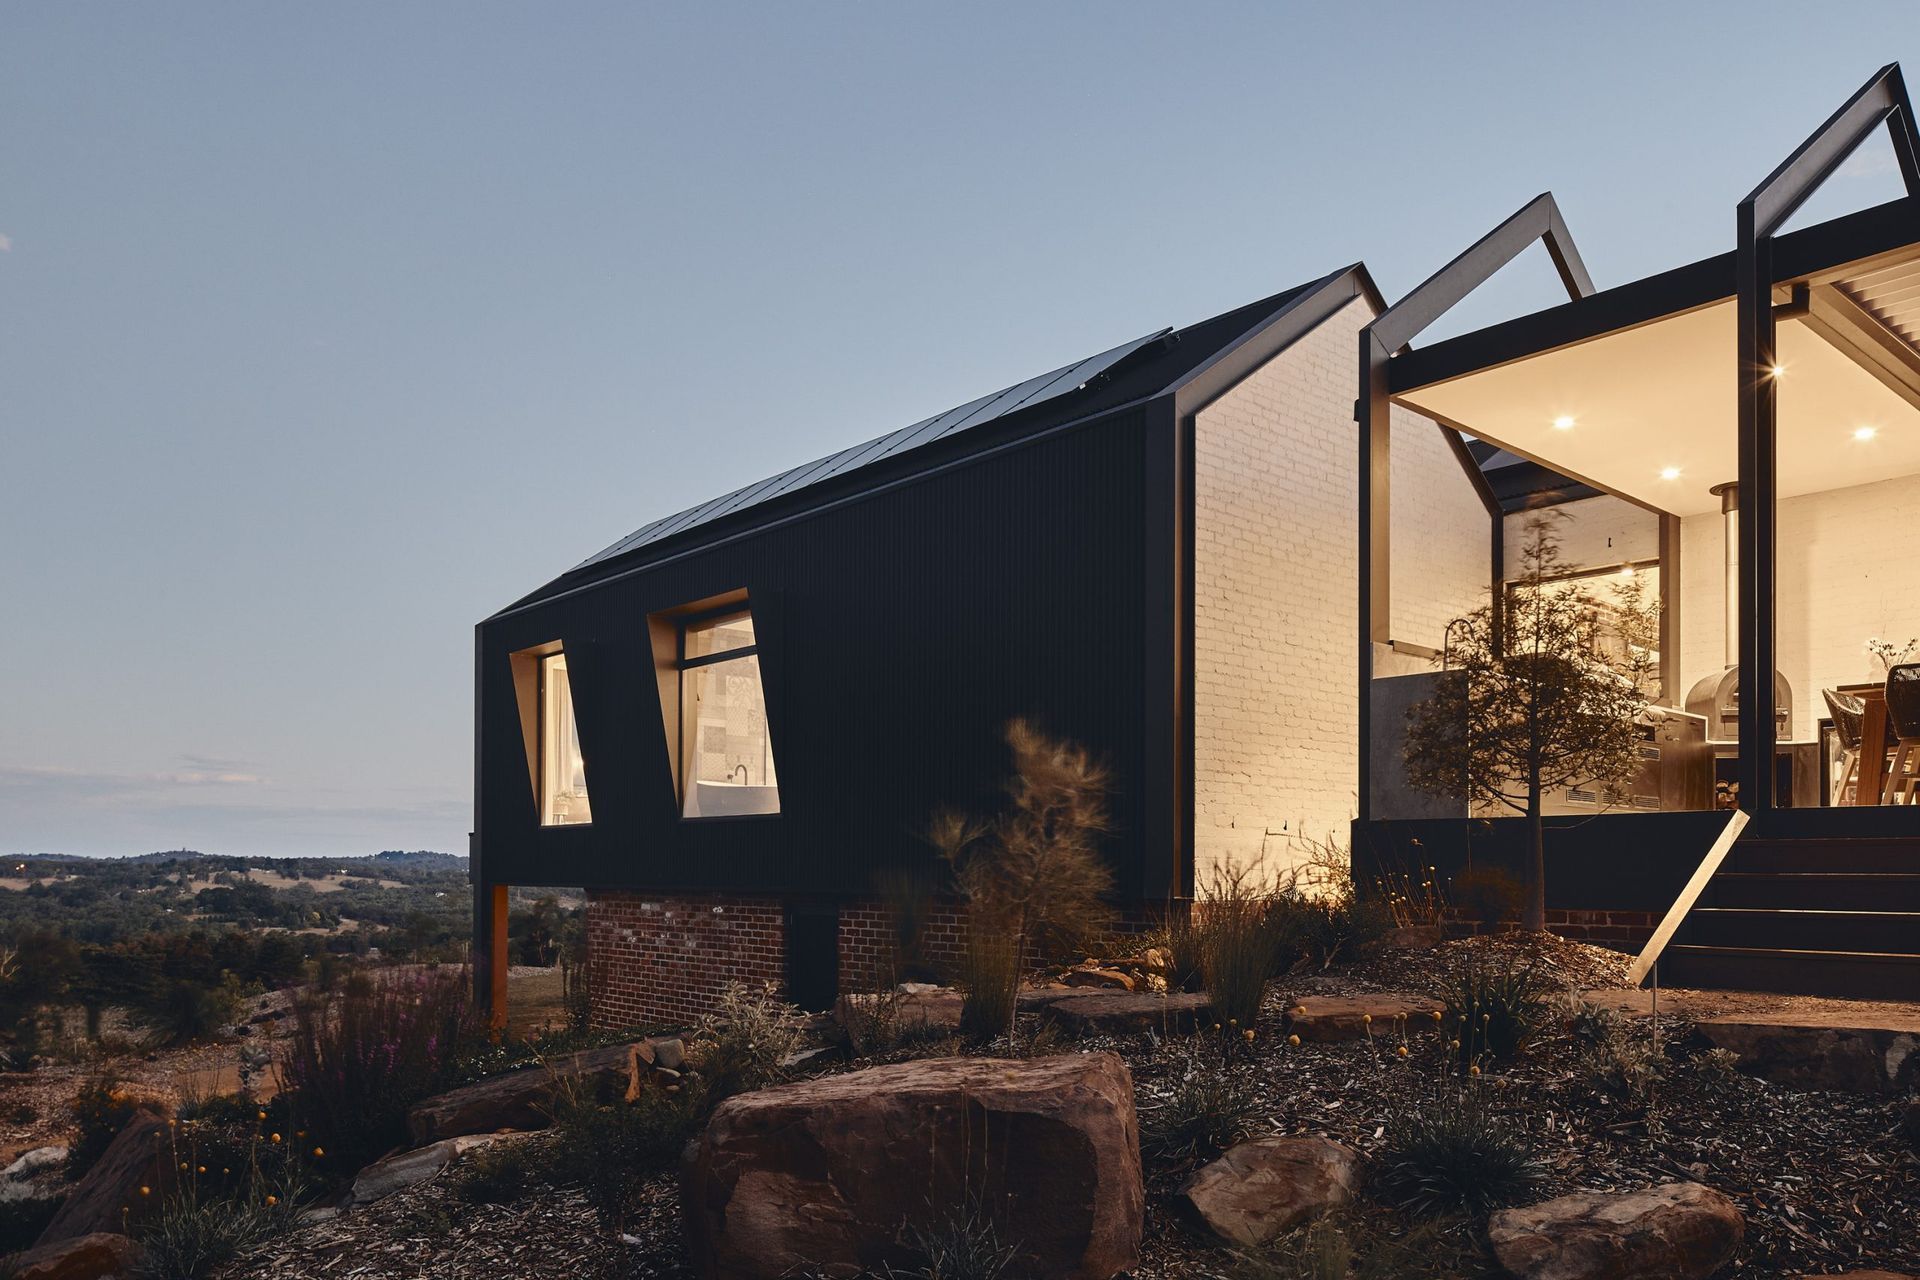
Drawing from its semi-rural location, the materials and form are inspired by the Australian vernacular – using corrugated cladding, recycled brick and simple gable roofs. These gabled forms angle themselves thoughtfully towards the phenomenal views of East and West. A semi-submerged undercroft area allows for the further hosting of visitors, which can be zoned off when not in use.
Photography by Peter Bennetts.


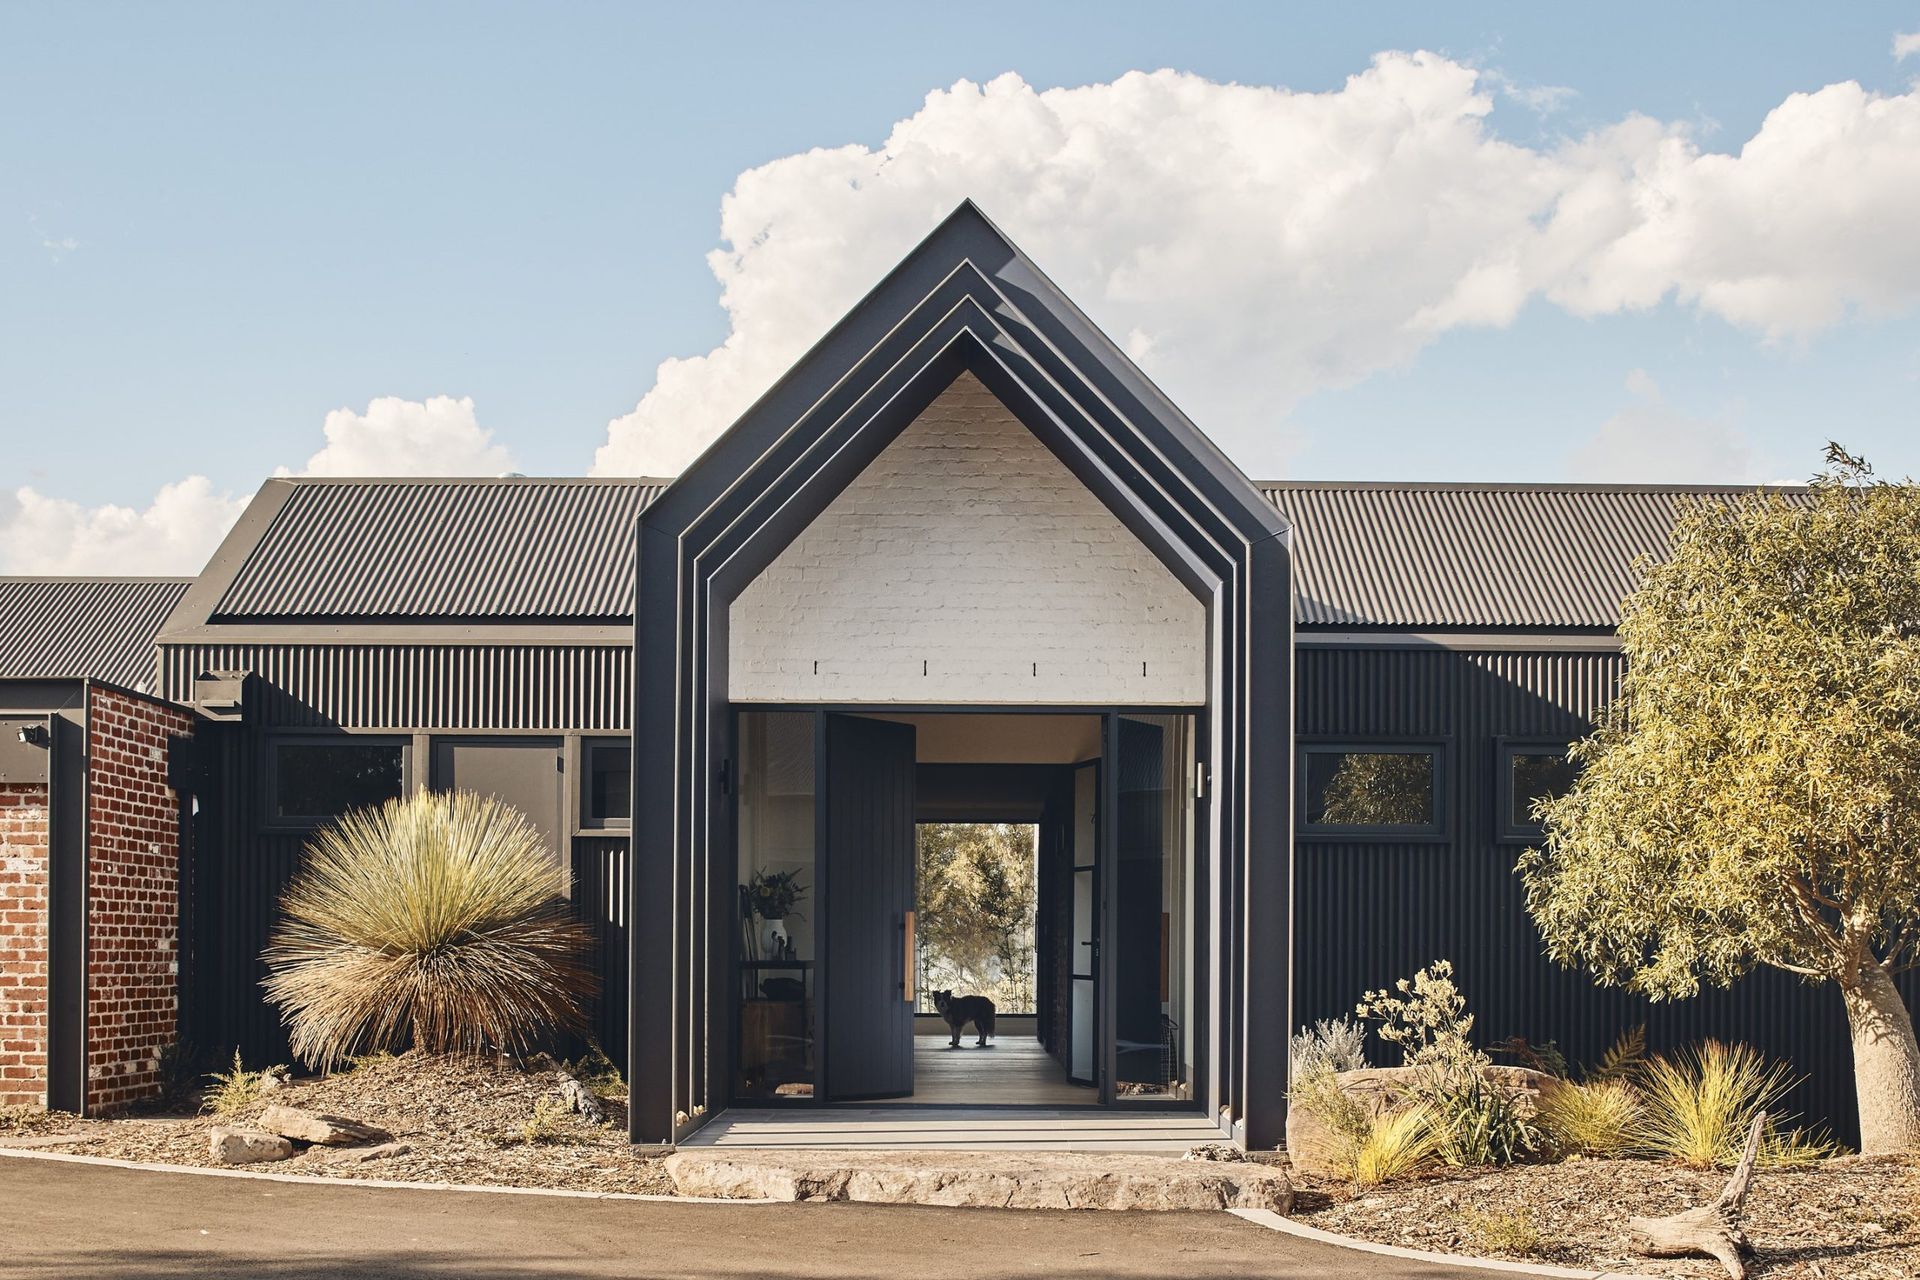
The stunning entryway draws you in with its echoes of the structure that define the very essence of this home.









Like this Project?
Hire Andever
Professional Reviews
The products behind the project
Five products specified into this build from three suppliers, verified ArchiPro members. Tap through to specifications, suppliers and lead times.


Professionals used in
this project
The practices and trades credited on this project.







More projects from
Andever
Other work by Andever, across every category they build in.


More in
Single House
Everything else in Single House, from every practice on ArchiPro.


Next Project
Keep scrolling