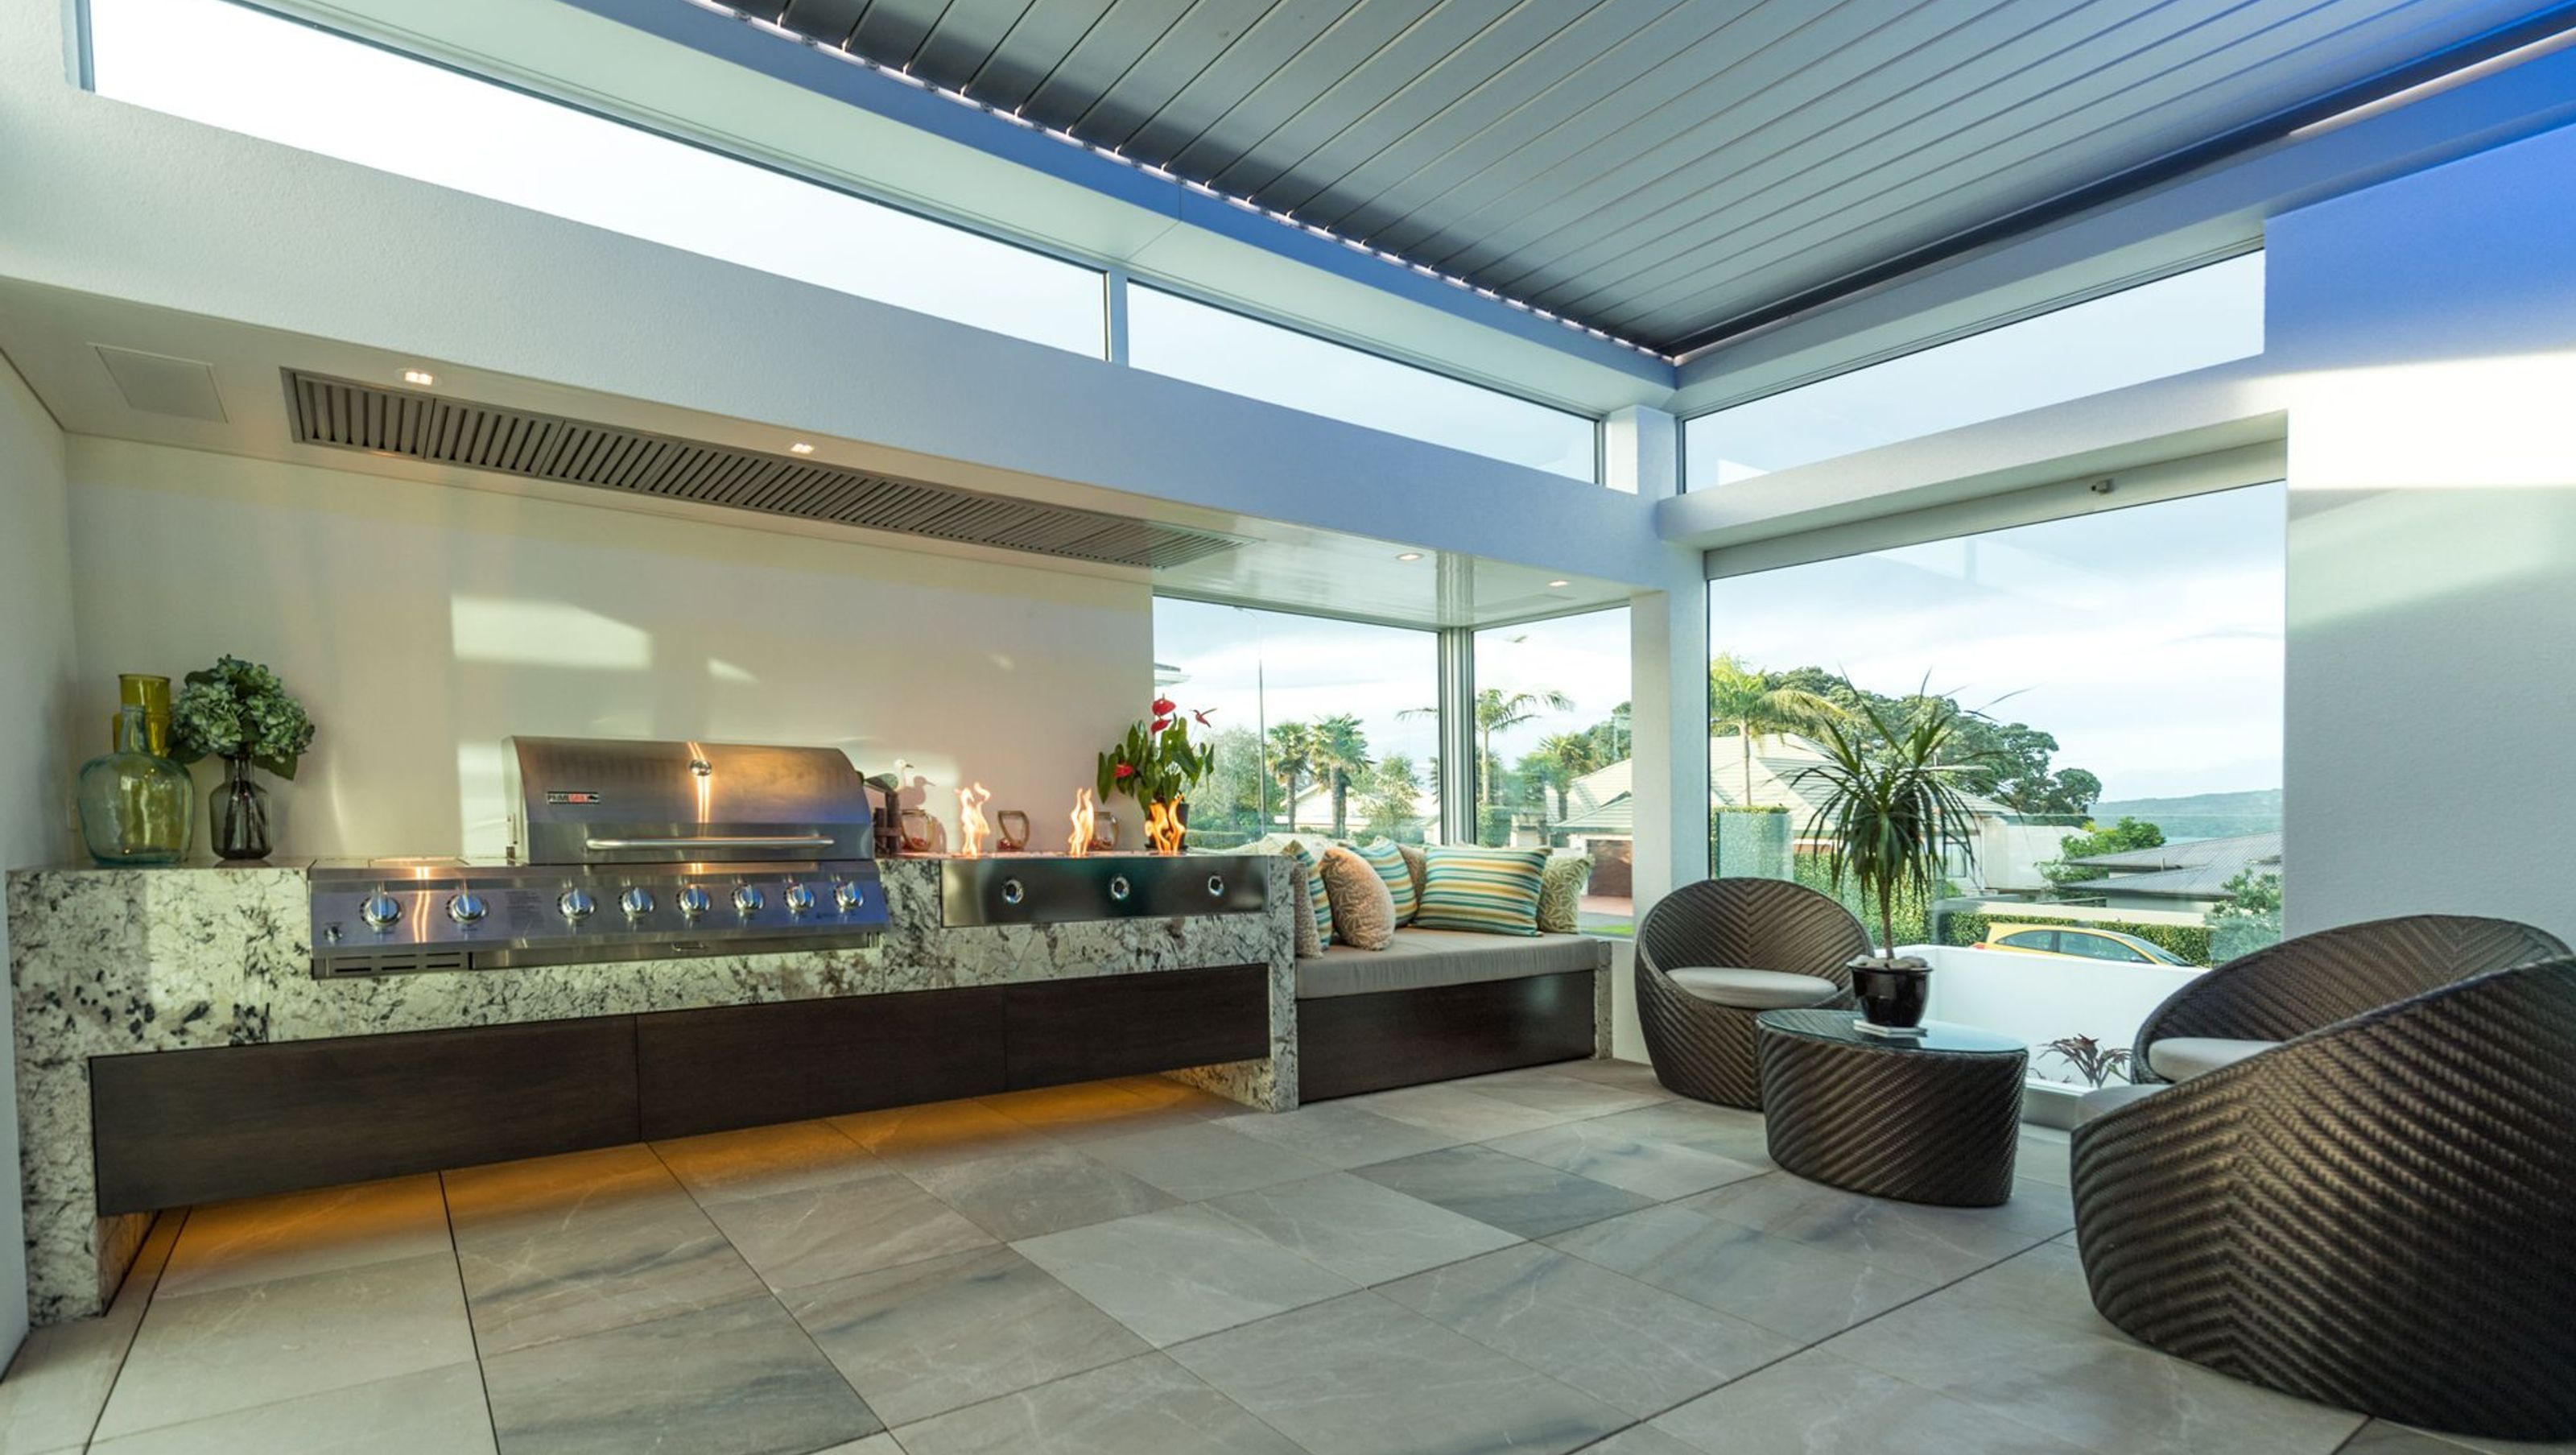

Modernist three-level residence featuring expansive sea views, flexible living spaces, and advanced technology for long-term comfort and accessibility, complemented by sculptured landscaping and all-weather outdoor entertainment areas.
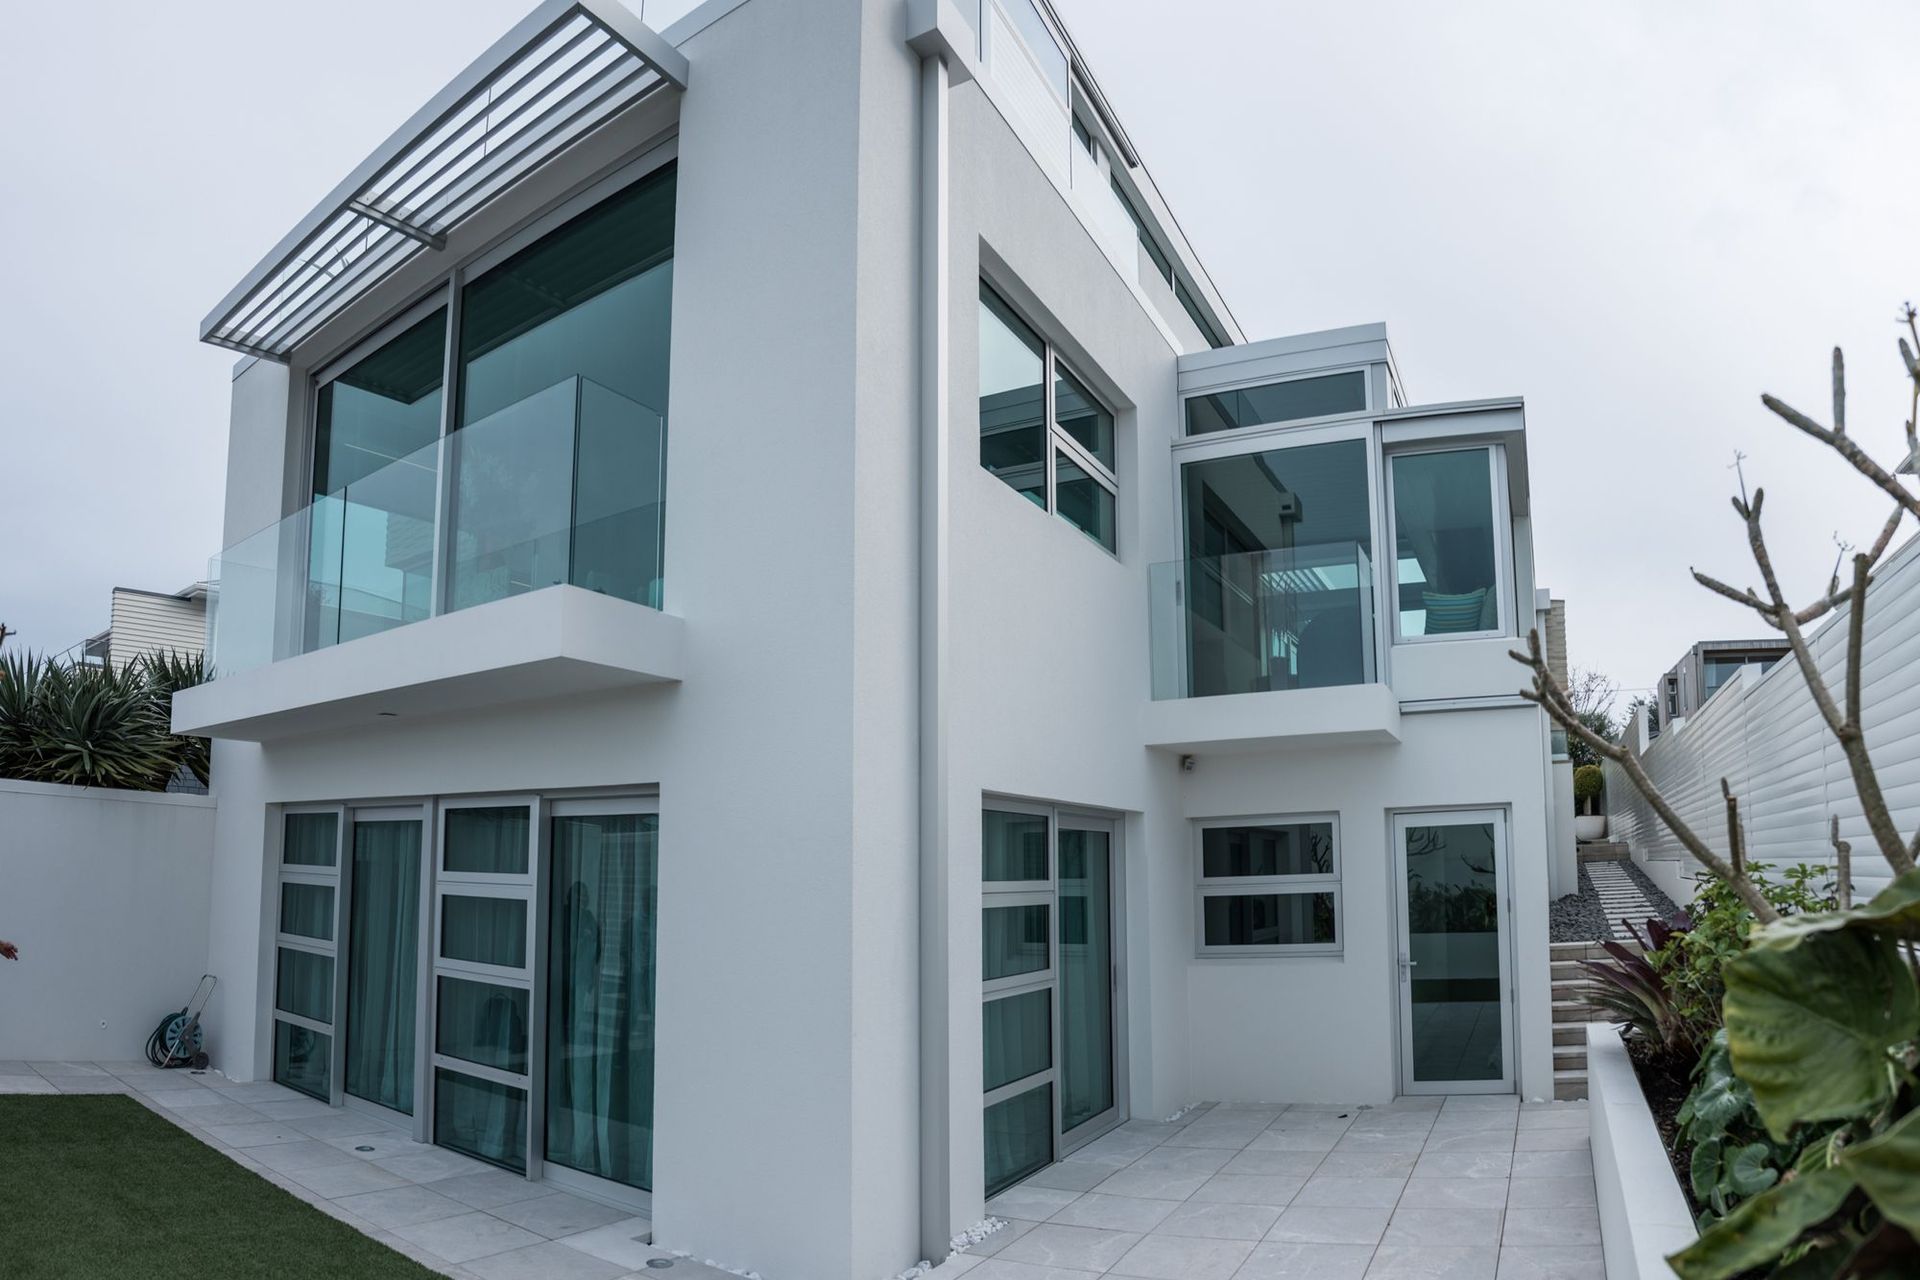
On 3 Levels this modernist expansive home enjoys expansive sea views of the Rangitoto channel and provides a long-term home for our client couple. This project responded to the anticipated long term client needs to enable life-long occupancy in a durable and self-sufficient home. The layout provides flexible living, work or guest options within the home. A lift ensures that any future mobility needs are provided for within the home without alteration or design compromise.
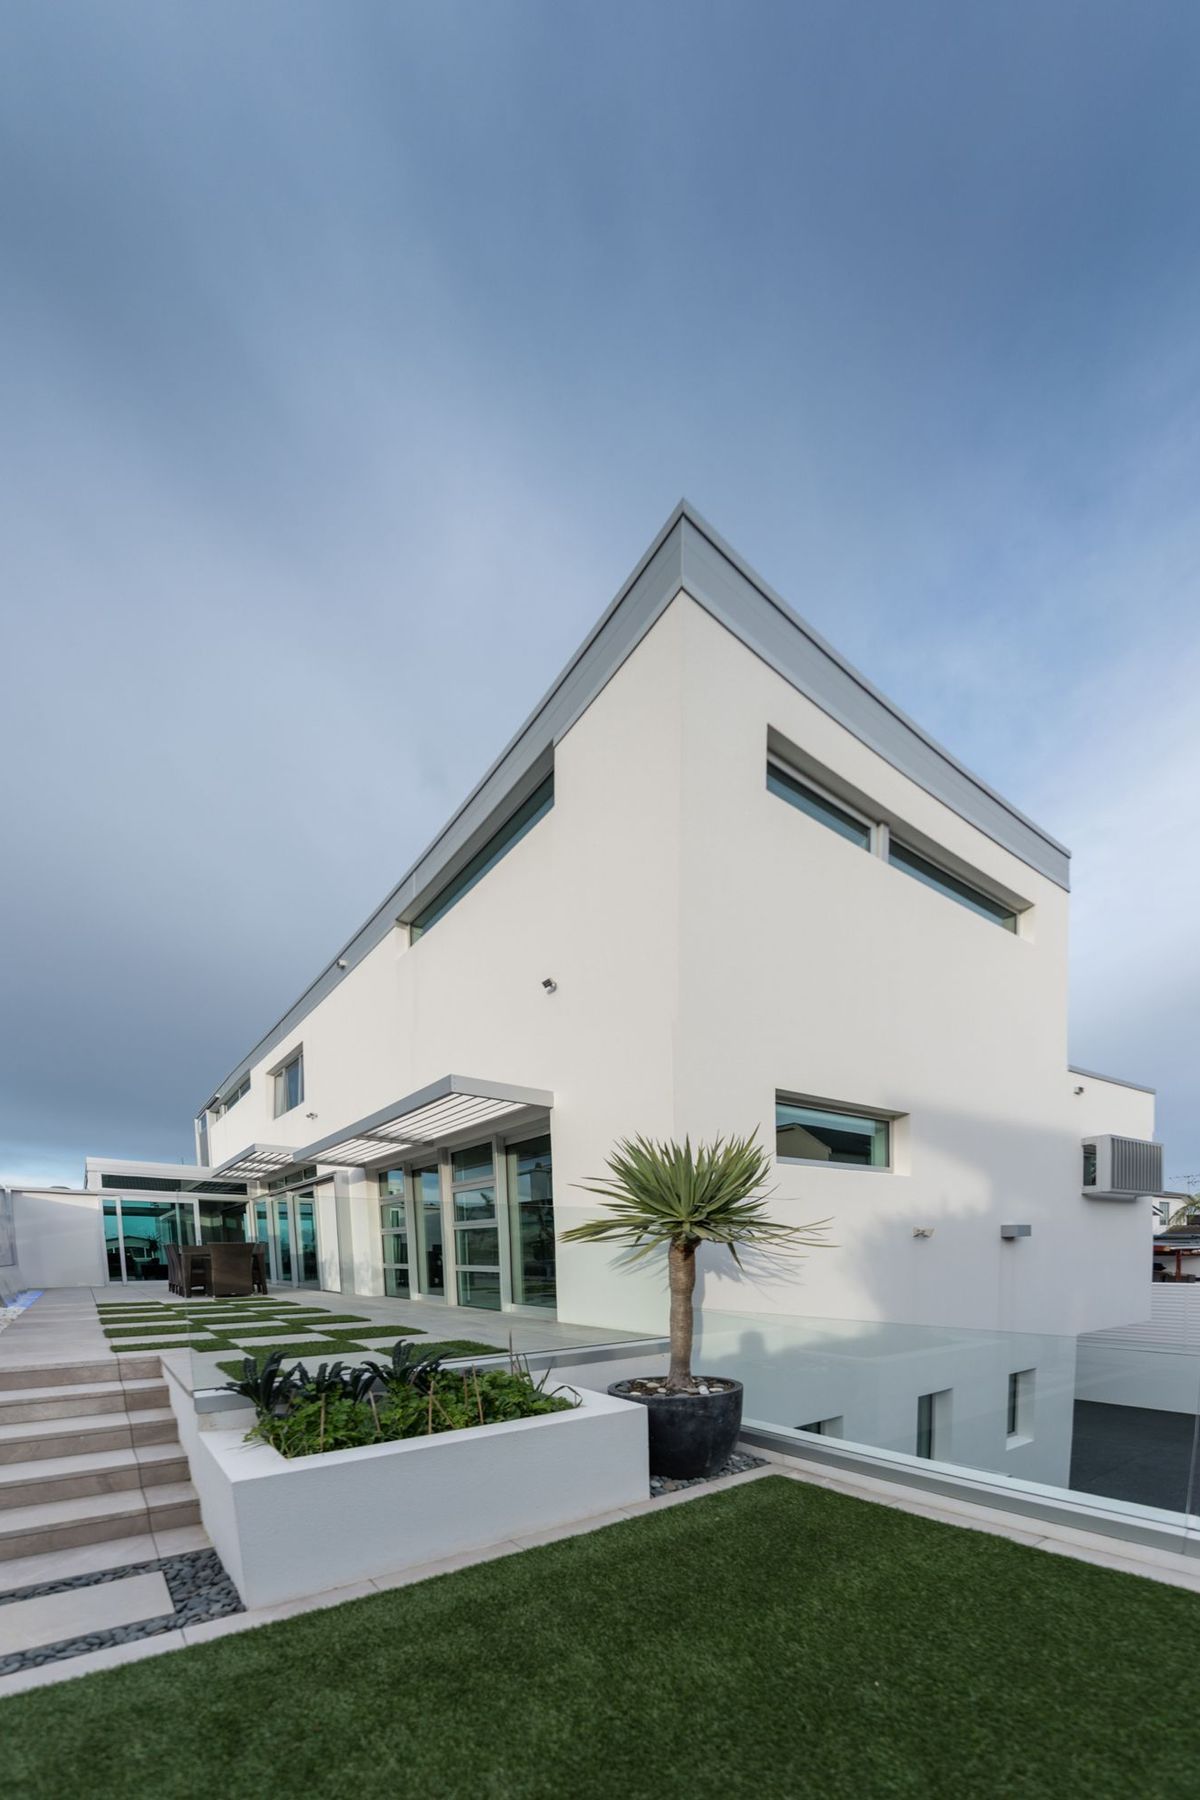
The main construction material chosen was Firth solid masonry, plastered and painted. Feature stone and Nu Wall louvred panels provide relief from the crisp timeless aesthetic of the simple forms.
A high level tech fit-out includes private power & water supply, and fully automoted features to ensure the home can perform to the specific needs, individual zones and uses that the home's residents may have long-term.
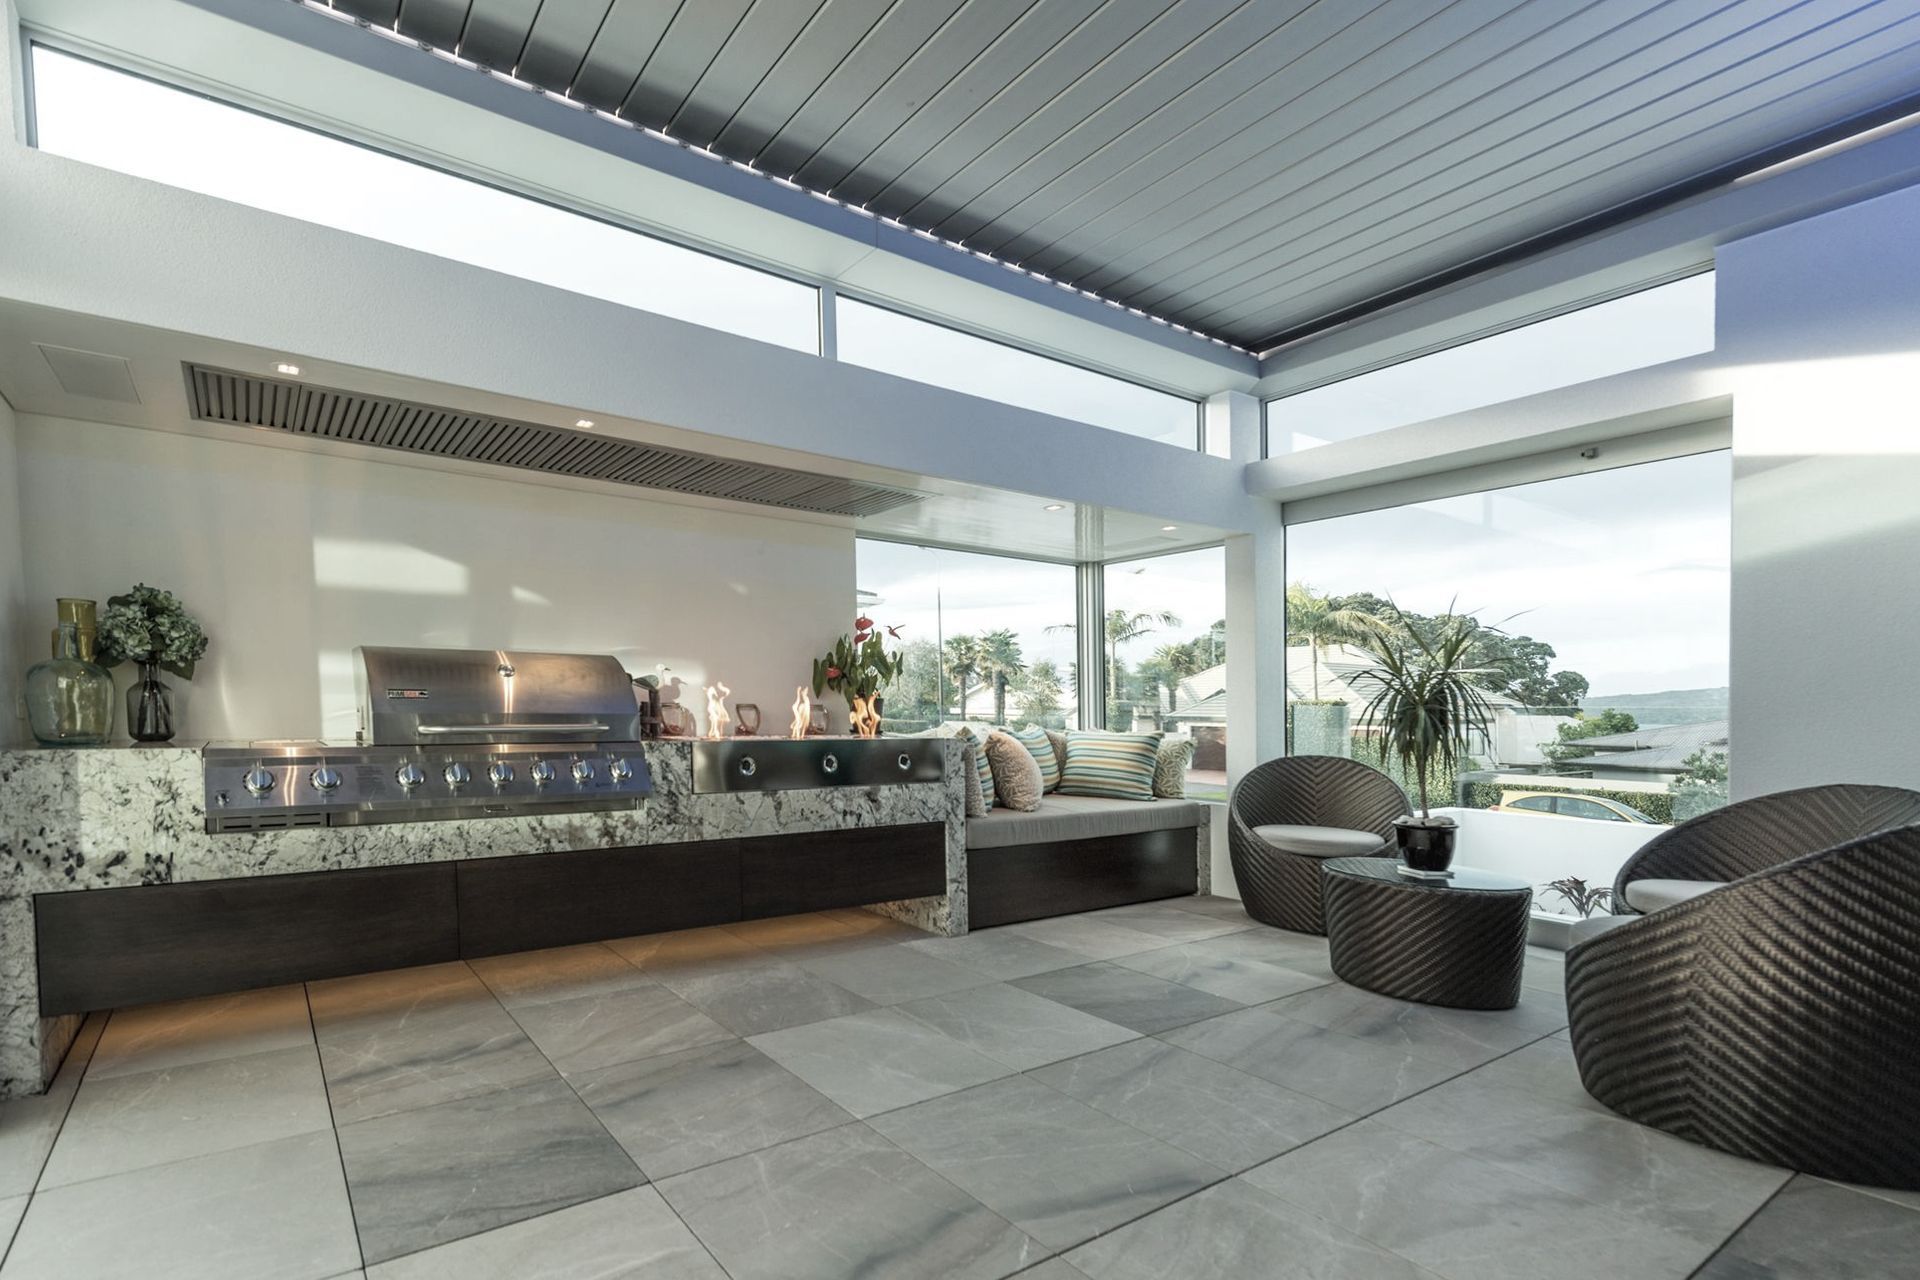
Outdoor living is accessible from all levels resulting in a mix of private and guest spaces. Built on a narrow site the home is oriented toward the sea views and is inclusive of sculptured landscaping. The mid-level court provides an all-weather entertainment space with feature lighting, fire & water features to provide a dramatic night-scape space for evening BBQs and socialising.



Like this Project?
Hire MRA Limited
Professionals used in
this project
The practices and trades credited on this project.



More projects from
MRA Limited
Other work by MRA Limited, across every category they build in.


More in
Single House
Everything else in Single House, from every practice on ArchiPro.


Next Project
Keep scrolling