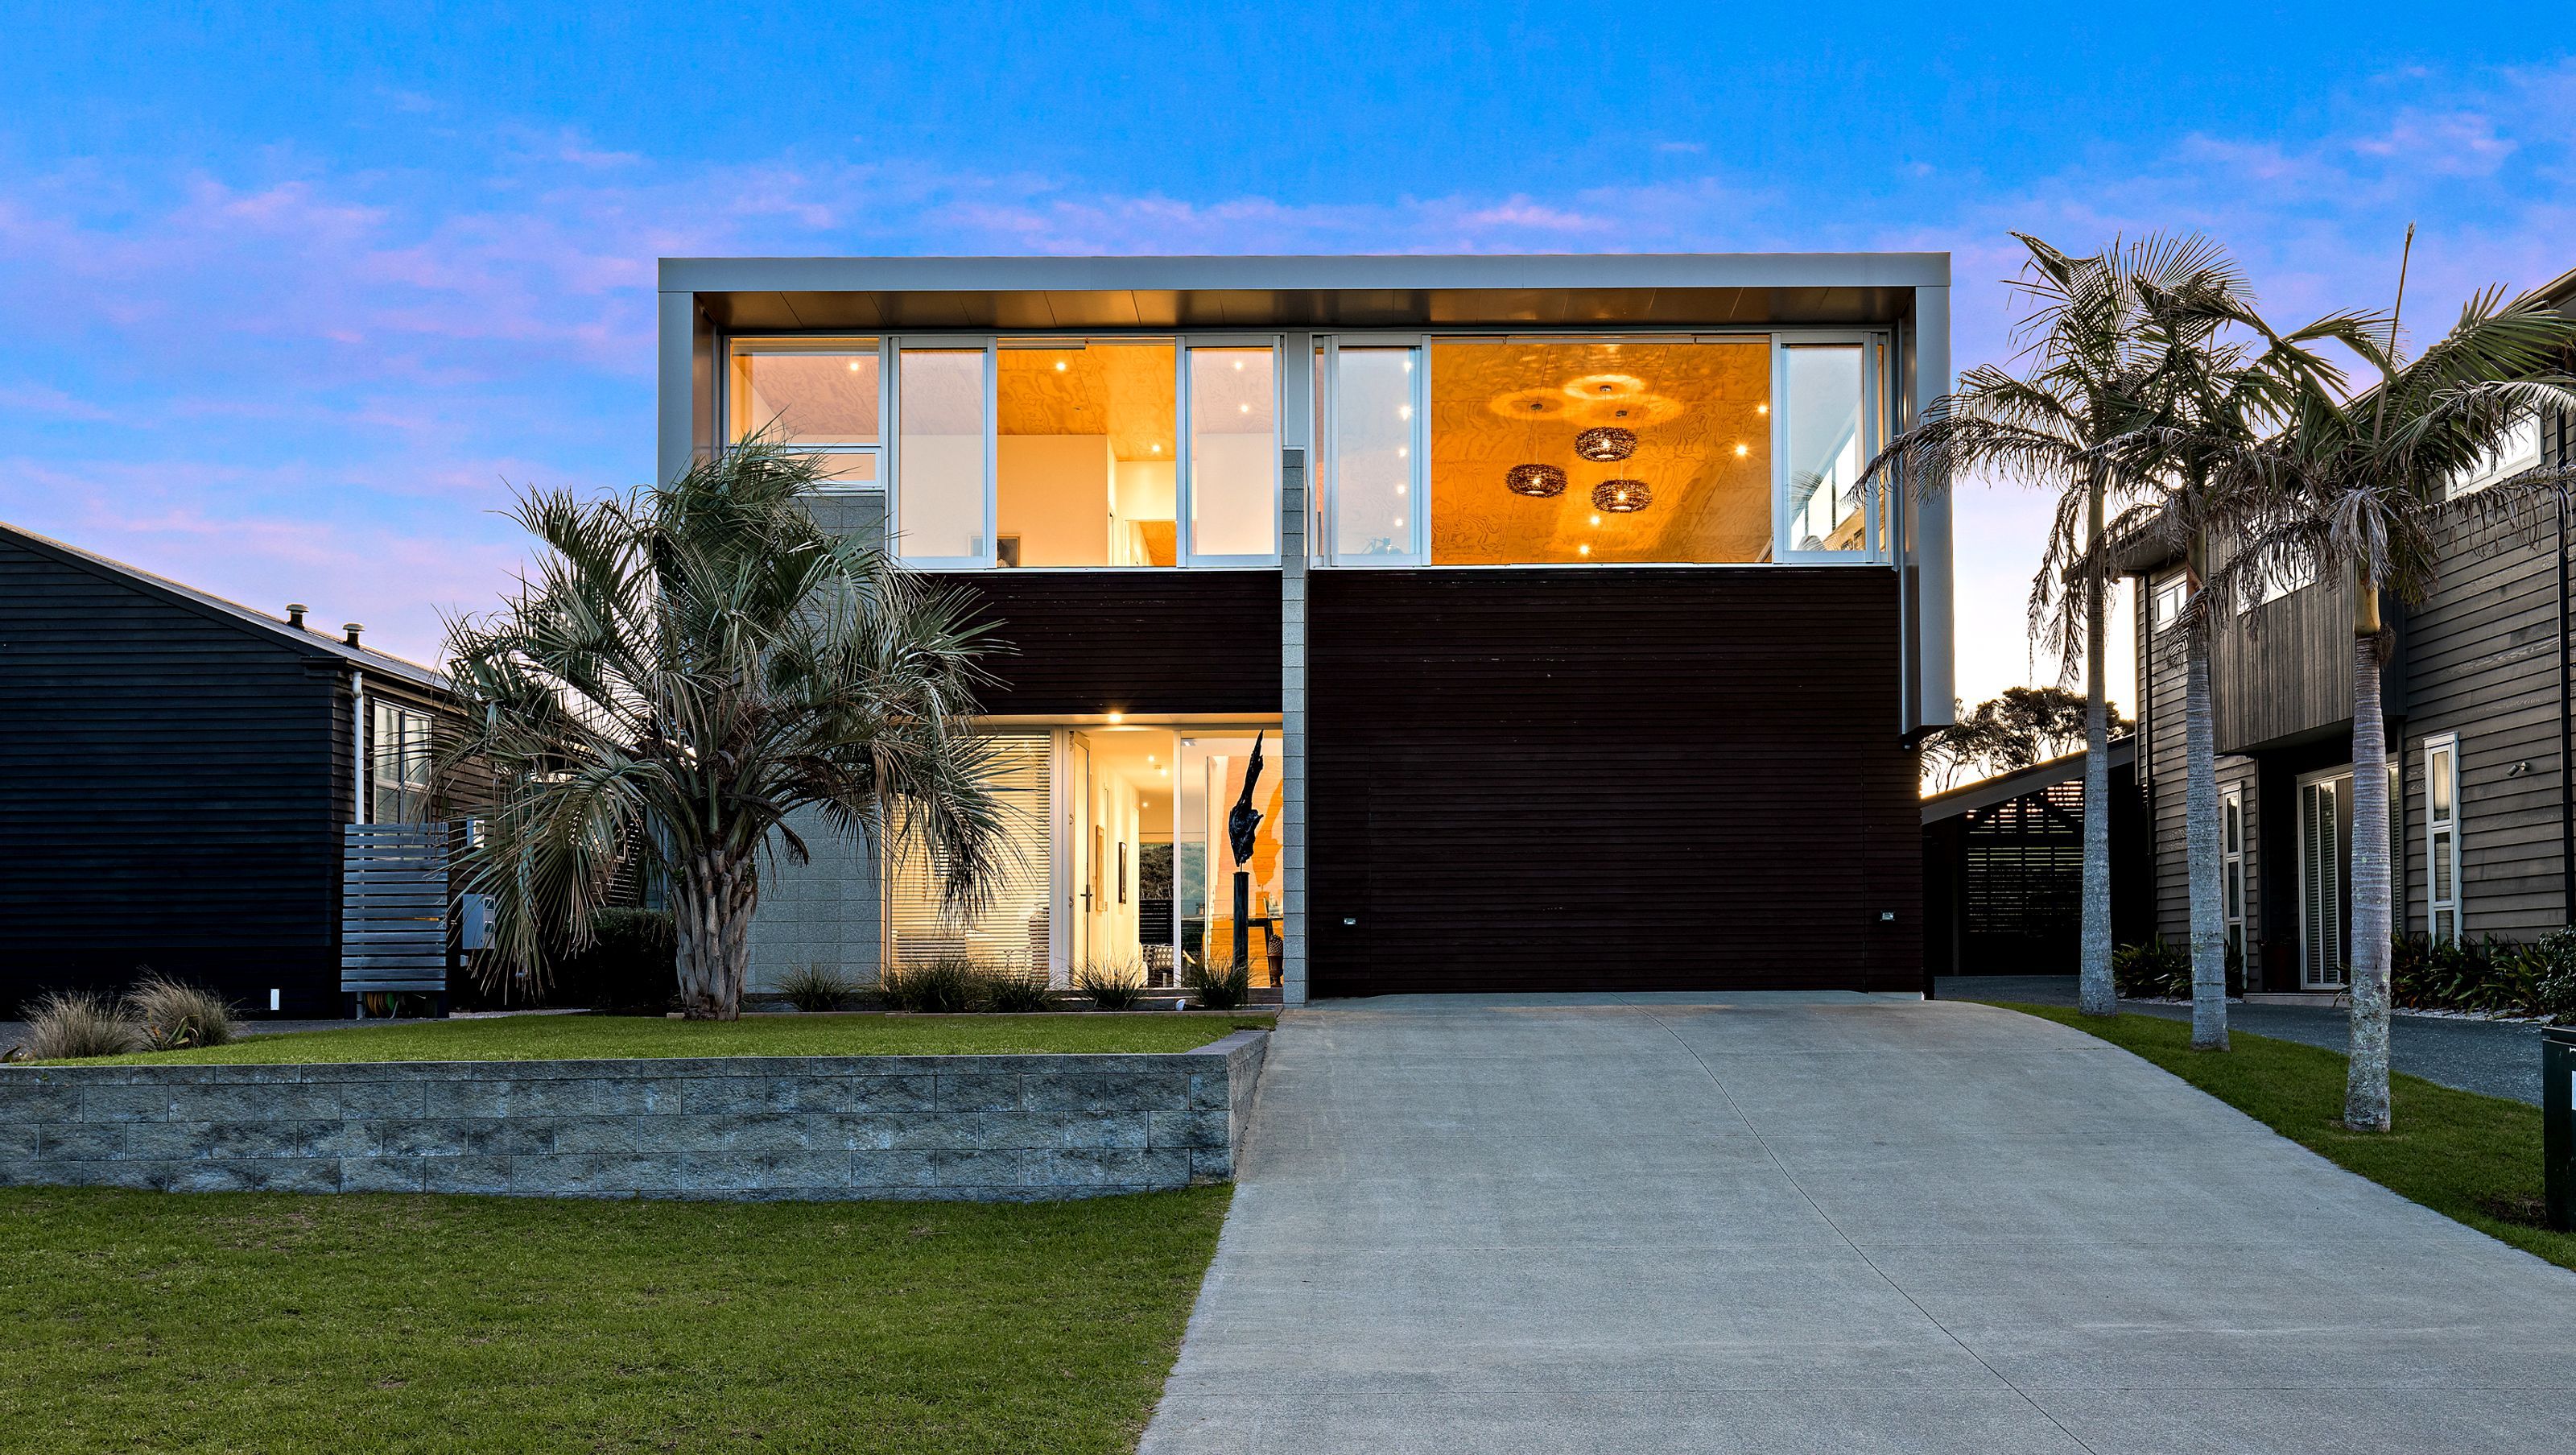

Artist-in-Residence inspired beach house featuring light-filled spaces, a striking plywood raking ceiling, and upper-level living that captures stunning sea and golf course views, complemented by an artist's studio and versatile gallery space.
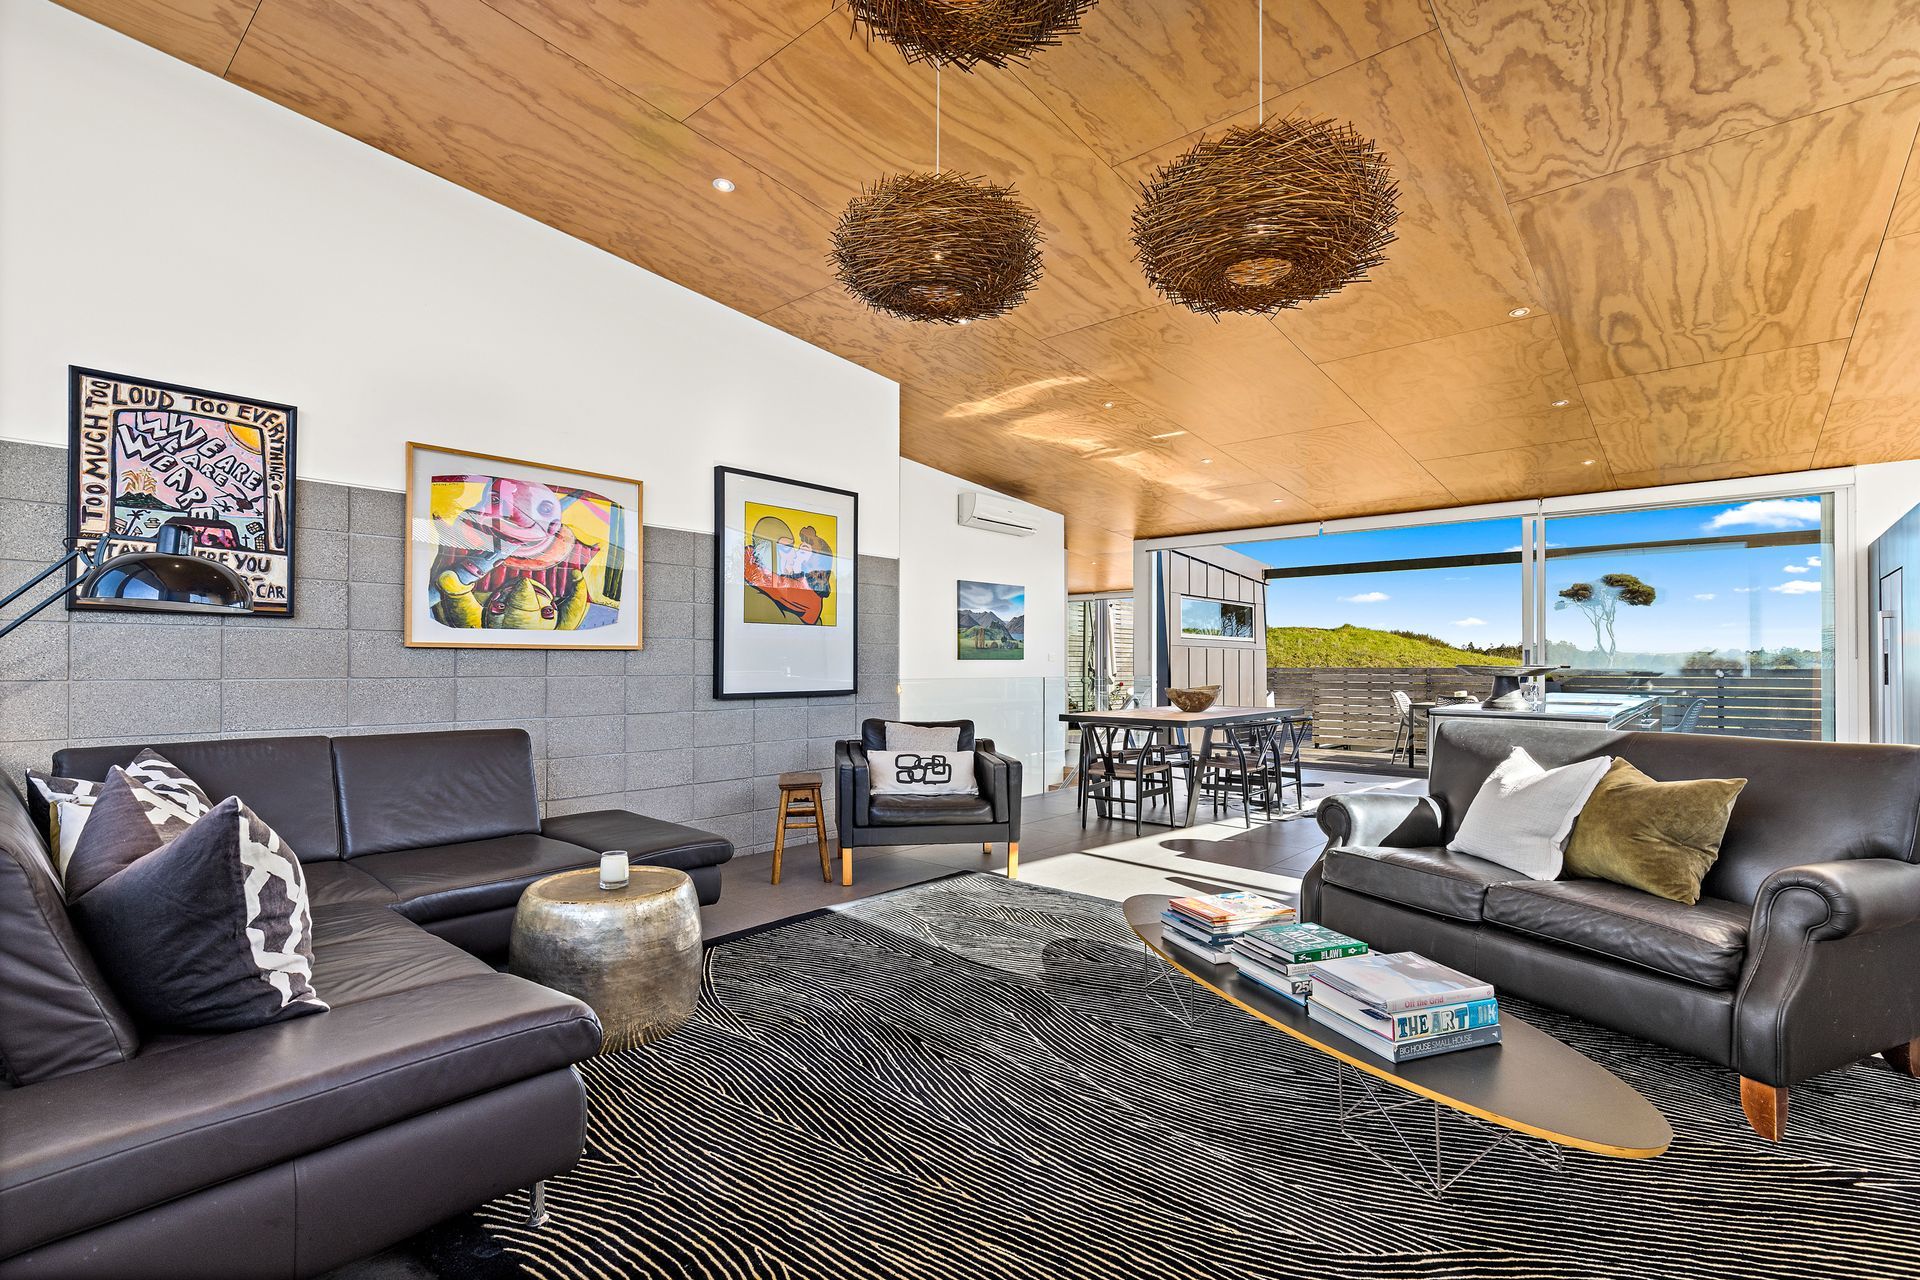
Currently on the market with Victoria Turner and Joneen Smith of Bayleys Omaha/Warkworth, this Artist-in-Residence inspired beach house has gallery/studio options and an abundance of light filled spaces. A feature plywood sarked raking ceiling provides warmth and interest, giving volume to the open plan spaces on the upper level.
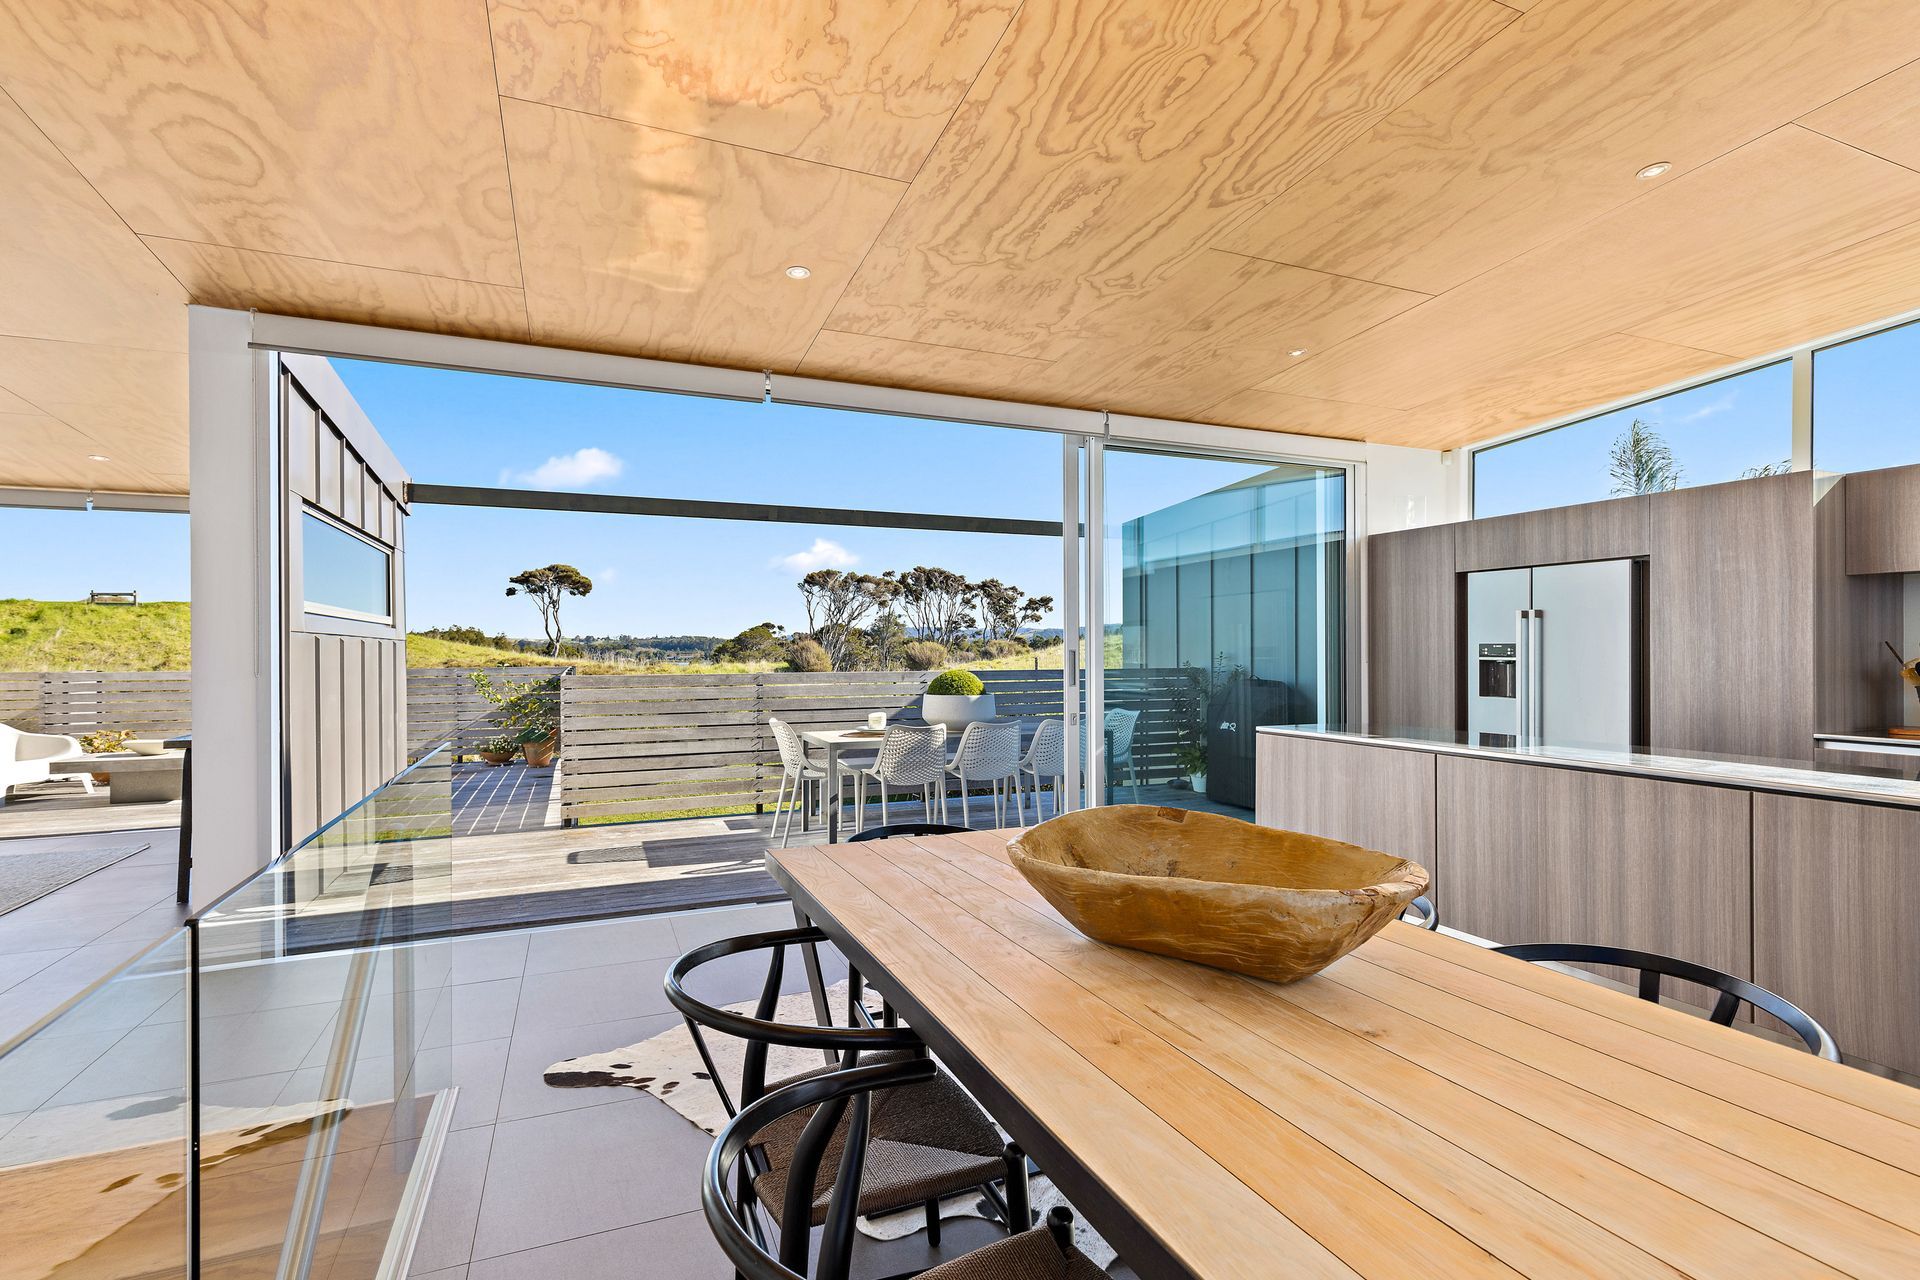
The design solution to the client brief was to provide upper level living where the full value of the sea and golf course views could be caputured. Open plan Living & Dining connects to a first floor deck for private outdoor entertaining oriented to the south away from the busy streetscape. A separate retreat area is positioned to take advantage of the golf-course views providing a break-away space.
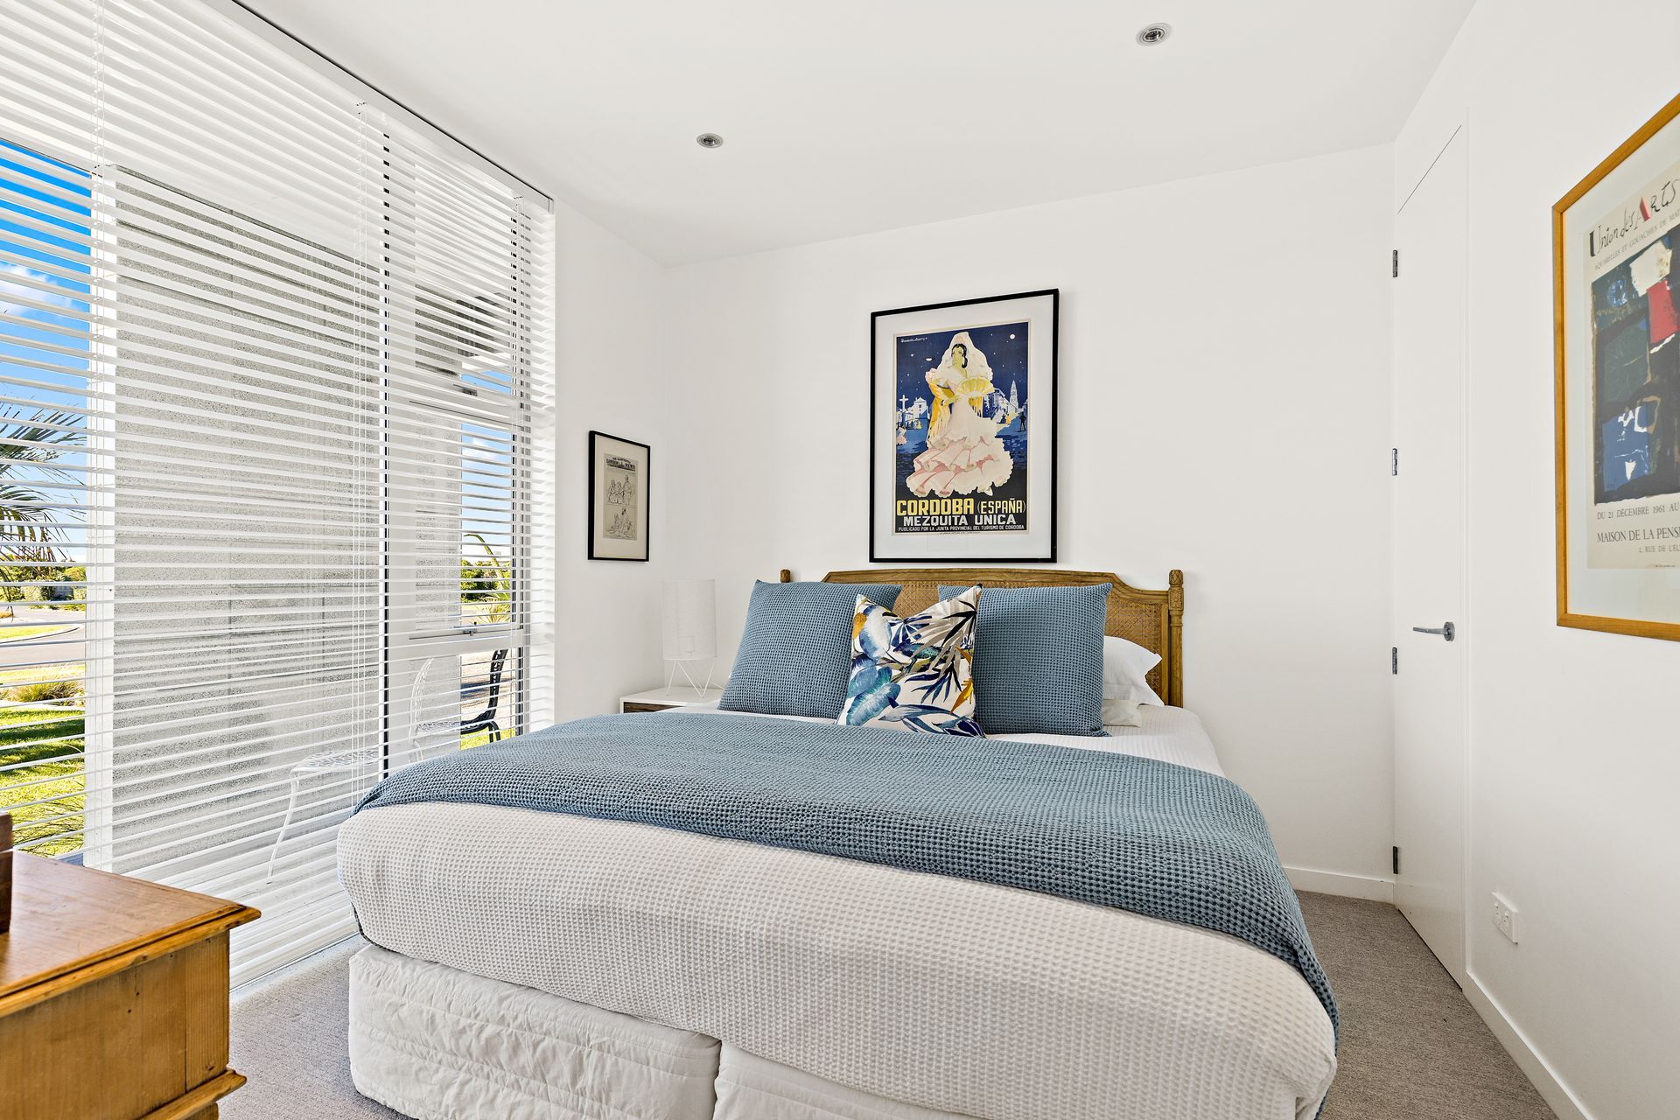
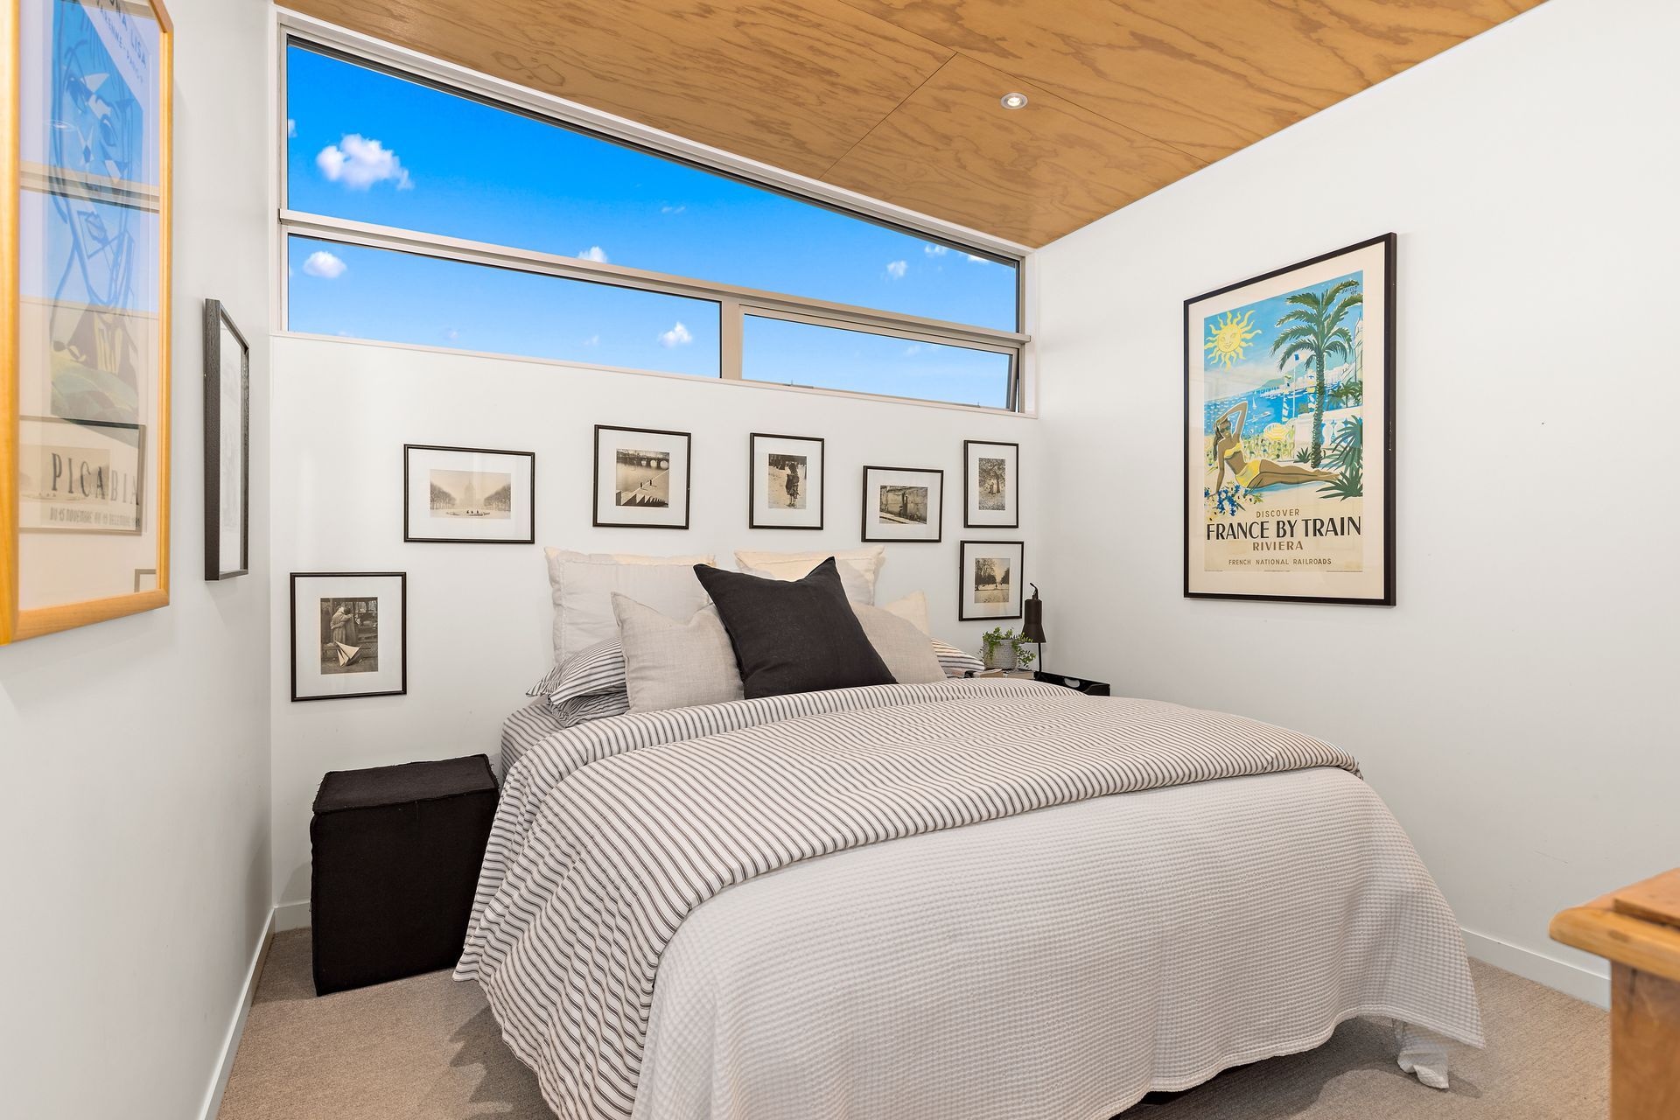
The lower level delivered the artist's studio, reception/gallery-space and guest areas however the current owners have used the same spaces to display their own unique collection of interesting art and furnishings. The reception entry/gallery space is visually open to the street but there are many work/life opportunities in this floor plan for the next owner to curate their own scenes.
Photography Credit: Amy Jenkins/Glasshouse Photography




Like this Project?
Hire MRA Limited
Professionals used in
this project
The practices and trades credited on this project.

More projects from
MRA Limited
Other work by MRA Limited, across every category they build in.


More in
Single House
Everything else in Single House, from every practice on ArchiPro.


Next Project
Keep scrolling