

A harmonious blend of spacious living and nature, featuring a northern-oriented deck and swimming pool, treetop bedrooms, and versatile ground floor spaces for work and leisure, all designed for comfort and accessibility near Cornwall Park.
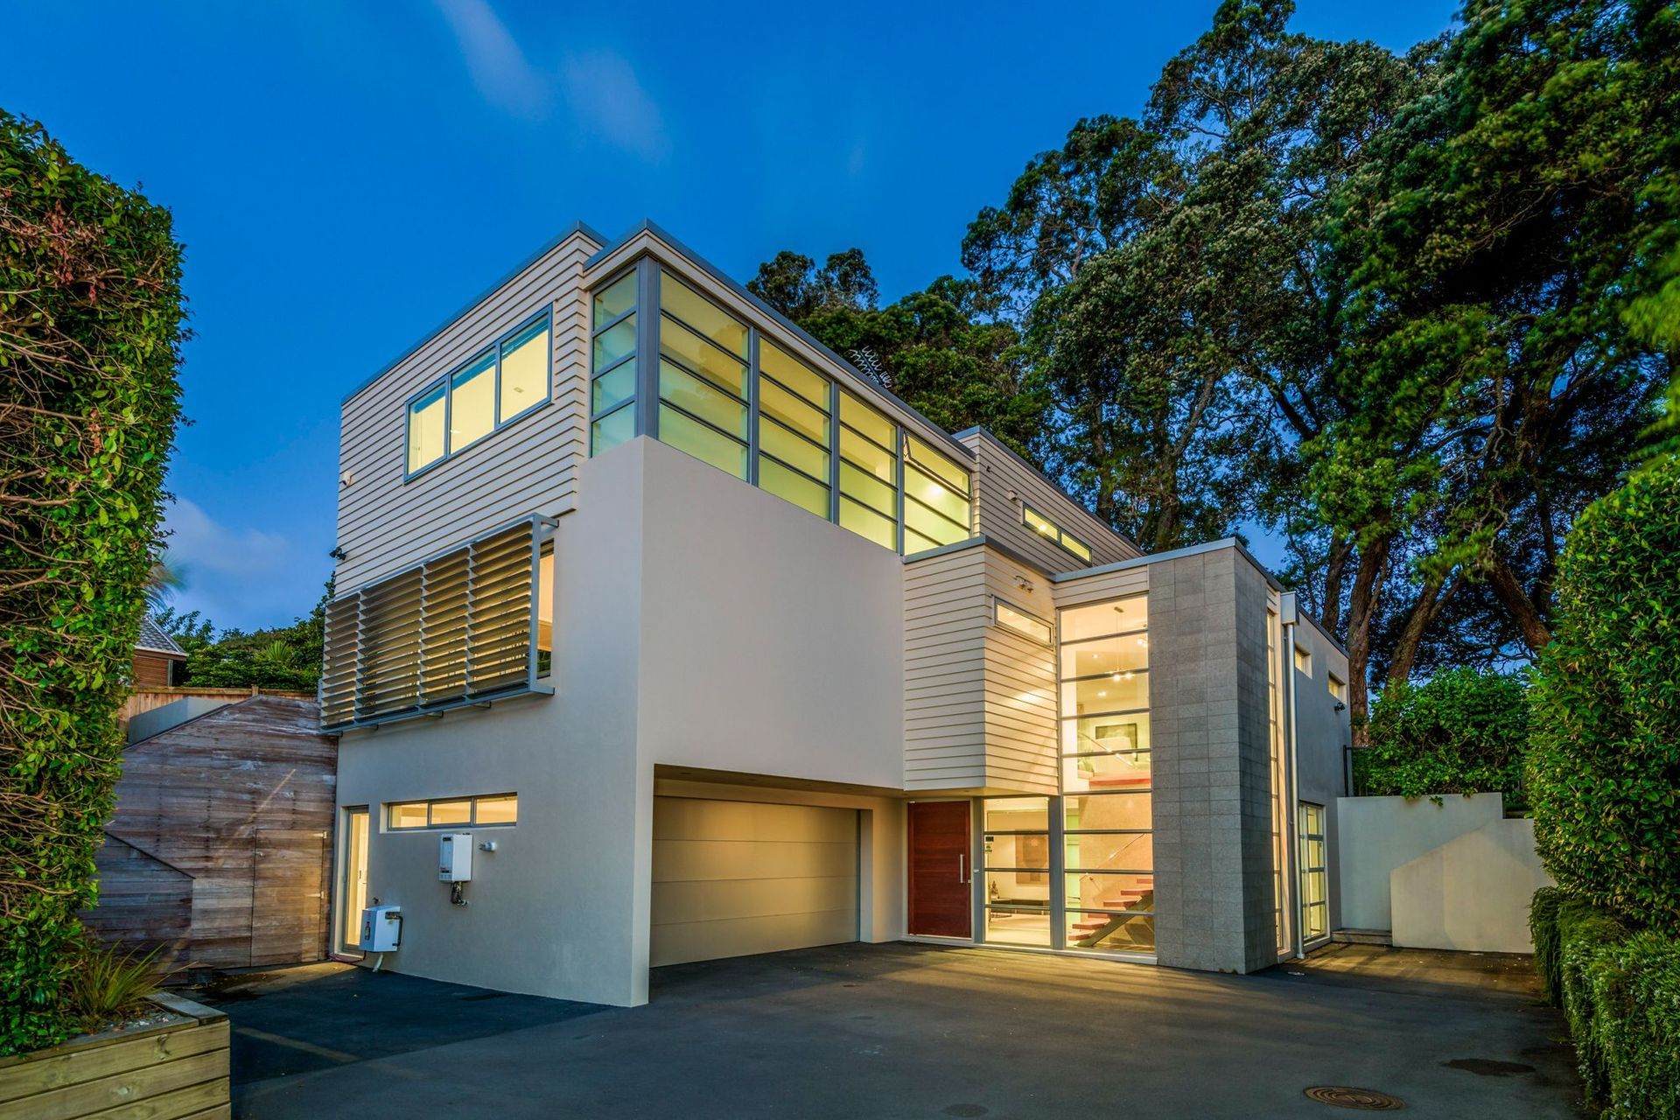
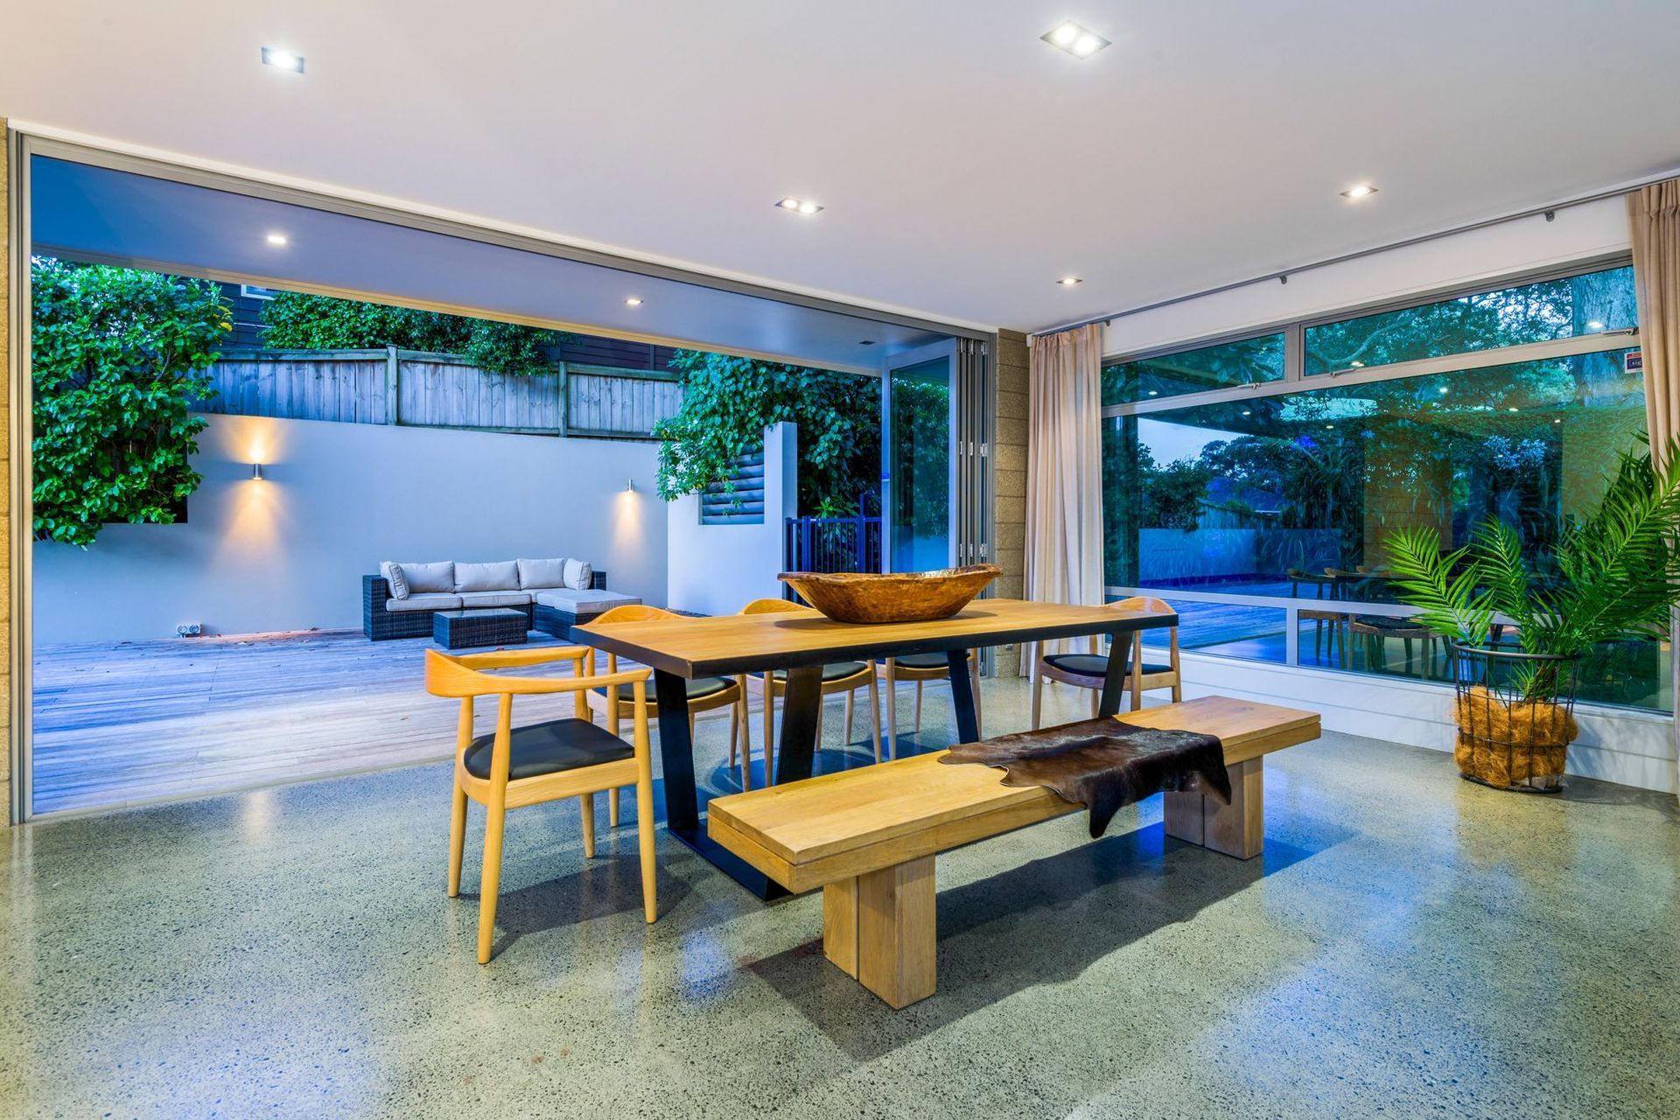
This commission responded to direct Living spaces being accessible to the adjacent Cornwall Park for exercise and play via a northern oriented deck and swimming pool, which in turn had to be visible from the busy kitchen hub. The family brief needed large spaces which created quiet areas without being shut away.
Double Bedrooms were located on the upper level amid the treetops of mature park trees, with the Master Suite being separated from family bedrooms by ensuite and a full dressing room.
The design featured full height glazing to ensure afternoon sun and light was fully available to the Formal Living Room, the sun providing passive heating via the polished concrete floor. The exterior is a mixture of Firth Masonry both stack bonded and plastered, with weather board elements as a balancing material.
On the ground floor and accoustically separated a flexible and comfortable space allows for Office functions, Home theatre and Gym faciities to be available without leaving the house - unless of course a jog around the park is in order.




Like this Project?
Hire MRA Limited
The products behind the project
One product specified into this build from one supplier, a verified ArchiPro member. Tap through to specifications, suppliers and lead times.

Professionals used in
this project
The practices and trades credited on this project.



More projects from
MRA Limited
Other work by MRA Limited, across every category they build in.


More in
Single House
Everything else in Single House, from every practice on ArchiPro.


Next Project
Keep scrolling