

A contemporary residence that harmonizes with its coastal surroundings, featuring flexible living spaces, extensive sea views, and durable materials for low-maintenance comfort.
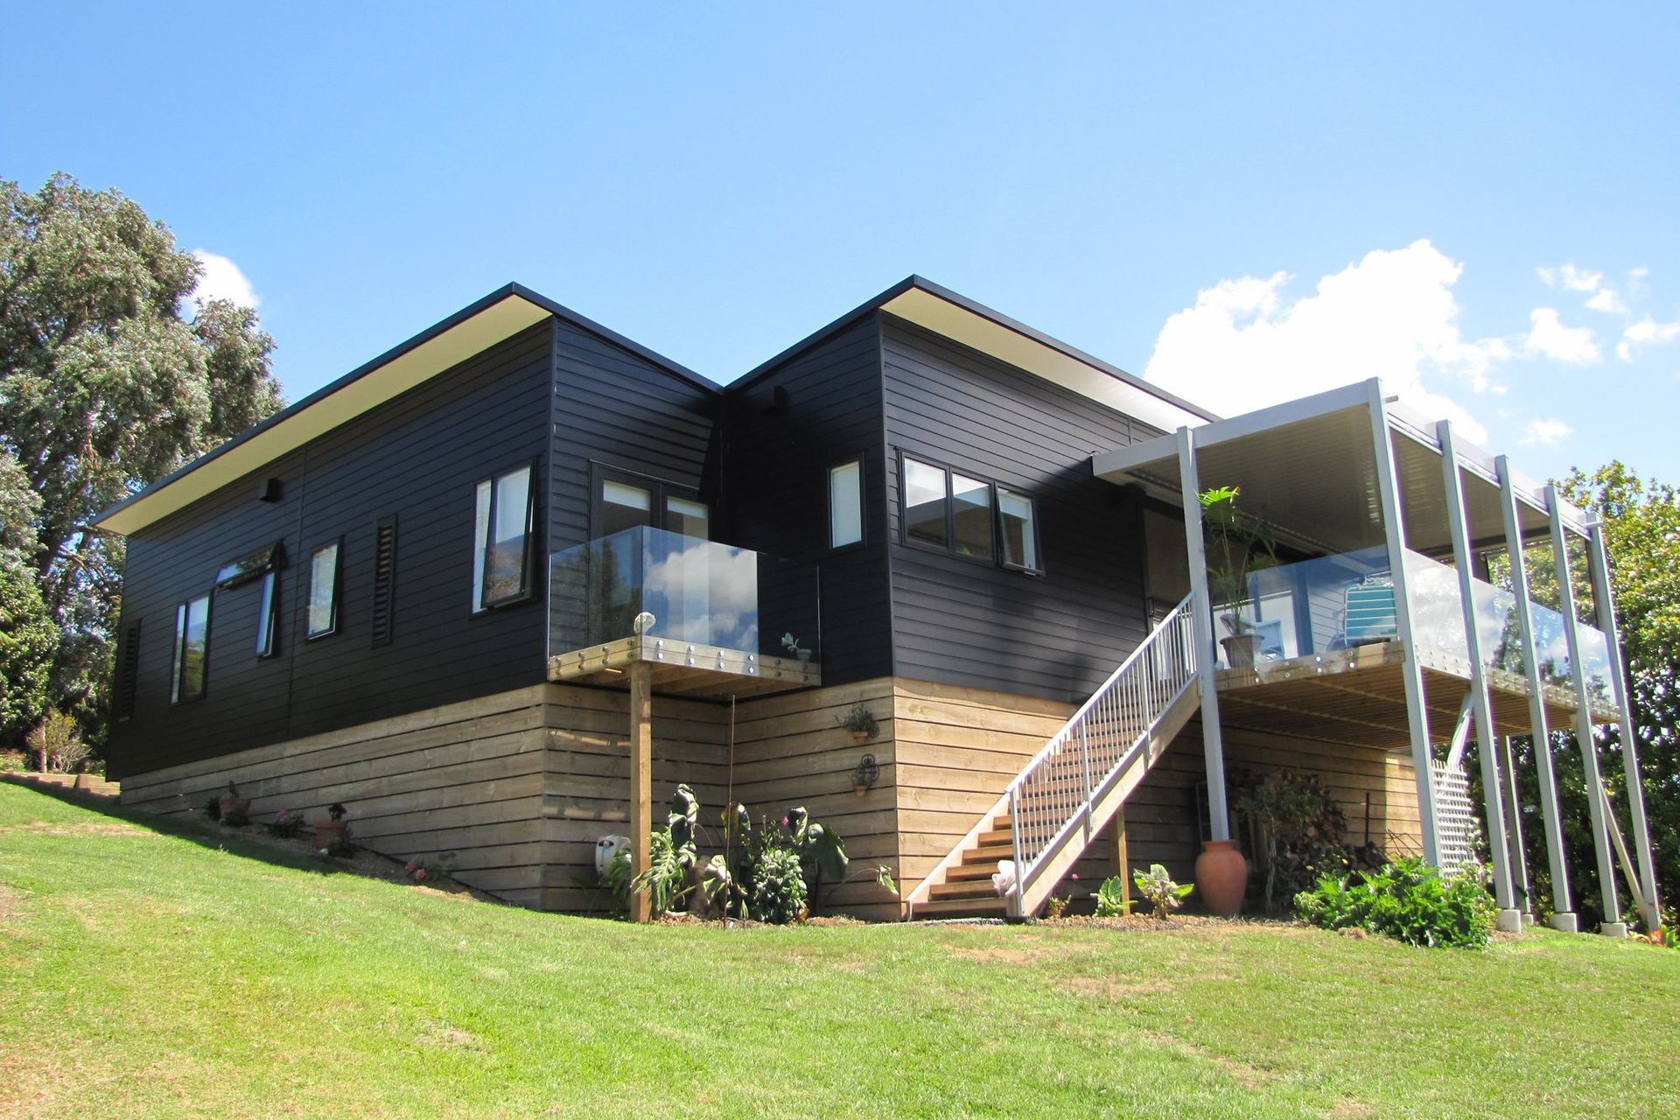
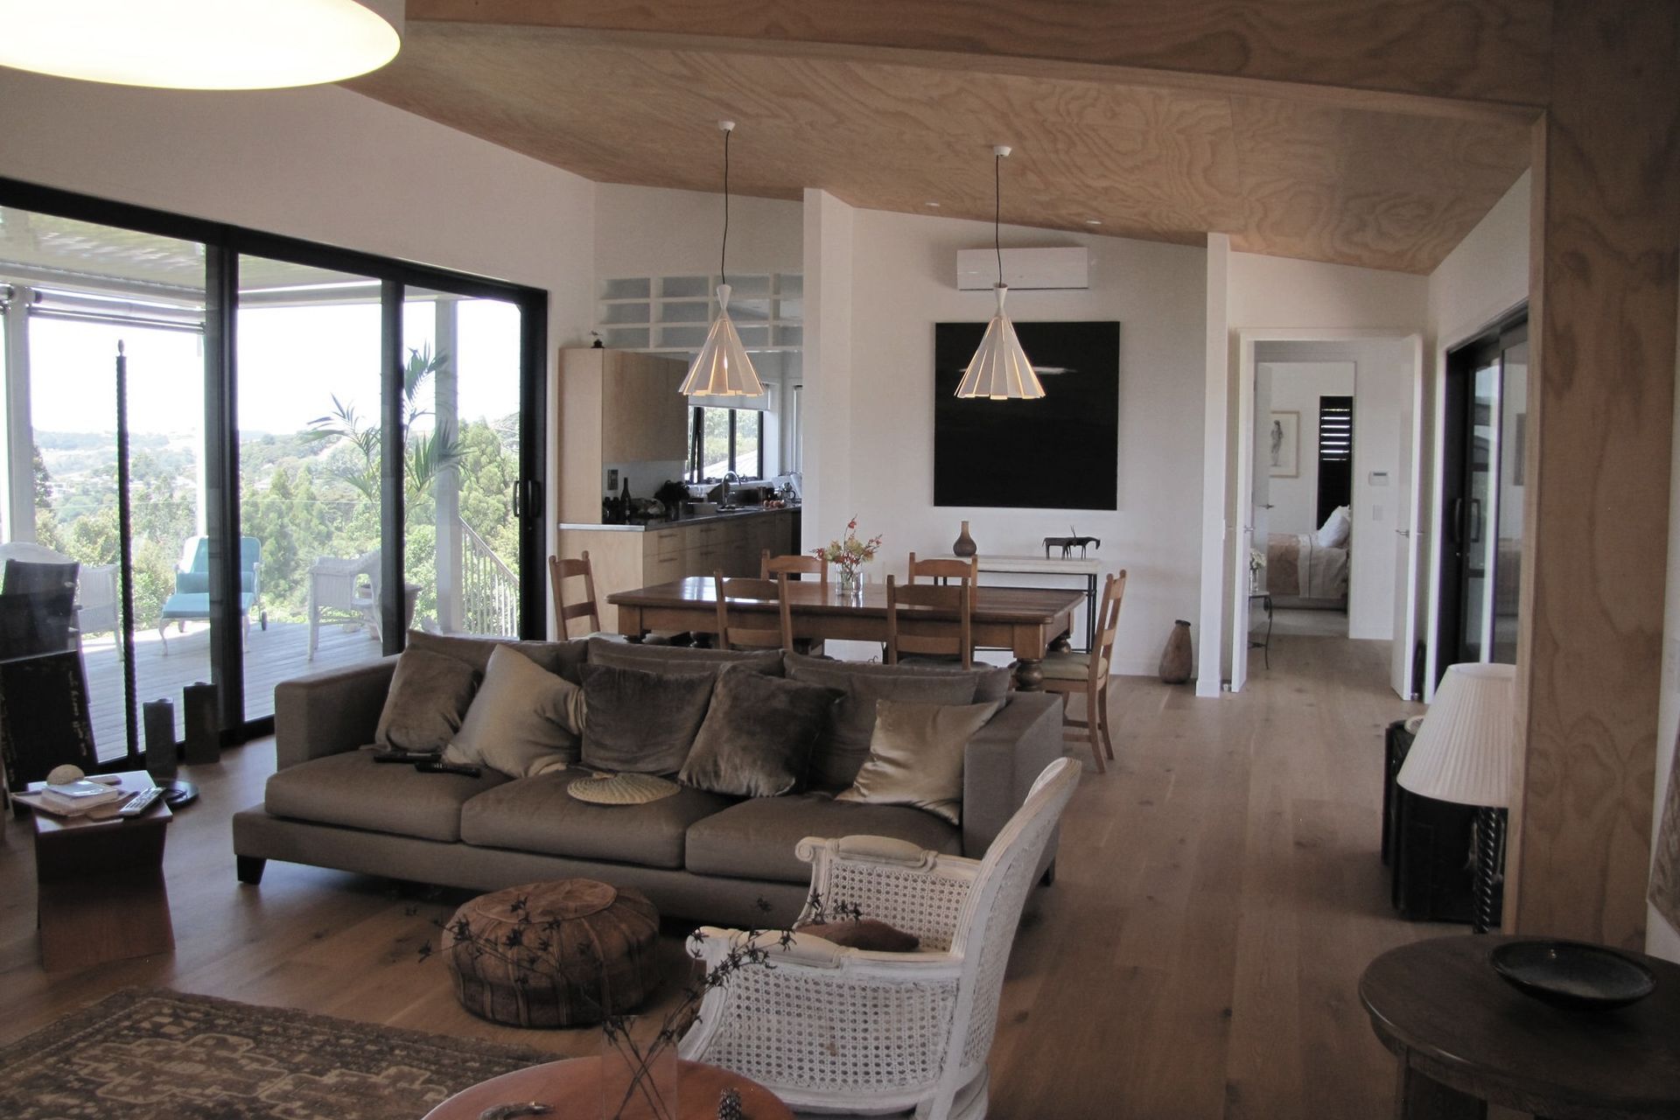
The residence honoured the relationships of the original bach which sat on a raised knoll. The new residence recaptures the same extensive sea views while retaining the informality and comfort of bach living in a low-maintanence, durable envelope. The forms of the home are wrapped around a lee-side outdoor living court allow visual connection from the guest/home office wing through the main Living pavillion to the coast side deck and coast view beyond - even in severe wind conditions. But when the wind is a gentle on-shore breeze a large timber deck is just a side-step from the Living Room, with sun/shower protection from the Louvre Tec adjustable roof.
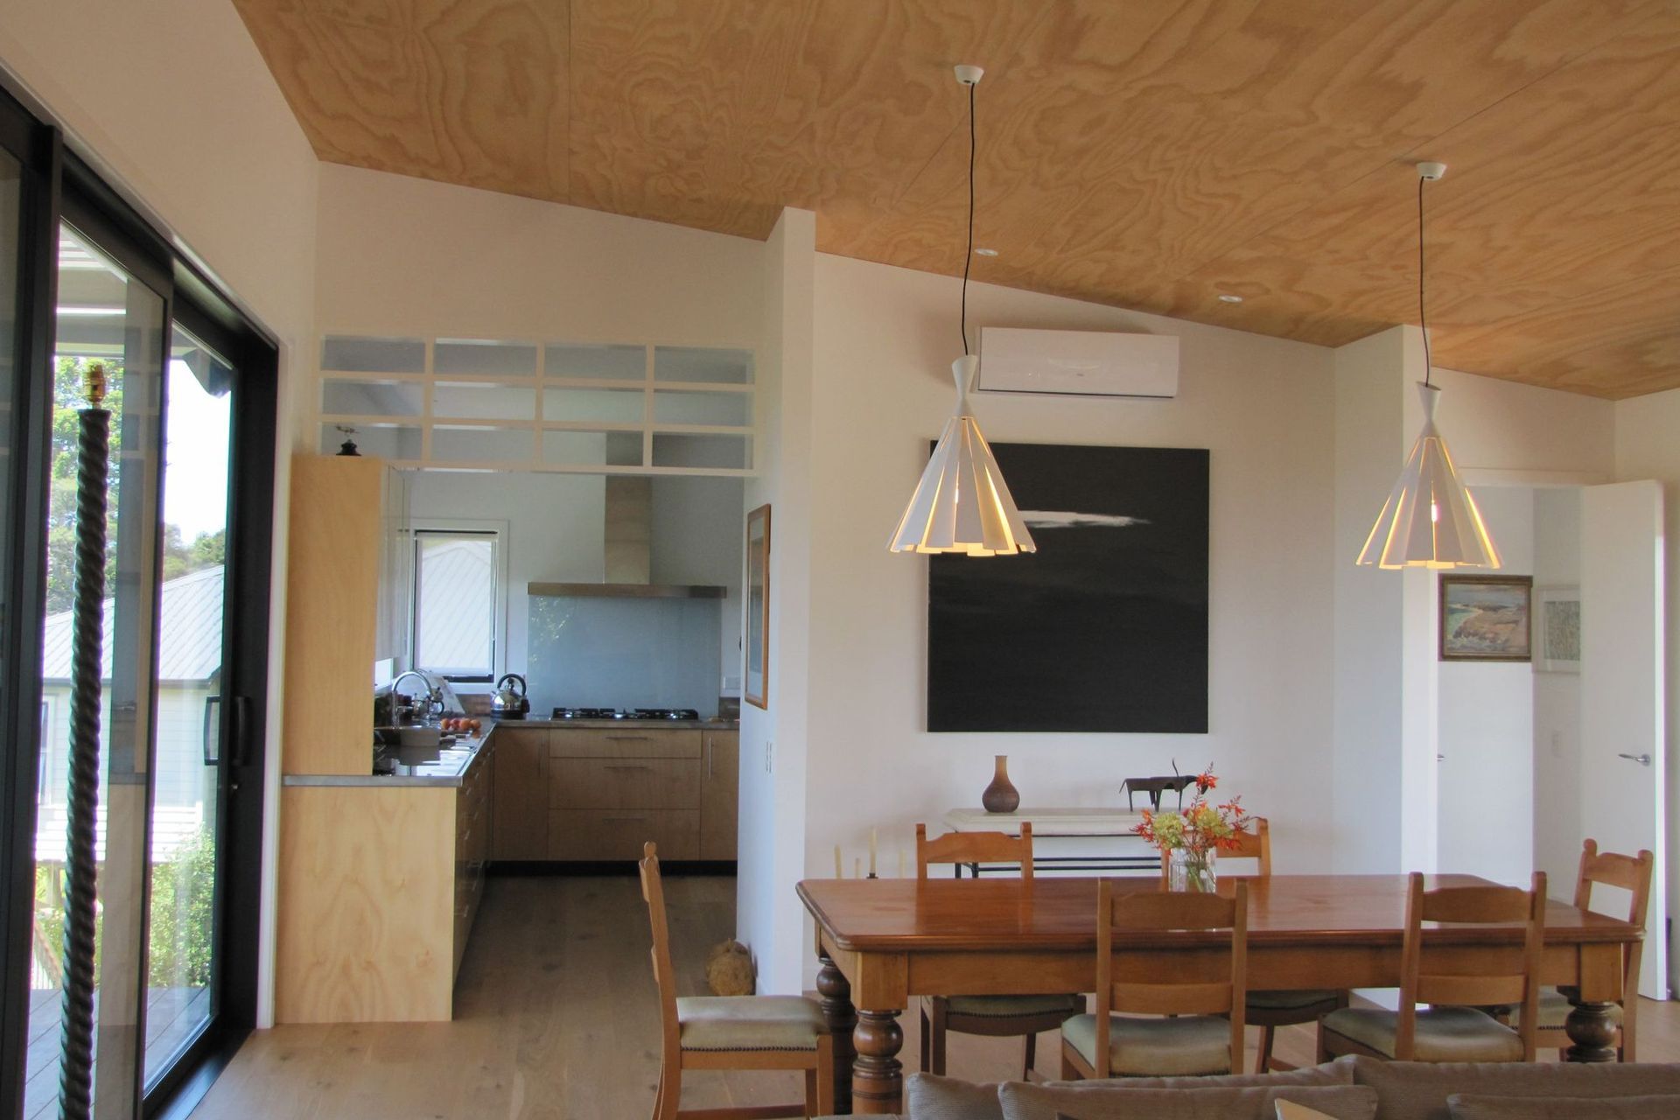
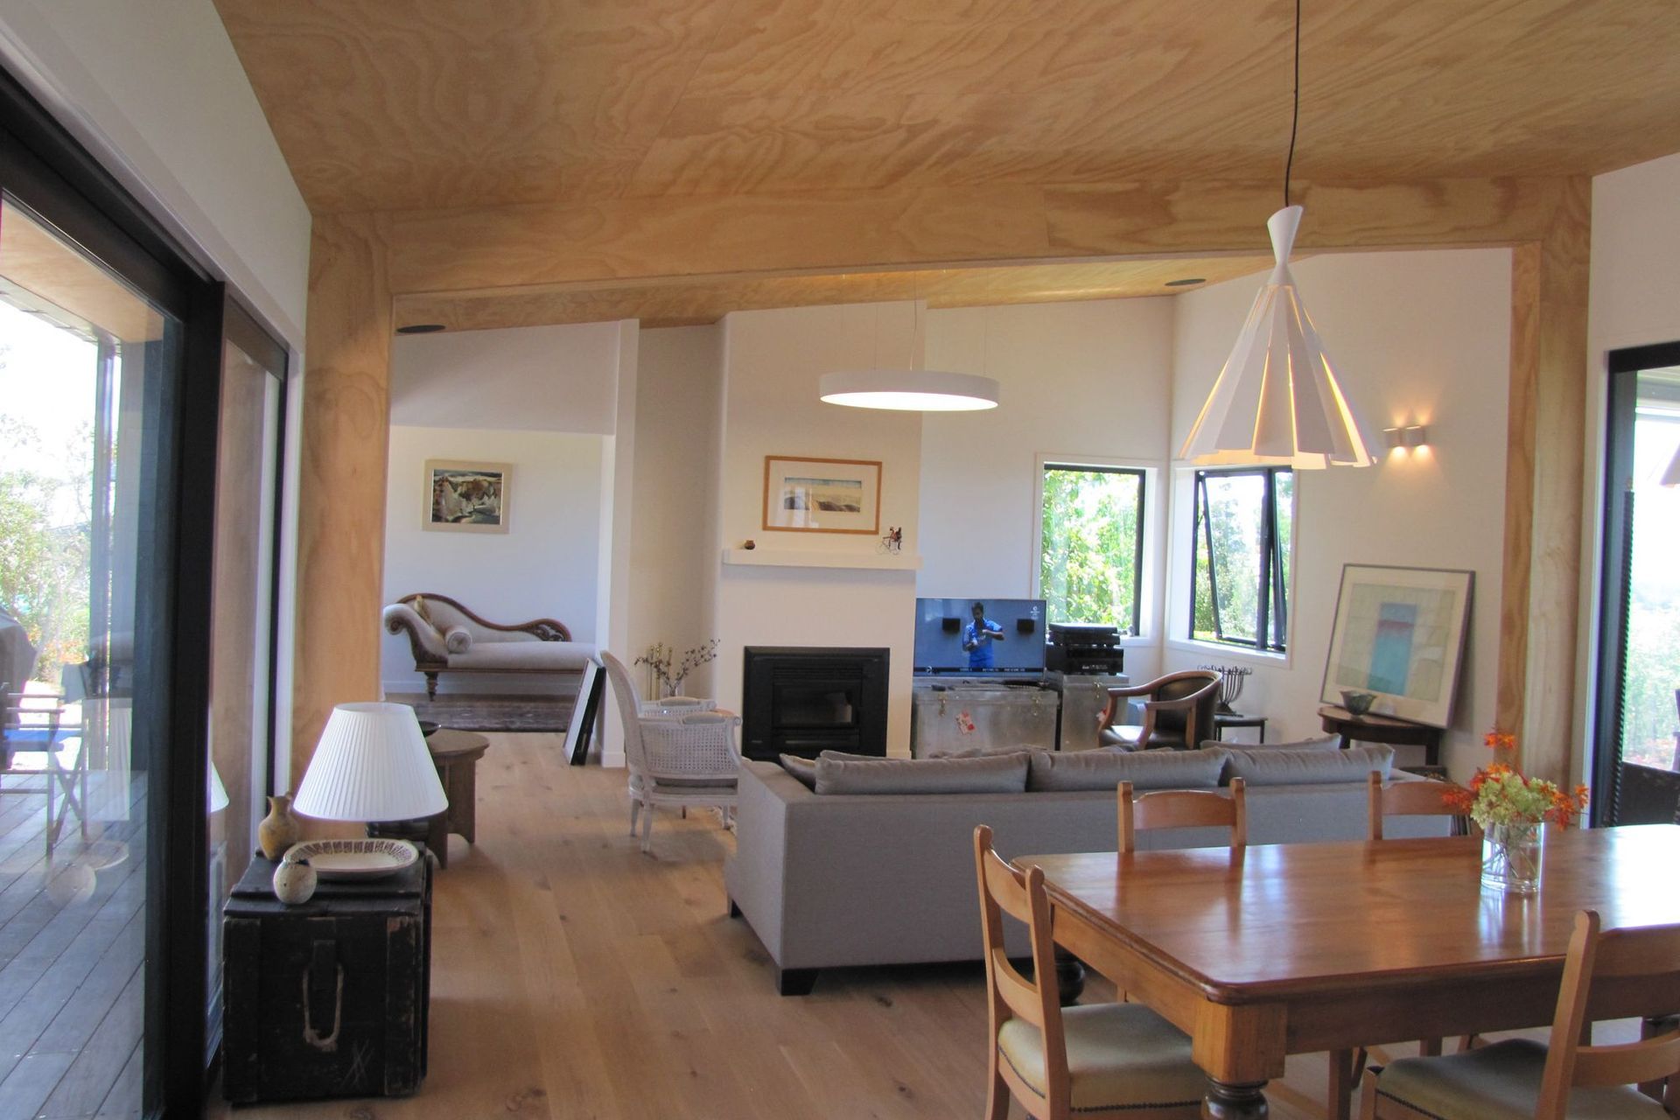
The 170m2 floor plan delivers small flexible spaces with views to the sea from almost every room. It can provide up to 4 bedrooms for larger guest groupings. The feeling of comfort is underlined by the light timber finishes including a plywood sarked ceiling, hoop-pine kitchen cabinetry and plank flooring, while still achieving a crisp modern aesthetic. Our Clients' interior design talents combined a perfect mix of art and furnishings to achieve the most welcoming place for friends and family.
The simple mono-pitch design is clad with Nu Wall Aluminium horizontal profiled weatherboard provides long-term easy maintenance durability.
Built: Gavin Woods Builder 2013
Construction: Cladding Nu Wall Aluminium Weatherboard
Like this Project?
Hire MRA Limited
Professionals used in
this project
The practices and trades credited on this project.


More projects from
MRA Limited
Other work by MRA Limited, across every category they build in.


More in
Single House
Everything else in Single House, from every practice on ArchiPro.


Next Project
Keep scrolling