

A sculptural townhouse design that maximizes privacy and functionality, featuring a mid-floor living space, outdoor entertaining area, and a sophisticated exterior with modernist elements.
Sculptural Form Follows Function
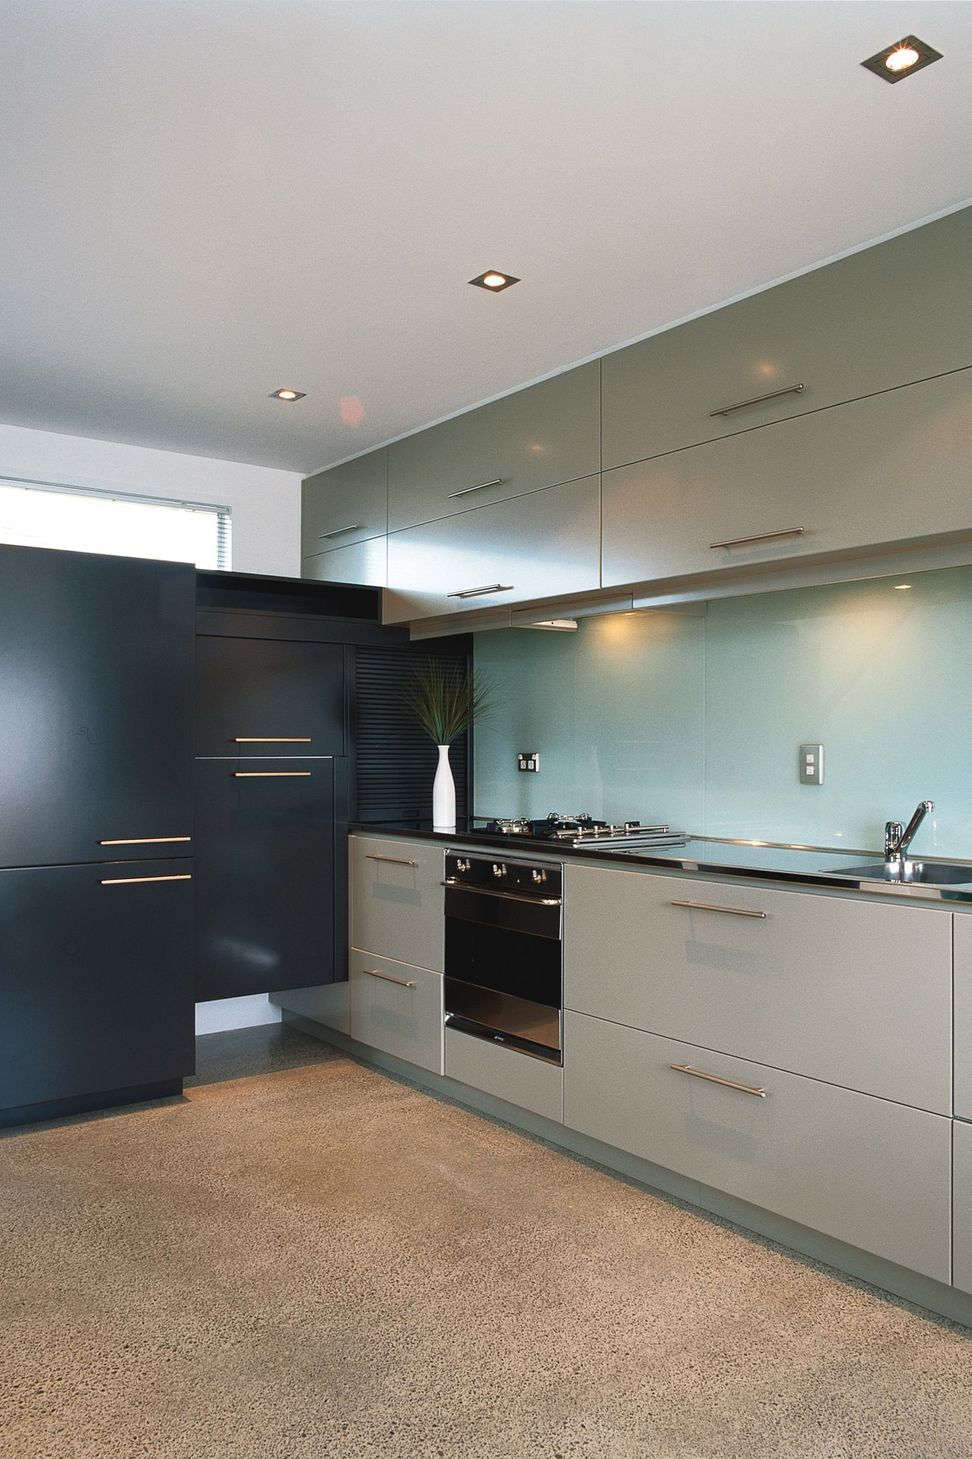
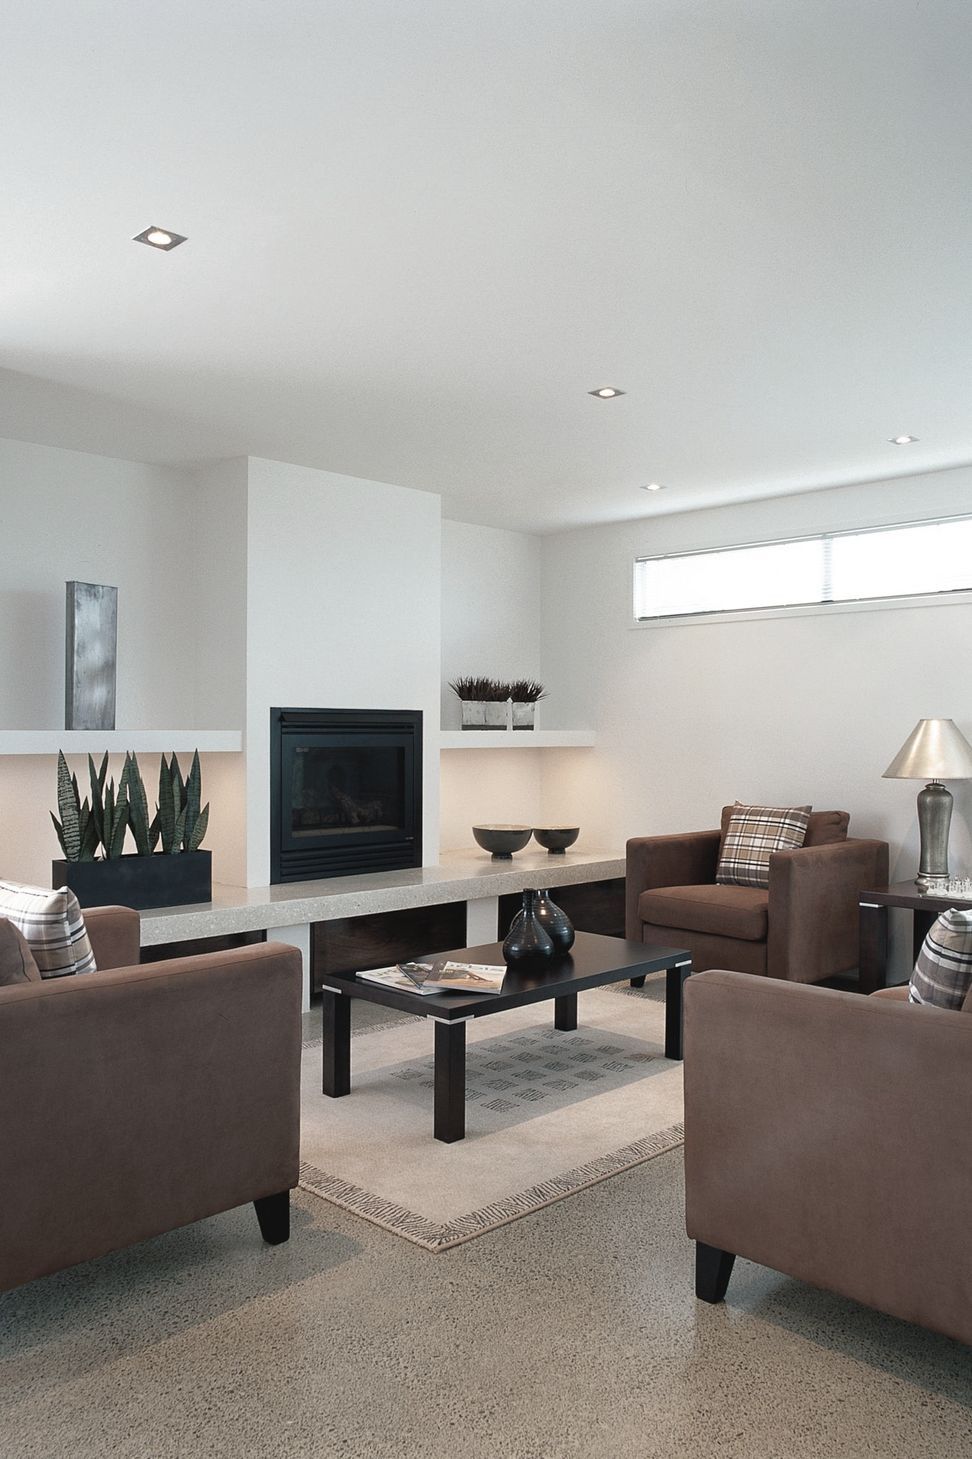
Simple Modernist Cubist forms were used to create a timeless sculptural concept that would provide ultimate privacy on a small urban subdivision site. With a small footprint and staged over 3 levels the home includes a mid-floor apartment style living volume which is uncluttered and inviting. The mid-floor opens onto a generous outdoor entertaining court concealed from the street. Feature honed Firth Uni-span concrete floors feature on the mid-floor introducing a contemporary styling. The feature fireplace and raised hearth is an MRA classic delivering heating, storage and an extra spot to sit and talk. A feature glass-walled staircase constructed from dark-stained plywood acts as a light shaft making the most of the otherwise modest floor area.
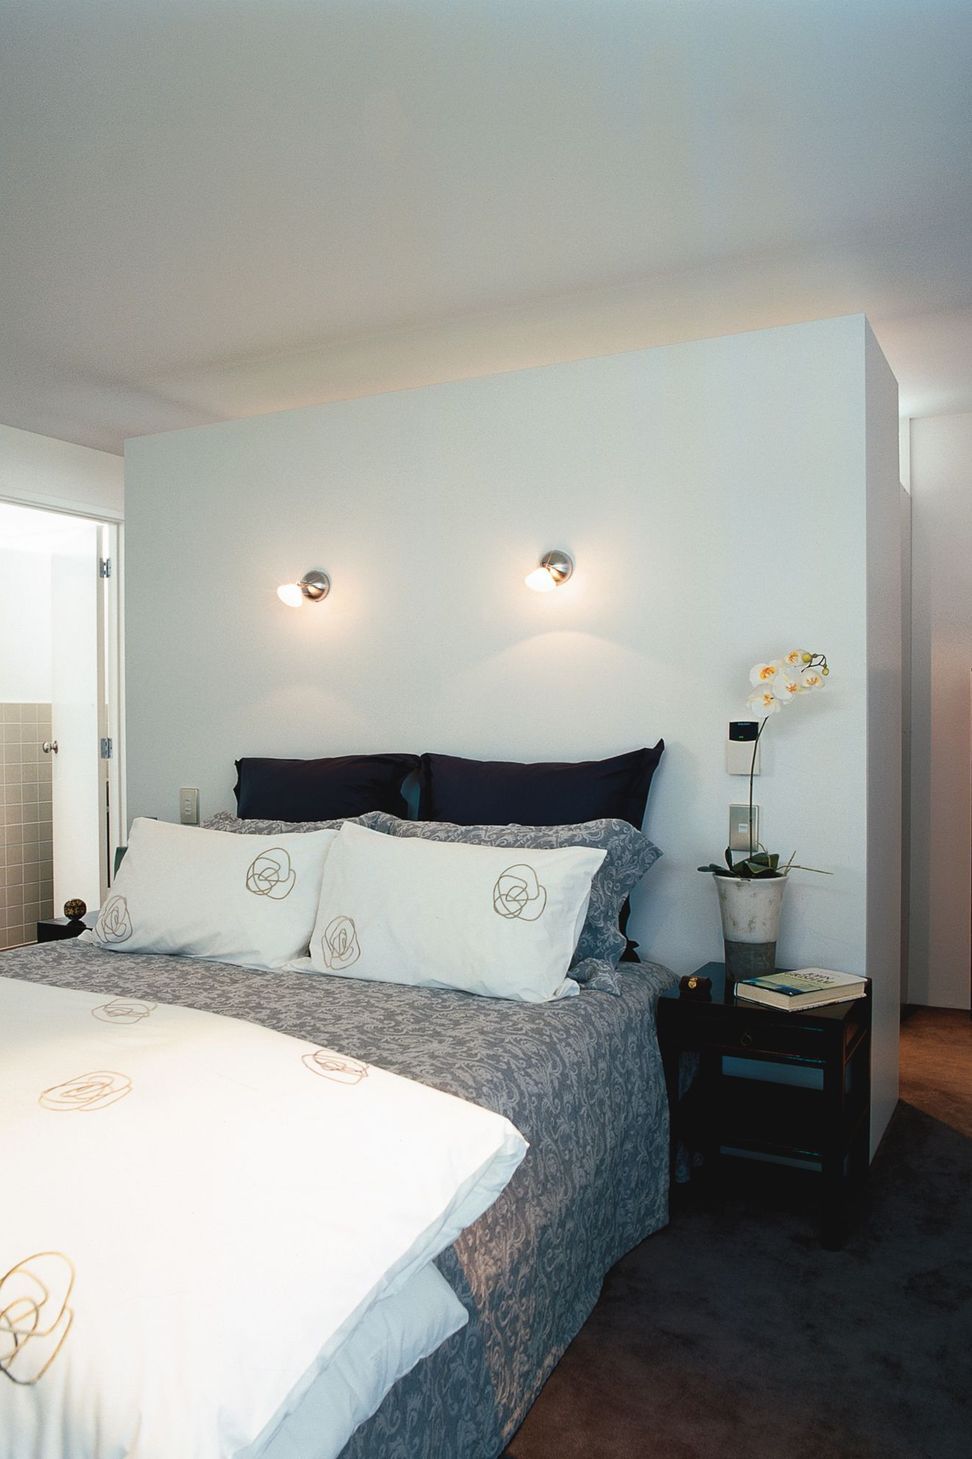
The upper level was reserved for the Master Bedroom Suite and owners' enjoyment with a walk-behind robe, full bathroom and study. The Bathroom features a large picture window, which provides privacy by a large externally mounted adjustable Louvre Tec louvre screen. Guests or family are able to be accommodated with flexibility on the ground floor with a large sliding door between the double and single bedrooms allowing for simple conversion to a Guest Suite with a sitting room or study.
Completing the modernist theme the exterior is sophisticated off-white plastered Firth 15 Series blockwork balanced with light material elements of green-tint glazing and aluminium louvres. The bright orange solid core entry door provided irthFa point of difference and announcement.
(This home was featured in Firth Masonry Homes: 2003)


Like this Project?
Hire MRA Limited
Professionals used in
this project
The practices and trades credited on this project.





More projects from
MRA Limited
Other work by MRA Limited, across every category they build in.


More in
Single House
Everything else in Single House, from every practice on ArchiPro.


Next Project
Keep scrolling