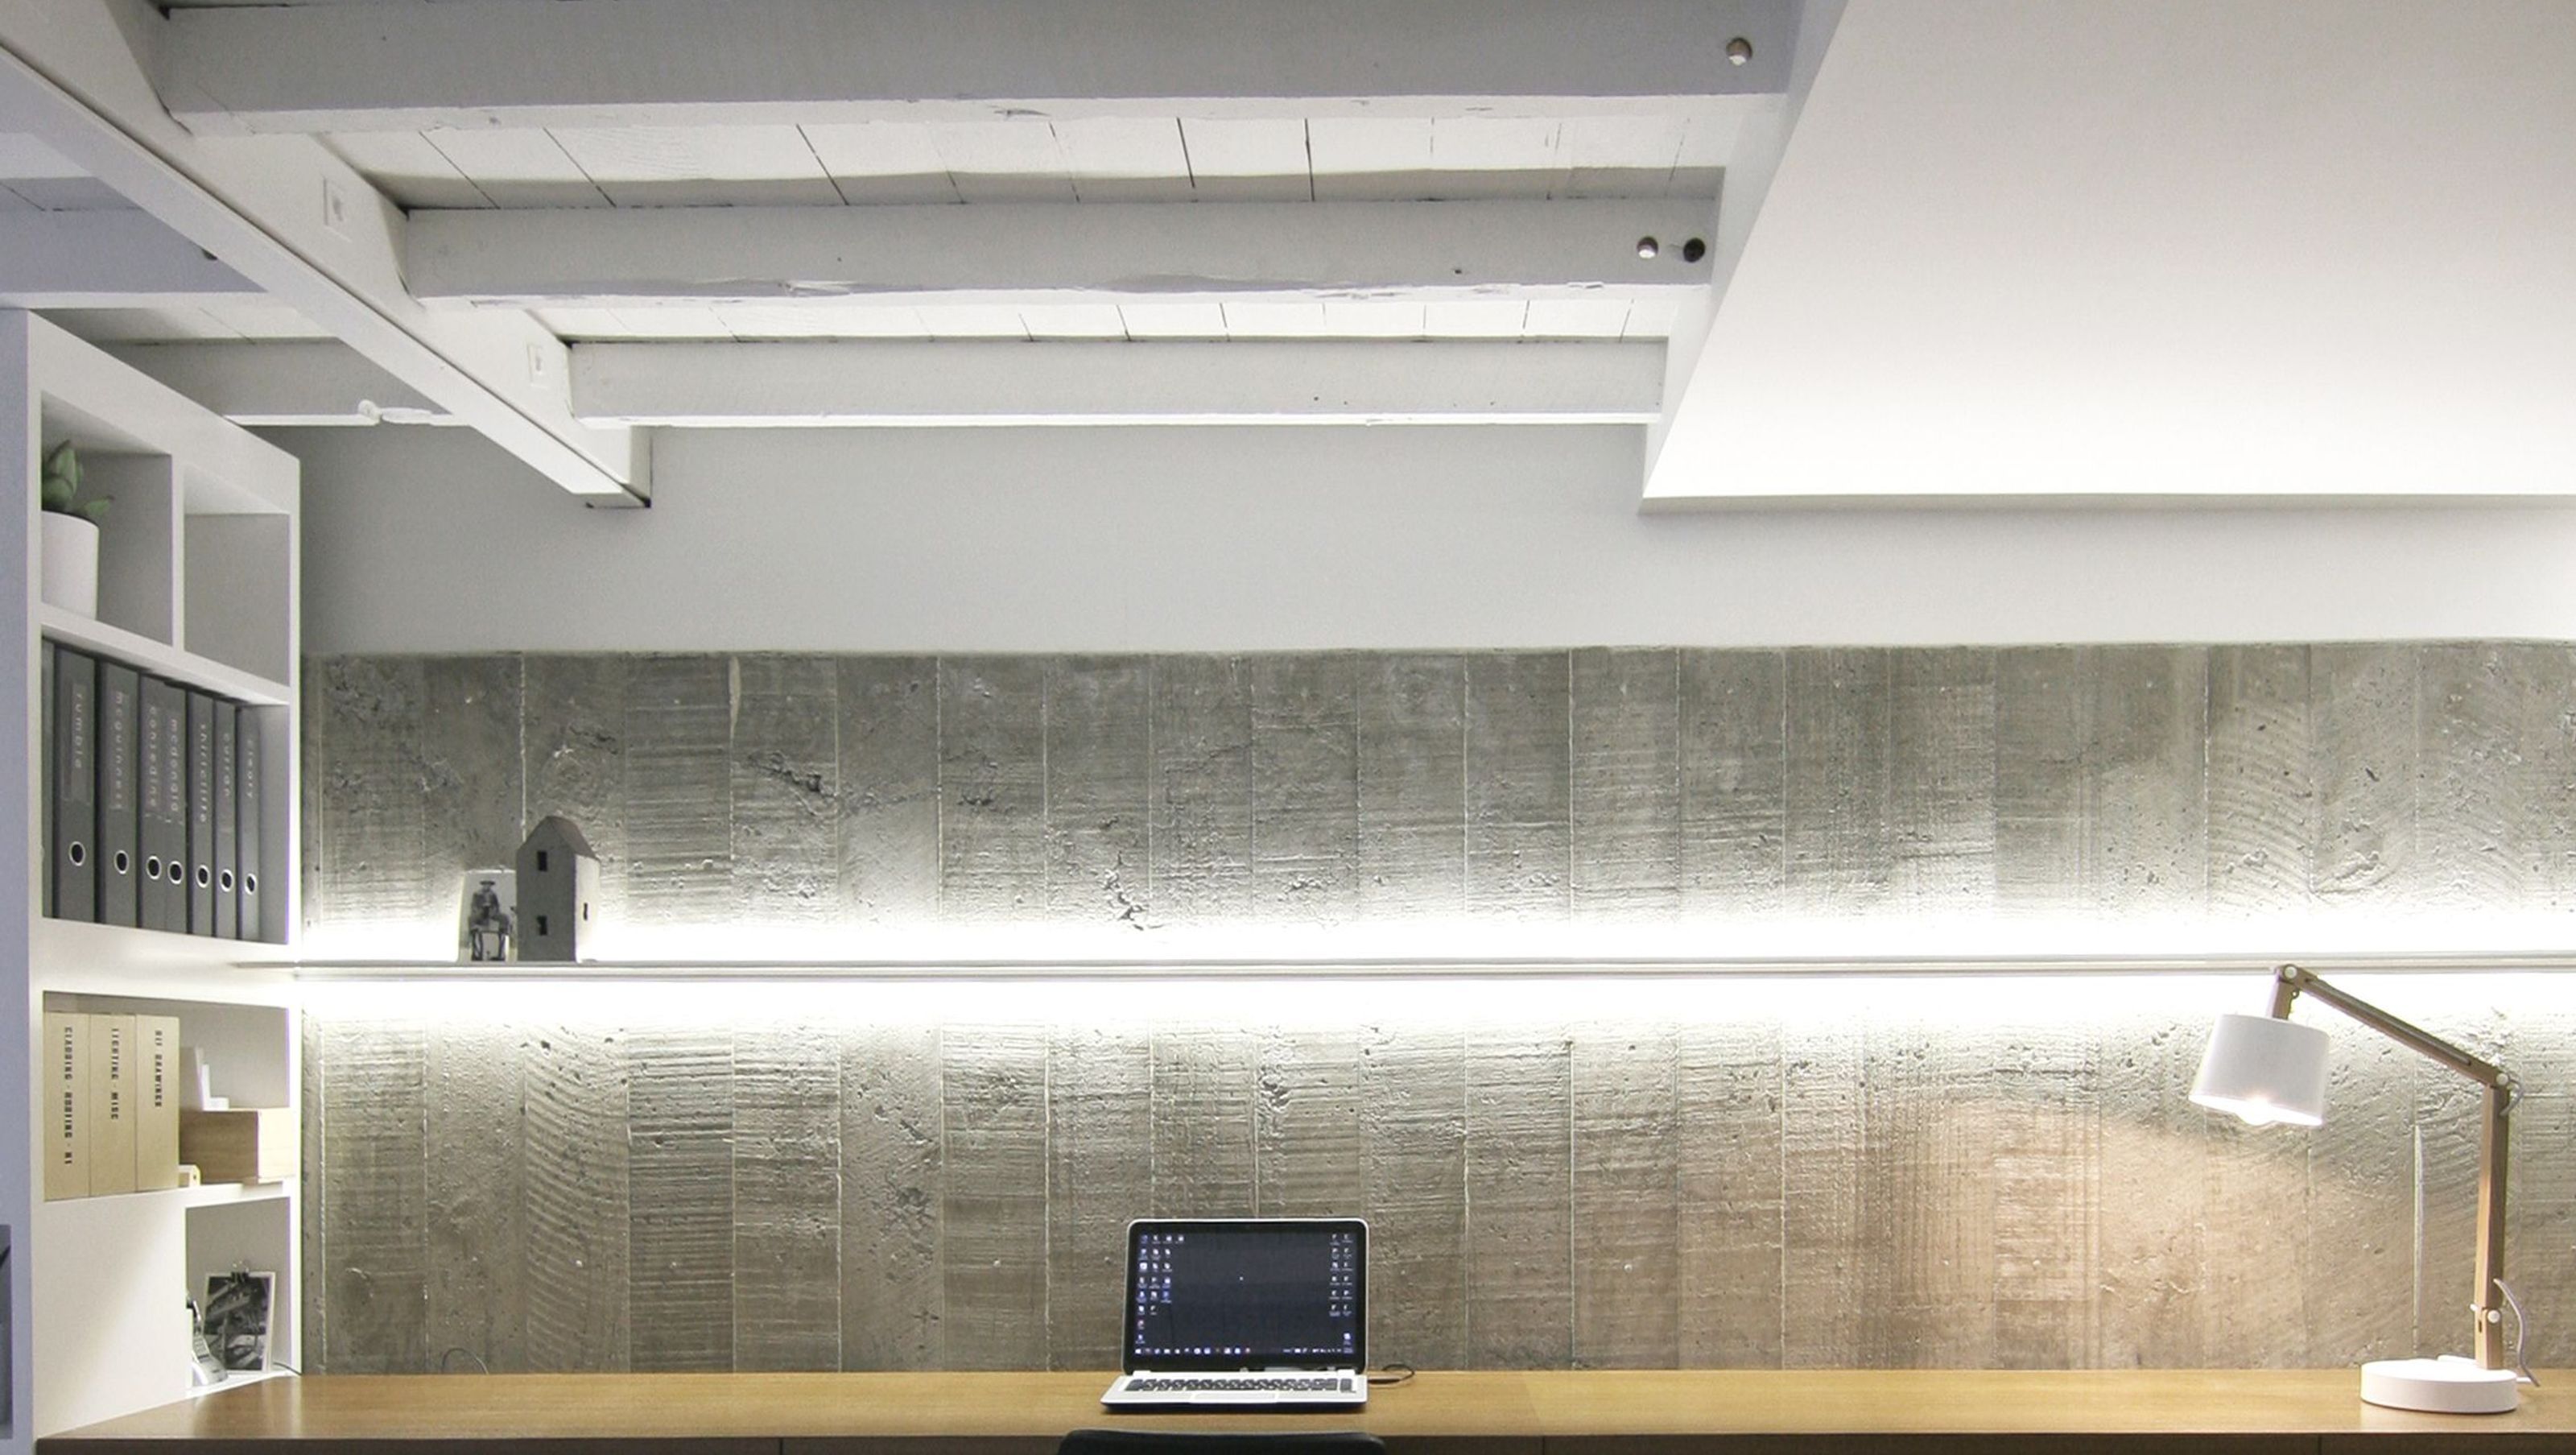

aka Architects Office: A flexible architectural workspace featuring repurposed materials, historic textures, and a thoughtfully designed layout, completed in 2015.
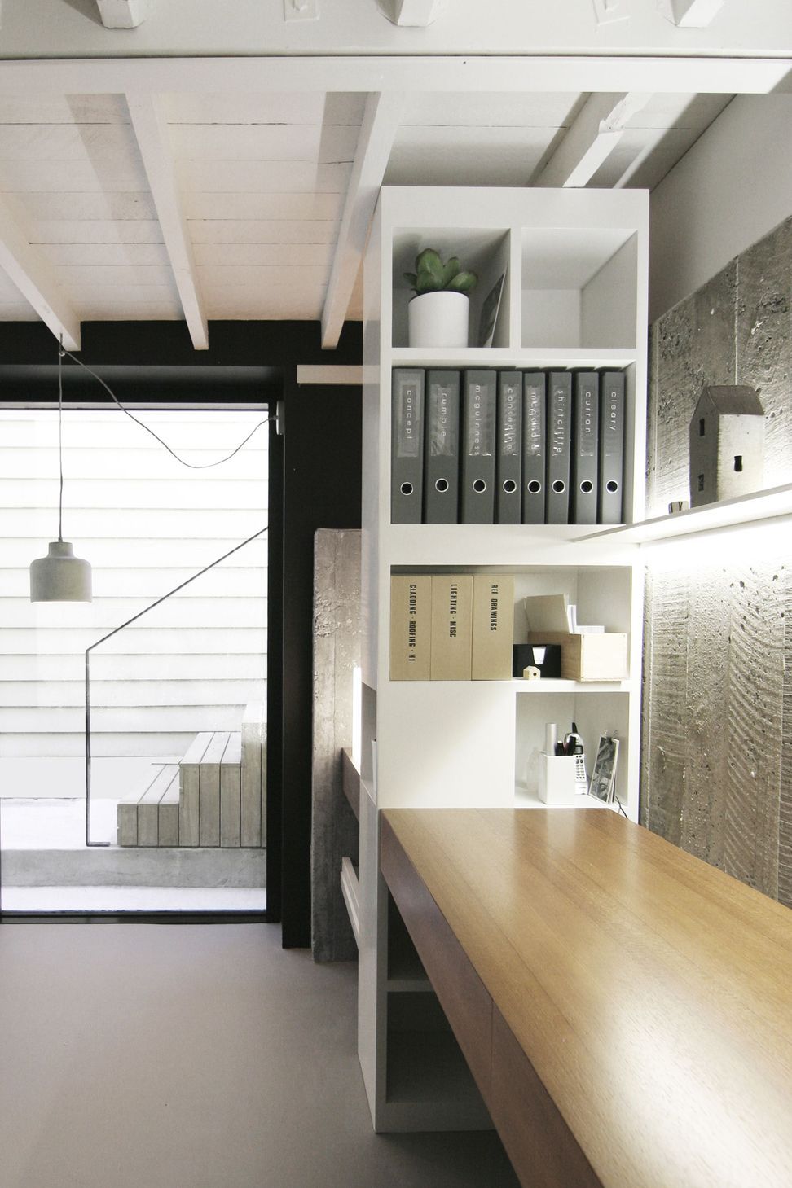
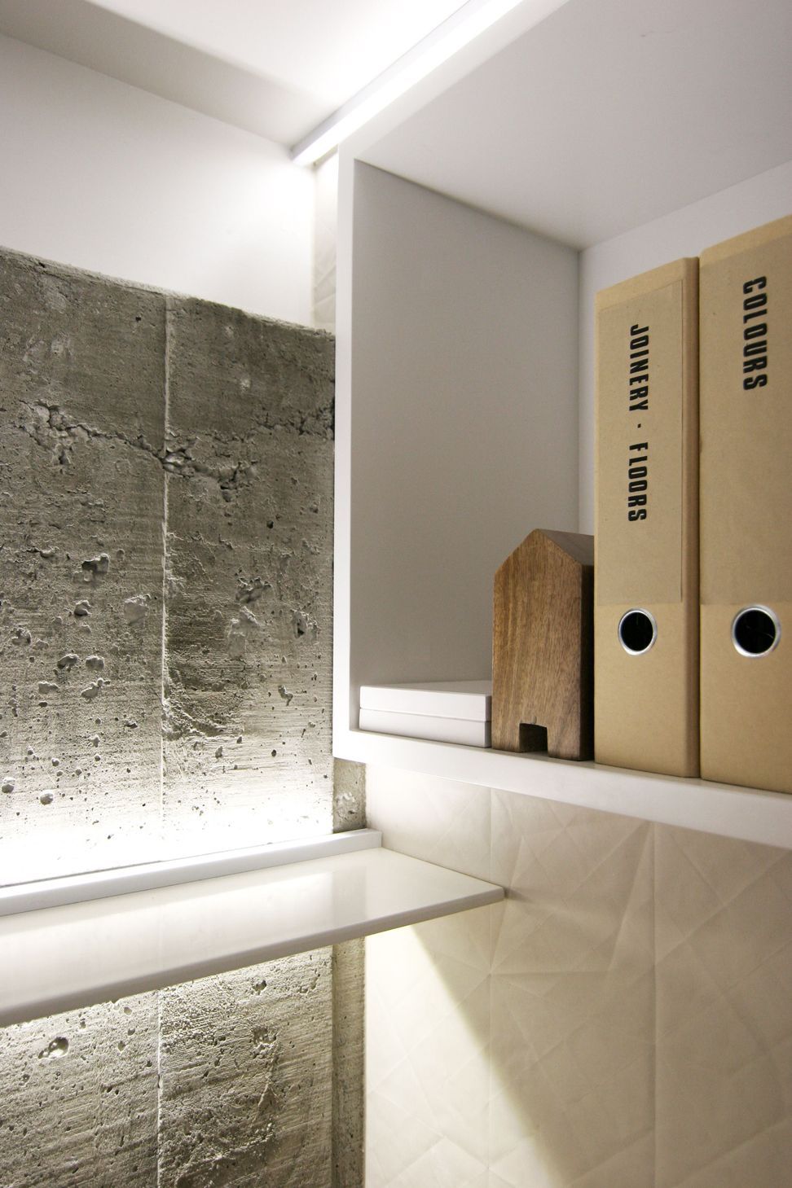
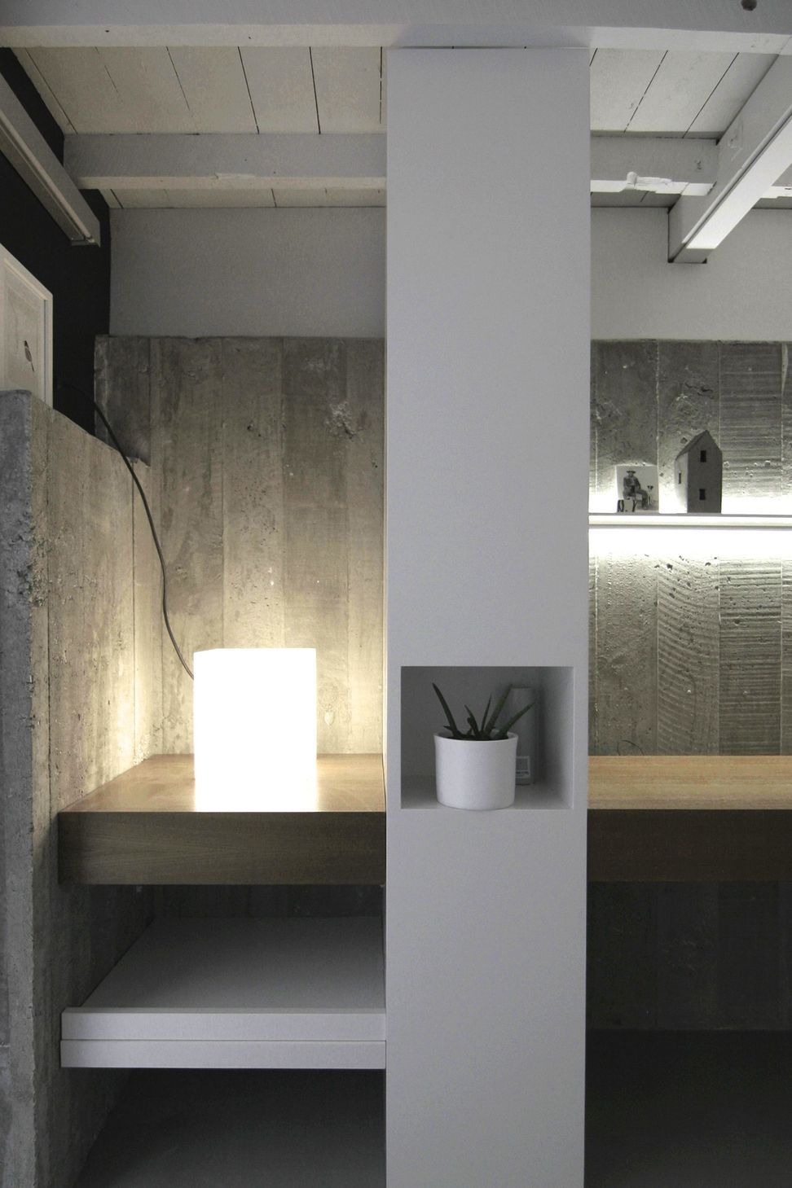
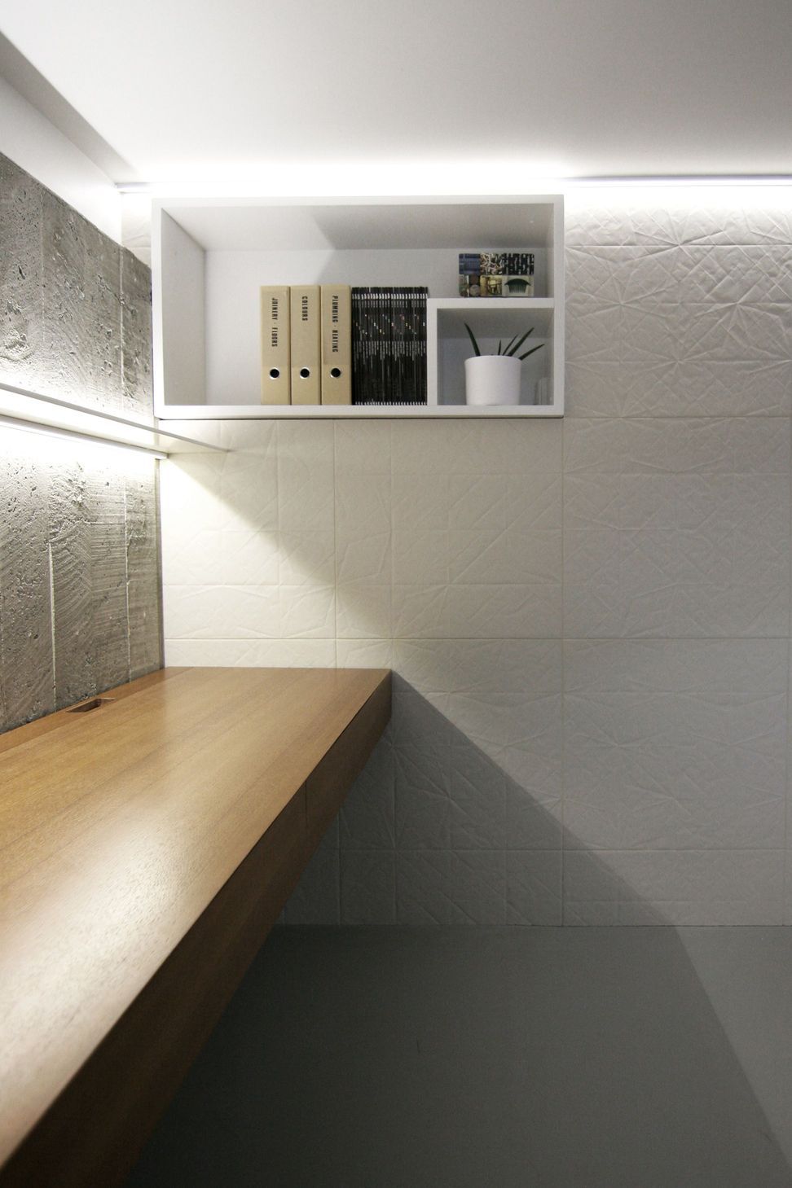

aka Architecture - time to expand. Ready to carve out the remaining subfloor space for a small but flexible architectural office. Nine concrete deliveries to underpin and then retain. Timber formwork for historic texture and recycling. Re-purposed teak joinery, Mutina origami tiles, neutral linoleum and collected lights complete the deal. The drawings can now be laid out generously and the Architects/clients are ready to work. Lino, the office cat favours the meeting table to keep an eye on the proceedings.
Completed 2015




Like this Project?
Hire a.k.a Architecture
Professionals used in
this project
The practices and trades credited on this project.

More projects from
a.k.a Architecture
Other work by a.k.a Architecture, across every category they build in.


More in
Office
Everything else in Office, from every practice on ArchiPro.


Next Project
Keep scrolling