

Project team
Product Suppliers
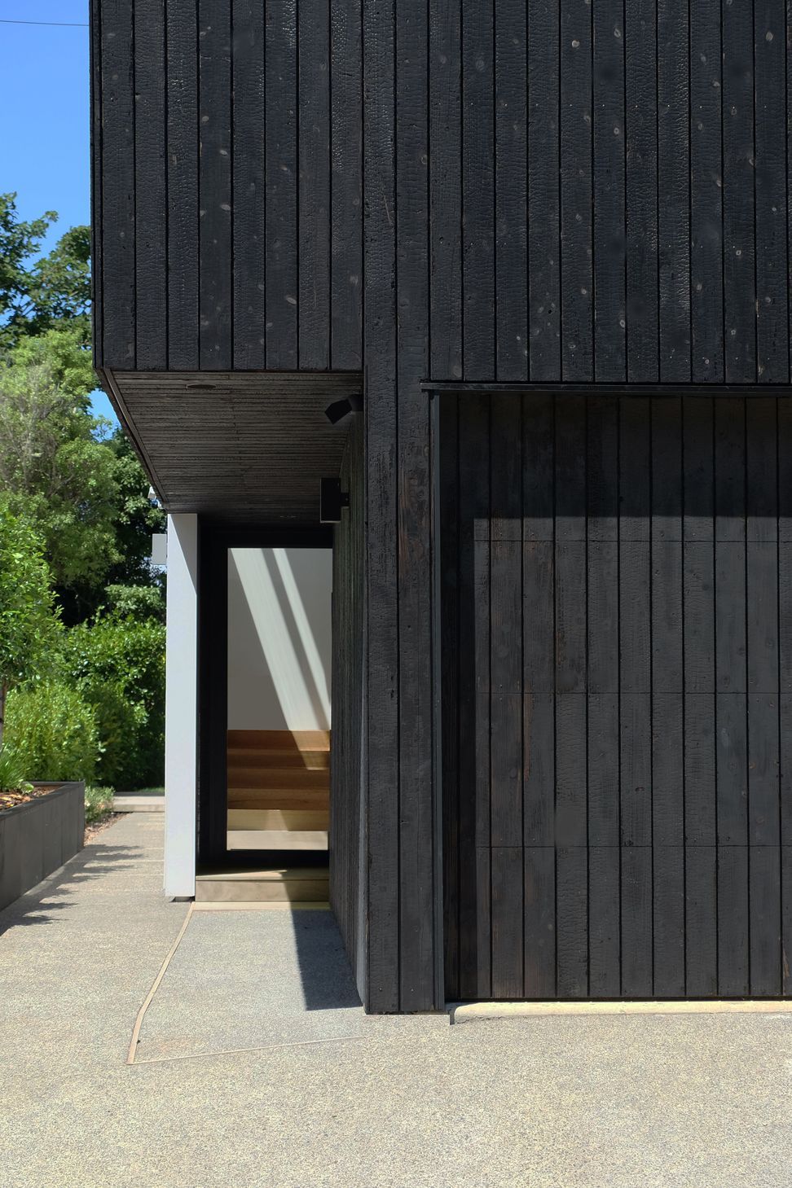
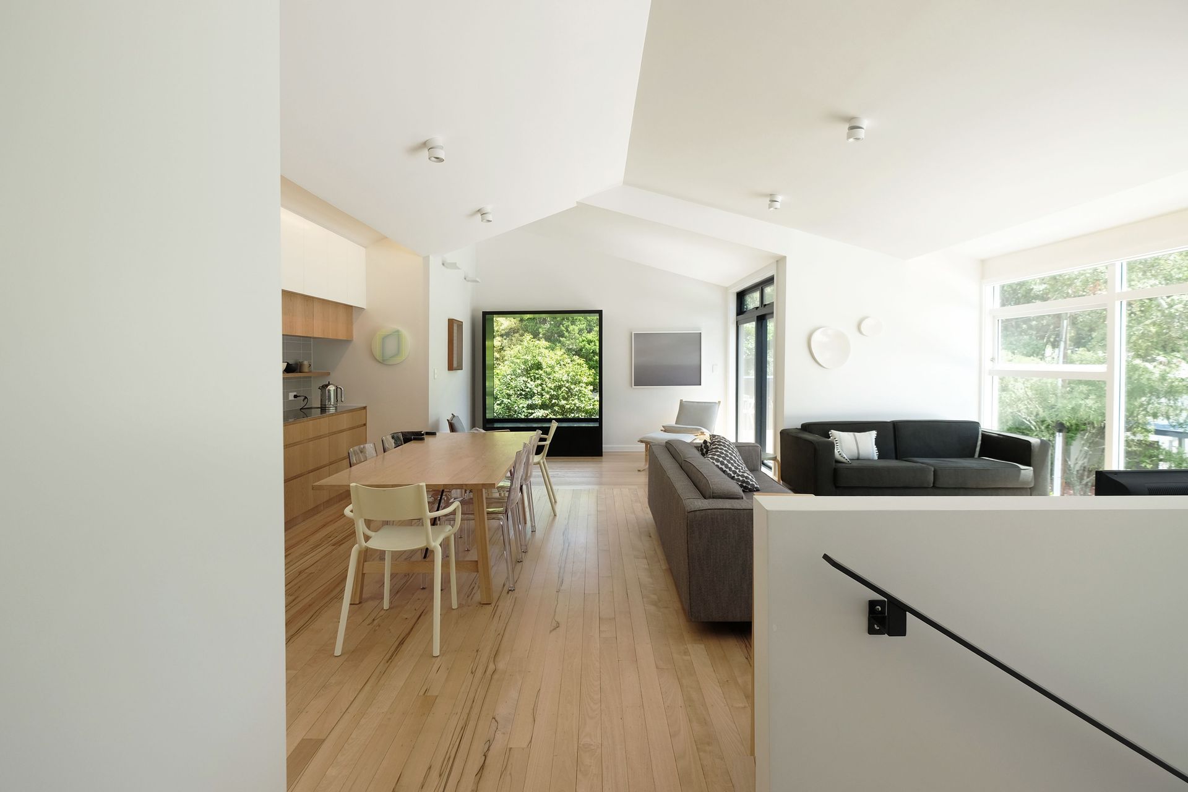
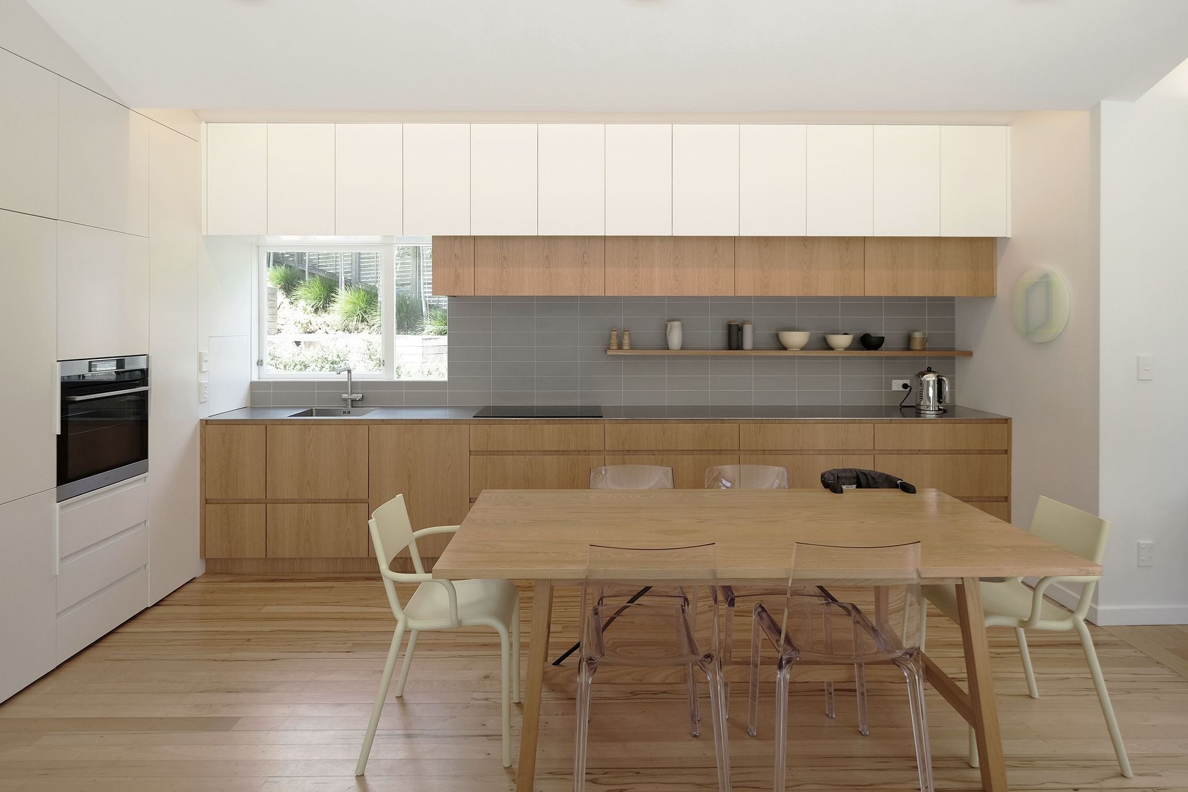
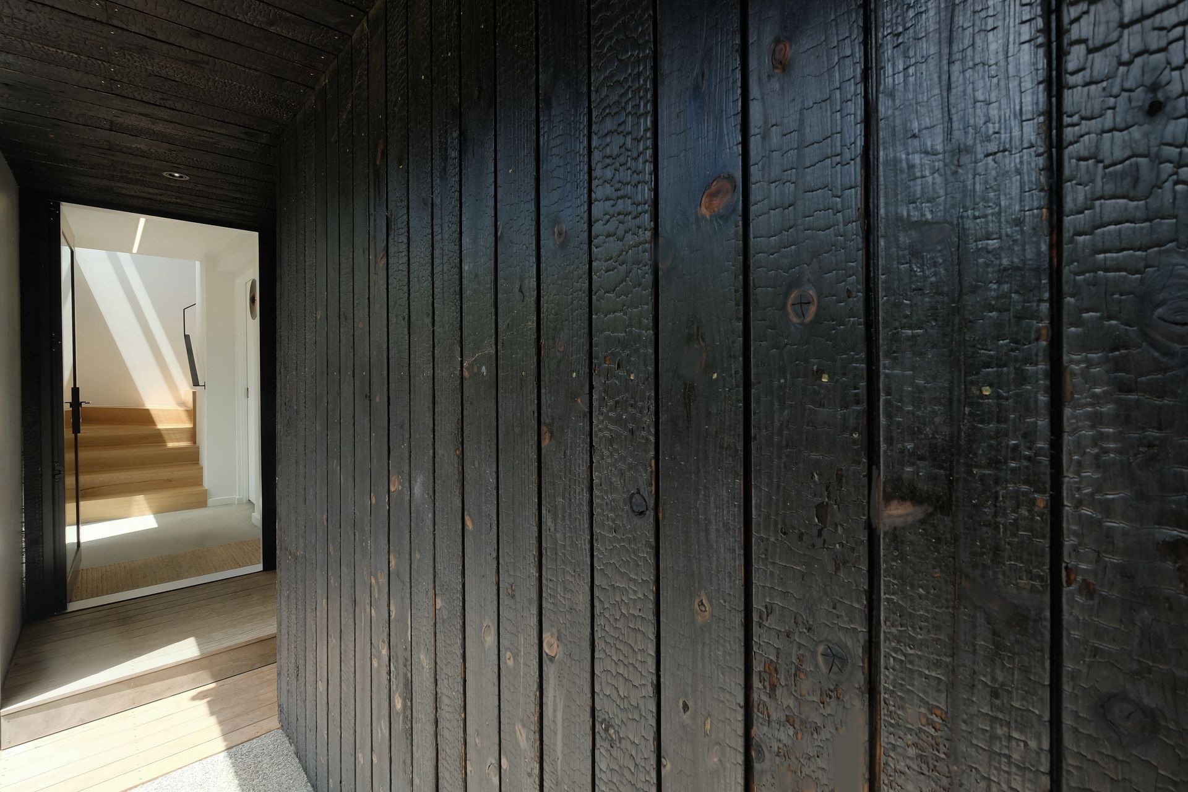
A thoughtfully designed addition featuring charred cedar, a solid oak staircase, and a dual wall kitchen, enhancing the existing home while providing a seamless connection to nature and modern living.
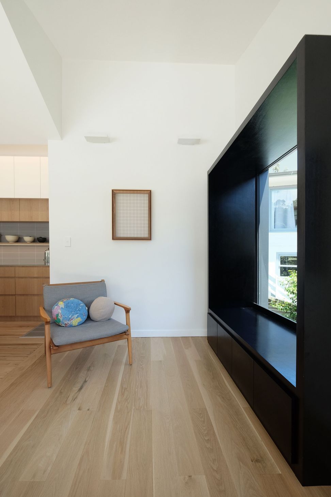
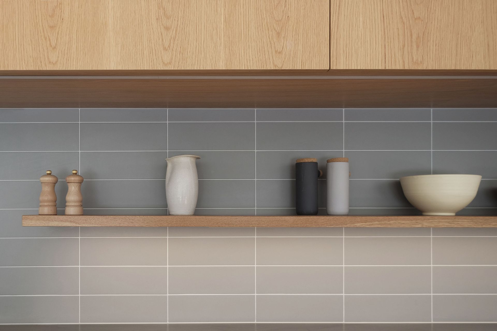
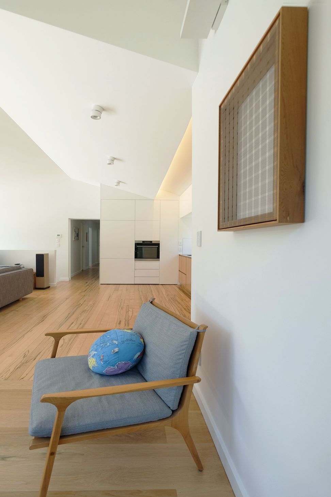
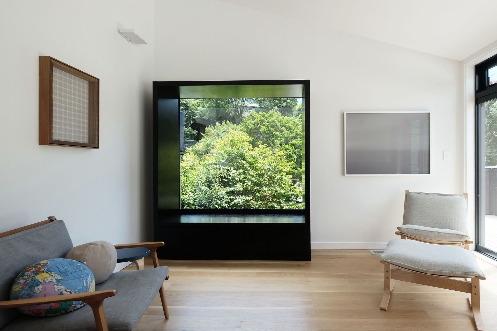
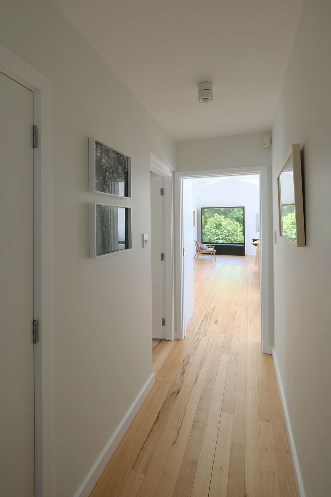
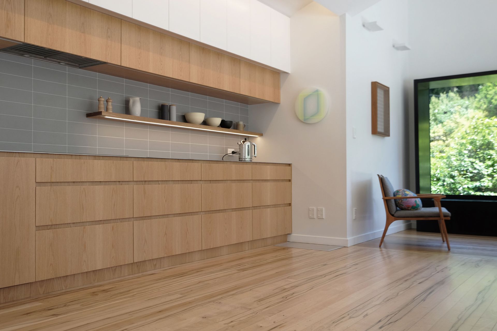
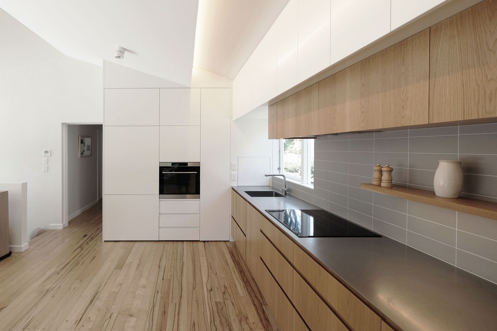
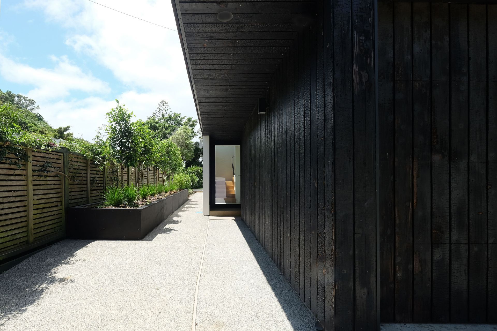
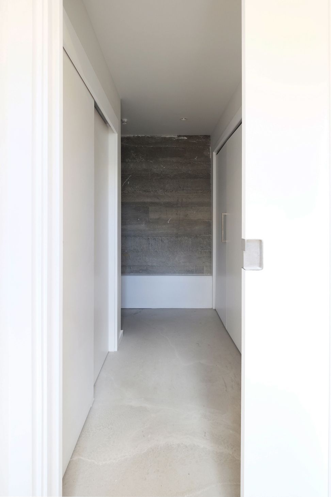
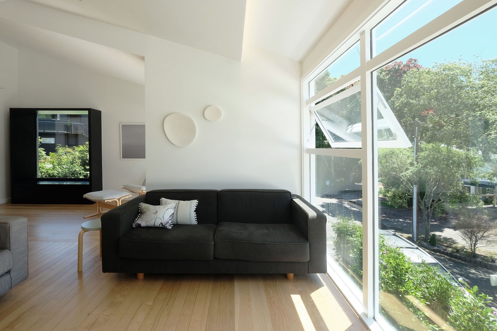
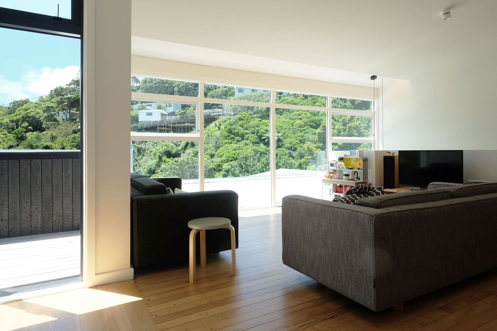
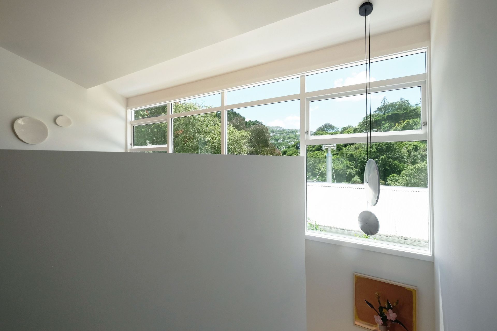
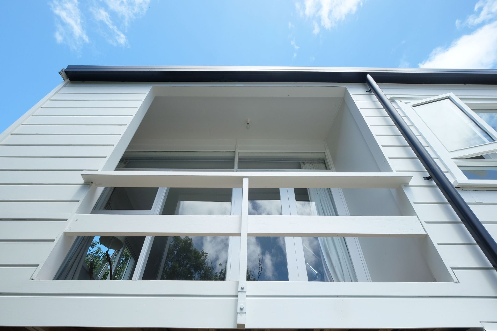
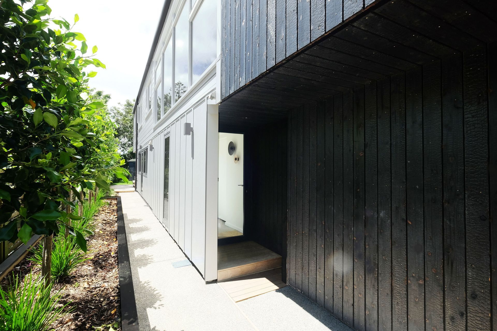
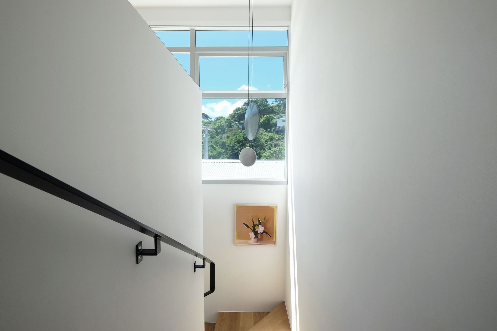
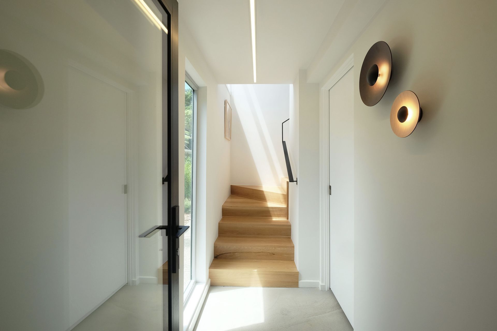
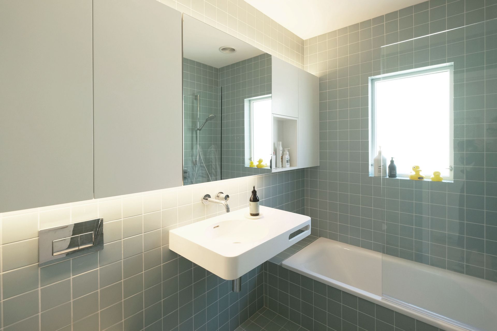
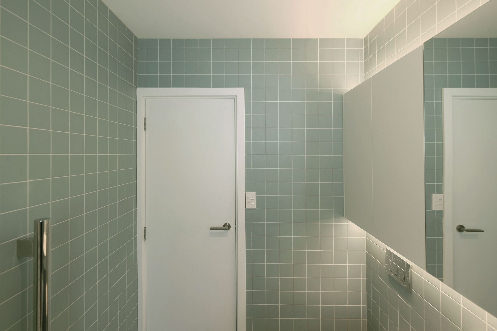
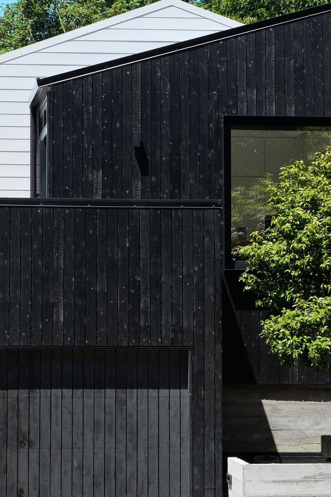
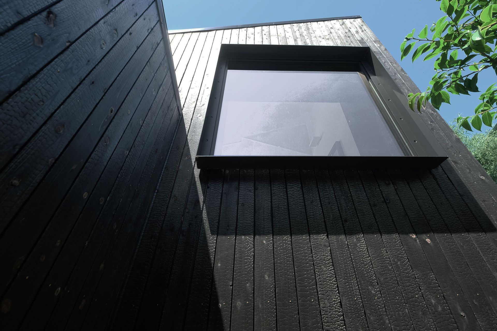
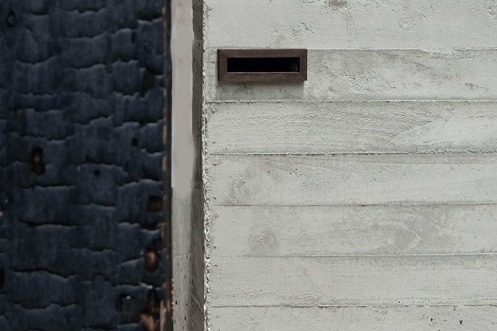
A cul-de-sac site with tree views from all angles. Clients needing extra space and a clear entry for a new family. A decision to modify and add to the existing frontage following a similar scale and line of the existing house. Sloping roofline, sloping ceilings and a good dose of timber weatherboard - this time with a Japanese angle of Charred Cedar. A new solid Oak stair is inserted linking to the increased living area. A dual wall kitchen has sheet stainless benching and Ash frontages. The addition space includes a black windowseat framing the existing trees with access out to a rooftop deck. The existing timber windows are replaced with double glazed versions and the family bathroom becomes green with tiles.
Completed 2022




Like this Project?
Hire a.k.a Architecture
The products behind the project
Three products specified into this build from three suppliers, verified ArchiPro members. Tap through to specifications, suppliers and lead times.


Professionals used in
this project
The practices and trades credited on this project.









More projects from
a.k.a Architecture
Other work by a.k.a Architecture, across every category they build in.


More in
Extensions
Everything else in Extensions, from every practice on ArchiPro.


Next Project
Keep scrolling