

A transformative renovation of a Victorian terrace, featuring lush internal courtyards, abundant natural light, and seamless connections between living spaces, designed by Kirsten and landscaped by Phillip Johnson.
“Kirsten is an excellent communicator and more importantly an excellent listener who takes the time to get to know her clients and get an understanding of what they are looking for in their home. She listened to our thoughts and ideas and then combined them with her own thoughts and expertise giving us an end result that we LOVE. She was professional and timely throughout and readily available. She is a talented architect who is also a pleasure to work with - I can not recommend her highly enough!”
— Wendy, Client
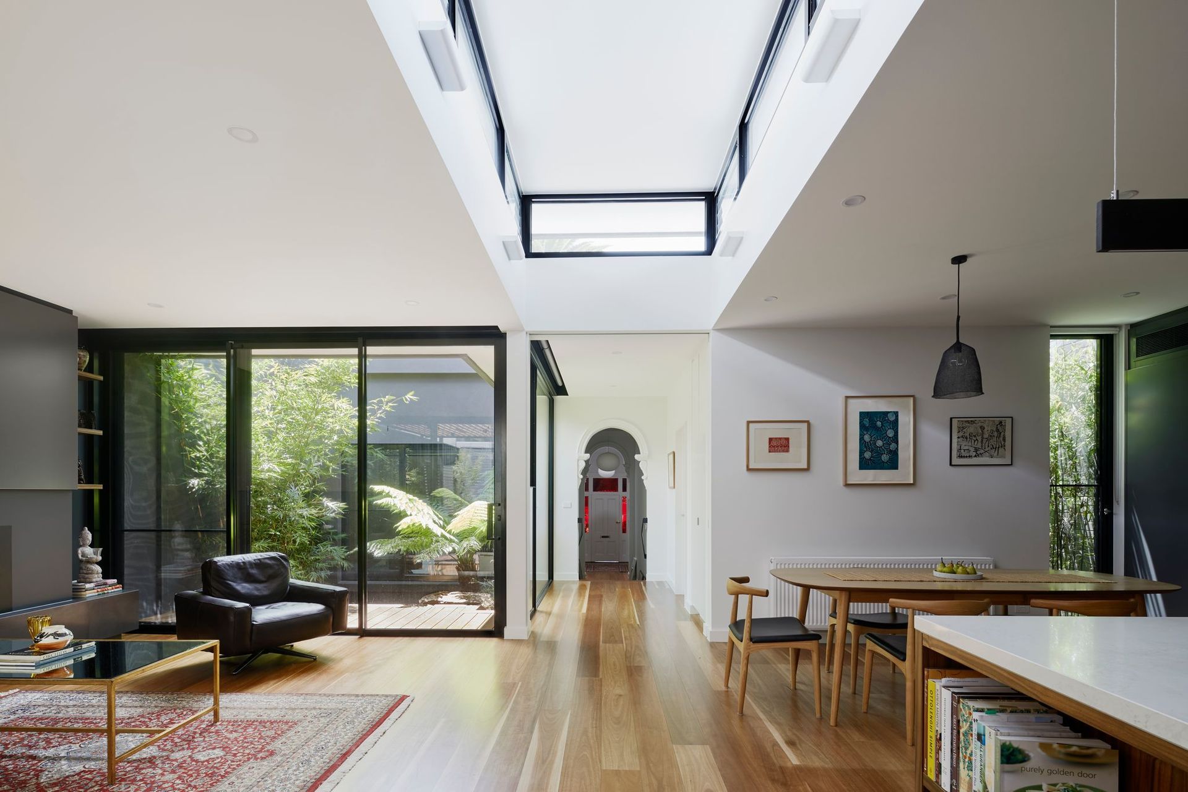
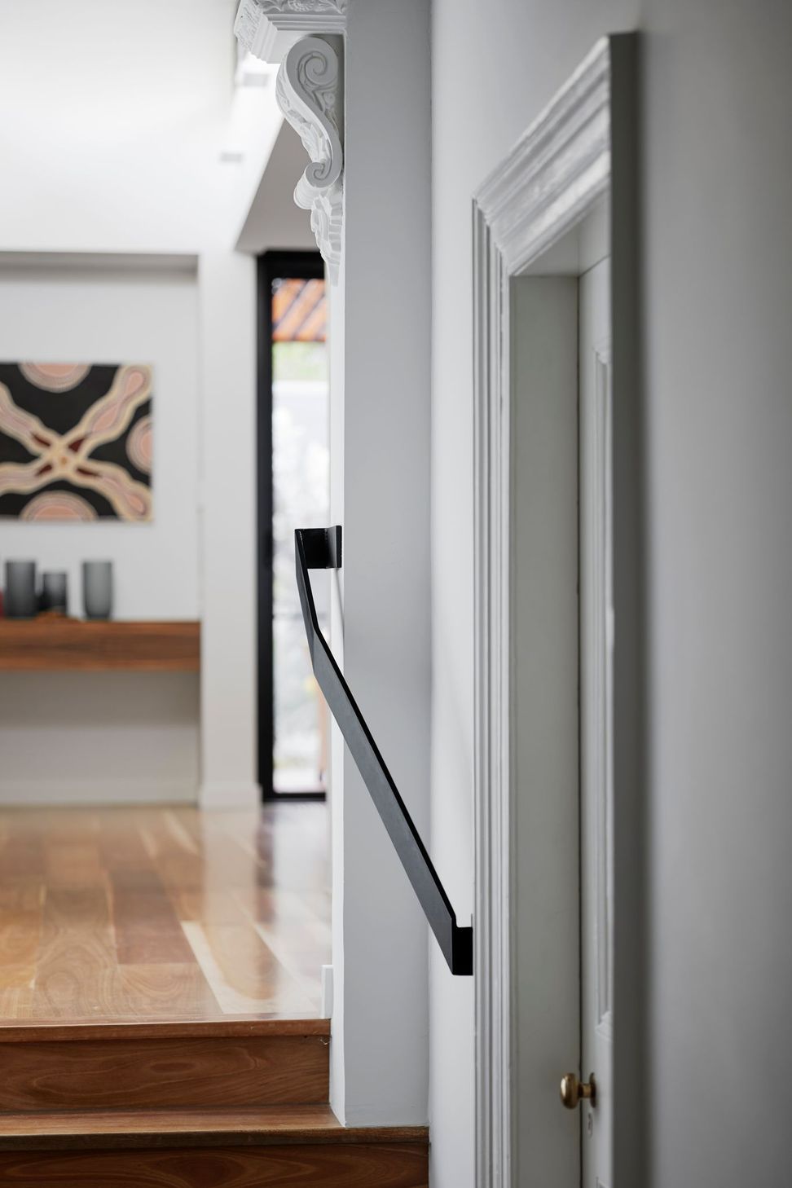
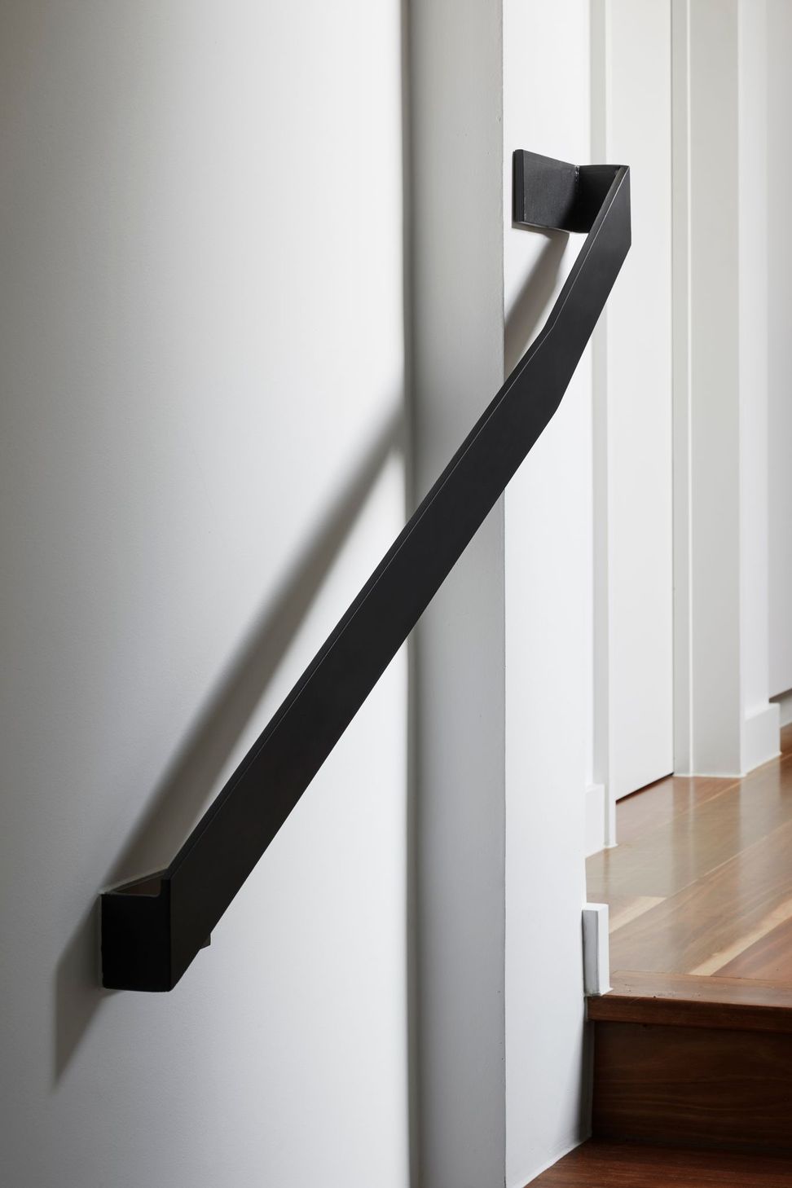
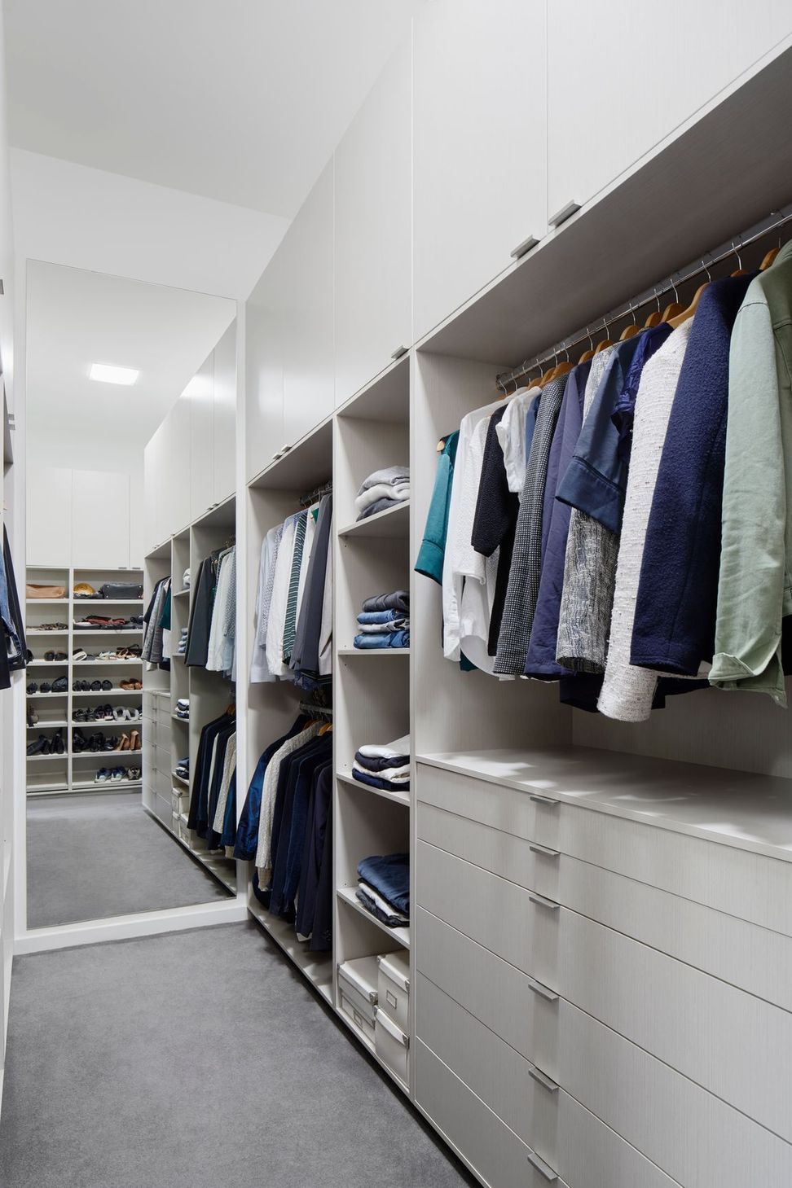
This renovation of an original single storey inner-city Victorian terrace house highlights lush internal courtyards and connected living spaces.
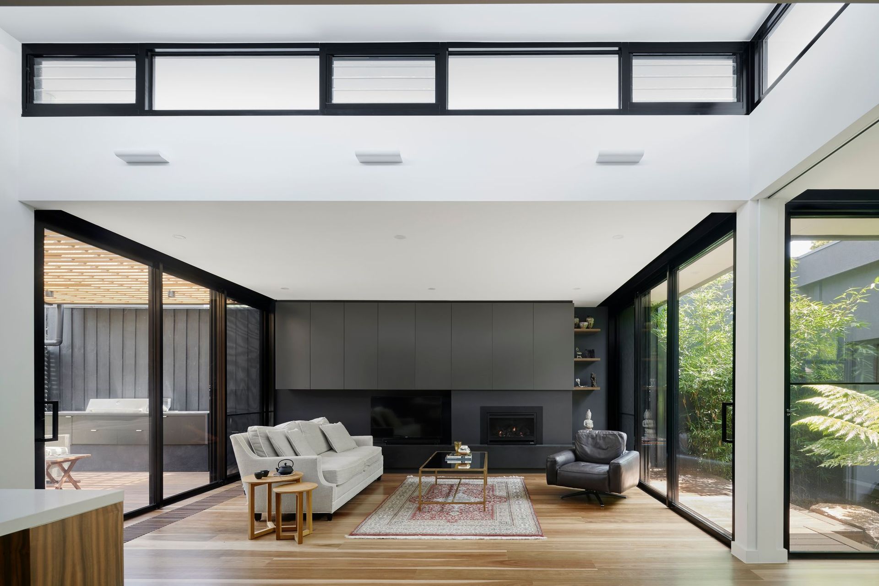
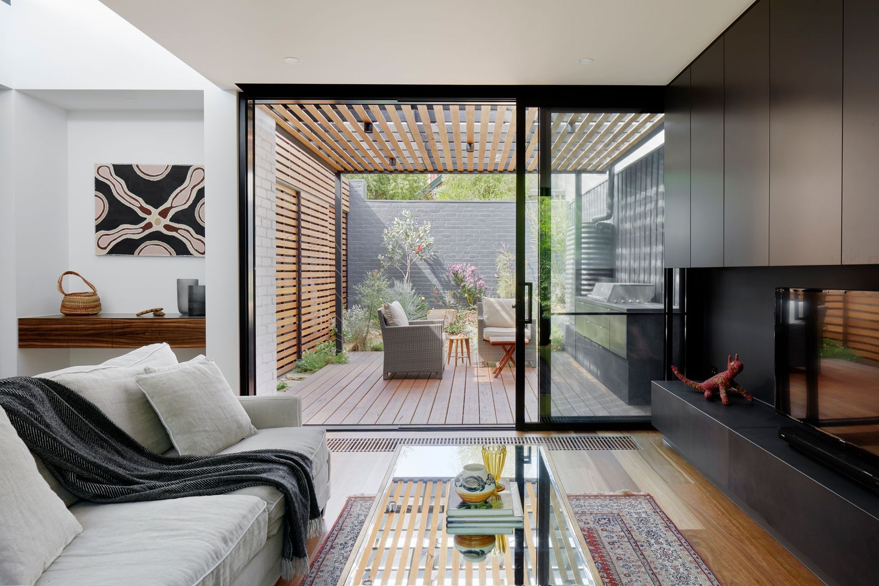
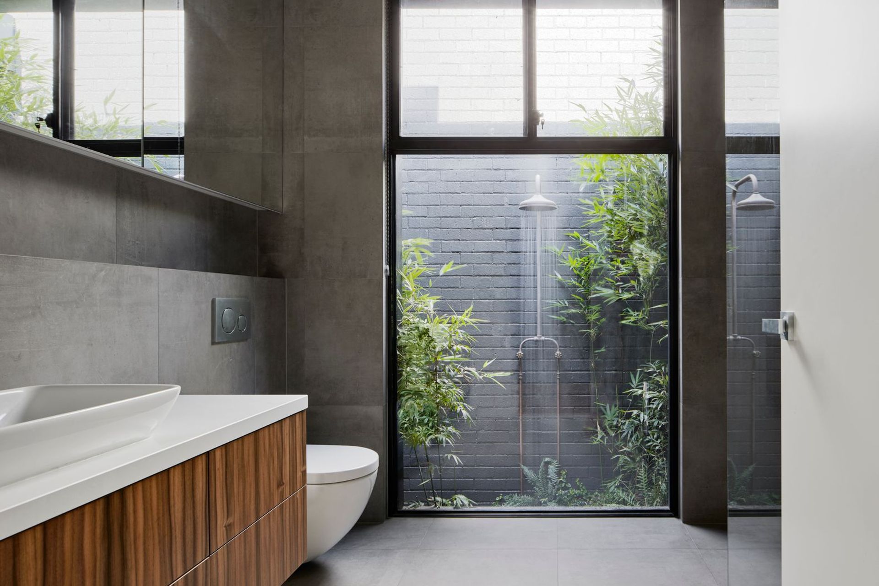
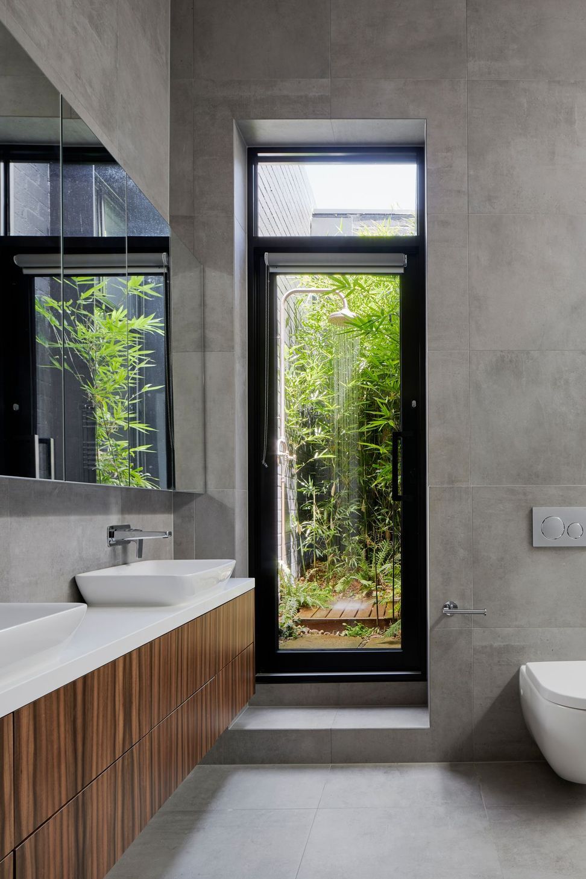
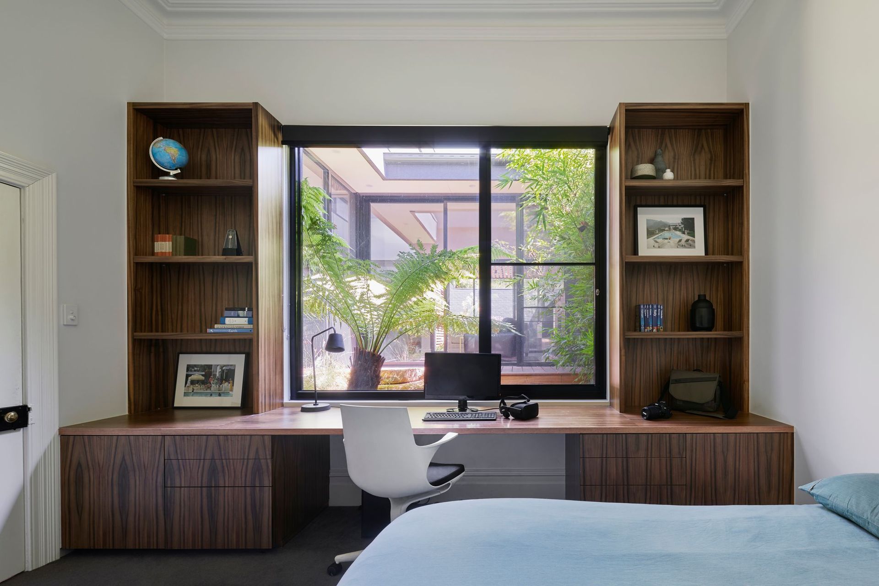
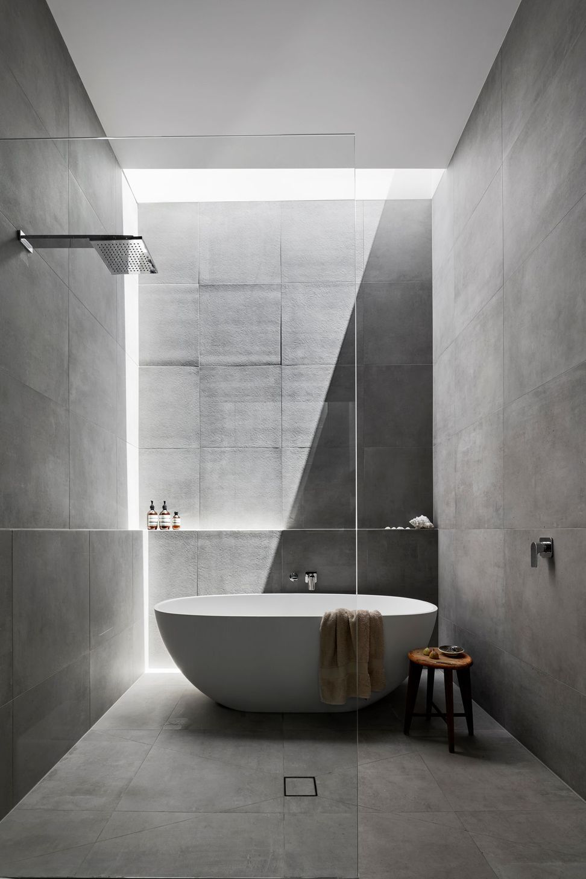
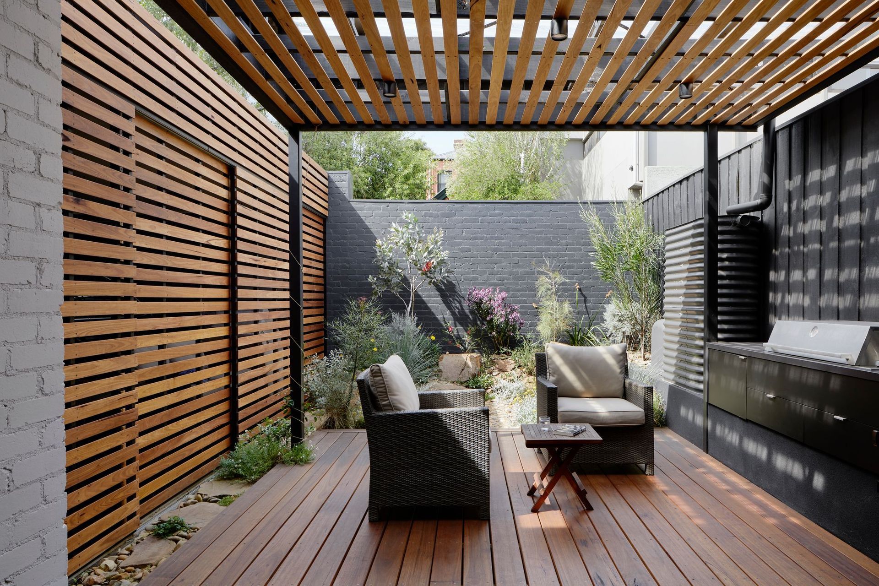
Capturing natural light was a key aspect in the design to open up the typically narrow and dark Victorian-era home. Three courtyards were devised - a private outdoor shower off the master bedroom ensuite, a second featuring a natural billabong, and finally a rear yard with deck, all with abundant planting courtesy of prominent landscape designer, Phillip Johnson. Different light qualities created by these courtyards punctuates the experience of moving through the home from bedrooms to living areas and turning the notion of dark Victorian homes on its head.
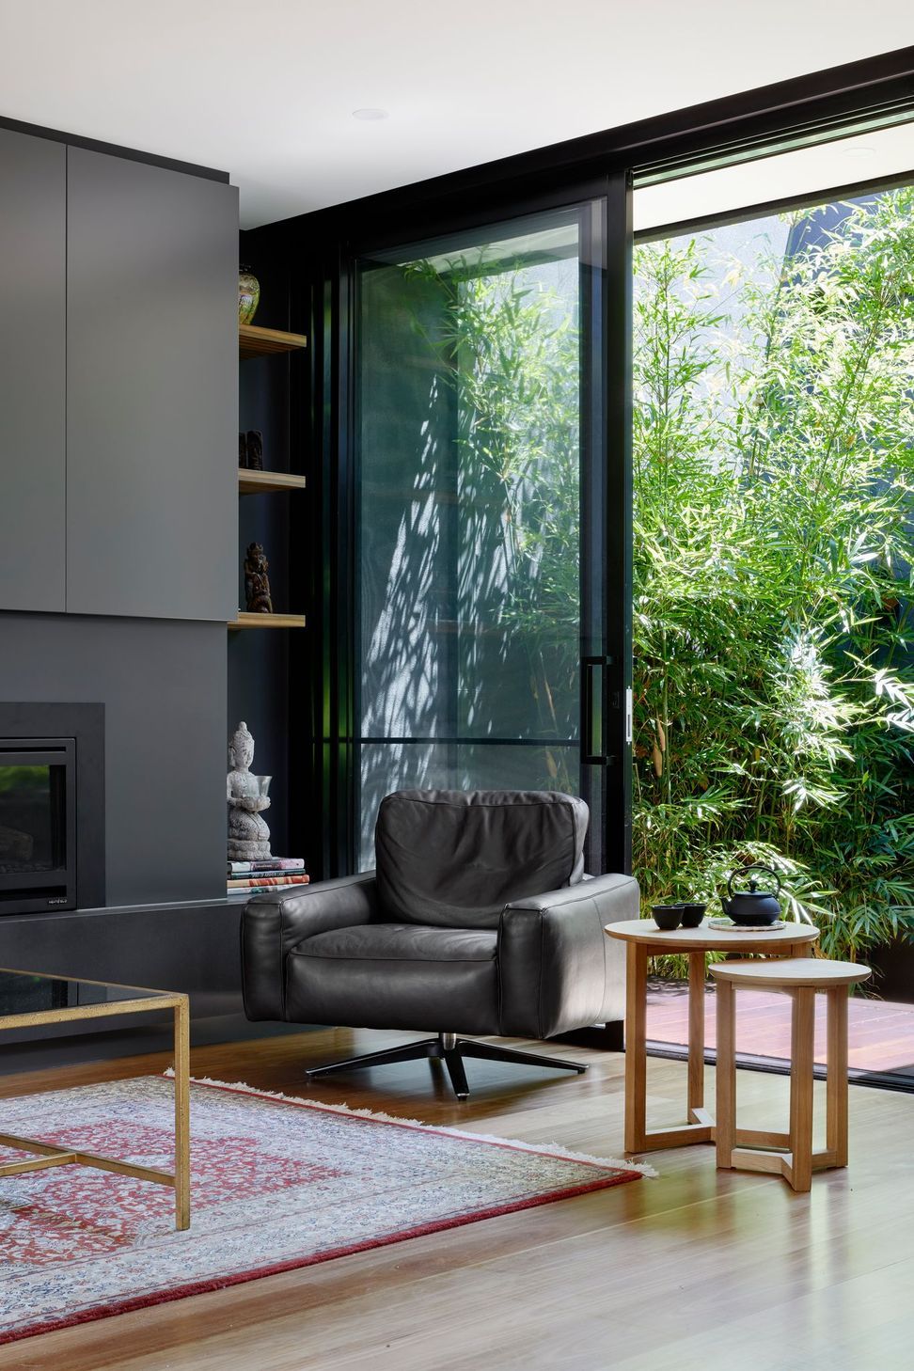
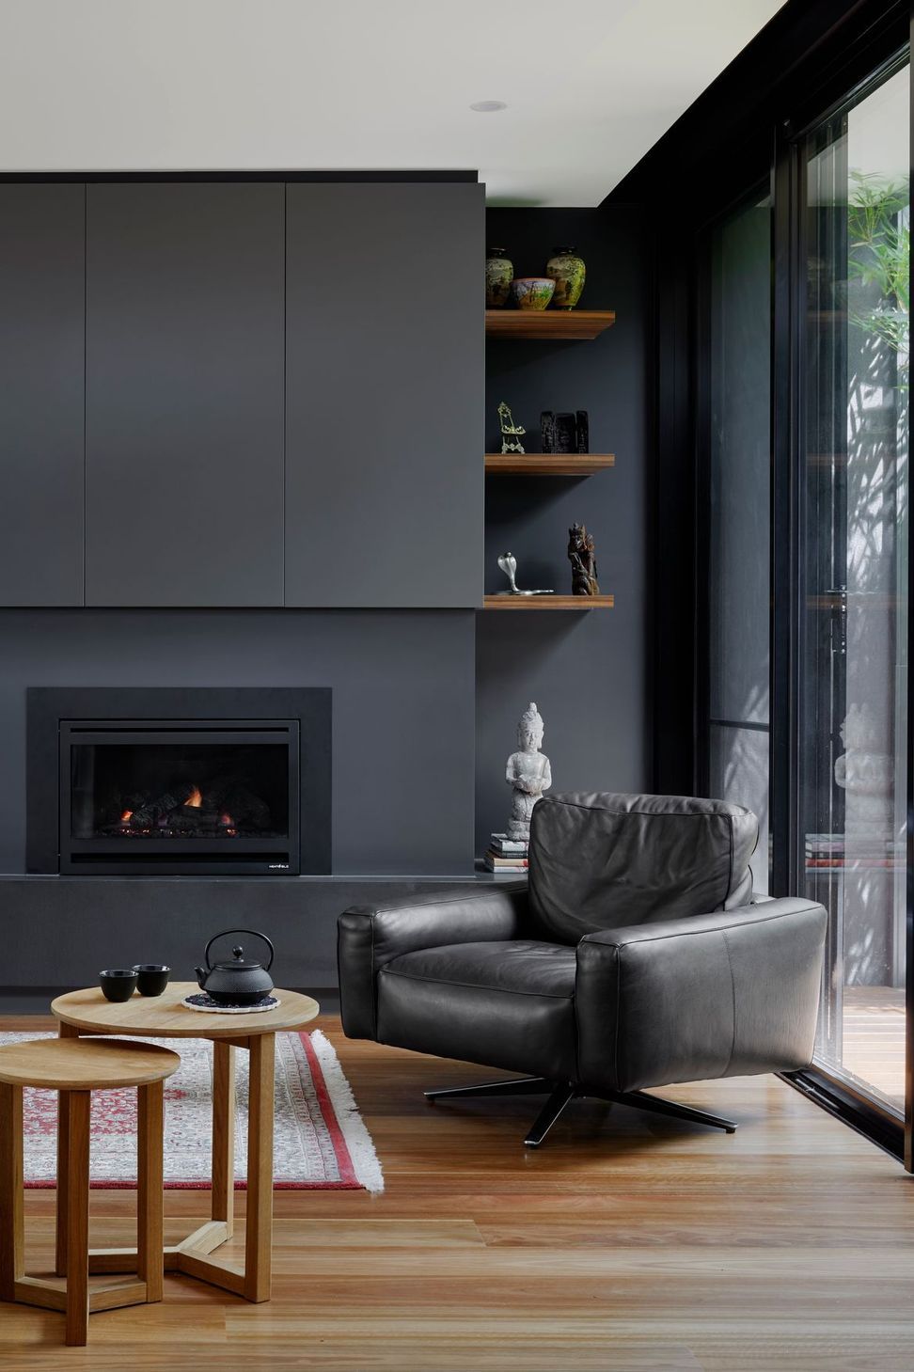
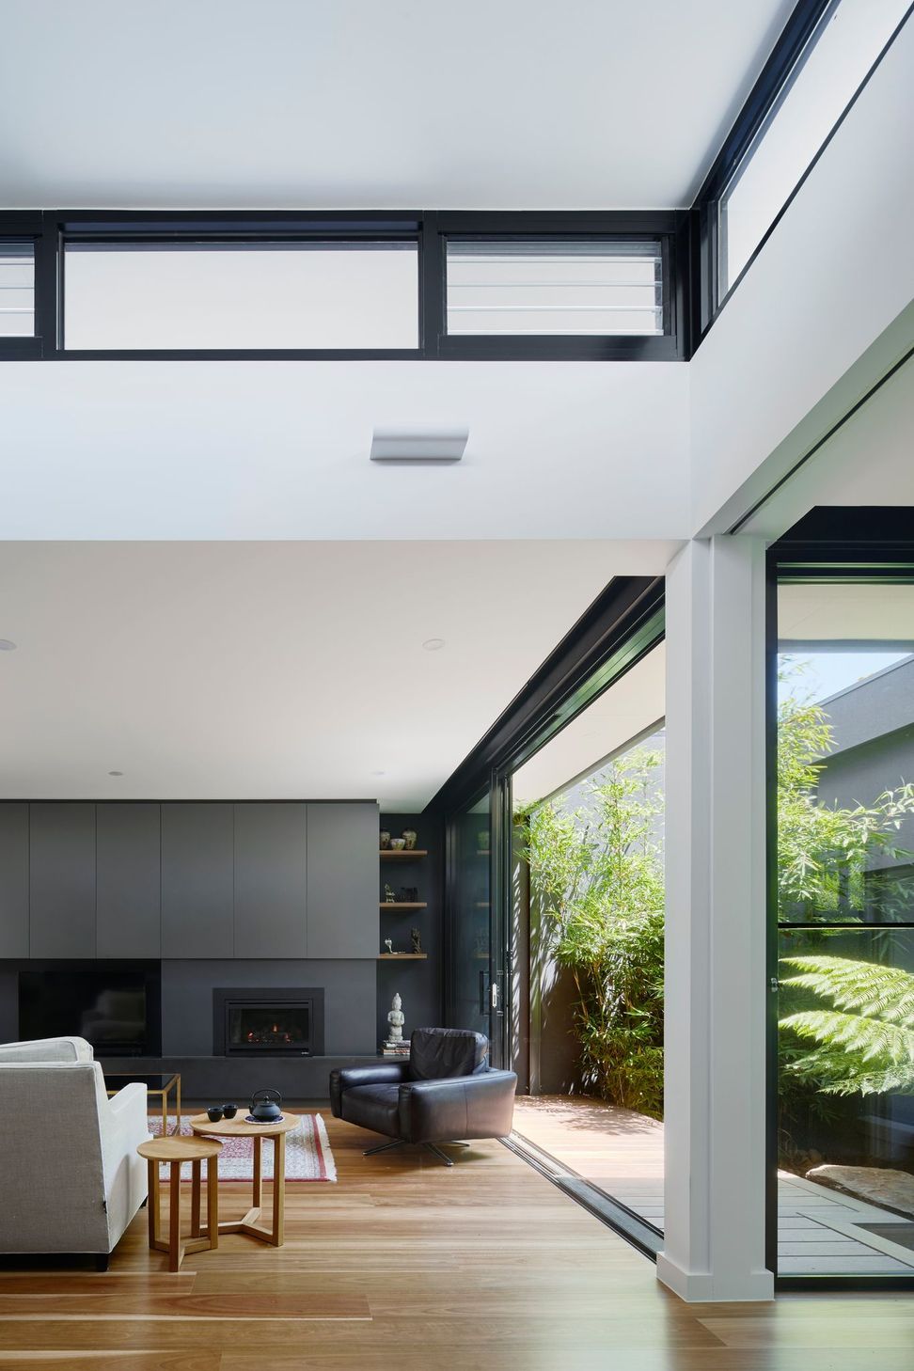
The dense planting provides soft organic screening between private and shared spaces, whilst becoming a visual feature in themselves: the high contrast vibrant green popping against charcoal walls and finishes. Opposing glazing between courtyards also encourages light to reflect and expand interior spaces, blurring the boundaries between outside and in.
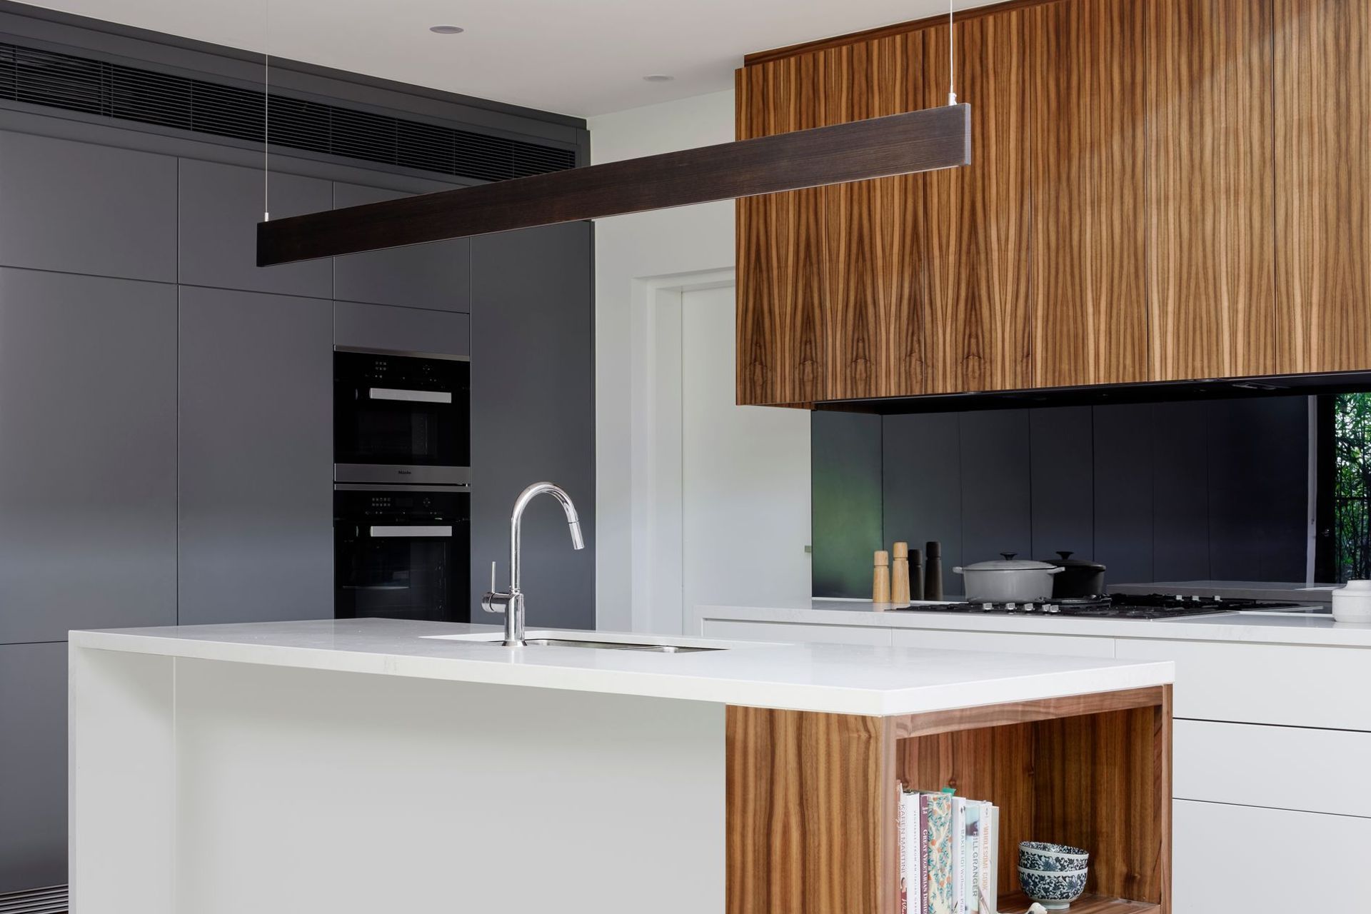
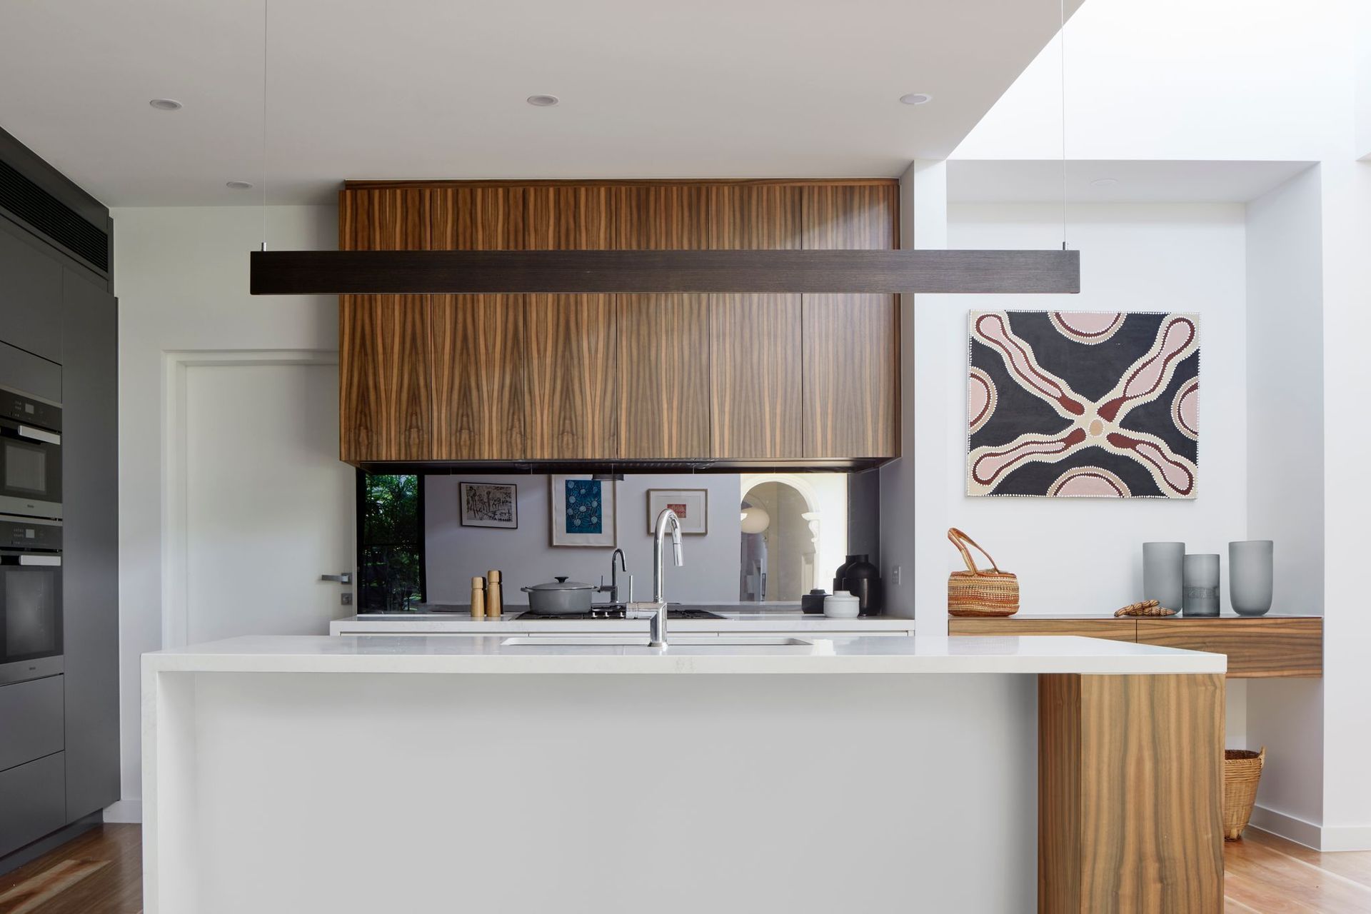
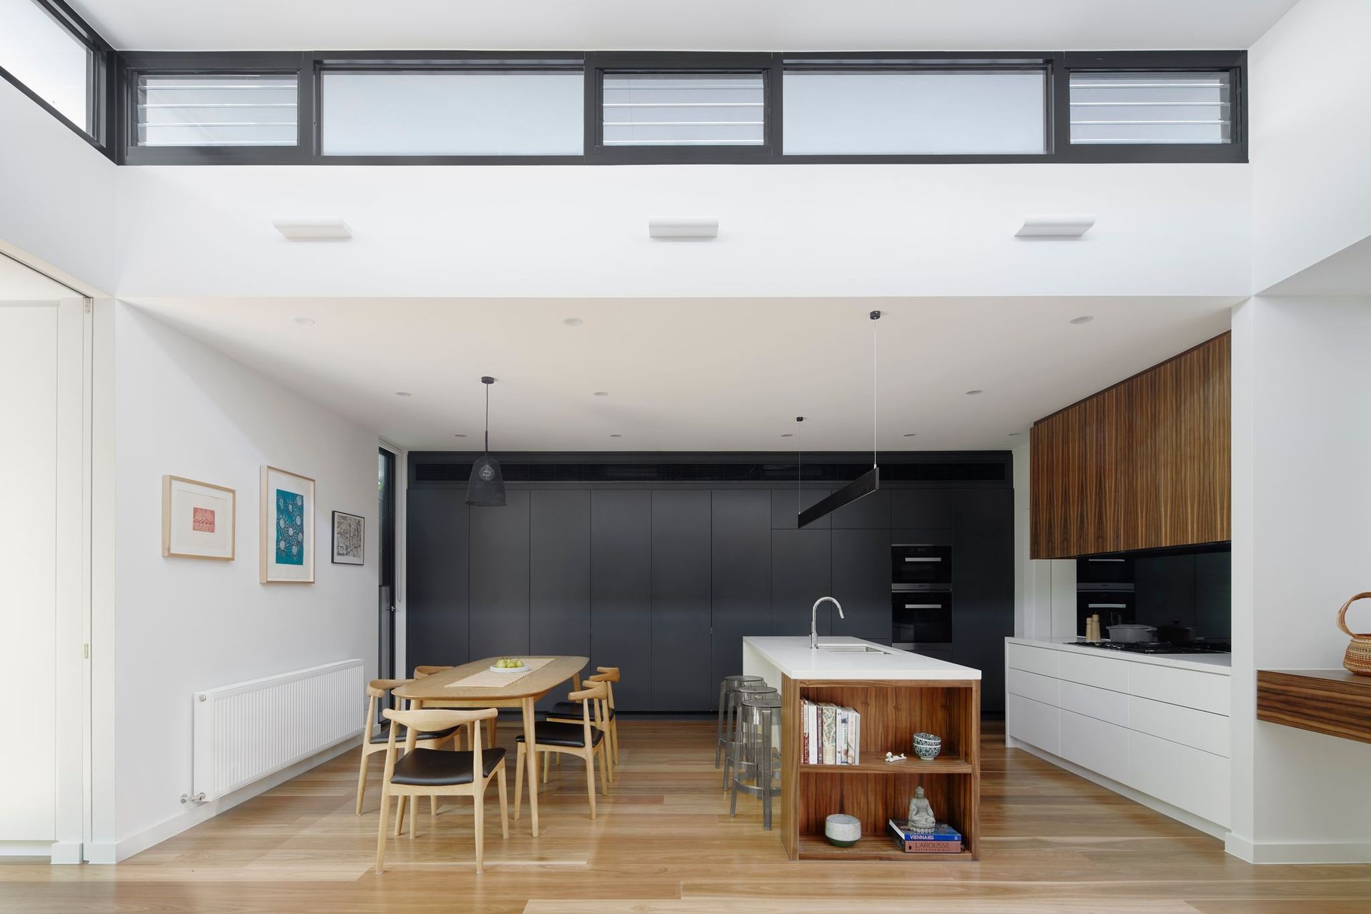
To the rear resides the open plan living, kitchen and dining area, highlighted by a central pop-up ceiling with clerestory windows, allowing light to flood this area and dramatise the original Victorian’s traditionally high ceilings.
Landscaping:
Phillip Johnson Landscapes
Photography: Tatjana Plitt

Like this Project?
Hire Kirsten Johnstone Architecture
Professional Reviews
Professionals used in
this project
The practices and trades credited on this project.

More projects from
Kirsten Johnstone Architecture
Other work by Kirsten Johnstone Architecture, across every category they build in.


More in
Renovations
Everything else in Renovations, from every practice on ArchiPro.


Next Project
Keep scrolling