
Project team
- Glasshouse Projects
- Gareth Williams- Art Department Creative
Pear Tree House: A modern extension and renovation blending old-world charm with contemporary sophistication, featuring a sunken garden, rectangular pool, and an innovative design that maximizes light and space, completed in 2022.
A richly detailed extension and renovation, Pear Tree House demonstrates a seamless transition between old and new, where a structured floating box, adjoined by a sunken garden and rectangular pool, elevate old-world charm to modern sophistication.
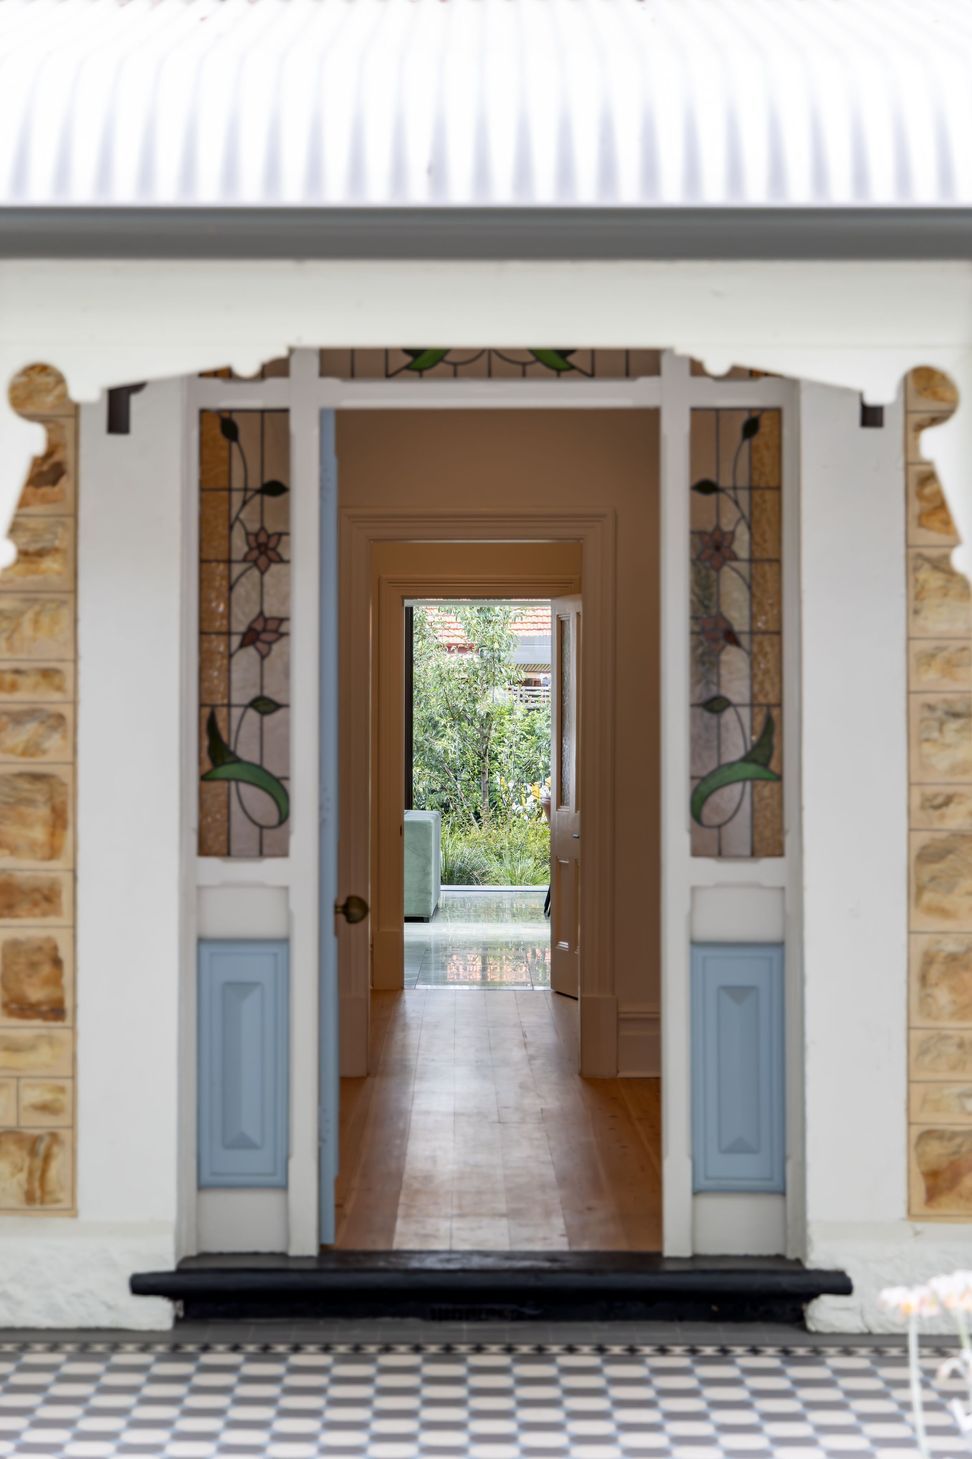
The front façade and veranda was retained, it’s simple and unassuming style, a clear distinction to the richness, expanse and warmth of materiality of the internal spaces. In sensitivity to the character of the original home, we reduced visual bulk by using the simple geometry of rectangular shapes, reinforced with strong horizontal elements such as the floating linking roofs and oversized pavers, which further provided a visual linkage between the existing dwelling and entertaining areas.
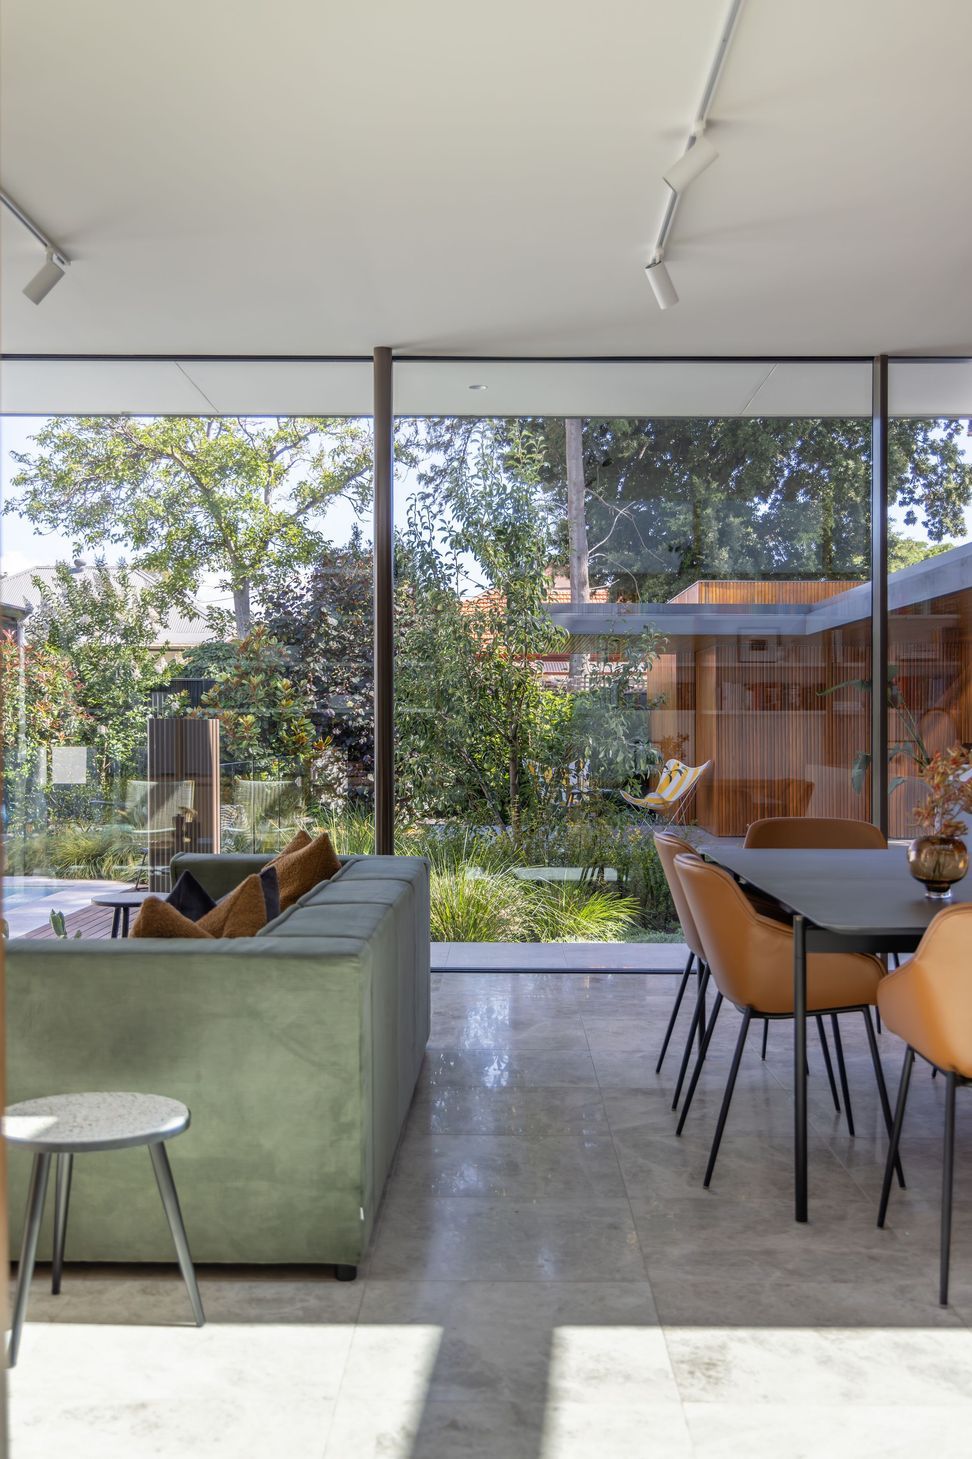
A cantilevered slab, suspended over a sunken courtyard and pool, and framed with 3m sliding glass doors, took advantage of the small footprint whilst working with the brief of maximising outdoor space for all-year entertaining.
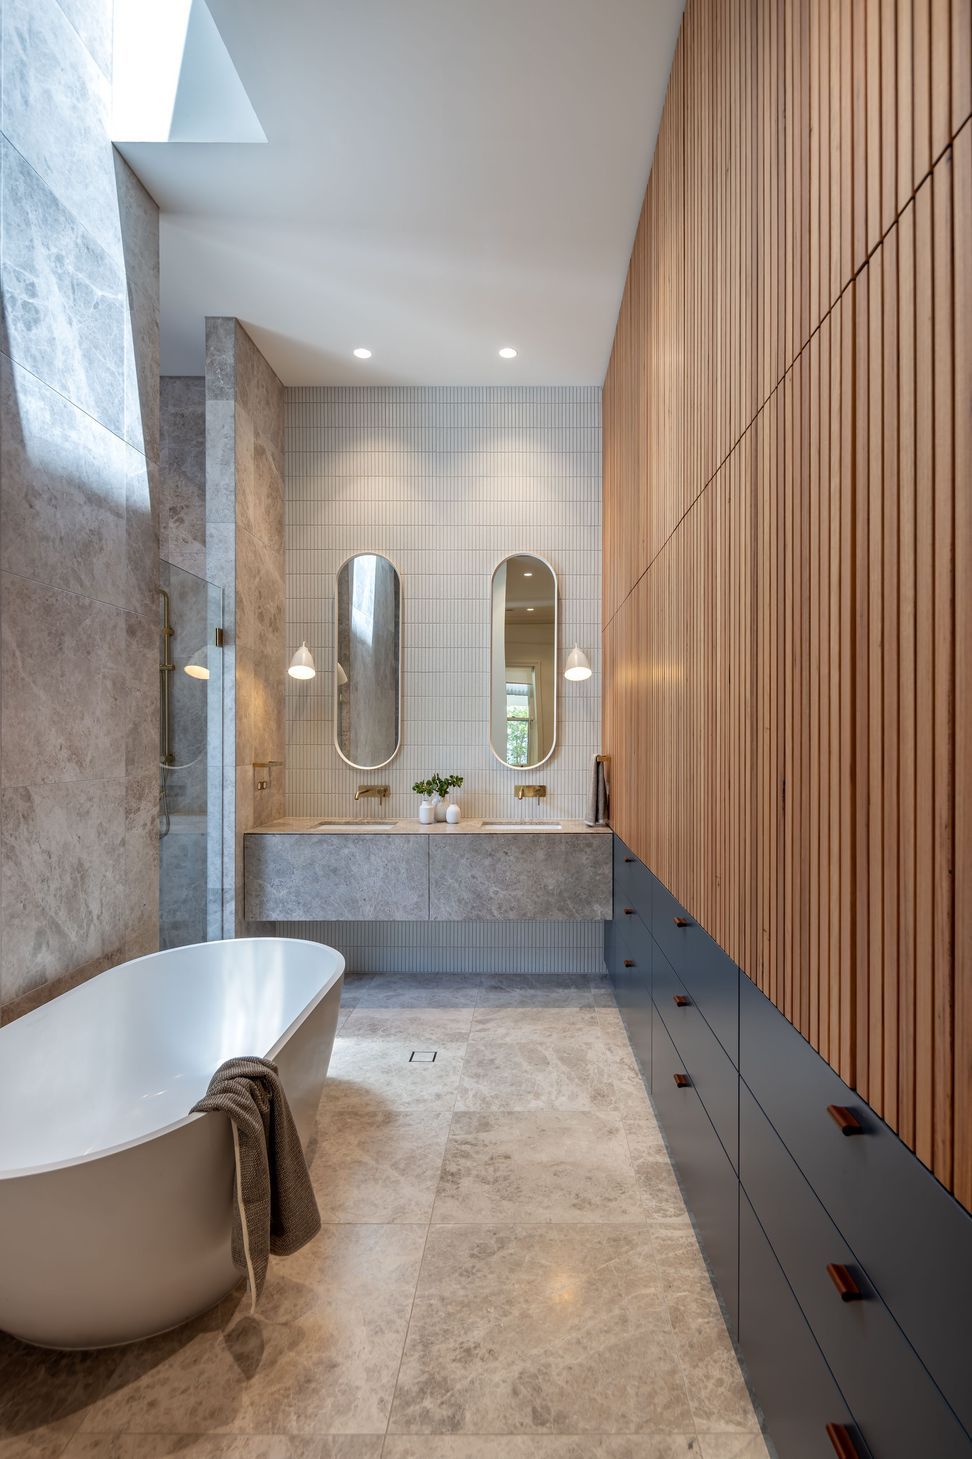
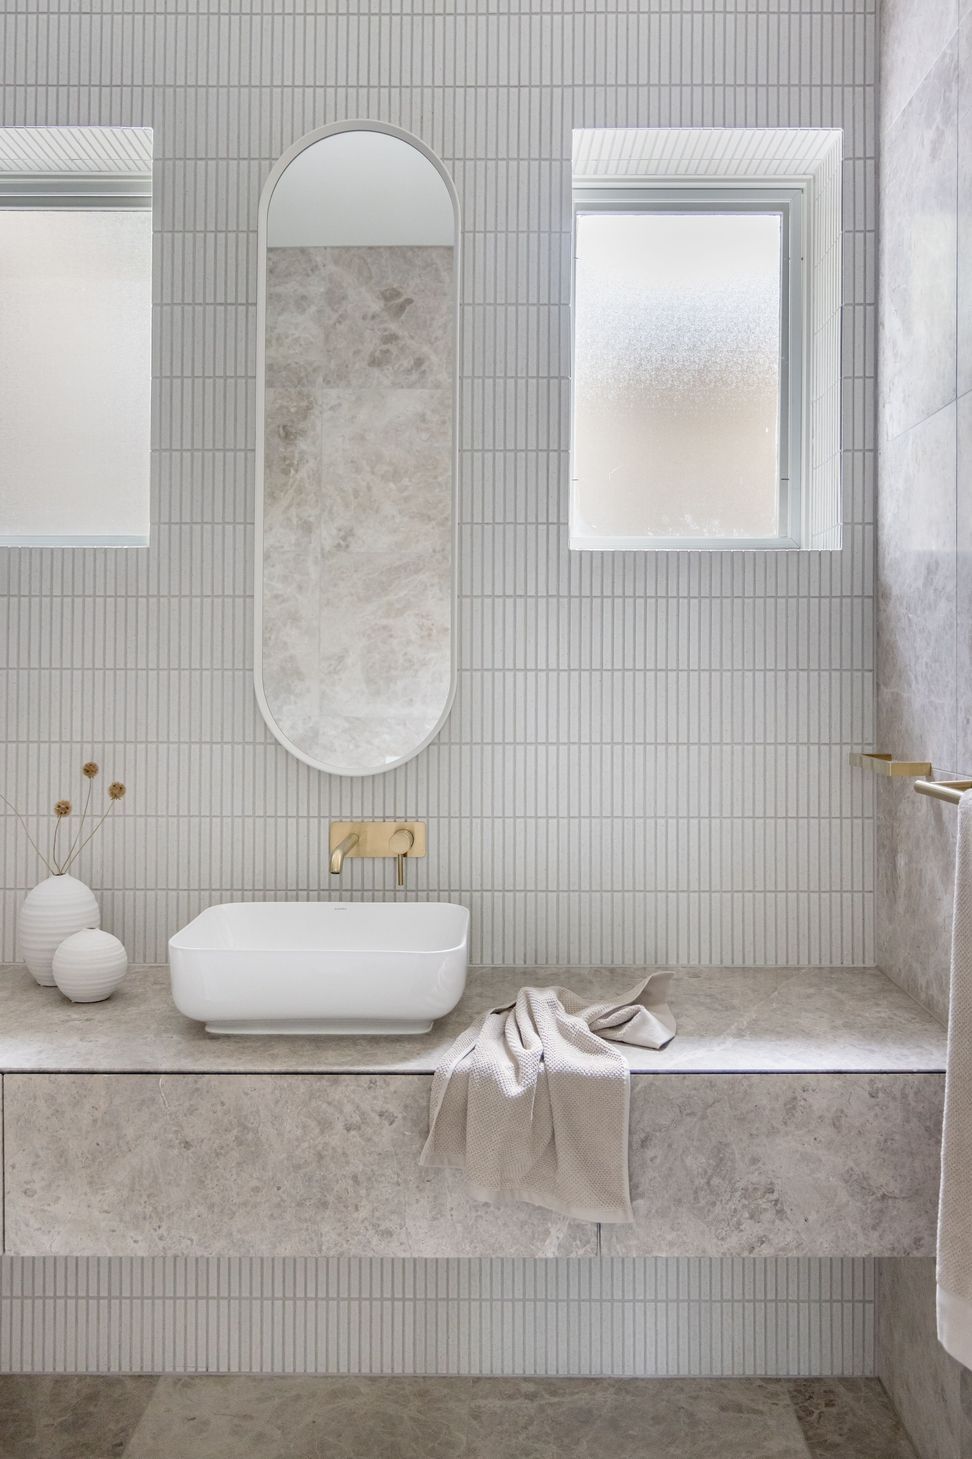
Whilst the garden (complete with the much-loved pear tree) and pool provide a focal area, they add a purposeful coolness to the design palette, balancing the warmth of the panelled timber and the textured limestone which is used on floors and walls throughout. Dealing with the affliction of minimal fenestration in cottages of this era, an 8.5m skylight runs the entire length of the living space, capitalising on the south-facing yard and flooding natural light into heart of the home, whilst seamlessly delineating the old from the new.
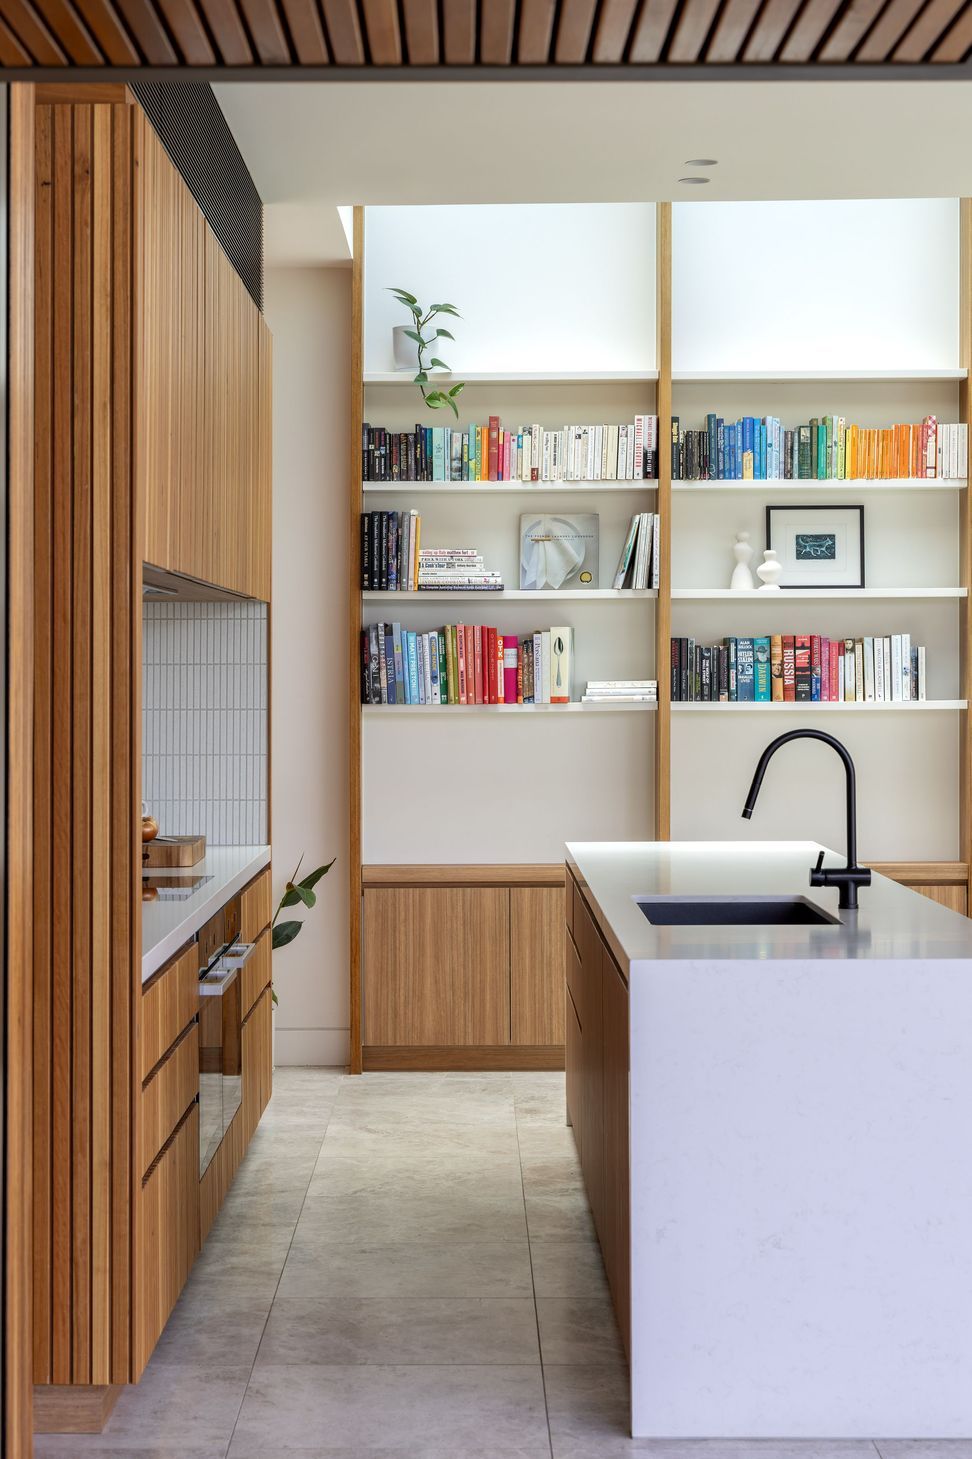
Using timber as a continual element from the kitchen to the outdoors, as well as the repetition of horizontal elements, we achieved a seamless flow, maximising useable space across the seasons. These timber battens extending from the kitchen also frame the laundry and terminate into large sliding panels housing the garage. These panels recess, providing further space when entertaining.
Angela Gianquitto, lead designer, mentions “Pear Tree house is a very responsive and considered solution to what our clients were trying to achieve. It was a small footprint, so every last bit of space needed to perform- to ensure we had areas of retreat, areas for larger entertaining, connected spaces and an openness and light which was a real contrast to its starting point”.
This well considered and meticulously built extension was awarded the 2022 Master Builders Building Excellence Award for best renovation over $1million.
Photography by Aaron Citti
- Completed
- 2022
- Building style
- Modern








Awards
The Best Extension Australia- over $1M
Master Builders Australia
Like this Project?
Hire Glasshouse Projects
Professional Reviews
Professionals used in
this project
The practices and trades credited on this project.

More projects from
Glasshouse Projects
Other work by Glasshouse Projects, across every category they build in.


More in
Renovations
Everything else in Renovations, from every practice on ArchiPro.


Next Project
Keep scrolling